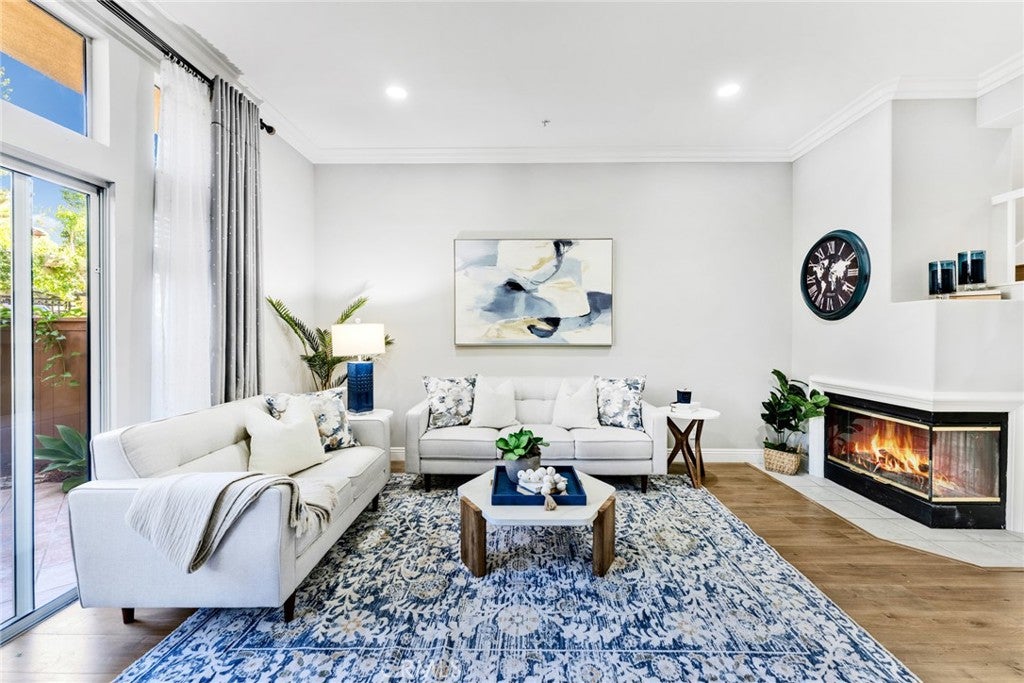
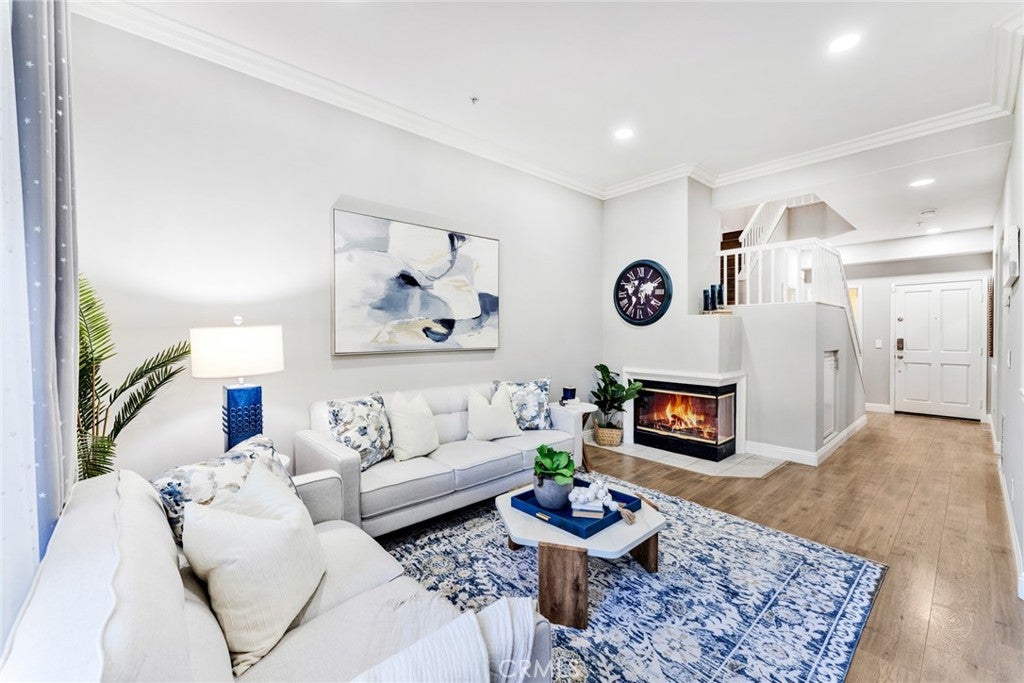
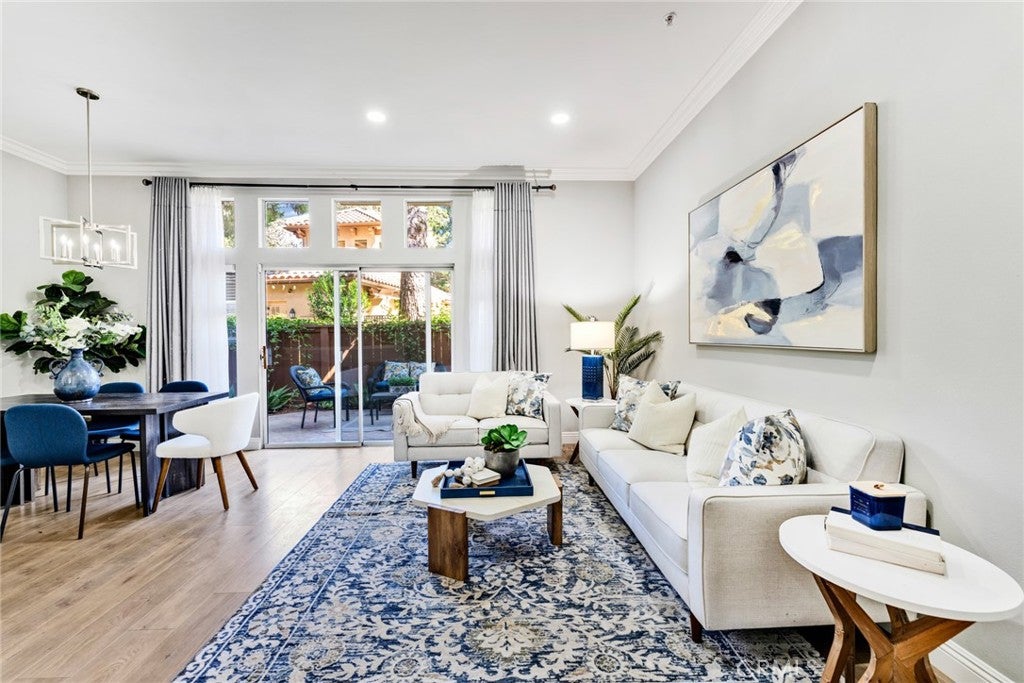
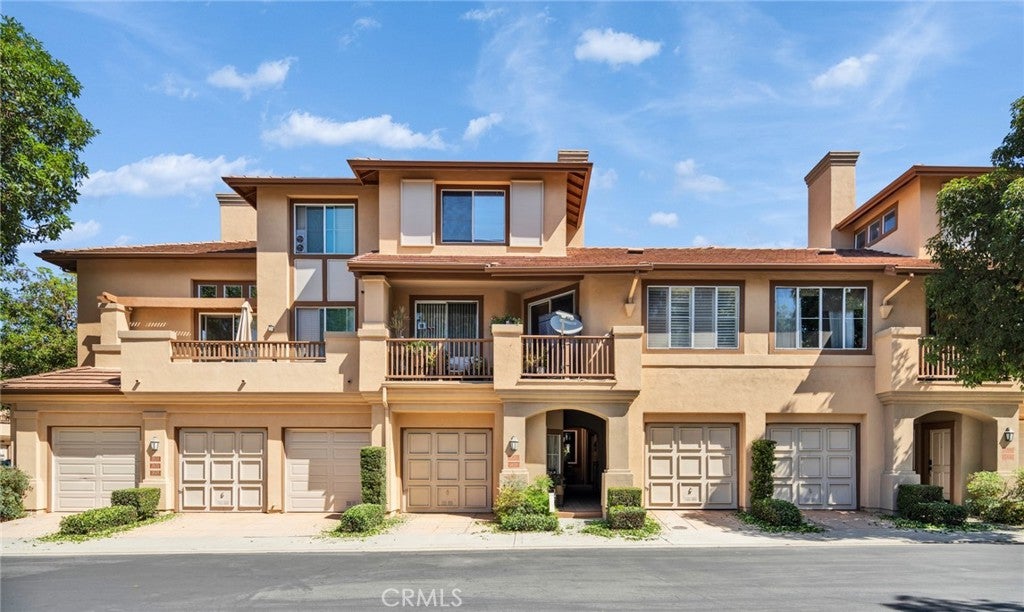
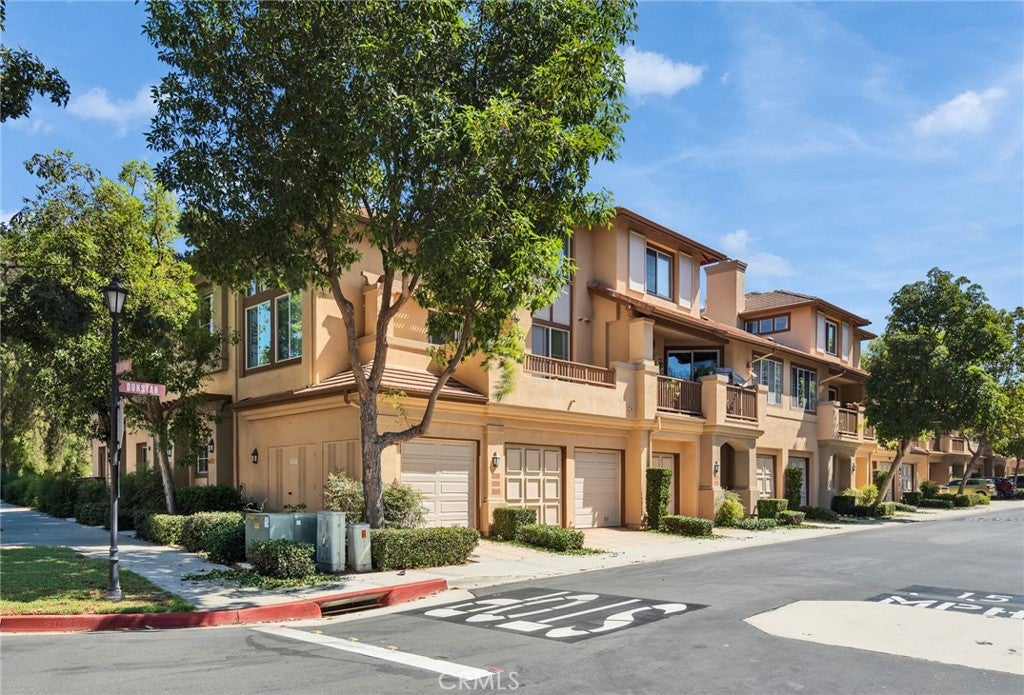
RARE NO MELLO-ROOS PROPERTY IN TUSTIN RANCH! Welcome to this beautifully upgraded home nestled in the desirable Tustin Ranch community, offering a quiet and peaceful neighborhood with convenient access to shopping, dining, parks, and major freeways. A charming gated courtyard entrance welcomes you into this inviting home. The remodeled kitchen features a brand-new quartz countertop, breakfast nook, and modern finishes. The spacious family room boasts soaring ceilings, new LED recessed lighting, a cozy fireplace, and five clerestory windows above the patio door, filling the room with abundant natural light.
The formal dining room is conveniently located next to the kitchen and features a new stylish chandelier, perfect for entertaining and family gatherings.
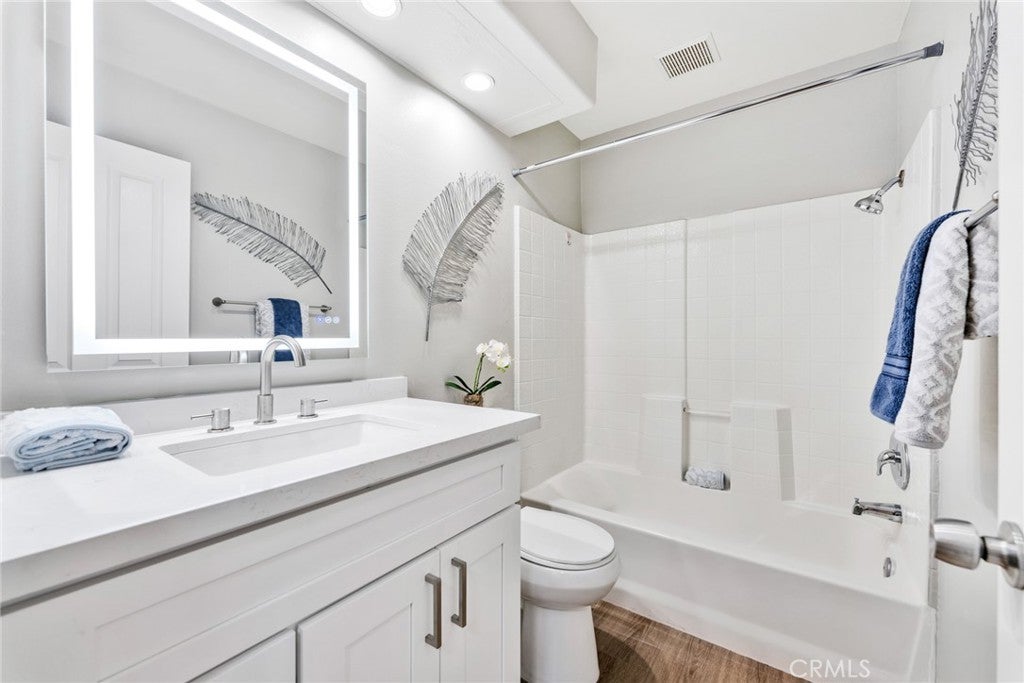
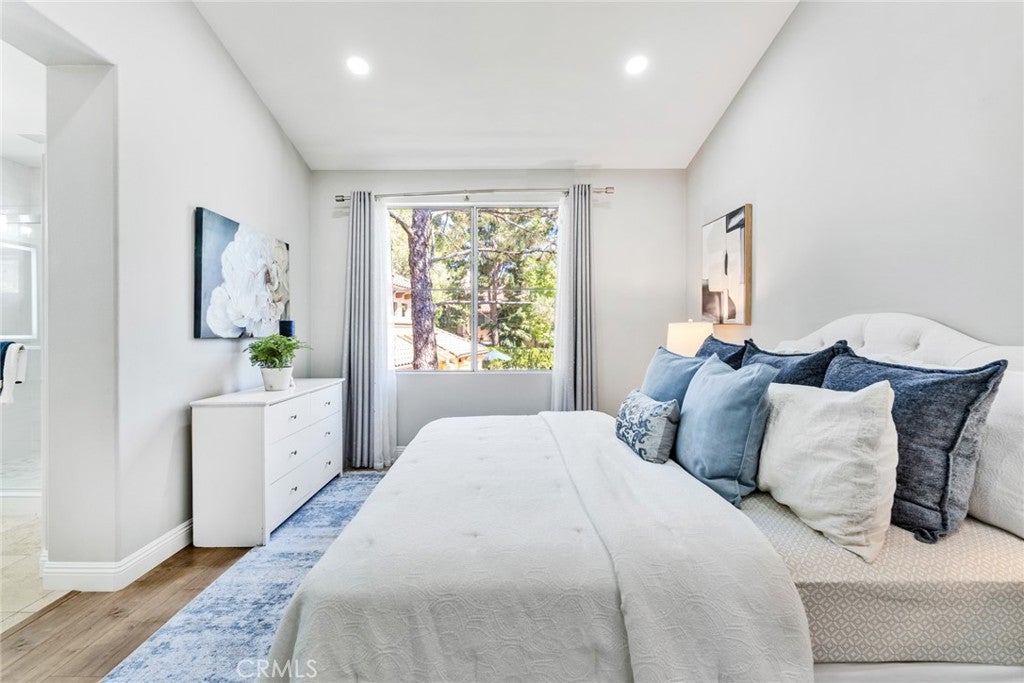
Upstairs offers two bedrooms, including a beautifully remodeled primary bathroom with a modern shower and brand-new vanity. Throughout the home, there is no carpet—the entire house has been upgraded with attractive, easy-care laminate flooring.
Enjoy the private, generously sized backyard with a tiled patio and no home directly behind, providing added privacy and an open feeling. Even better, the HOA swimming pool is conveniently located directly behind the backyard, offering easy access to resort-style recreation.
The property includes one attached garage space plus one assigned covered carport space (#205).
Hi there — ask anything about this property or the area and the team will get right back to you.

Local real estate advisory services provided by agent with Eddy Chen Real Estate Group - HARVEST | REAL
Listed by Lei Wang with Keller Williams Realty Irvine · Cell: 949-923-0345
Based on information from California Regional Multiple Listing Service, Inc. as of 2026 and/or other sources. All data, including all measurements and calculations of area, is obtained from various sources and has not been, and will not be, verified by broker or MLS. All information should be independently reviewed and verified for accuracy. Properties may or may not be listed by the office/agent presenting the information.
You agree to Eddy Chen Real Estate Group - HARVEST | REAL Terms of Use and Privacy Policy. By choosing to contact a property, you also agree that Eddy Chen Real Estate Group - HARVEST | REAL and its associates may call, text, or email you regarding any inquiries or activities you submit through our website. This may involve the use of automated means and prerecorded or artificial voices.
Step 1 of 2
Create a free account to view all listings, save searches, and get alerts when new homes match.
Step 2 of 2
Tell us how to reach you about homes you like.
Enter your password to sign in as
Create a free account to view all listings, save searches, and get alerts when new homes match.
Already have an account? Sign in
Sign in to your account.
New here? Create an account