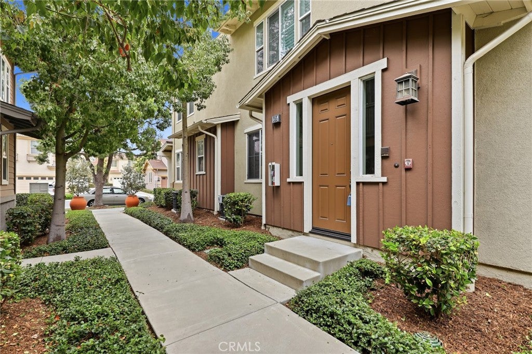
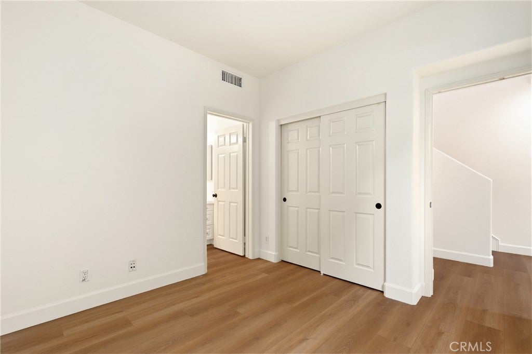
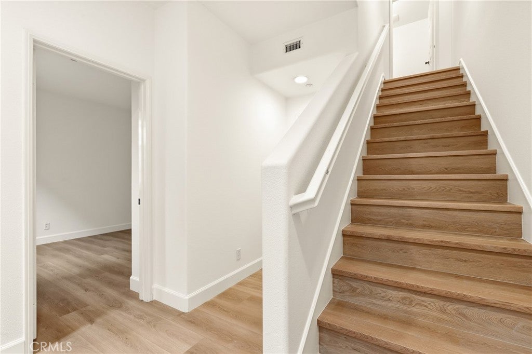
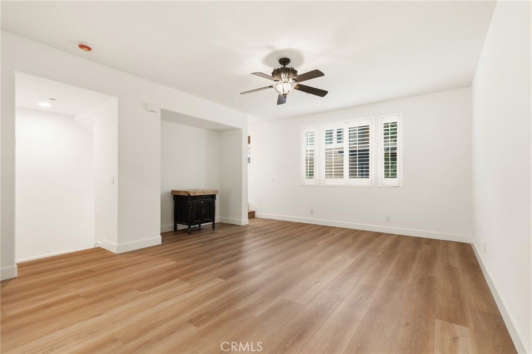
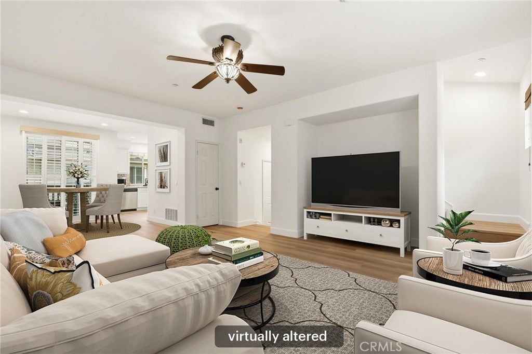
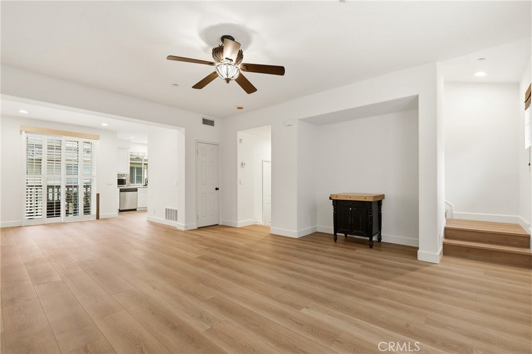
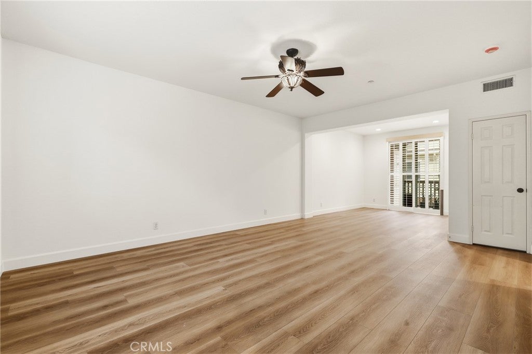
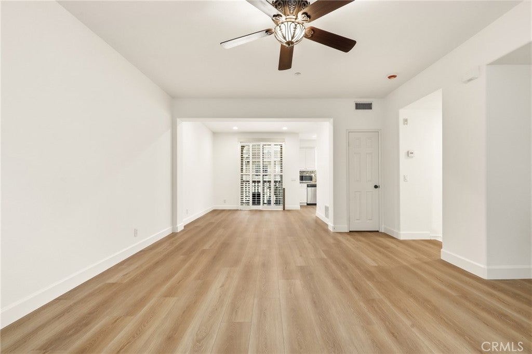
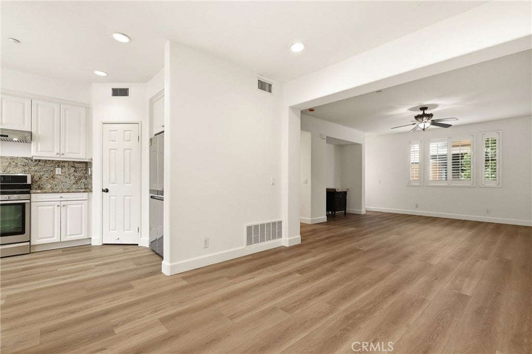
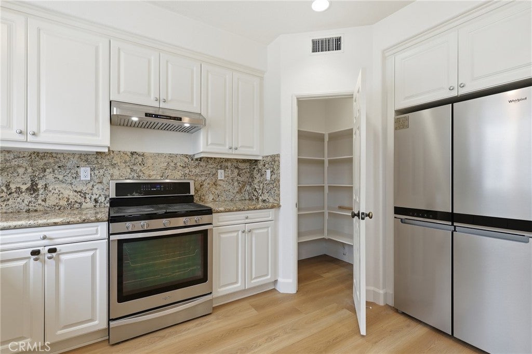
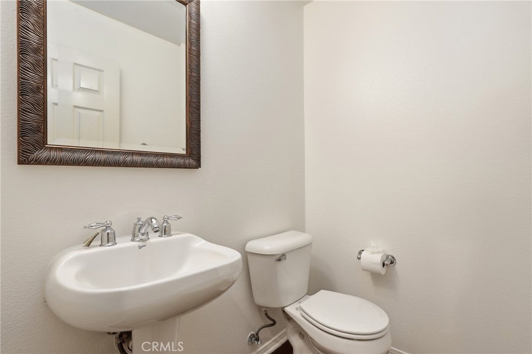
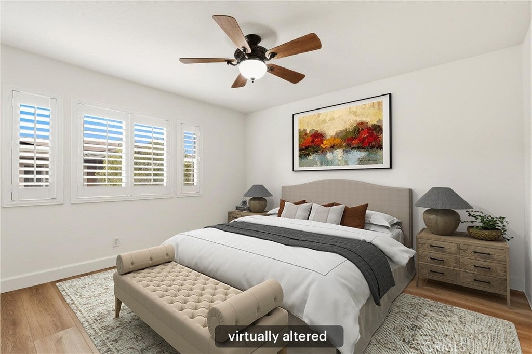
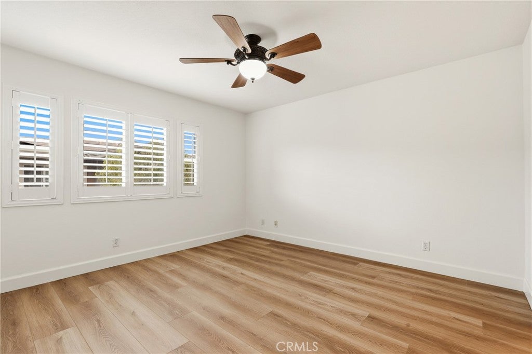
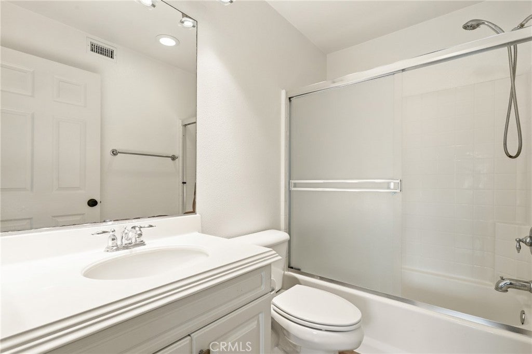
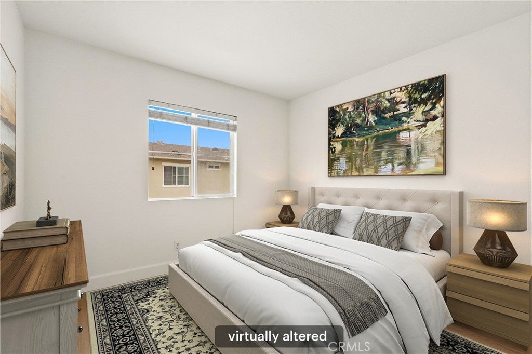
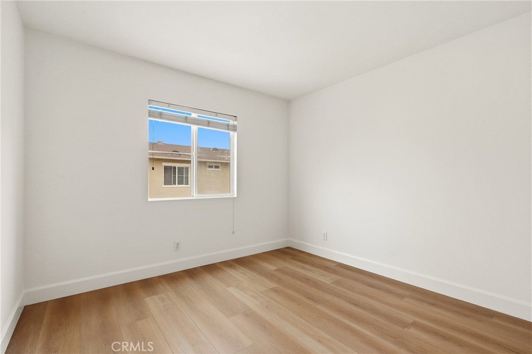
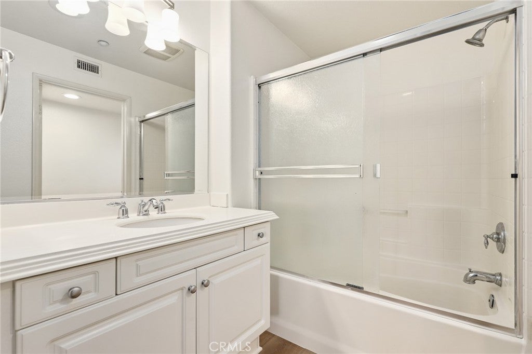
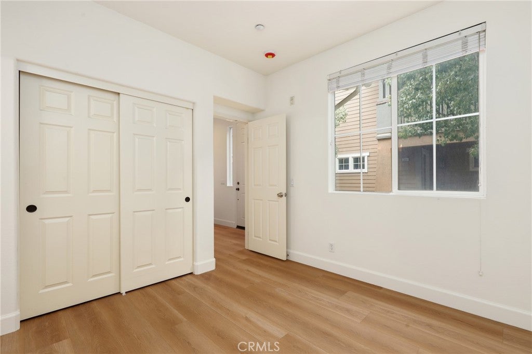
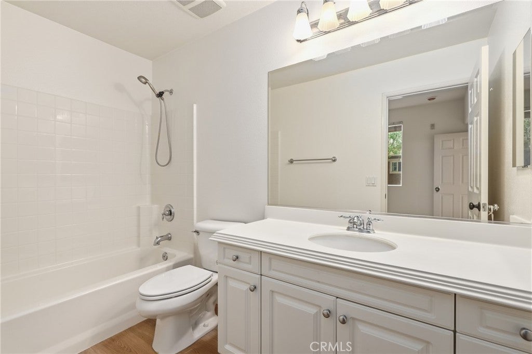
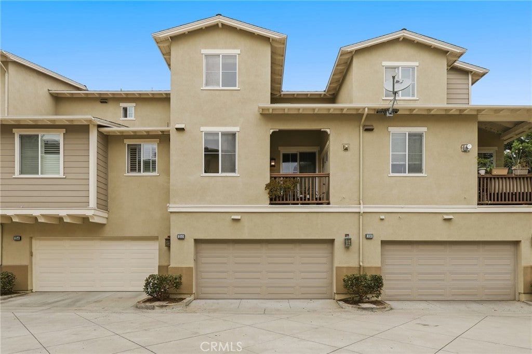
***LOWEST PRICED 3 BEDROOM***Move right into this beautifully updated tri-level townhome in the desirable Tustin Field I community, ideally located in the city of Tustin and zoned for the highly acclaimed Irvine Unified School District. Freshly painted throughout and featuring brand-new luxury vinyl plank flooring, this turnkey residence offers approximately 1,583 square feet of thoughtfully designed living space with 3 bedrooms and 3.5 bathrooms, including a private en suite bathroom for every bedroom—an ideal layout for families, guests, or roommates.
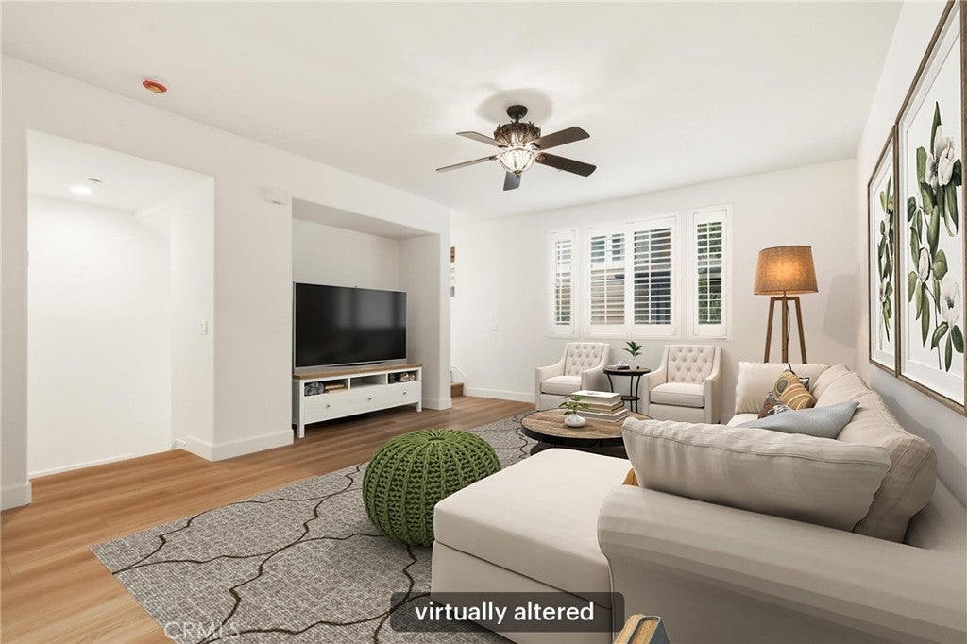
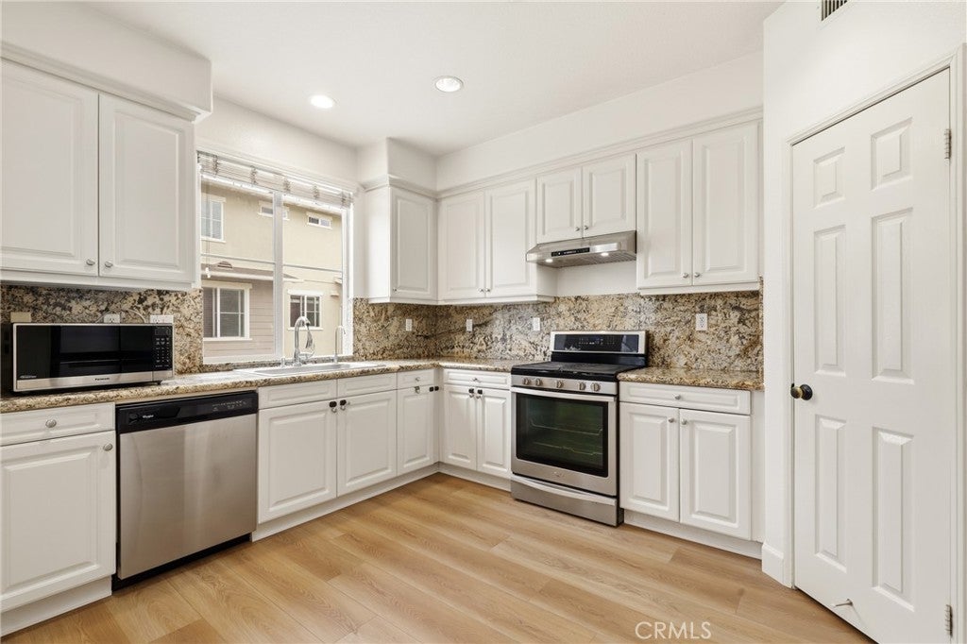
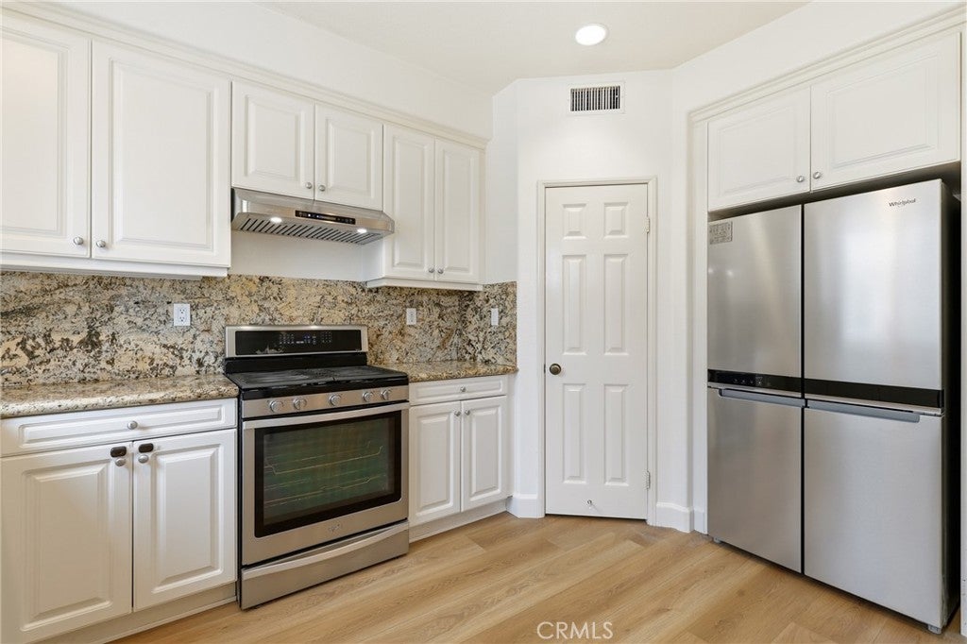
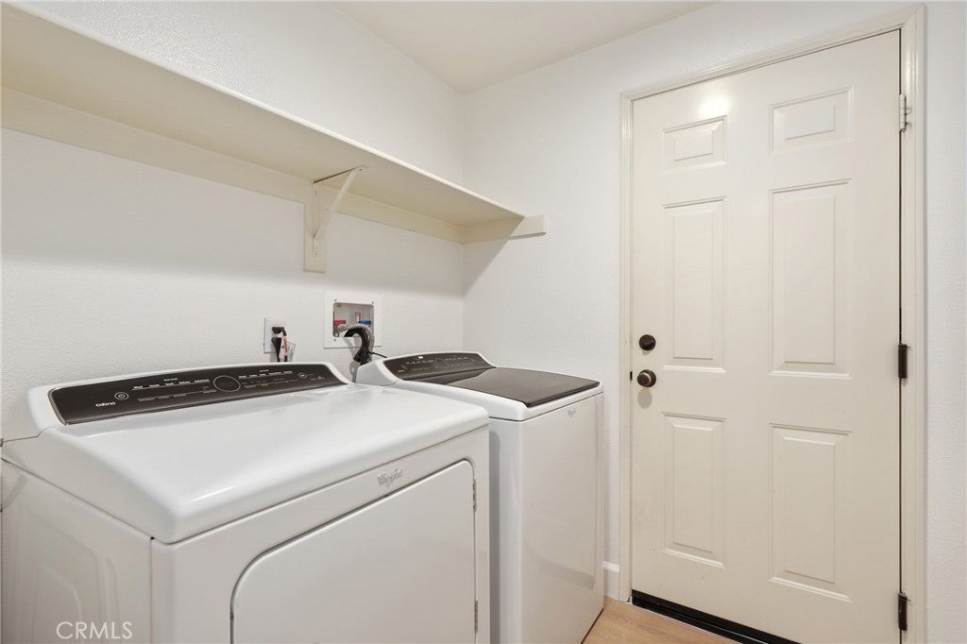
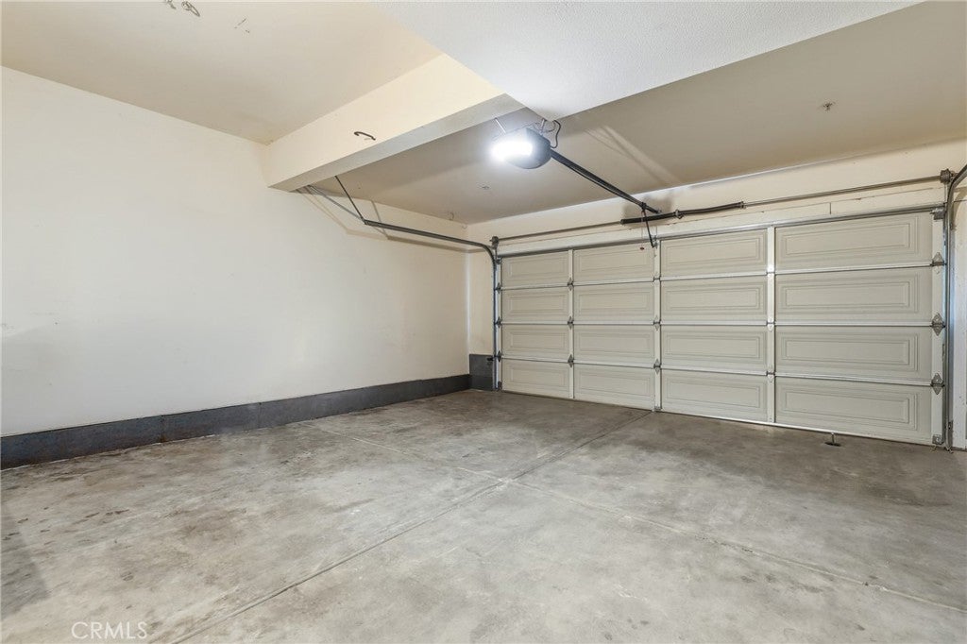
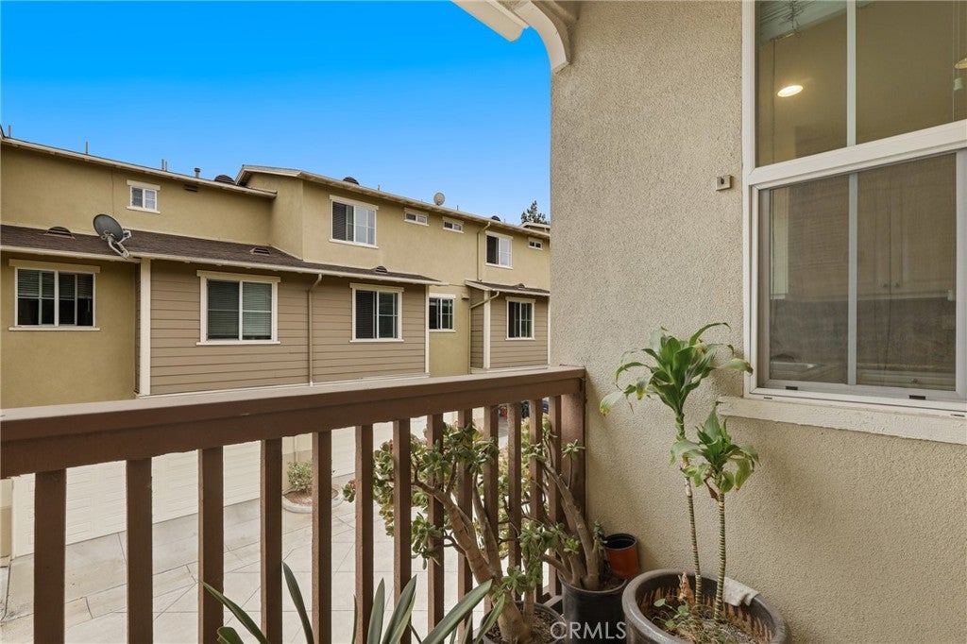
The entry level features a spacious bedroom suite, a convenient laundry room, and direct access to the attached two-car garage. Upstairs, the main living level showcases an open-concept design where the living room, dining area, and kitchen flow seamlessly together, creating an inviting space for both everyday living and entertaining. The kitchen offers a generous pantry, while the adjacent dining area opens to a cozy balcony, perfect for enjoying your morning coffee or relaxing outdoors. All appliances, including the refrigerator, washer, and dryer, are included, making this home truly move-in ready.
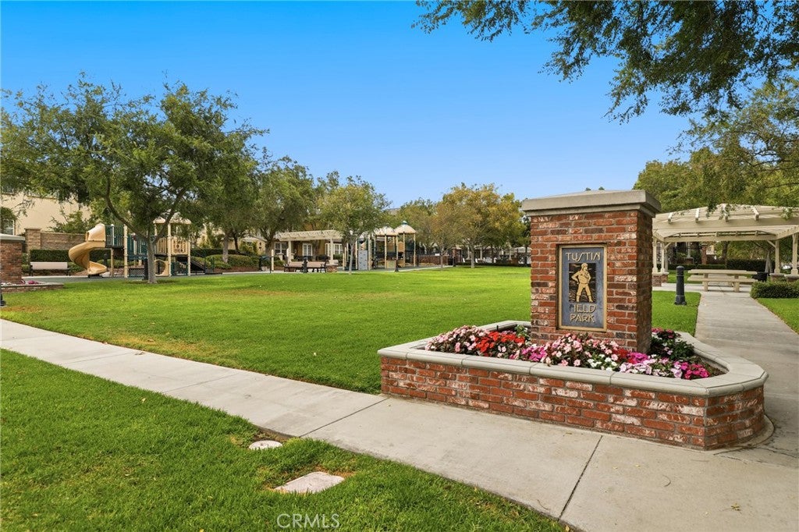
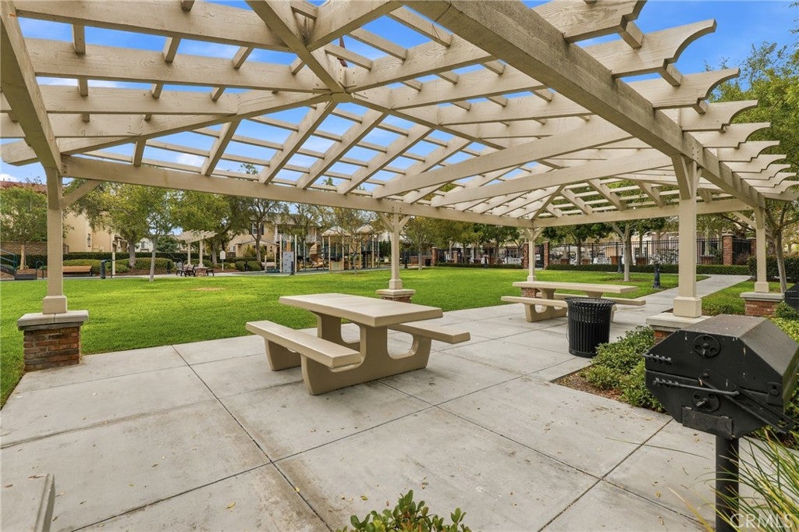
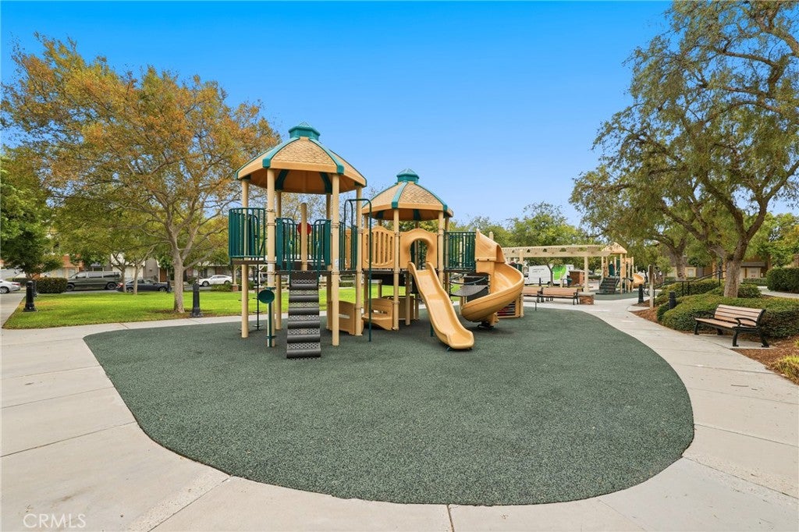
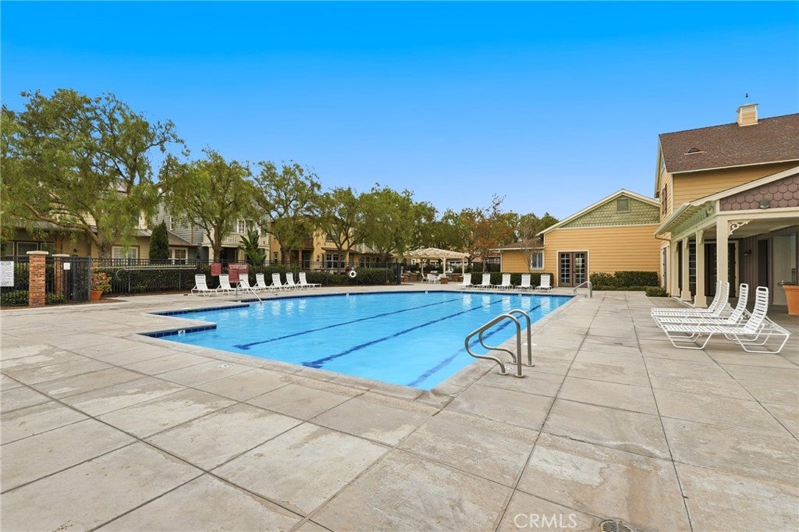
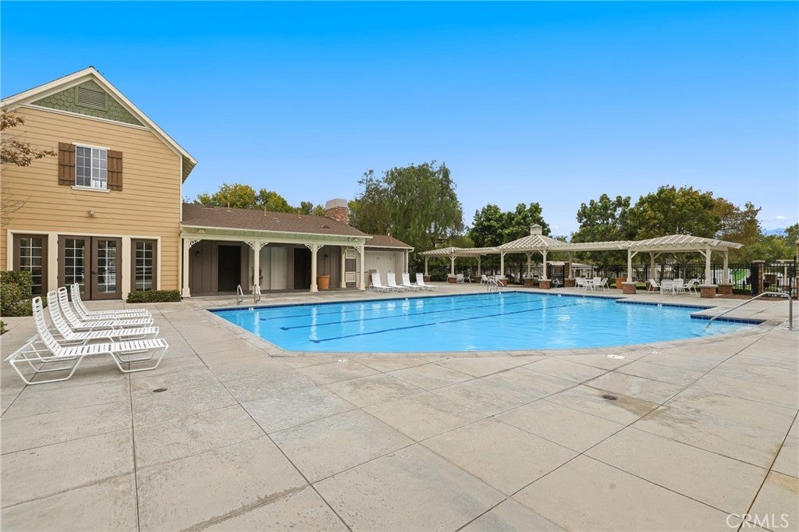
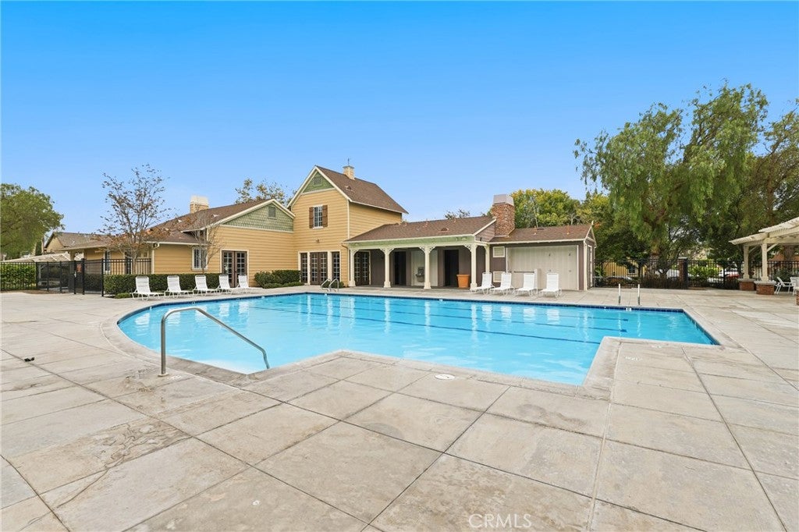
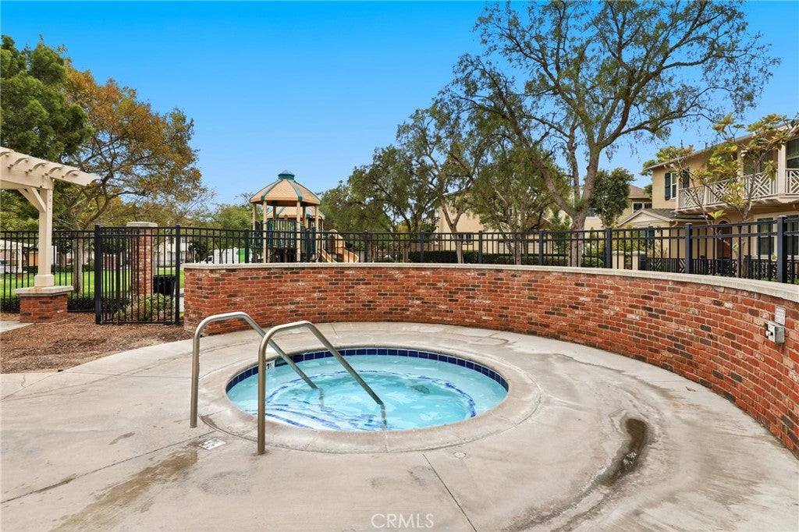
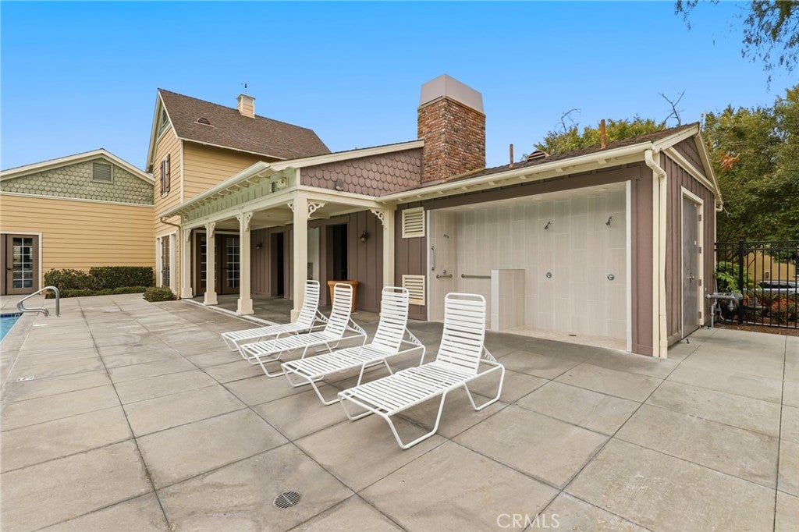
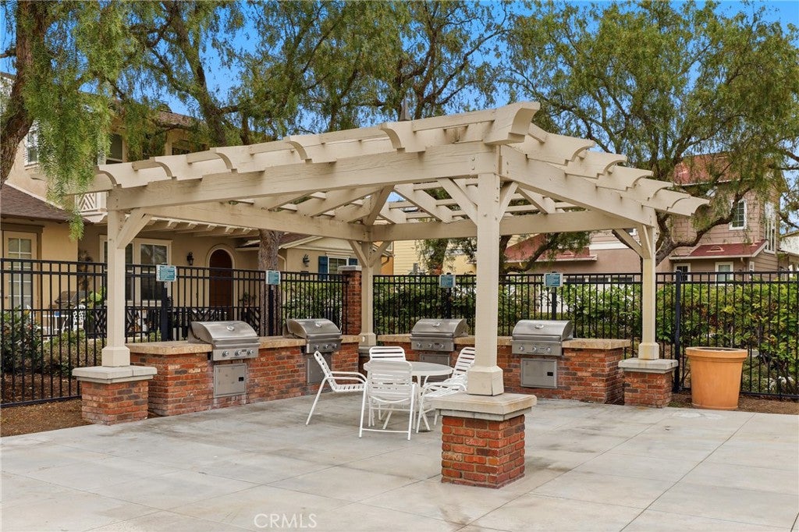
Residents enjoy resort-style HOA amenities including a sparkling pool, spa, clubhouse, park, tot lot, and outdoor BBQ areas. Conveniently located with quick access to both the 5 and 405 freeways, this home is just minutes from The District, The Market Place, and countless shopping, dining, and entertainment destinations, putting everything you need within easy reach. Welcome Home!
Hi there — ask anything about this property or the area and the team will get right back to you.

Local real estate advisory services provided by agent with Eddy Chen Real Estate Group - HARVEST | REAL
Listed by Min Seo with Redfin · Cell: 949-407-9568
Based on information from California Regional Multiple Listing Service, Inc. as of 2026 and/or other sources. All data, including all measurements and calculations of area, is obtained from various sources and has not been, and will not be, verified by broker or MLS. All information should be independently reviewed and verified for accuracy. Properties may or may not be listed by the office/agent presenting the information.
You agree to Eddy Chen Real Estate Group - HARVEST | REAL Terms of Use and Privacy Policy. By choosing to contact a property, you also agree that Eddy Chen Real Estate Group - HARVEST | REAL and its associates may call, text, or email you regarding any inquiries or activities you submit through our website. This may involve the use of automated means and prerecorded or artificial voices.
Step 1 of 2
Create a free account to view all listings, save searches, and get alerts when new homes match.
Step 2 of 2
Tell us how to reach you about homes you like.
Enter your password to sign in as
Create a free account to view all listings, save searches, and get alerts when new homes match.
Already have an account? Sign in
Sign in to your account.
New here? Create an account