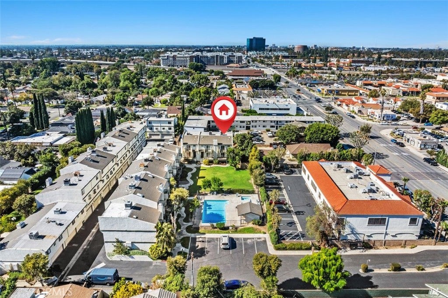
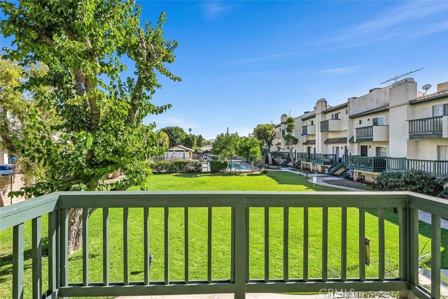
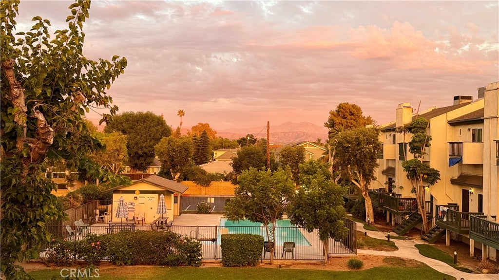
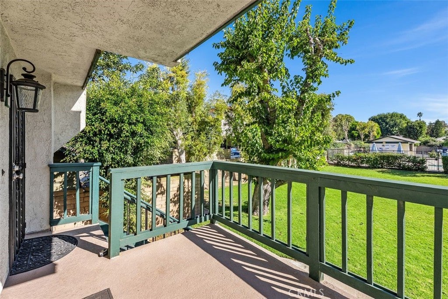
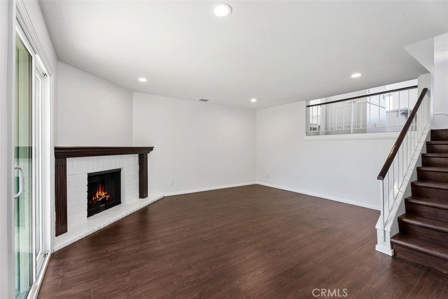
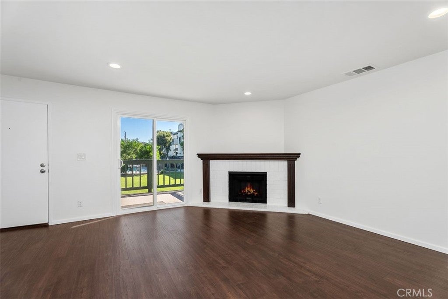
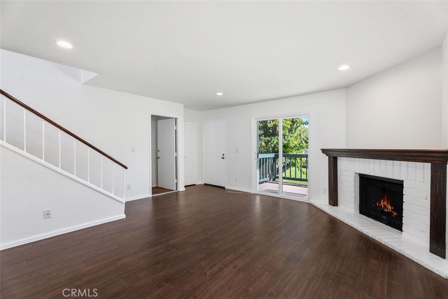
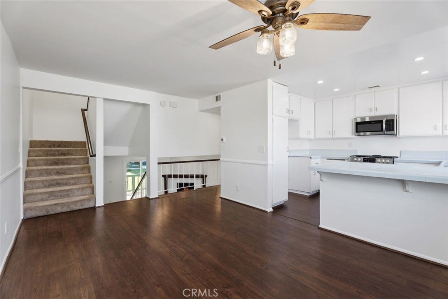
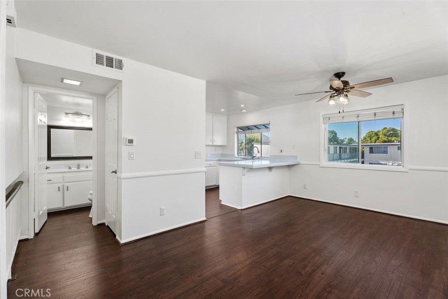
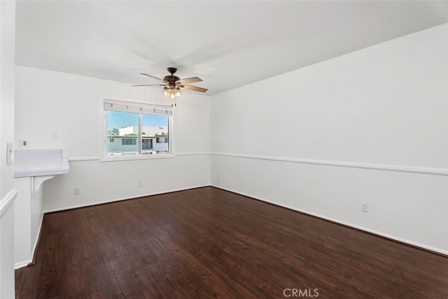
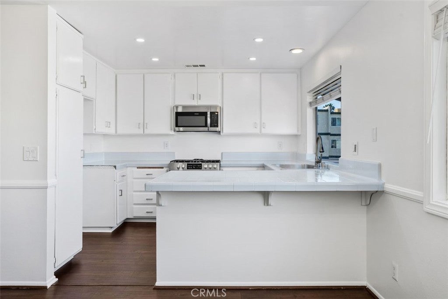
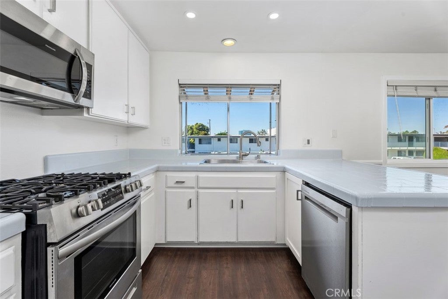
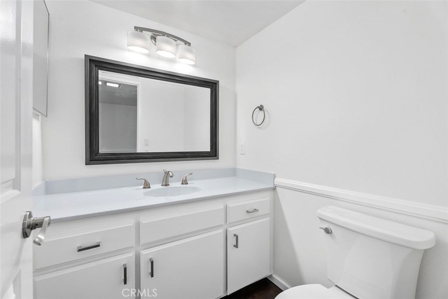
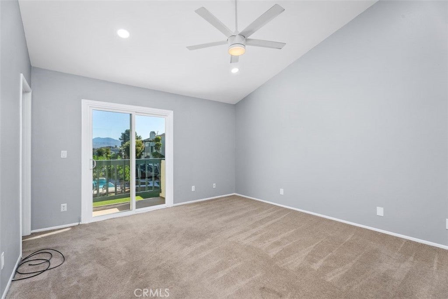
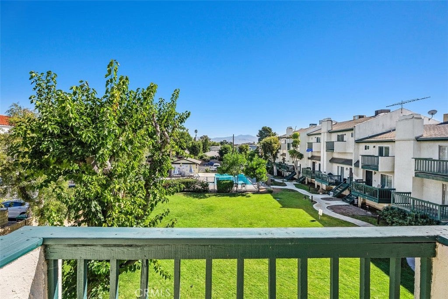
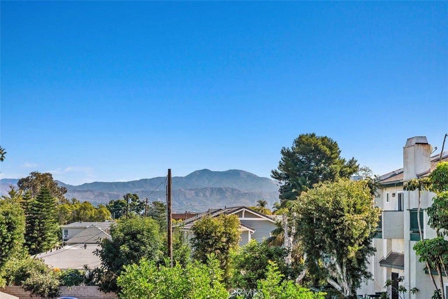
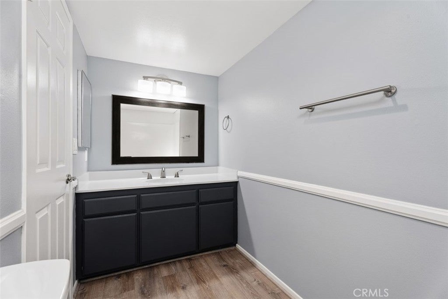
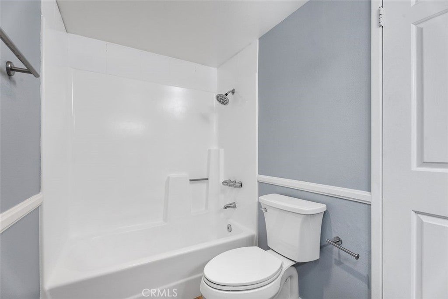
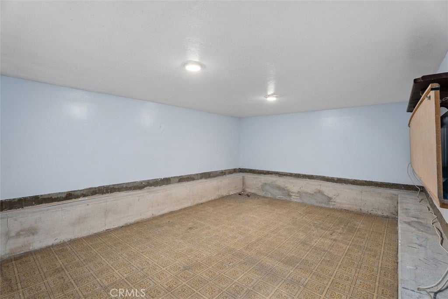
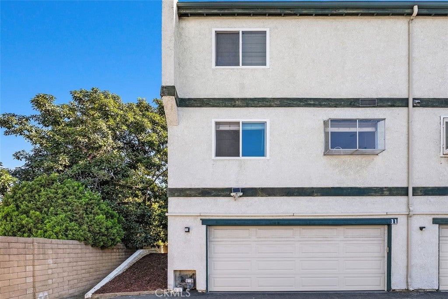
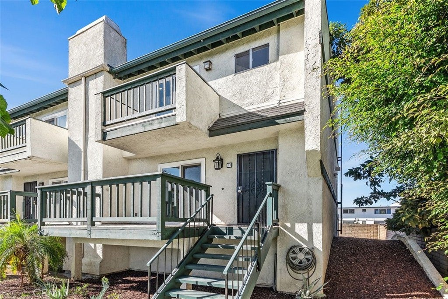
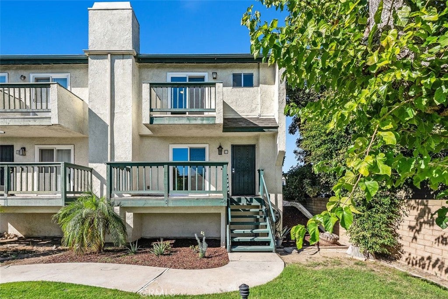
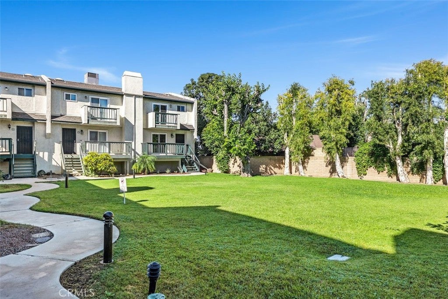
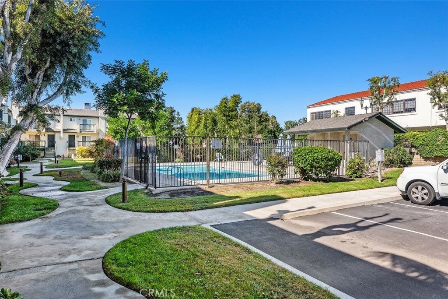
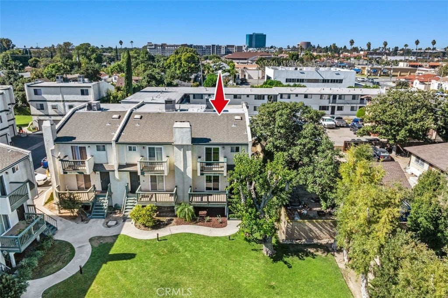
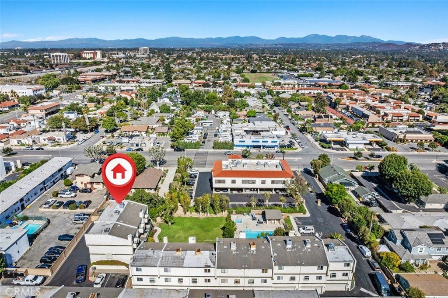
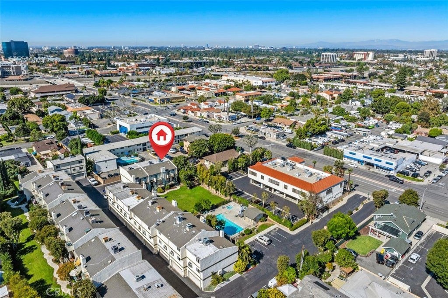
IMAGINE having 1,451 sq. ft. of living space PLUS a huge 170 sq ft storage/flex space all bundled as an END-UNIT with an oversized attached 2-car garage that's just a short walk to Old Town Tustin, parks, and dining. This spacious 2 bedroom, 2.5 bath residence offers peaceful hillside, greenbelt, and pool views, plus an open living area with a brick fireplace, balcony, and bright kitchen with breakfast bar.
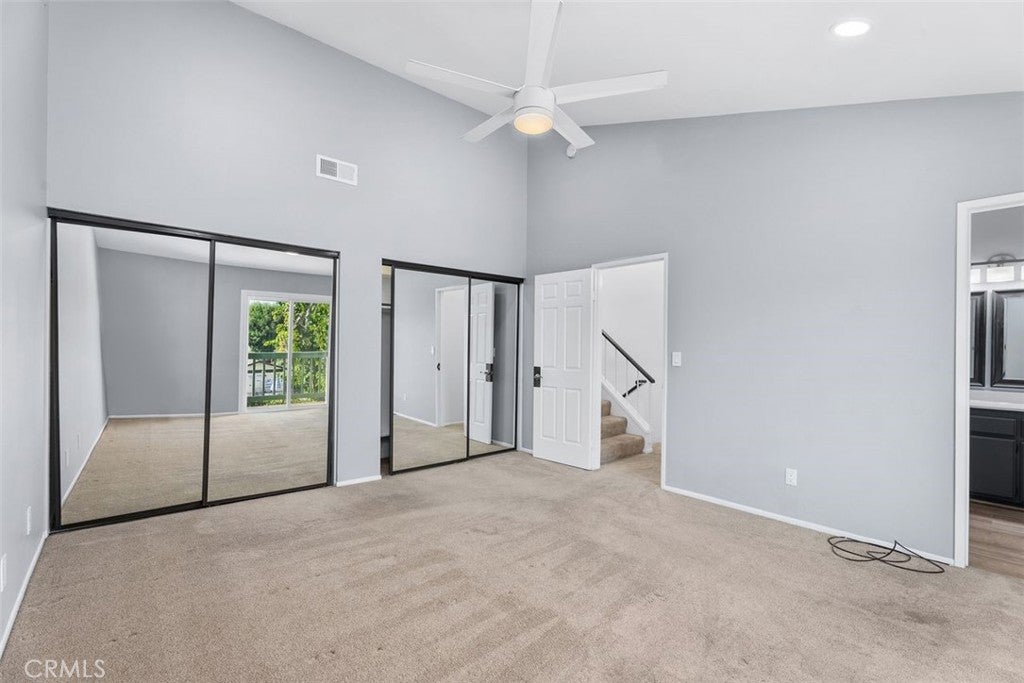
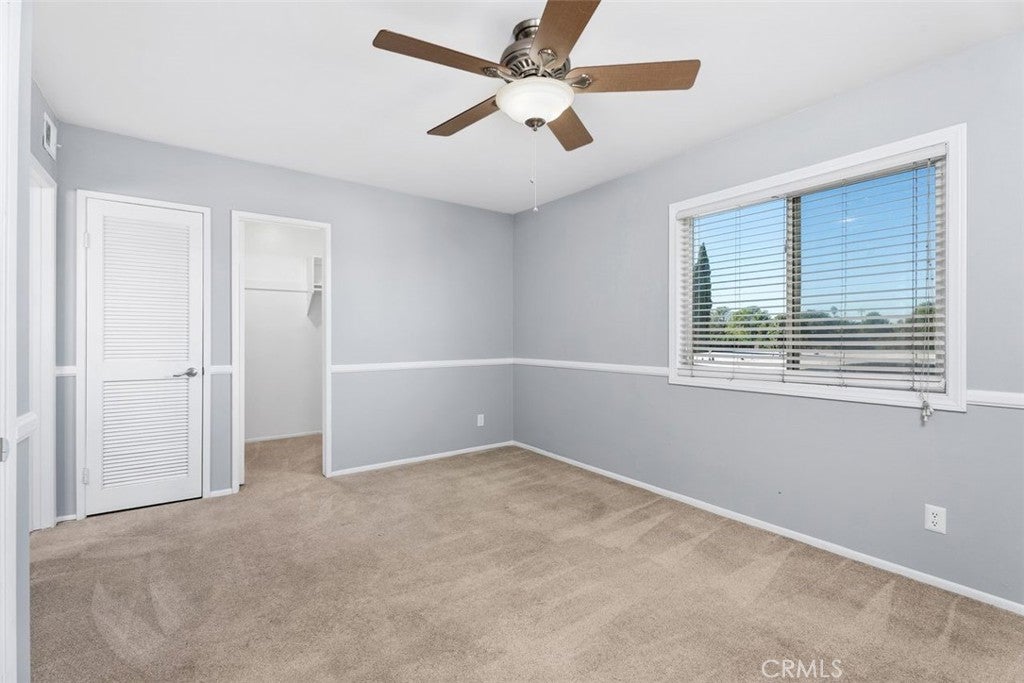
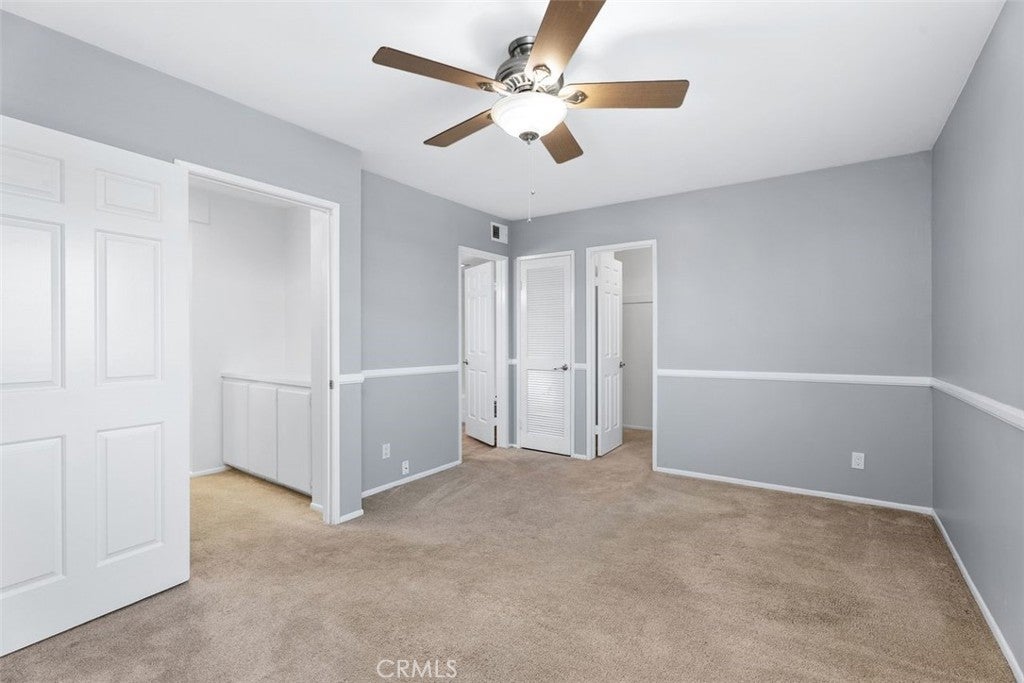
Upstairs features 2 (dual) master suites, each with its own ensuite bath. The primary includes vaulted ceilings, a private balcony, two closets, and an updated bath with two sinks and walk-in shower. The secondary suite has a walk-in closet plus 1 additional closet (aka his Lol) and its own private bath.
Added Air conditioning, new floors, paint and attention to detail added throughout.
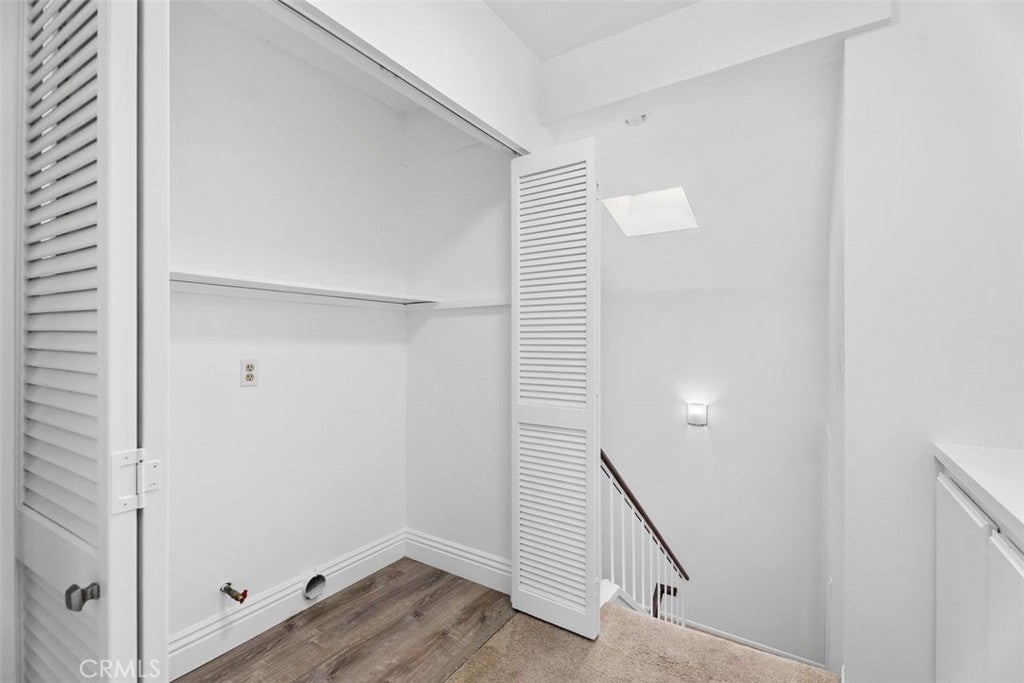
A major highlight is the oversized attached two-car garage with a huge approx. 170 sq. ft. storage/flex space, ideal for a home gym, studio, workshop, or organized storage. Additional features include indoor laundry and abundant natural light throughout.
Tustin Commons offers a pool, spa, BBQ area, and lush landscaped grounds, all tucked in a quiet, private setting close to Pine Tree Park, dining, shops, and major freeways.
Hi there — ask anything about this property or the area and the team will get right back to you.

Local real estate advisory services provided by agent with Eddy Chen Real Estate Group - HARVEST | REAL
Listed by Jason C Bradshaw with Coldwell Banker Realty · Cell: 949-433-3001
Based on information from California Regional Multiple Listing Service, Inc. as of 2026 and/or other sources. All data, including all measurements and calculations of area, is obtained from various sources and has not been, and will not be, verified by broker or MLS. All information should be independently reviewed and verified for accuracy. Properties may or may not be listed by the office/agent presenting the information.
You agree to Eddy Chen Real Estate Group - HARVEST | REAL Terms of Use and Privacy Policy. By choosing to contact a property, you also agree that Eddy Chen Real Estate Group - HARVEST | REAL and its associates may call, text, or email you regarding any inquiries or activities you submit through our website. This may involve the use of automated means and prerecorded or artificial voices.
Step 1 of 2
Create a free account to view all listings, save searches, and get alerts when new homes match.
Step 2 of 2
Tell us how to reach you about homes you like.
Enter your password to sign in as
Create a free account to view all listings, save searches, and get alerts when new homes match.
Already have an account? Sign in
Sign in to your account.
New here? Create an account