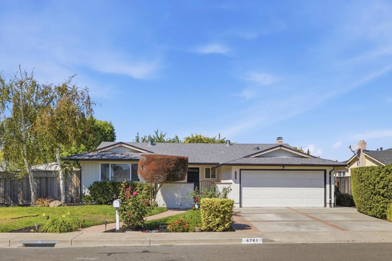
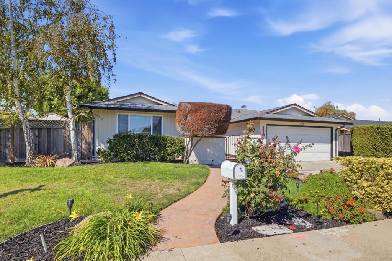
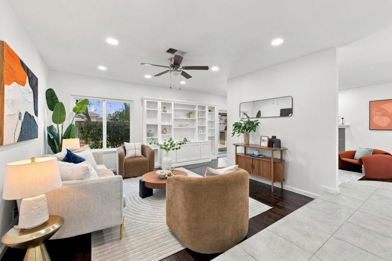
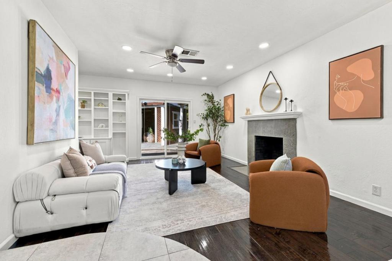
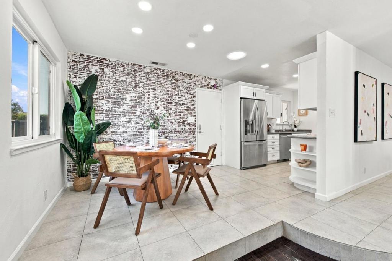
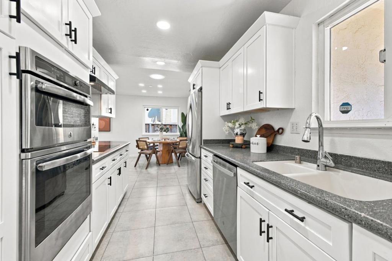
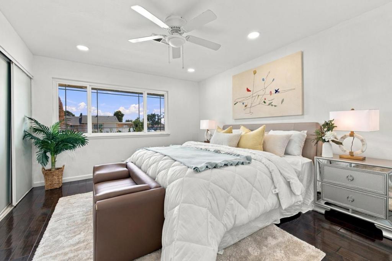
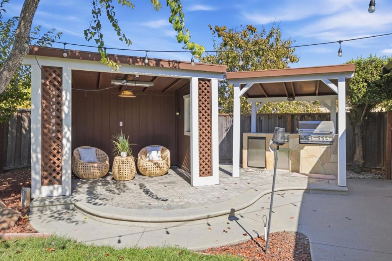
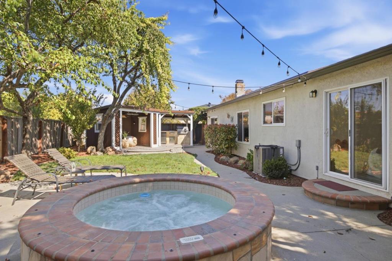
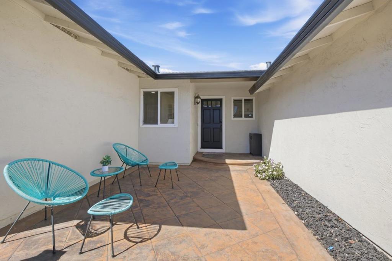
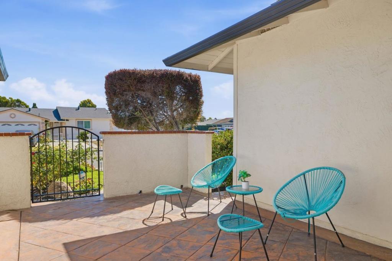
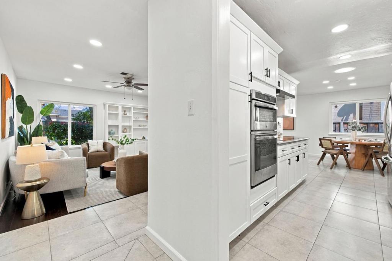
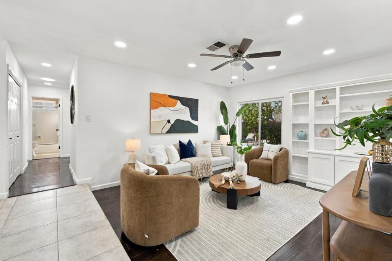
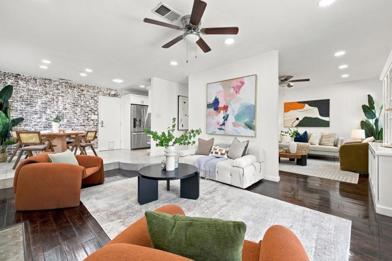
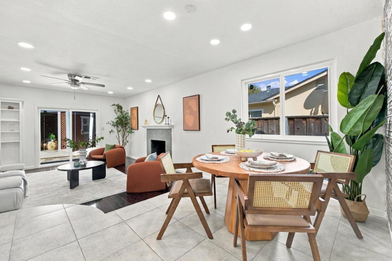
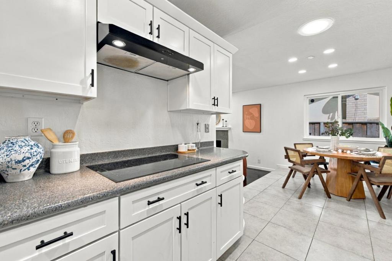
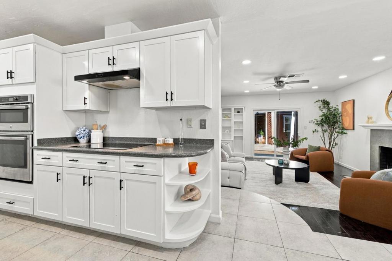
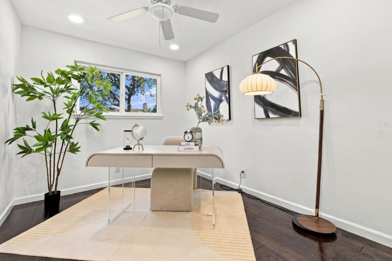
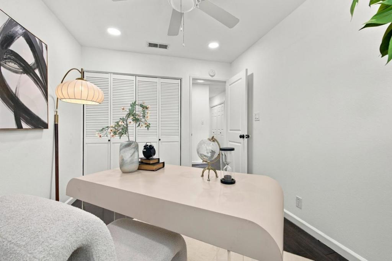
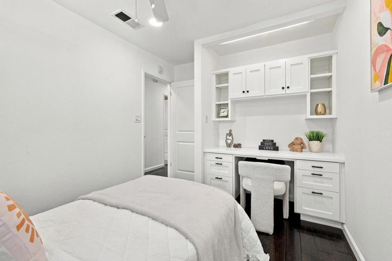
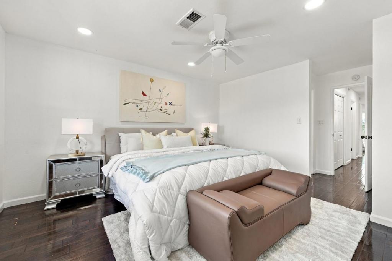
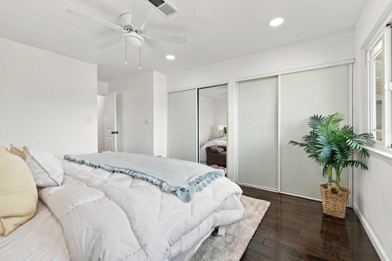
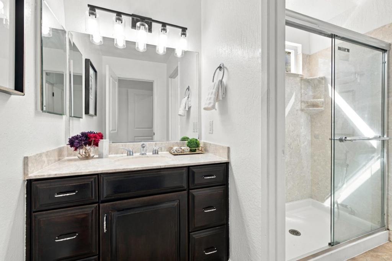
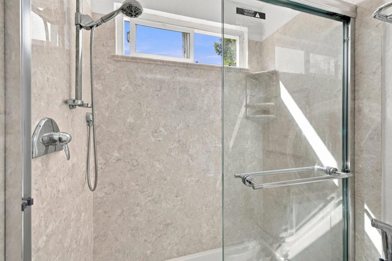
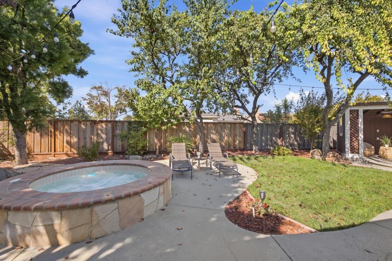
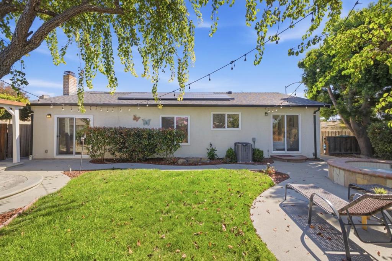
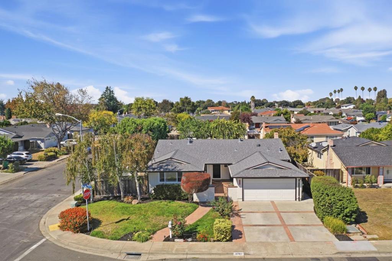
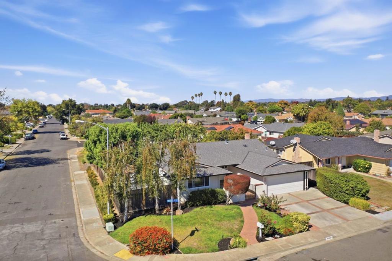
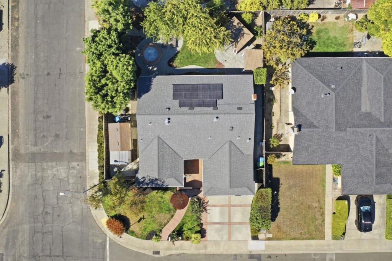
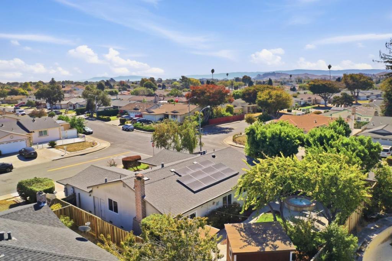
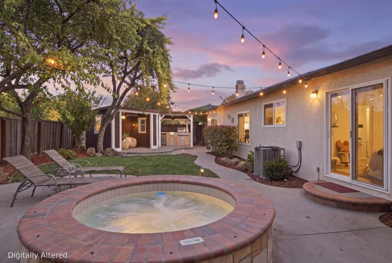
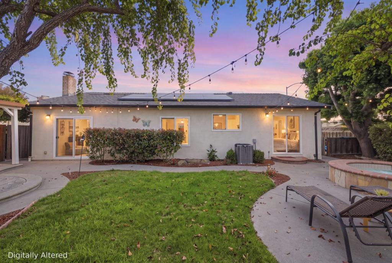
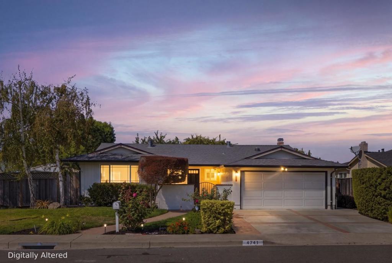
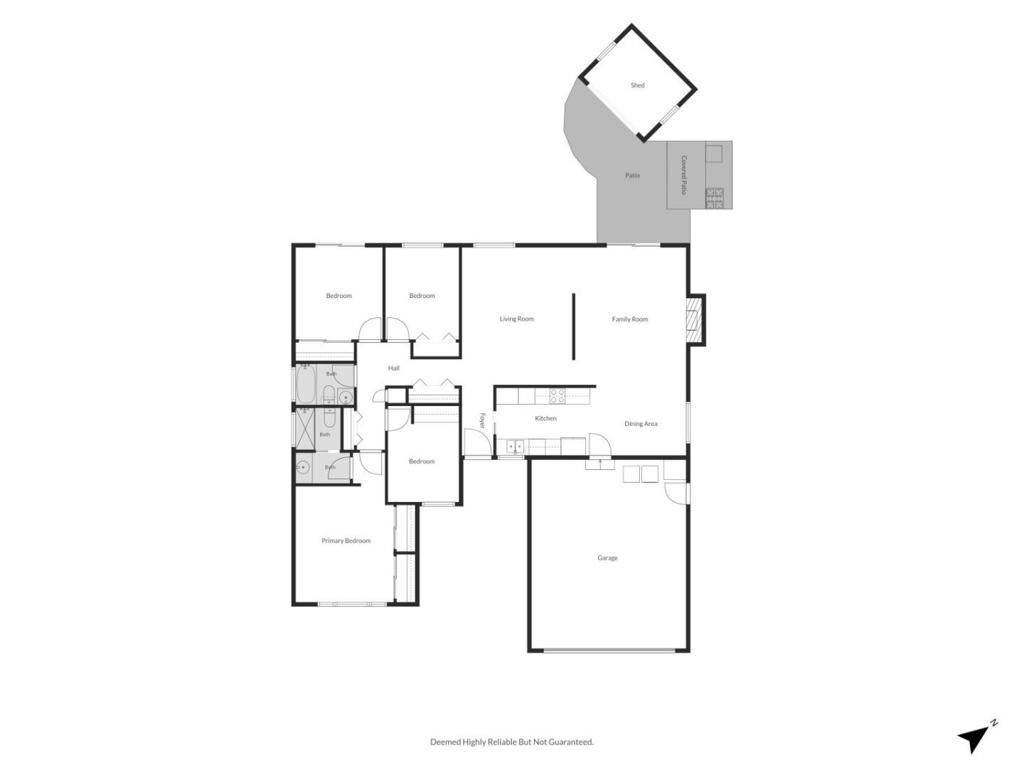
~~ PRICE IMPROVEMENT ~~ Welcome to a lifestyle of modern luxury defined by an incredible backyard resort and seamless indoor comfort. Positioned perfectly to catch the morning sunlight, this vibrant, east-facing 4-bedroom, 2-bathroom residence delivers a flawless mix of smart technology, energy efficiency, and pure outdoor luxury. Inside, crisp new interior paint creates an instantly welcoming vibe, elevated by intuitive Nest smart integrations and a showroom-clean epoxy garage floor. Ditch the high utility bills from day one with premium, fully owned Tesla solar panels fueling your home. The true showstopper is the jaw-dropping backyard retreat built to rival a boutique resort: fire up the built-in outdoor kitchen, lounge under the custom architectural gazebo, or melt your stress away in the luxury jacuzzi hot tub. Located in a neighborhood feeding into elite schools like Delaine Eastin Elementary (9/10) and James Logan High (8/10). Commuters will love the unbeatable proximity to both I-880 and the Dumbarton Bridge for Silicon Valley and Peninsula access. You are just minutes away from Costco, 99 Ranch, Ardenwood, and the scenic trails of Coyote Hills Regional Park. Turnkey, tech-forward, and tailor-made for entertaining - this rare gem won't last come see it today!
Hi there — ask anything about this property or the area and the team will get right back to you.

Local real estate advisory services provided by agent with Eddy Chen Real Estate Group - HARVEST | REAL
Listed by Aman Jain with Alliance Bay Realty
Based on information from California Regional Multiple Listing Service, Inc. as of 2026 and/or other sources. All data, including all measurements and calculations of area, is obtained from various sources and has not been, and will not be, verified by broker or MLS. All information should be independently reviewed and verified for accuracy. Properties may or may not be listed by the office/agent presenting the information.
You agree to Eddy Chen Real Estate Group - HARVEST | REAL Terms of Use and Privacy Policy. By choosing to contact a property, you also agree that Eddy Chen Real Estate Group - HARVEST | REAL and its associates may call, text, or email you regarding any inquiries or activities you submit through our website. This may involve the use of automated means and prerecorded or artificial voices.
Step 1 of 2
Create a free account to view all listings, save searches, and get alerts when new homes match.
Step 2 of 2
Tell us how to reach you about homes you like.
Enter your password to sign in as
Create a free account to view all listings, save searches, and get alerts when new homes match.
Already have an account? Sign in
Sign in to your account.
New here? Create an account