Price cut: $50K (11/5)
$999,999

2184 Eiffel Circle, Upland, CA 91784

3beds
2.5baths2 full baths + 1 half bath
2,431sqft
Quick facts
Single Family Residence 92 Days on Market Built in 1982 $411.35/sqft 6,090 sq ft $300 HOA Dues

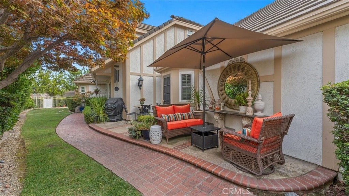
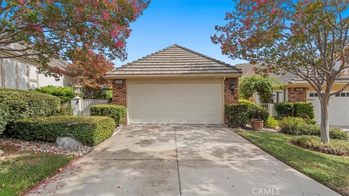
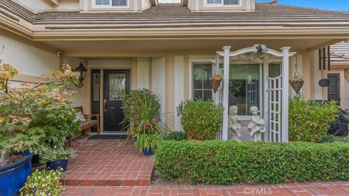
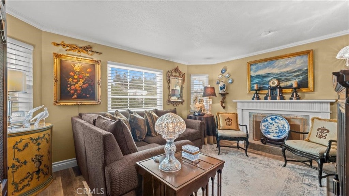
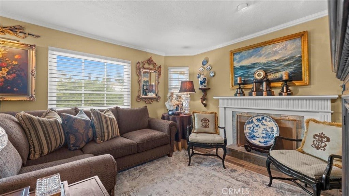
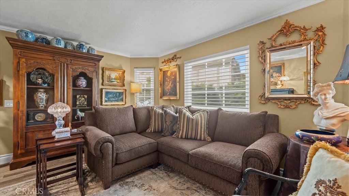
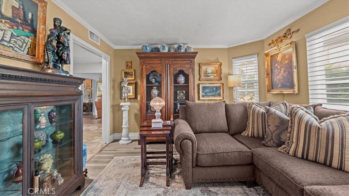
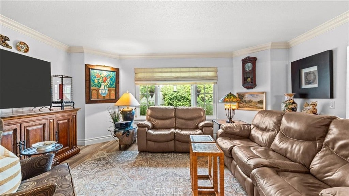
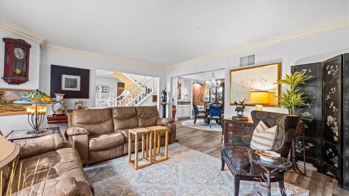
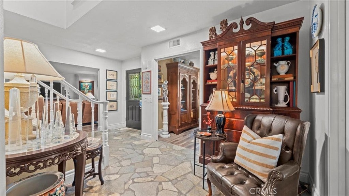
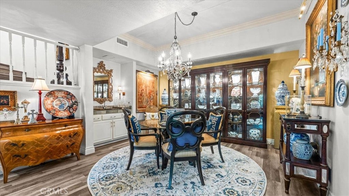
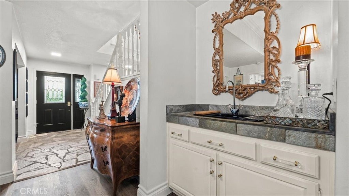
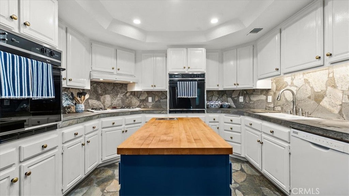
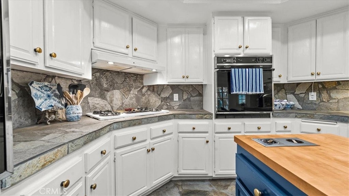
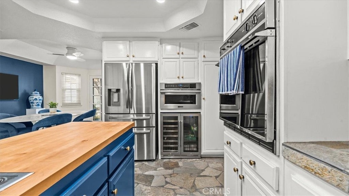
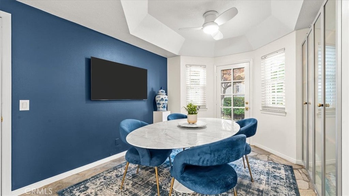
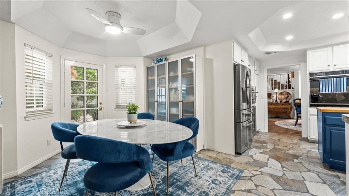
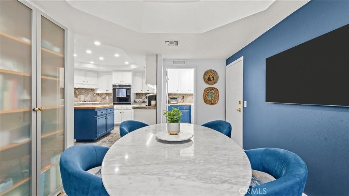
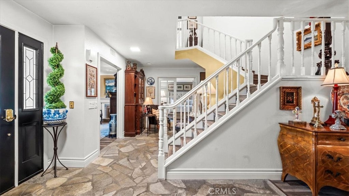
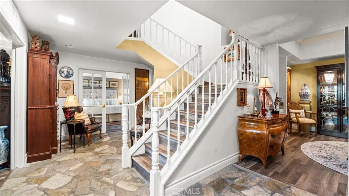
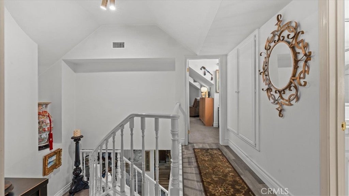
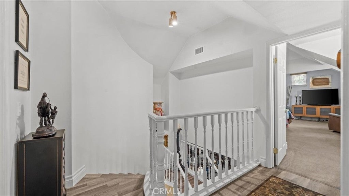
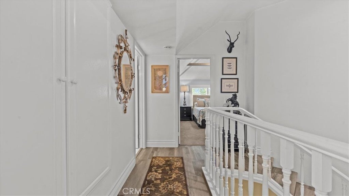
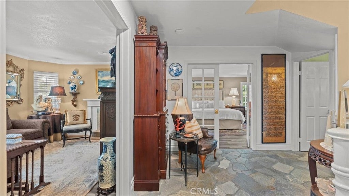
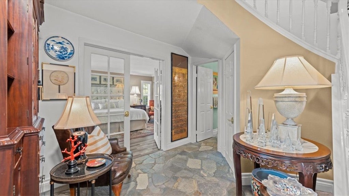
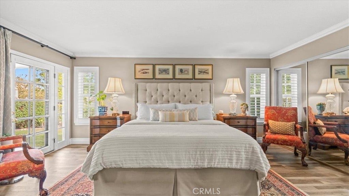
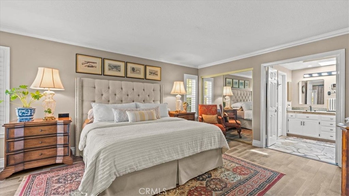
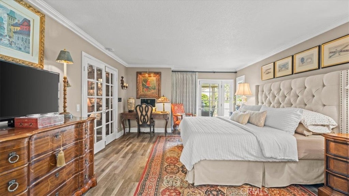
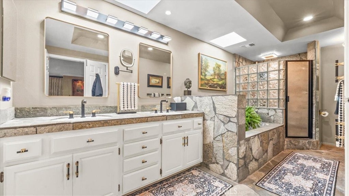
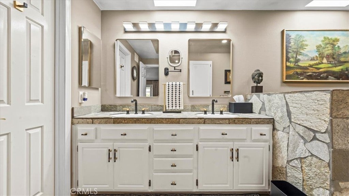
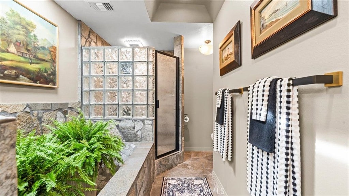
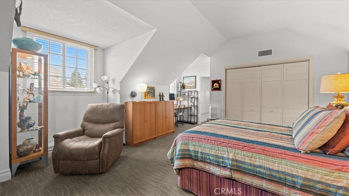
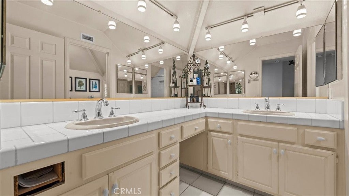
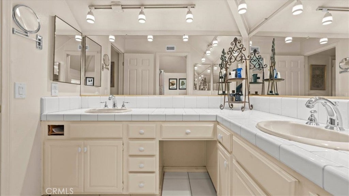
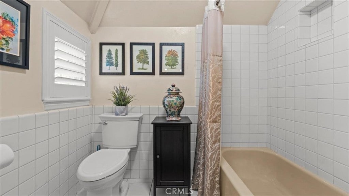
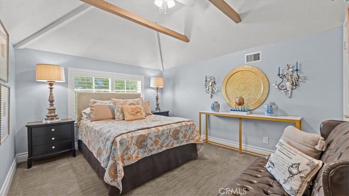
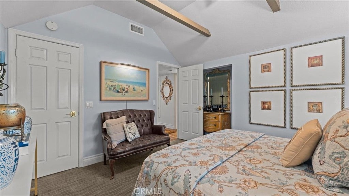
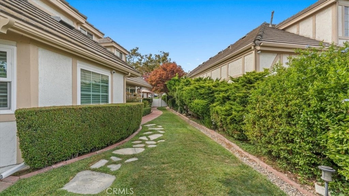
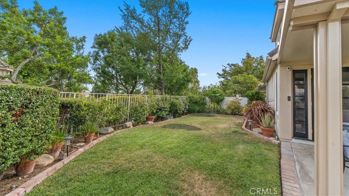
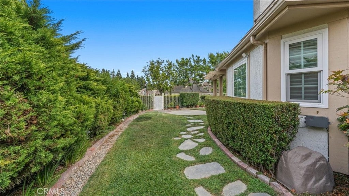
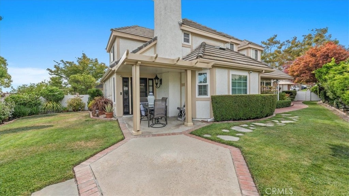
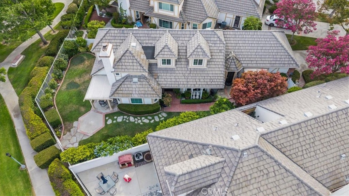
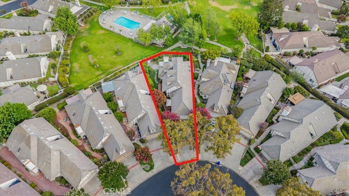
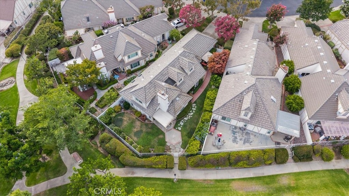
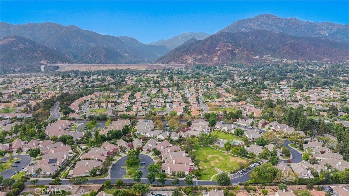
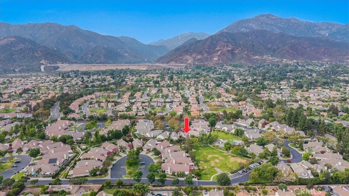
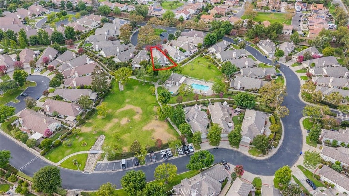
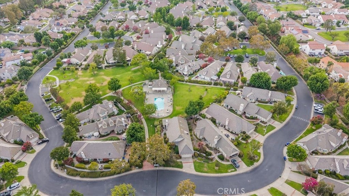
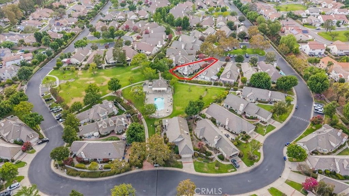
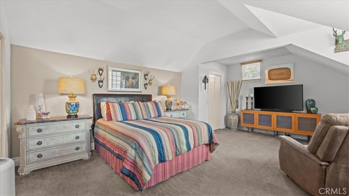
Be prepared to be impressed. Set behind the gates of Parc Chateau in North Upland, this residence sits on a quiet cul-de-sac & offers a scale of living the community rarely sees. This one is for the discerning buyer! A brick paver patio wraps the entry, shaded by a mature tree, & you will want to linger here with your morning coffee before the day starts. Inside, natural stone flooring welcomes you & carries through the heart of the home. The formal living room & formal dining room graciously open onto each other, gathered around a fireplace, & a wet bar with stone counters stand ready for the anniversary dinners & the toasts that linger after dessert. The kitchen is the crown jewel, with white cabinetry, stone counters, a full stone slab backsplash, a butcher-block island, double ovens, & a built-in beverage refrigerator. The bay-windowed breakfast nook looks out onto the lush yard with its greenery. The family room is perfect for intimate gatherings. The primary suite graces the main level behind French doors, & its bath features dual vanities, skylights, a natural stone surround, a soaking tub, & a separate glass shower. It is so rare to have a first-level primary suite! Upstairs, two generous bedrooms rest under vaulted ceilings & share a bath with a dual-vanity dressing area & a separate tub-and-shower compartment. The improvements run deep here. Energy-efficient Milgard dual-pane windows, a Lennox heating & air system zoned for both floors, a whole-house soft water system, a hot water recirculating pump, an Alumawood patio cover with a heavy-duty roof, a smart sprinkler system, & a garage opener with a built-in camera. Outside, a huge, wide lawn wraps three sides of the home, with a covered patio, mature trees, & wrought-iron fencing that opens toward the greenbelt. This home boasts one of the largest lots in the development. Mount Baldy & the San Gabriel foothills sit north & frame the whole setting. You can walk to the pool, the spa, the clubhouse, the pickleball & tennis courts, & the greenbelt pathways that thread through this gated community, allowing you to pick up your steps without ever needing to leave the community. The association maintains the front yard so your weekends stay yours. Old Town Upland, Euclid Avenue, & The Colonies are moments away, with the 210 close for everything beyond. It is your turn to enjoy this one. This is not a home, but a lifestyle!

Location of 2184 Eiffel Circle

Map showing 2184 Eiffel Circle, Upland, CA 91784 $999,999
See more listings in Upland

2184 Eiffel Circle property details

Interior

Bedrooms & Bathrooms

  • Bedrooms: 3
  • Bathrooms: 3
  • Full Bathrooms: 2
  • Main Level Bedrooms: 1
  • Main Level Bathrooms: 2

Appliances

  • Included: Double Oven, Dishwasher, Gas Cooktop, Disposal, Microwave, Refrigerator, Range Hood, Water Softener, Water Heater
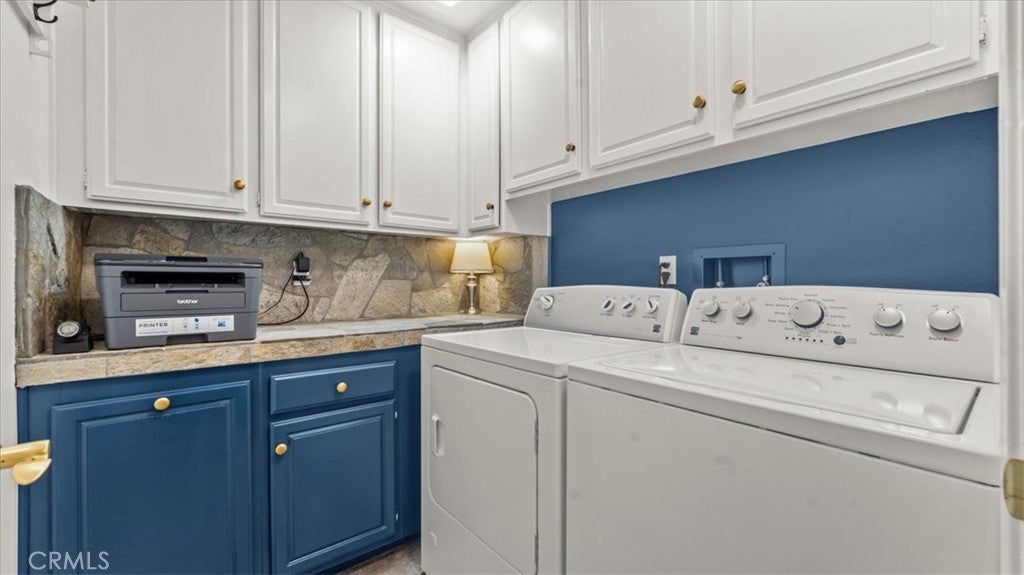
  • Laundry: Washer Hookup, Inside, Laundry Room

Heating

  • Heating: Central, Zoned

Cooling

  • Cooling: Central Air, Dual

Features

  • Interior Features: Beamed Ceilings, Wet Bar, Tray Ceiling(s), Ceiling Fan(s), Crown Molding, Cathedral Ceiling(s), High Ceilings, Stone Counters, Recessed Lighting, Tile Counters, Track Lighting, Entrance Foyer, Master Downstairs
  • Window Features: Window Coverings, Blinds, Double Pane Windows, Drapes, Plantation Shutters, Screens, Skylight(s)
  • Flooring: Carpet, Stone, Tile, Vinyl
  • Fireplace: Yes
  • Fireplace Features: Gas, Living Room

Interior Area

  • Total Living Area: 2431
  • Unit: Square Feet
  • Source: Assessor

Video & Virtual Tour

Rooms & Dimensions

Dining Room

  • Level: Unknown

Master Bedroom

  • Level: Unknown

Kitchen

  • Level: Unknown
  • Features: Kitchen Island, Stone Counters

Family Room

  • Level: Unknown

Bathroom

  • Level: Unknown
  • Features: Stone Counters, Tile Counters

Foyer

  • Level: Unknown

Bedroom

  • Level: Unknown

Master Bedroom

  • Level: Unknown

EntryFoyer

  • Level: Unknown

Living Room

  • Level: Unknown

Laundry

  • Level: Unknown

Bedroom

  • Level: Unknown

Kitchen

  • Level: Unknown

Property

Features

  • Exterior Features: Lighting, Rain Gutters
  • Patio & Porch: Covered, Front Porch, Patio
  • Security Features: Smoke Detector(s)
  • Has Private Pool: No
  • Pool Features: Community, In Ground, Association
  • Has Spa: Yes
  • Spa Features: Community, In Ground
  • Fencing: Wrought Iron
  • Horses: No

View

  • Has View: Yes
  • View: Park/Greenbelt, Mountain(s), Neighborhood

Lot

  • Size: 6,090 sq ft
  • Acres: 0.1398
  • Features: Back Yard, Cul-De-Sac, Front Yard, Greenbelt, Landscaped, Level

Accessibility

  • Levels: Two
  • Entry Level: 1
  • Entry Location: 1
  • Stories: 2

Parking

  • Garage: Yes
  • Total Spaces: 2
  • Parking Features: Attached, Concrete, Direct Access, Driveway, Garage Faces Front, Garage, Garage Door Opener
  • Carport: No
  • Open Parking: No

Waterfront

  • Has Waterfront: No

Basement

  • Basement: No

Mobile Home

  • Mobile Home Remains: No

Construction

Type & Style

  • Home Type: Residential
  • Architectural Style: FrenchProvincial, Traditional
  • Property Sub Type: Single Family Residence
  • Structure Type: House

Materials

  • Construction Materials: Stone, Brick, Stucco
  • Foundation: Slab
  • Roof: Tile

Builder / Condition

  • Year Built: 1982
  • Condition: Updated/Remodeled
  • New Construction: No

Utilities & Green Energy

Utilities

  • Electric on Property: No
  • Water: Public
  • Sewer: Public Sewer
  • Utilities: Electricity Connected, Natural Gas Connected, Sewer Connected, Water Connected
  • Road Surface Type: Paved

Green Energy

  • Energy Efficient: No

Community & HOA

Community

  • Zip/Postal Code: 91784
  • City/Town: Upland
  • City/Region: Upland-San Bernardino
  • County/Parish: San Bernardino
  • State/Province: CA
  • Country Region: US-CA
  • Features: Curbs, Street Lights, Suburban, Sidewalks, Park, Pool
  • MLS Area Major: 690 - Upland

HOA

  • Has HOA: Yes
  • Amenities: Clubhouse, Picnic Area, Pool, Spa/Hot Tub, Tennis Court(s)
  • Fee: $300
  • Frequency: Monthly
  • Senior Community: No

Pets

  • Pets Allowed: No

Location

  • Longitude: -117.67223
  • Latitude: 34.142637
  • Directions: North of 21st Street and West of North Mountain Avenue

Land Lease

  • Land Lease: No

School

Elementary

Middle or Junior

Highschool

Tax, Financial & Listing Details

Listing Details

  • List Price: $999,999
  • Price Per Square Foot: $411.35
  • Date on Market:
  • Listing Terms: Cash
  • Home Warranty: No
  • Rent Control: No
  • Status: Active

MLS Details

Tax Details

  • Tax Lot: 59
  • Universal Property ID: US-06071-N-1004221080000-R-N

Ask a question about 2184 Eiffel Circle

Hi there — ask anything about this property or the area and the team will get right back to you.

Last checked Source: CRMLSMLS# CV26180354

Local real estate advisory services provided by agent with Eddy Chen Real Estate Group - HARVEST | REAL

Listed by Laura Dandoy with The Real Estate Resource Group

Based on information from California Regional Multiple Listing Service, Inc. as of 2026 and/or other sources. All data, including all measurements and calculations of area, is obtained from various sources and has not been, and will not be, verified by broker or MLS. All information should be independently reviewed and verified for accuracy. Properties may or may not be listed by the office/agent presenting the information.
You agree to Eddy Chen Real Estate Group - HARVEST | REAL Terms of Use and Privacy Policy. By choosing to contact a property, you also agree that Eddy Chen Real Estate Group - HARVEST | REAL and its associates may call, text, or email you regarding any inquiries or activities you submit through our website. This may involve the use of automated means and prerecorded or artificial voices.

Listings near 2184 Eiffel Circle