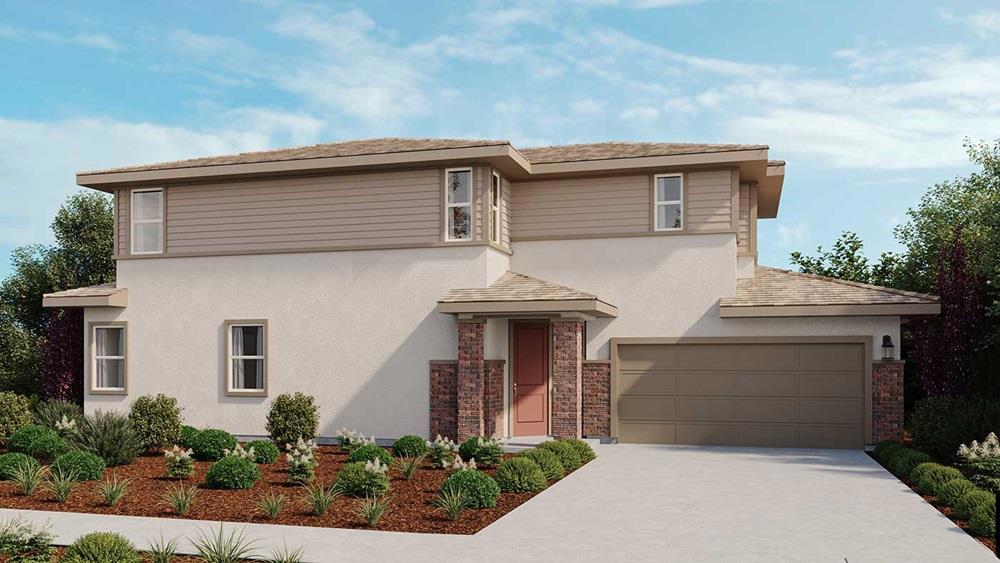
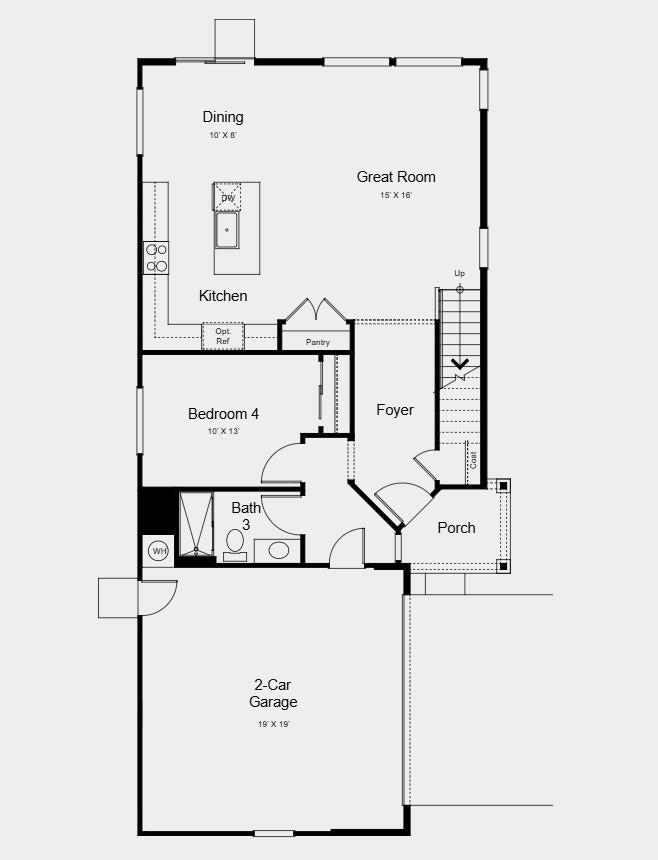
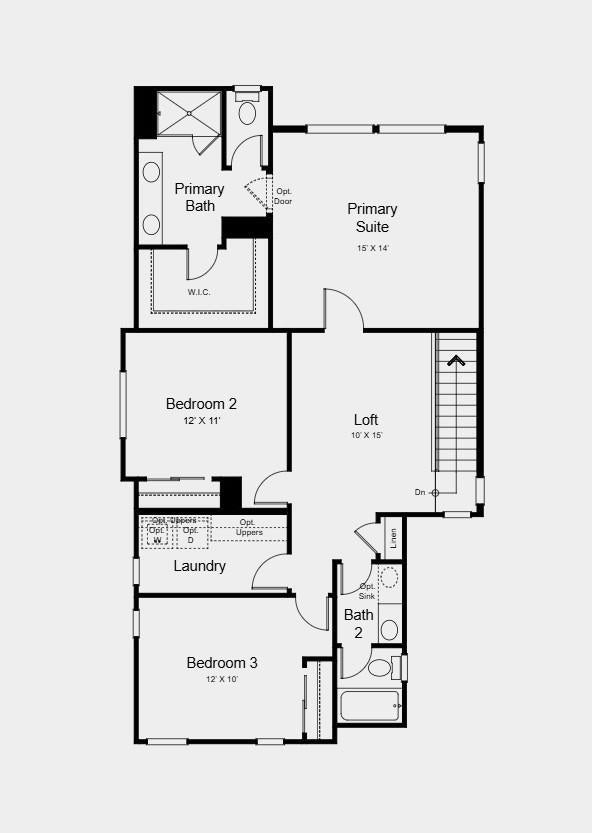
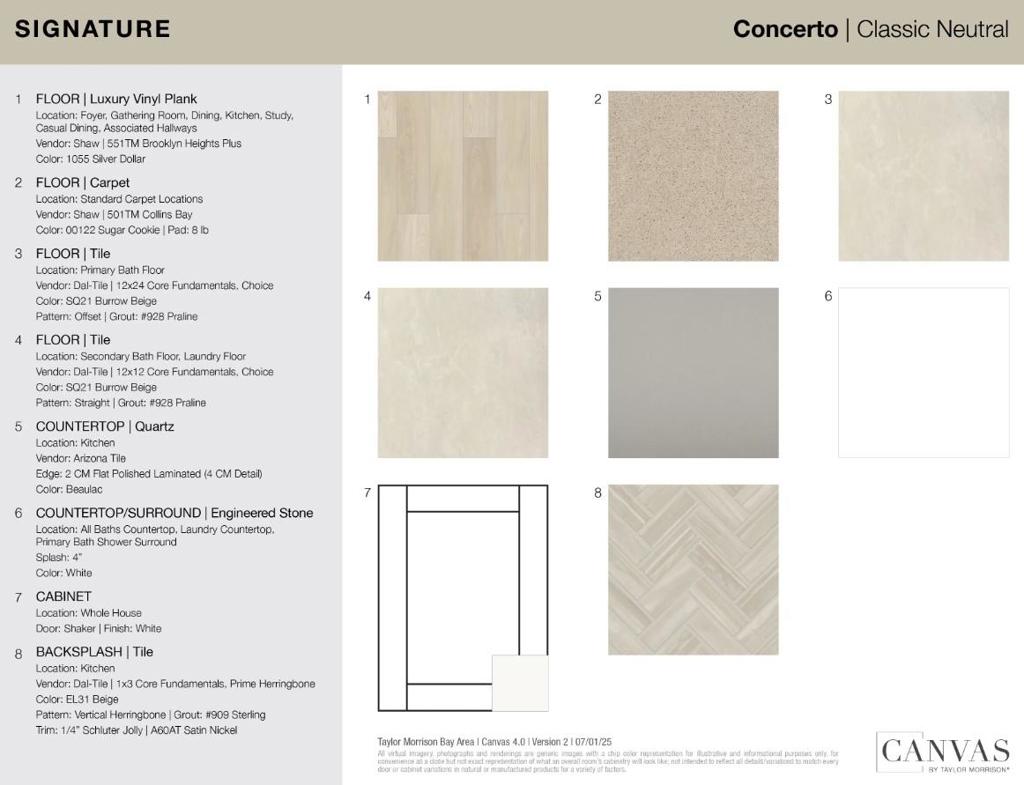
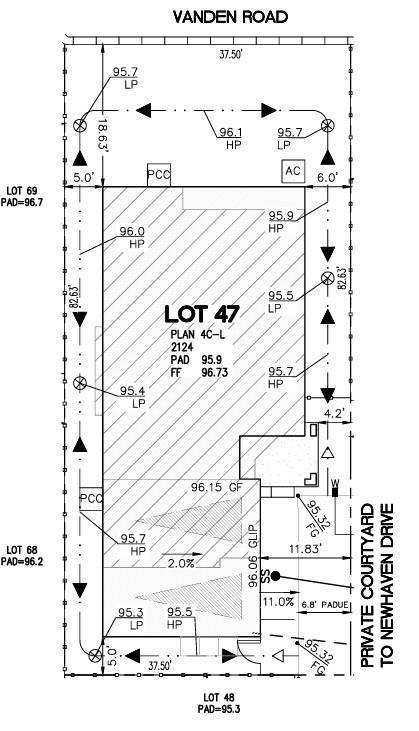
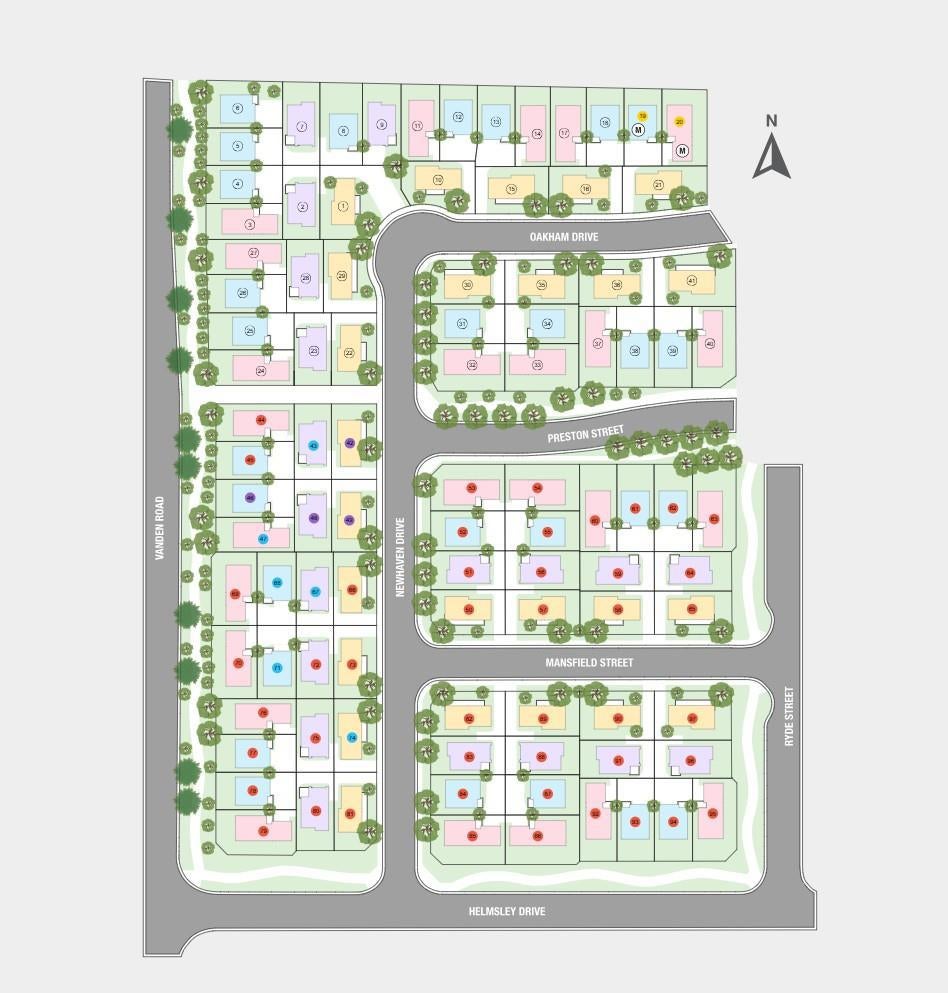
What's Special: Popular Plan | Walk-in Closets | Close to Park. New Construction - December Completion! Built by America's Most Trusted Home Builder. Welcome to the Rowan at 3012 Newhaven Drive in The Pointe! An inviting two-story home designed for both comfort and connection. The open-concept main floor features a bright kitchen with a center island, and seamless flows into the dining area and spacious great room. A private first-floor bedroom and full bath offer flexibility for guests or a home office. Upstairs, the serene primary suite includes a generous walk-in closet and spa-inspired bath, while two additional bedrooms, a versatile loft, and convenient laundry room provide space for everyone. Explore lush parks, historic adobes, art festivals, concerts, and family friendly activities like ice skating lessons and pancake breakfasts. Enjoy a National Wildlife Federation certified Butterfly Garden filled with native plants for monarchs. With quick access to I80 between Sacramento and the Bay Area, day trips are easy. Students attend Travis Unified School District. Additional Highlights Include: Laundry package. 8' interior doors, and additional sink at secondary bath. MLS#ML82061602
Saturday, November 21 · 1–4pm
In person · no appointment needed
Sunday, November 22 · 1–4pm
In person · no appointment needed
Saturday, November 28 · 1–4pm
In person · no appointment needed
Sunday, November 29 · 1–4pm
In person · no appointment needed
Saturday, December 5 · 1–4pm
In person · no appointment needed
Sunday, December 6 · 1–4pm
In person · no appointment needed
Hi there — ask anything about this property or the area and the team will get right back to you.

Local real estate advisory services provided by agent with Eddy Chen Real Estate Group - HARVEST | REAL
Listed by Veronica Roberson with Taylor Morrison Services Inc
Based on information from California Regional Multiple Listing Service, Inc. as of 2026 and/or other sources. All data, including all measurements and calculations of area, is obtained from various sources and has not been, and will not be, verified by broker or MLS. All information should be independently reviewed and verified for accuracy. Properties may or may not be listed by the office/agent presenting the information.
You agree to Eddy Chen Real Estate Group - HARVEST | REAL Terms of Use and Privacy Policy. By choosing to contact a property, you also agree that Eddy Chen Real Estate Group - HARVEST | REAL and its associates may call, text, or email you regarding any inquiries or activities you submit through our website. This may involve the use of automated means and prerecorded or artificial voices.
Step 1 of 2
Create a free account to view all listings, save searches, and get alerts when new homes match.
Step 2 of 2
Tell us how to reach you about homes you like.
Enter your password to sign in as
Create a free account to view all listings, save searches, and get alerts when new homes match.
Already have an account? Sign in
Sign in to your account.
New here? Create an account