Price cut: $50K (10/22)Open: Sat 12-3pm (11/21)
$899,900

23515 Meriden, Valencia, CA 91354

4beds
2baths
1,714sqft
Quick facts
Single Family Residence 134 Days on Market Built in 1989 $525.03/sqft 6,280 sq ft $70 HOA Dues

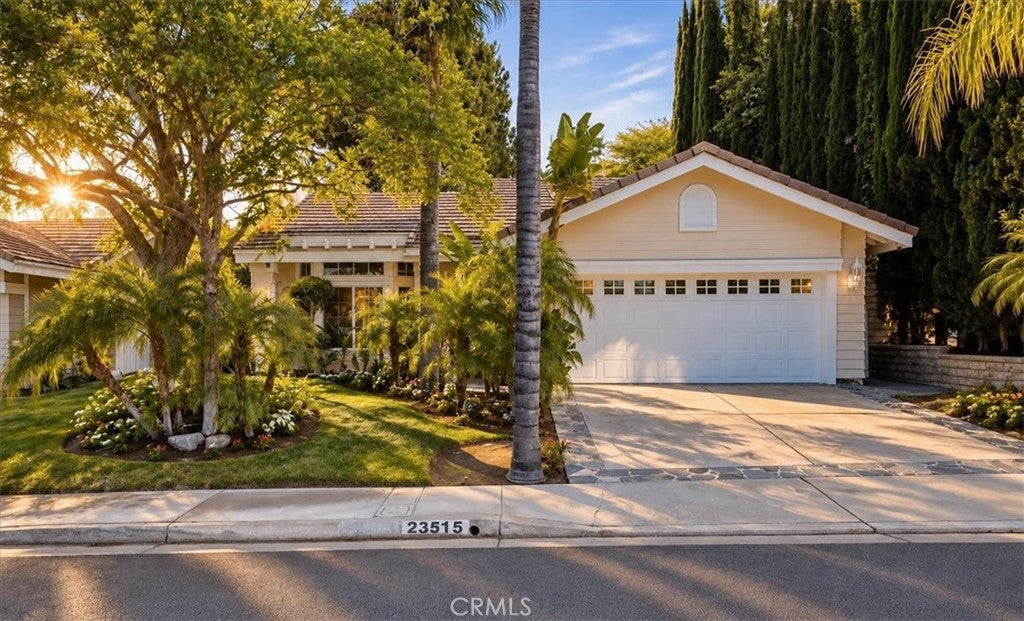
Welcome to this beautifully expanded and upgraded single-story home in the highly sought-after **Valencia Northbridge** community. Offering **No Mello Roos** and **low HOA**, this exceptional residence combines designer finishes, effortless indoor-outdoor living, and an unbeatable location near award-winning schools, shopping, restaurants, scenic paseos, three community pools, and tennis courts.

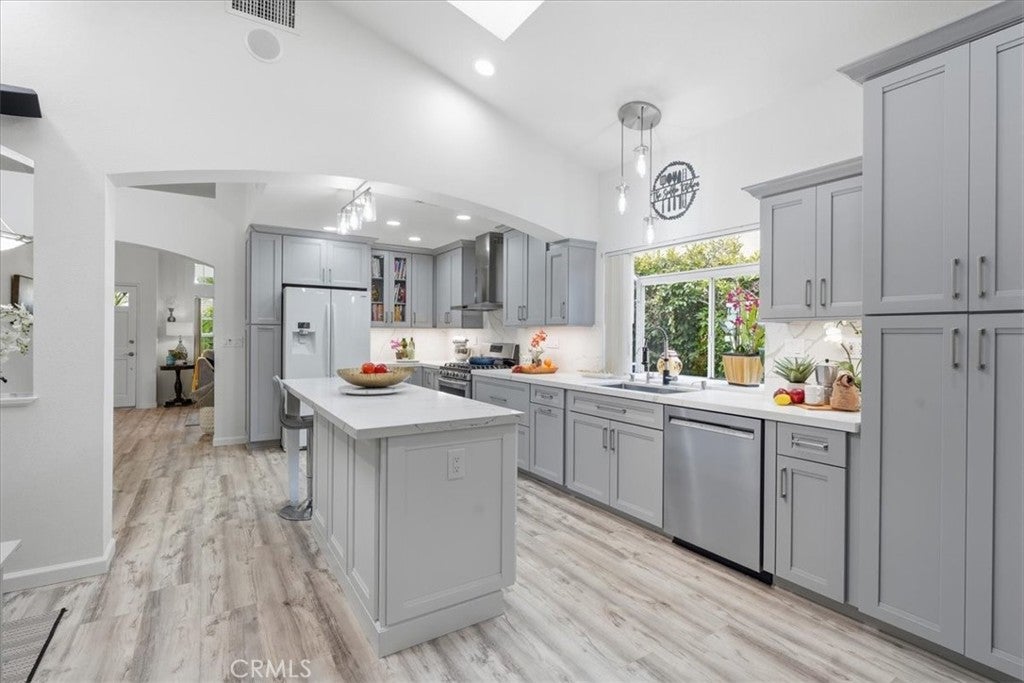
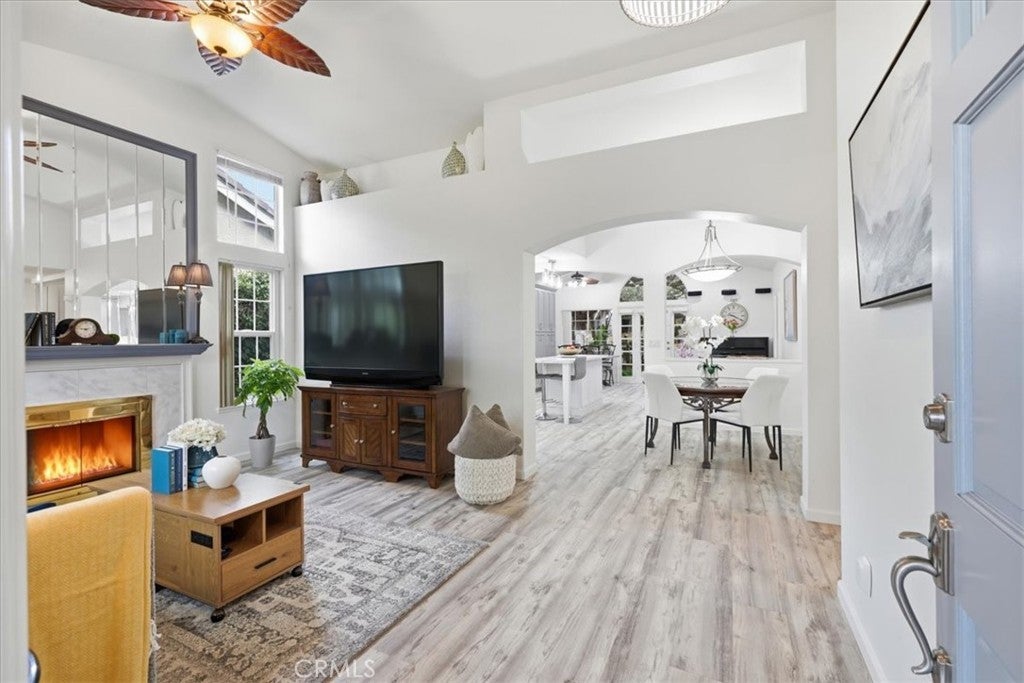
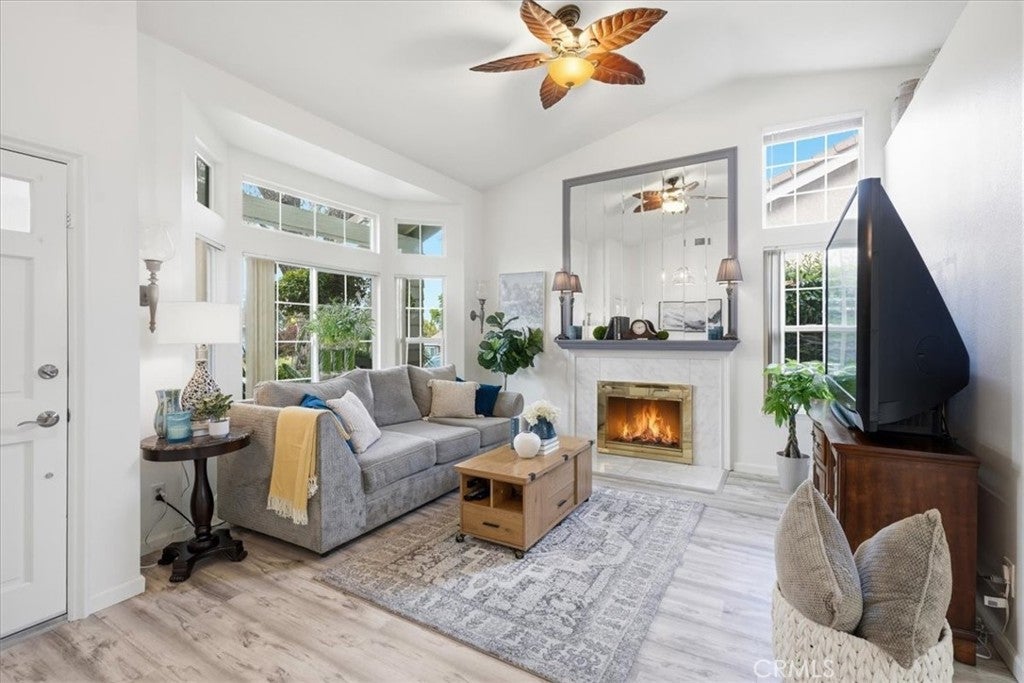
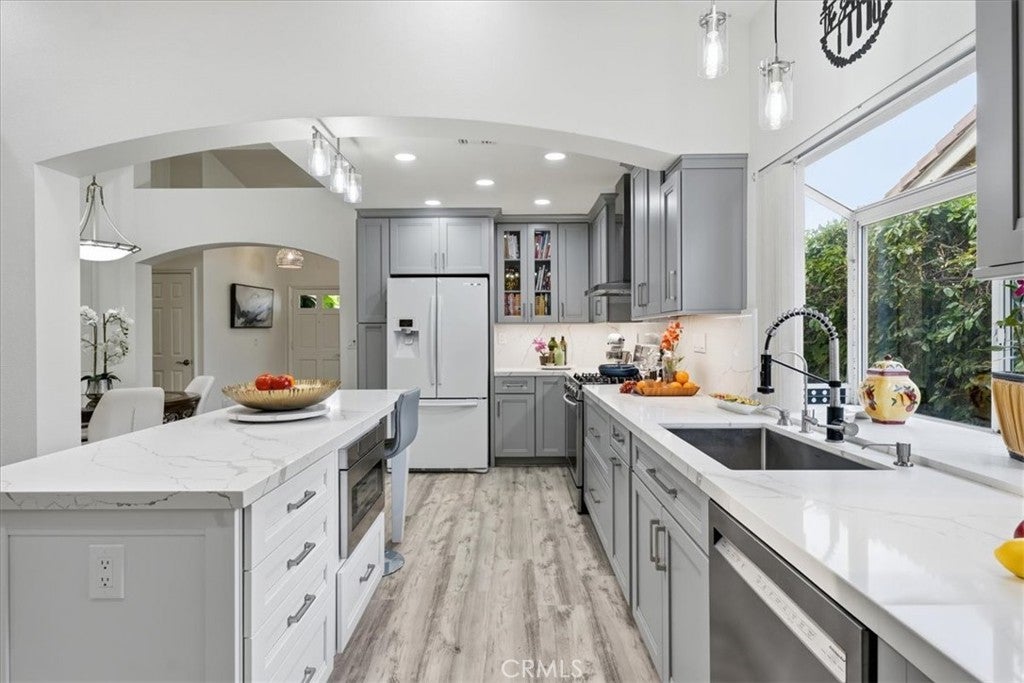
A charming covered porch welcomes you inside, where cathedral ceilings, skylights, recessed lighting, and a cozy fireplace create a bright, inviting atmosphere. The open floor plan flows into the designer chef's kitchen featuring custom soft-close cabinetry, floor-to-ceiling and pull-out pantry storage, Lazy Susan, baking sheet organizer, pull-out spice drawer, oversized pot and pan drawers, custom utensil drawer, built-in trash and recycling, under-cabinet lighting, drawer microwave, quiet dishwasher, oversized utility sink, reverse osmosis drinking water system, **included water softener**, serving station, breakfast bar, and included refrigerator. Bluetooth/Wi-Fi sound wiring enhances the main living areas.

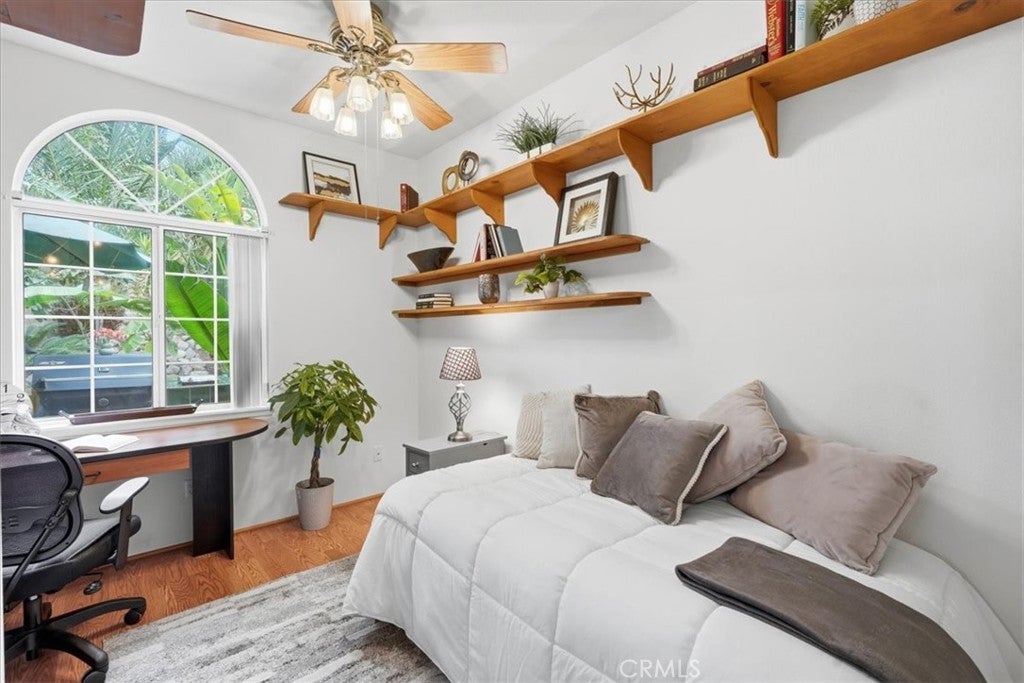
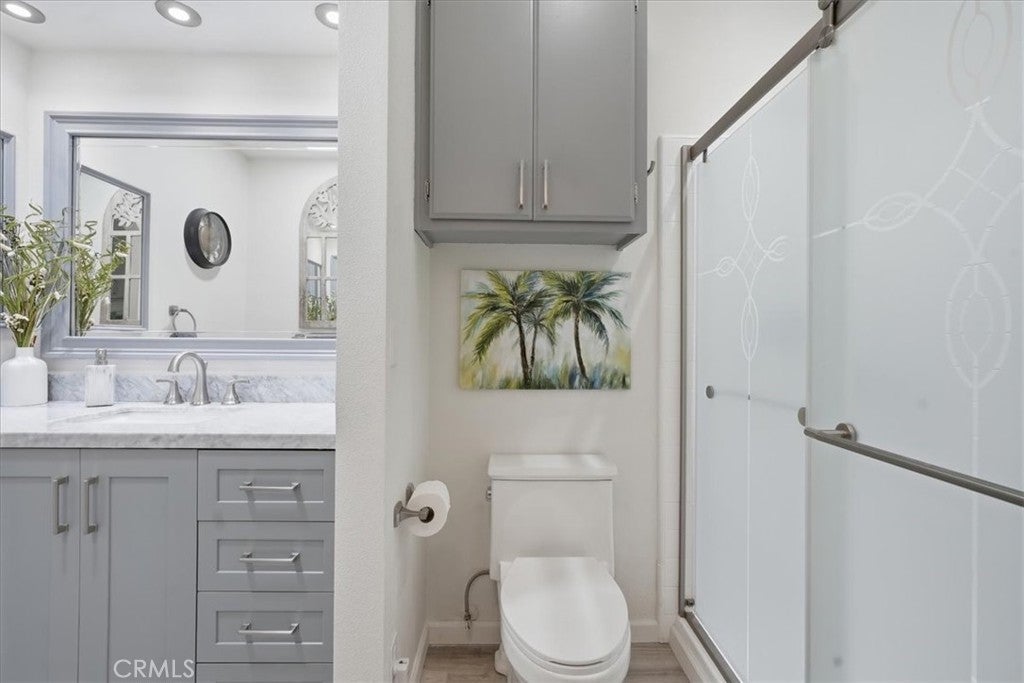
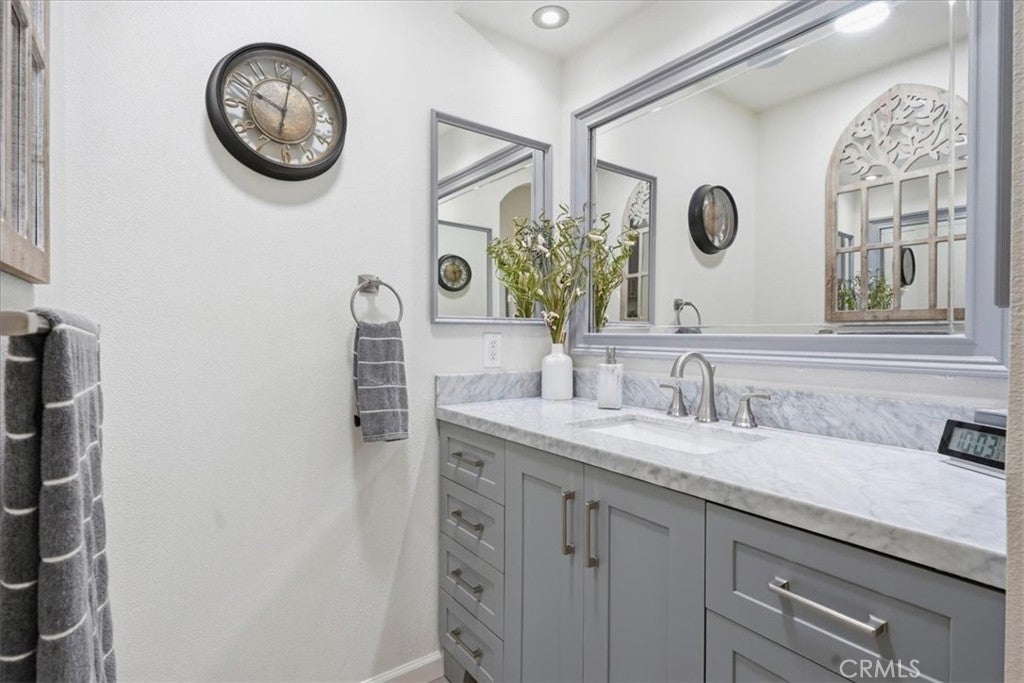
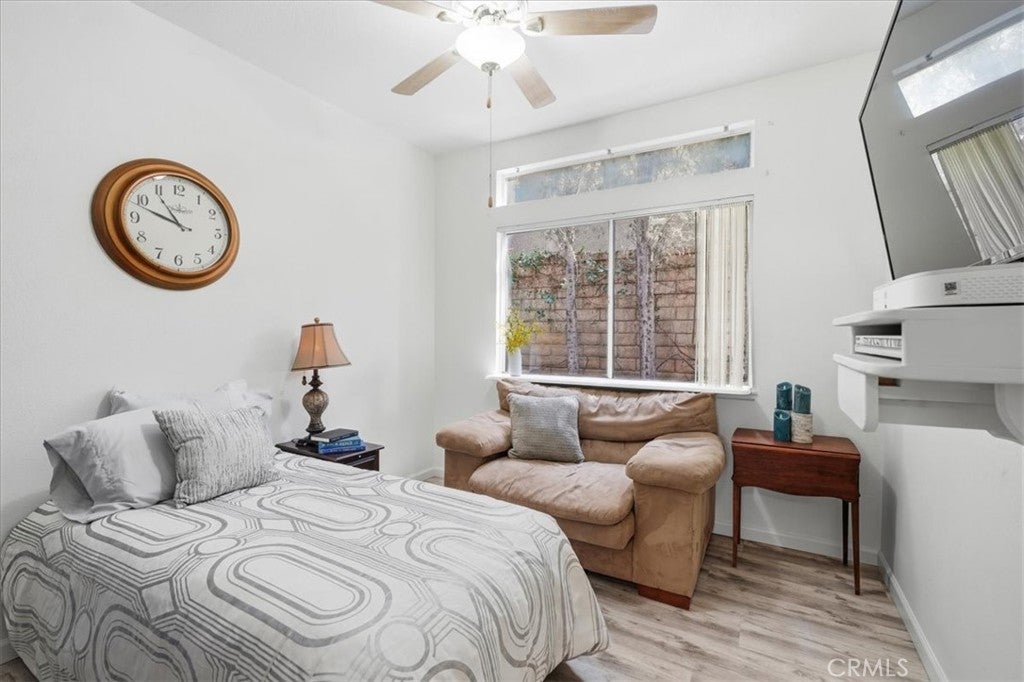
The flexible floor plan offers four bedrooms, including one with custom built-in desk and cabinetry ideal as an office or guest room. The primary suite features skylights and a remodeled ensuite bath, while the updated secondary bath offers matching finishes. **Upgraded carpet, floor-to-ceiling closets,** French doors with retractable screens, a security system, indoor laundry with washer and dryer included, and an attached two-car garage with built-in storage, workbench, refrigerator, and pull-down attic storage complete the home.

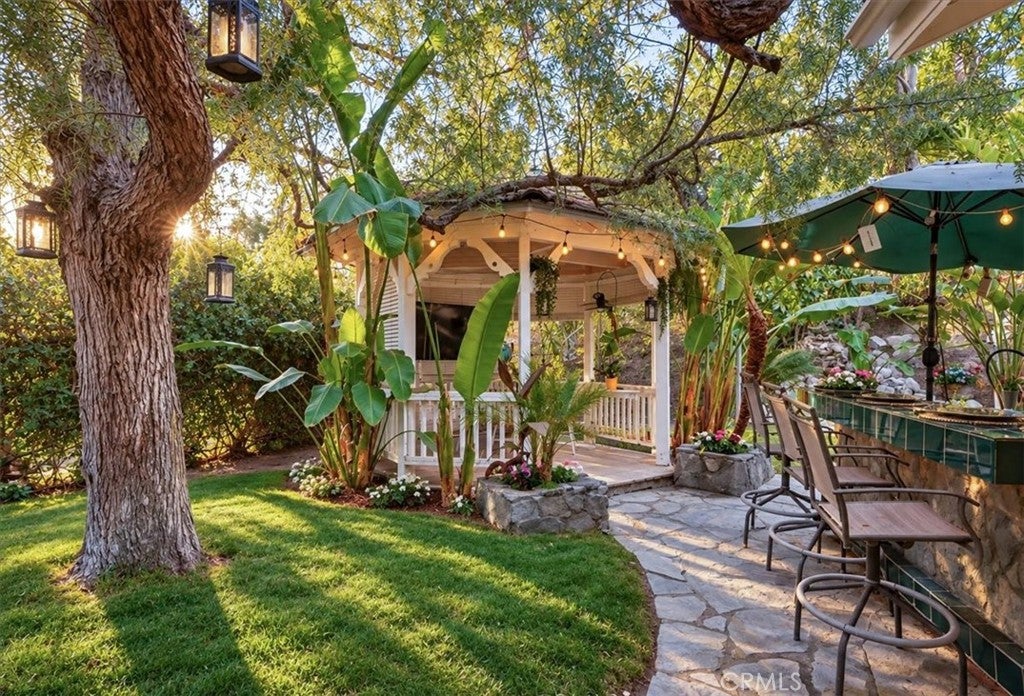
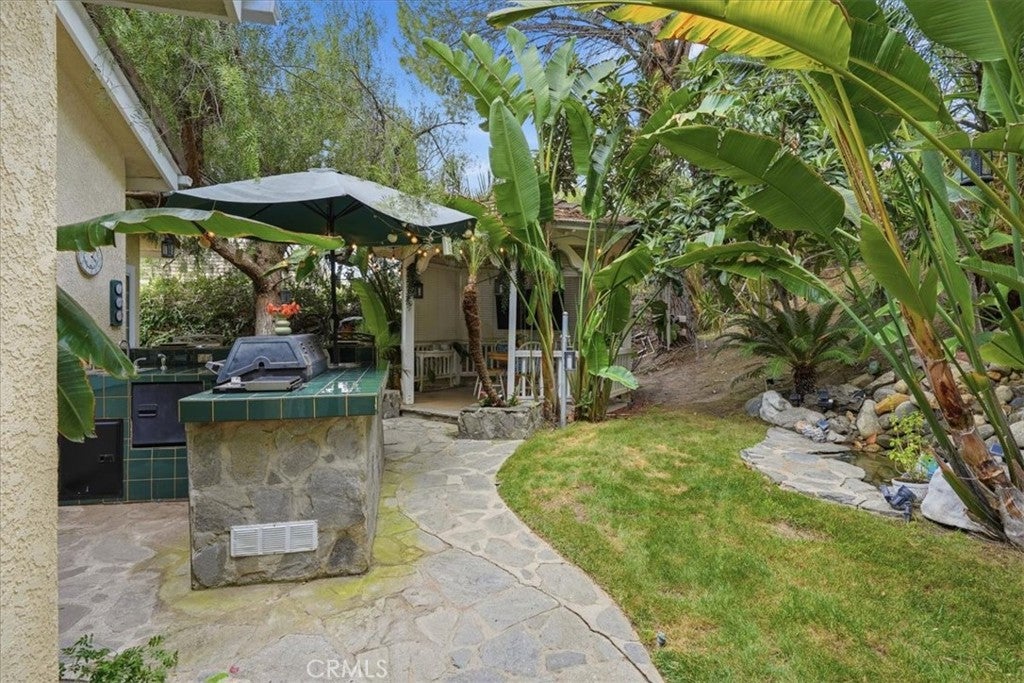
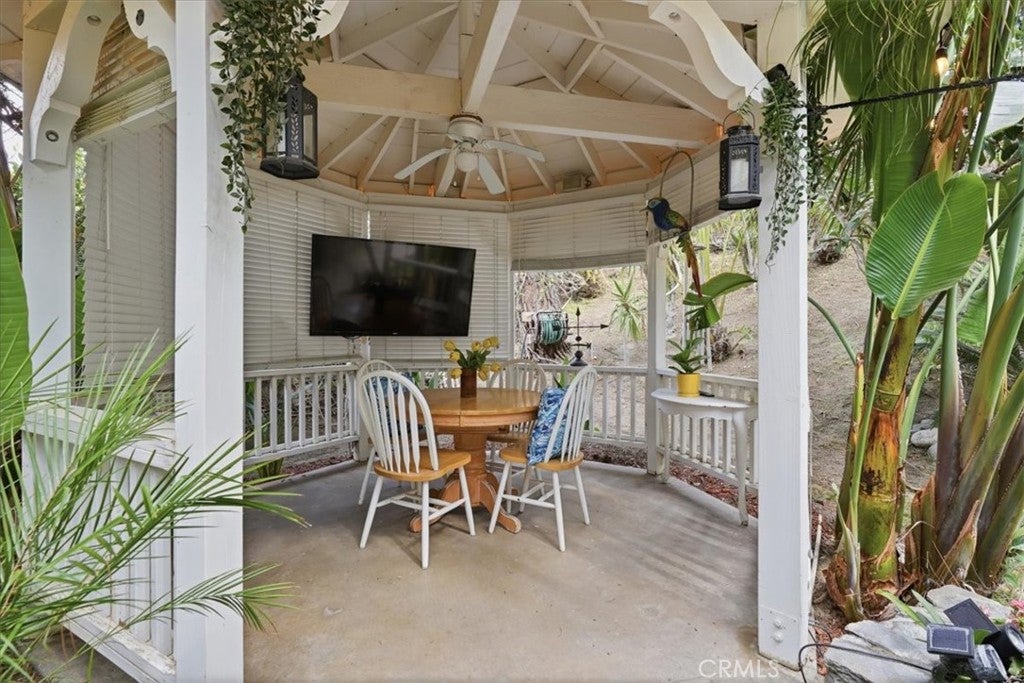
The resort-style backyard is designed for entertaining with a gazebo overlooking a custom waterfall and pond, built-in charcoal BBQ with gas burner, outdoor refrigerator, TV, eat-in bar, and mature fig, peach, and loquat trees.

Located in the desirable Valencia Northbridge neighborhood with award-winning schools, community pools, tennis courts, walking paseos, parks, shopping, dining, and convenient freeway access, this move-in-ready home offers the perfect blend of luxury, comfort, and location.

Open houses at 23515 Meriden

Saturday, November 21 · 12–3pm

In person · no appointment needed

Sunday, November 22 · 12–3pm

In person · no appointment needed

Location of 23515 Meriden

Map showing 23515 Meriden, Valencia, CA 91354 $899,900
See more listings in Valencia

23515 Meriden property details

Interior

Bedrooms & Bathrooms

  • Bedrooms: 4
  • Bathrooms: 2
  • Full Bathrooms: 2
  • Main Level Bedrooms: 4
  • Main Level Bathrooms: 2

Appliances

  • Included: Convection Oven, Dishwasher, Disposal, Gas Oven, Gas Range, Ice Maker, Microwave, Refrigerator, Range Hood, Self Cleaning Oven, Water Softener, Vented Exhaust Fan, Water Heater, Water Purifier, Dryer, Washer
  • Laundry: Washer Hookup, Gas Dryer Hookup, Laundry Closet

Heating

  • Heating: Central, Fireplace(s), Natural Gas

Cooling

  • Cooling: Central Air, Electric, Gas

Features

  • Interior Features: Breakfast Bar, Built-in Features, Ceiling Fan(s), Cathedral Ceiling(s), Coffered Ceiling(s), Eat-in Kitchen, High Ceilings, Open Floorplan, Pantry, Recessed Lighting, Storage, Wired for Sound, Master Downstairs
  • Window Features: Double Pane Windows, Skylight(s)
  • Flooring: Concrete
  • Fireplace: Yes
  • Fireplace Features: Living Room

Interior Area

  • Total Living Area: 1714
  • Unit: Square Feet
  • Source: Assessor

Video & Virtual Tour

Rooms & Dimensions

Bedroom

  • Level: Unknown

Kitchen

  • Level: Unknown
  • Features: Kitchen Island

Bathroom

  • Level: Unknown
  • Features: Low Flow Plumbing Fixtures

Family Room

  • Level: Unknown

EntryFoyer

  • Level: Unknown

Dining Room

  • Level: Unknown

Master Bedroom

  • Level: Unknown

Master Bedroom

  • Level: Unknown

Living Room

  • Level: Unknown

Office

  • Level: Unknown

Property

Features

  • Exterior Features: Barbecue, Garden
  • Patio & Porch: Covered, Front Porch, Patio
  • Security Features: Security System, Carbon Monoxide Detector(s)
  • Has Private Pool: No
  • Pool Features: Gas Heat, Heated, In Ground, Association
  • Has Spa: Yes
  • Fencing: Block, Wrought Iron
  • Horses: No

View

  • Has View: Yes
  • View: Hills

Lot

  • Size: 6,280 sq ft
  • Acres: 0.1442
  • Features: Back Yard, Cul-De-Sac, Front Yard, Garden, Landscaped

Accessibility

  • Levels: One
  • Entry Level: 1
  • Entry Location: 1
  • Stories: 1

Parking

  • Garage: Yes
  • Total Spaces: 2
  • Parking Features: Attached, Covered, Direct Access, Garage Faces Front, Garage, Garage Door Opener, Storage, Workshop in Garage
  • Carport: No
  • Open Parking: No
  • Open Parking Spaces: 2

Waterfront

  • Has Waterfront: No

Basement

  • Basement: No

Mobile Home

  • Mobile Home Remains: No

Construction

Type & Style

  • Home Type: Residential
  • Architectural Style: Bungalow
  • Property Sub Type: Single Family Residence
  • Structure Type: House

Materials

  • Construction Materials: Frame, Stucco
  • Foundation: Slab
  • Roof: Tile

Builder / Condition

  • Year Built: 1989
  • New Construction: No

Utilities & Green Energy

Utilities

  • Electric on Property: No
  • Water: Public
  • Sewer: Public Sewer
  • Utilities: Cable Available, Electricity Connected, Phone Available, Sewer Connected, Water Connected
  • Road Surface Type: Paved

Green Energy

  • Energy Efficient: No

Community & HOA

Community

HOA

  • Has HOA: Yes
  • Amenities: Clubhouse, Barbecue, Picnic Area, Playground, Pool, Spa/Hot Tub, Tennis Court(s), Trail(s)
  • Fee: $70
  • Frequency: Monthly
  • Senior Community: No

Pets

  • Pets Allowed: No

Location

  • Longitude: -118.547087
  • Latitude: 34.434371
  • Directions: North McBean, right on Fairview Dr, left on Waterford, Right on Meridien

Land Lease

  • Land Lease: No

School

Highschool

Tax, Financial & Listing Details

Listing Details

  • List Price: $899,900
  • Price Per Square Foot: $525.03
  • Date on Market:
  • Listing Terms: Cash, Conventional, FHA
  • Inclusions: Refrigerators, Security System, Washer and Dryer
  • Home Warranty: No
  • Rent Control: No
  • Status: Active

MLS Details

Tax Details

  • Tax Lot: 11
  • Universal Property ID: US-06037-N-2811037011-R-N

Ask a question about 23515 Meriden

Hi there — ask anything about this property or the area and the team will get right back to you.

Last checked Source: CRMLSMLS# SR26145383

Local real estate advisory services provided by agent with Eddy Chen Real Estate Group - HARVEST | REAL

Listed by Lovdeep Chhina with Equity Union · Cell: 661-645-9291

Based on information from California Regional Multiple Listing Service, Inc. as of 2026 and/or other sources. All data, including all measurements and calculations of area, is obtained from various sources and has not been, and will not be, verified by broker or MLS. All information should be independently reviewed and verified for accuracy. Properties may or may not be listed by the office/agent presenting the information.

You agree to Eddy Chen Real Estate Group - HARVEST | REAL Terms of Use and Privacy Policy. By choosing to contact a property, you also agree that Eddy Chen Real Estate Group - HARVEST | REAL and its associates may call, text, or email you regarding any inquiries or activities you submit through our website. This may involve the use of automated means and prerecorded or artificial voices.

Listings near 23515 Meriden