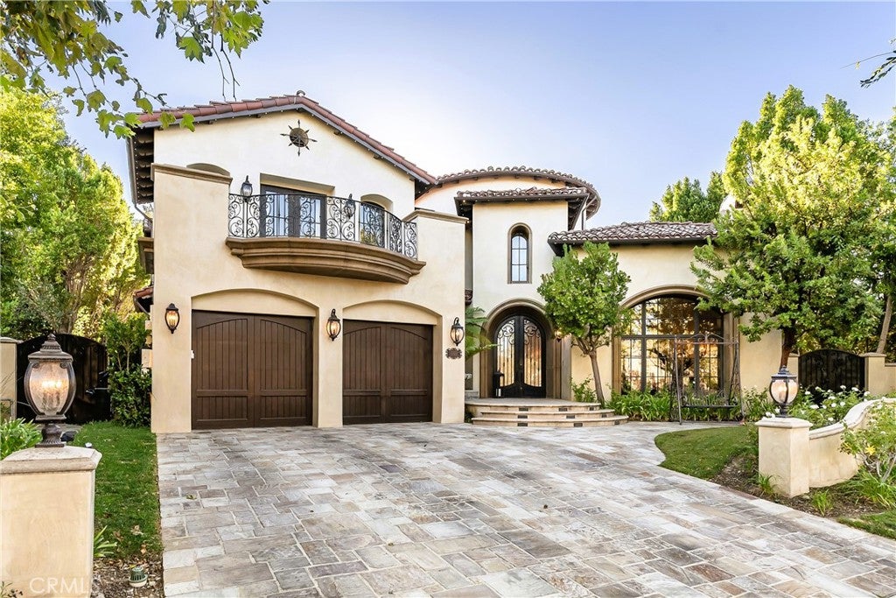
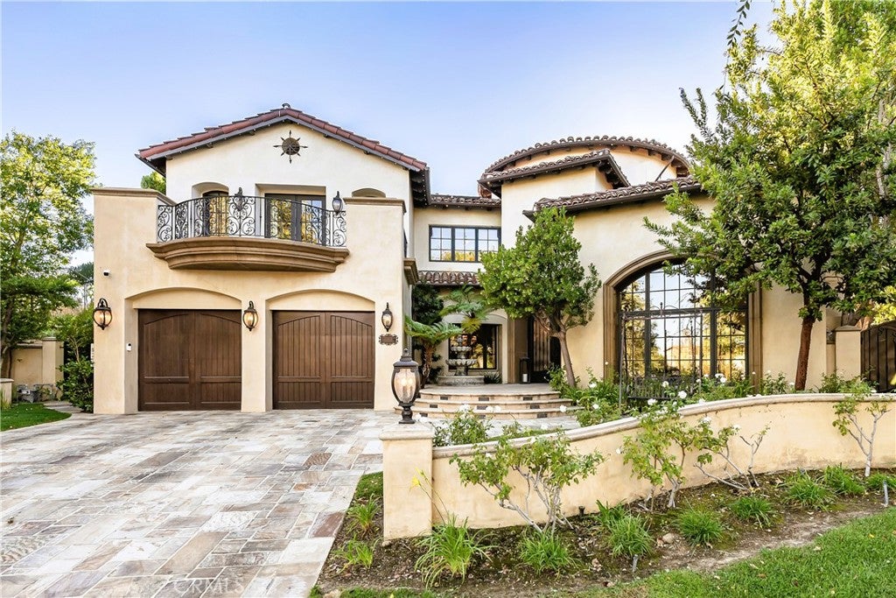
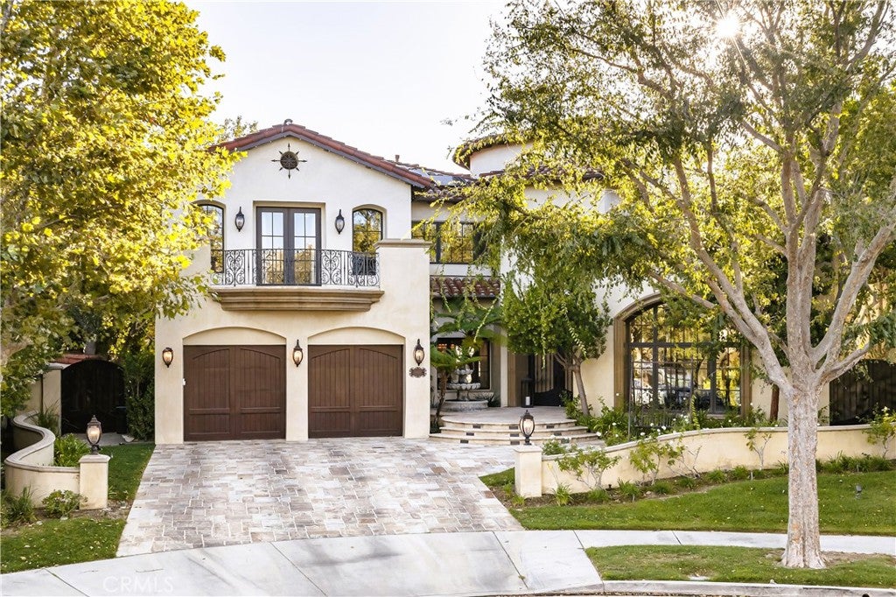
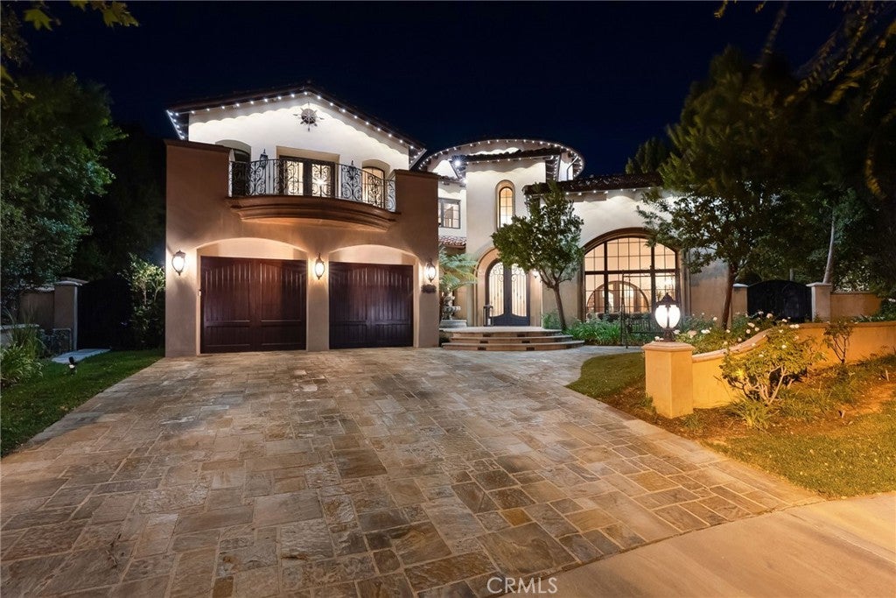
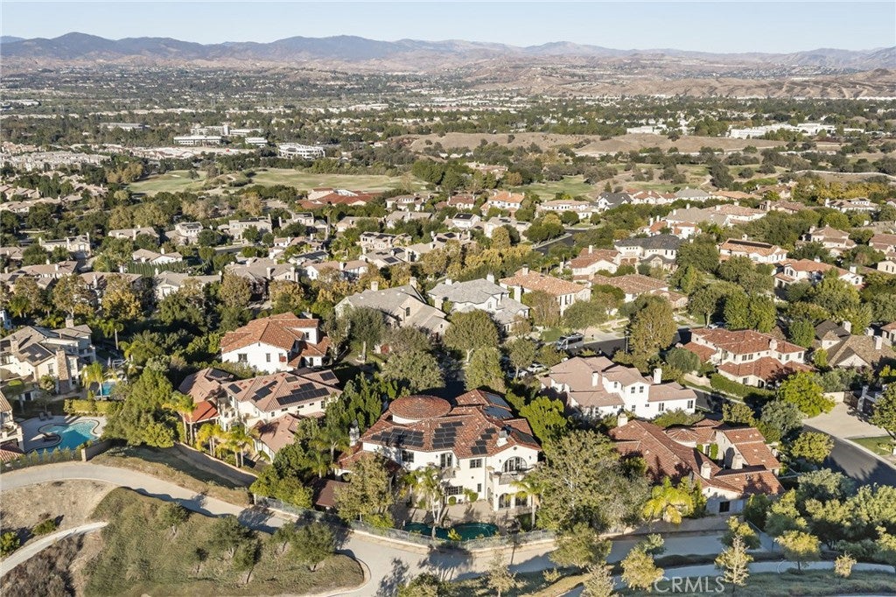
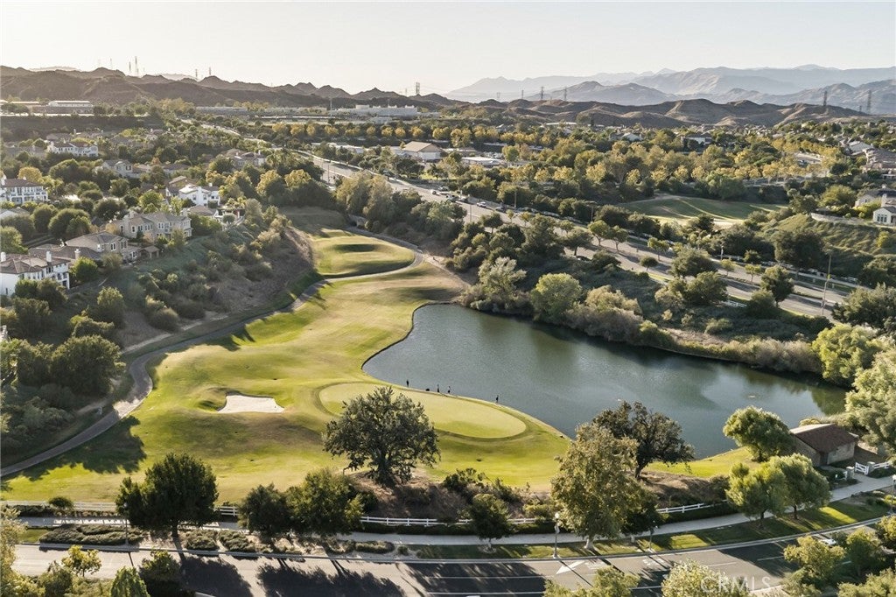
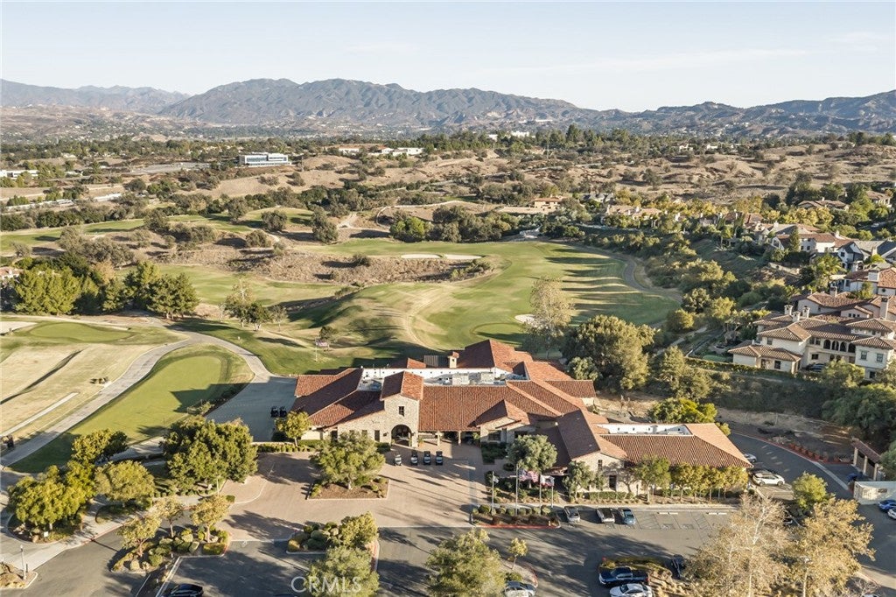
**EXTRAORDINARY CUSTOM MEDITERRANEAN ESTATE IN PRESTIGIOUS GUARD-GATED WESTRIDGE ESTATES!**
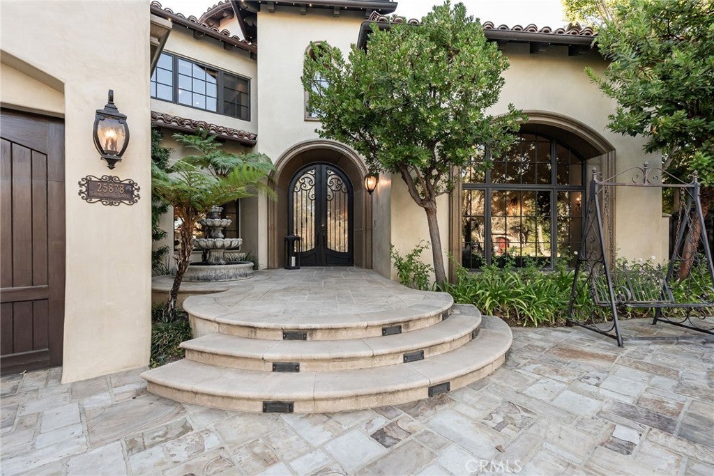
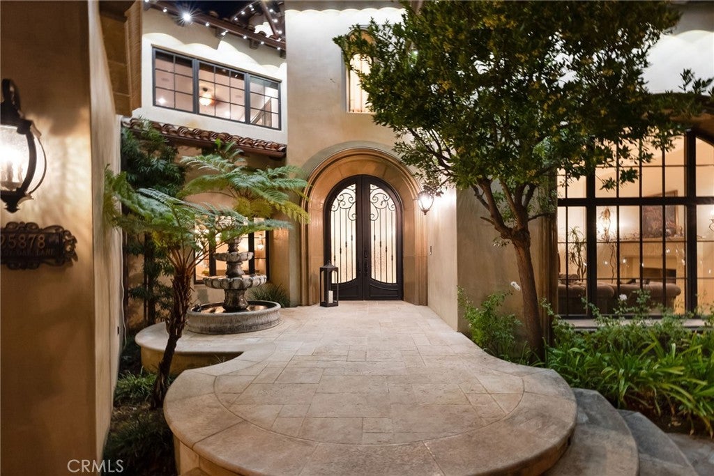
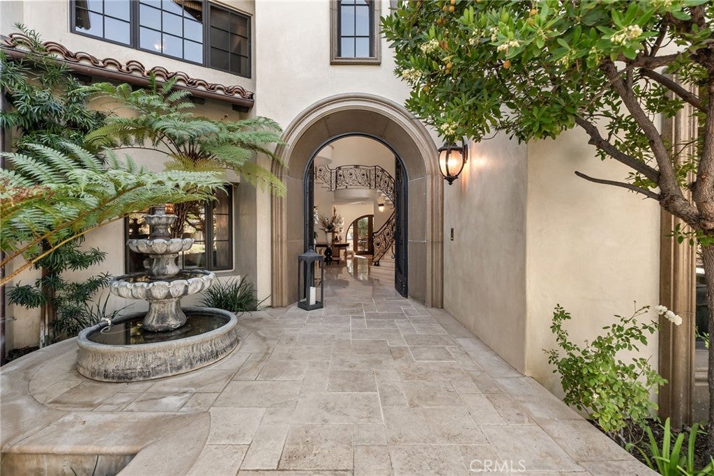
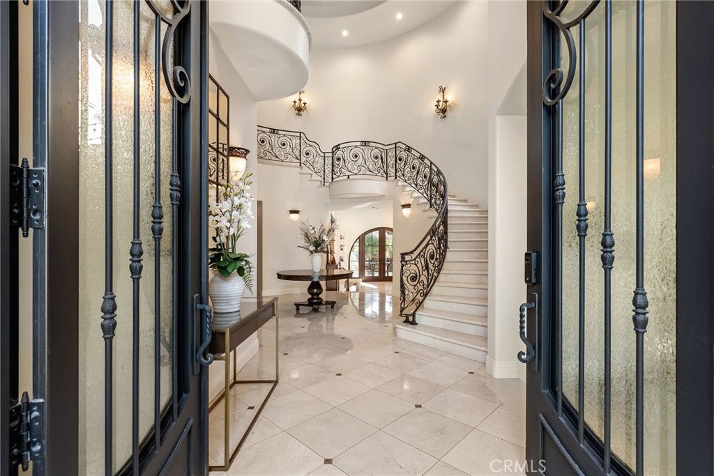
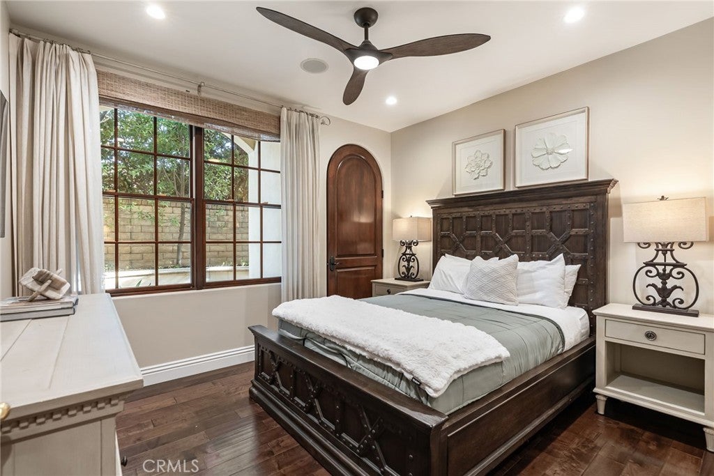
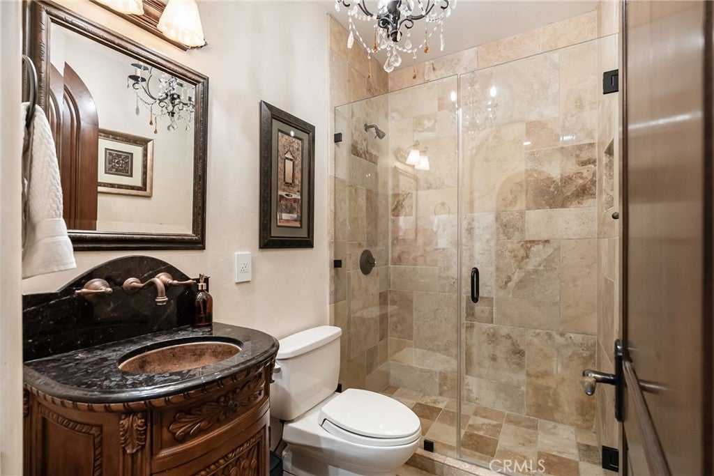
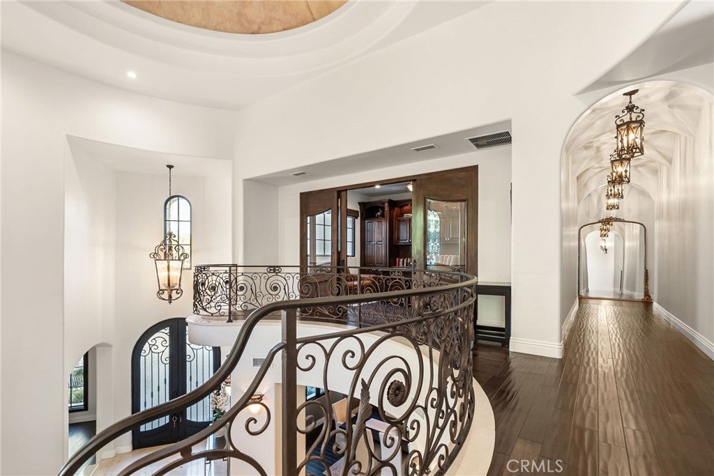
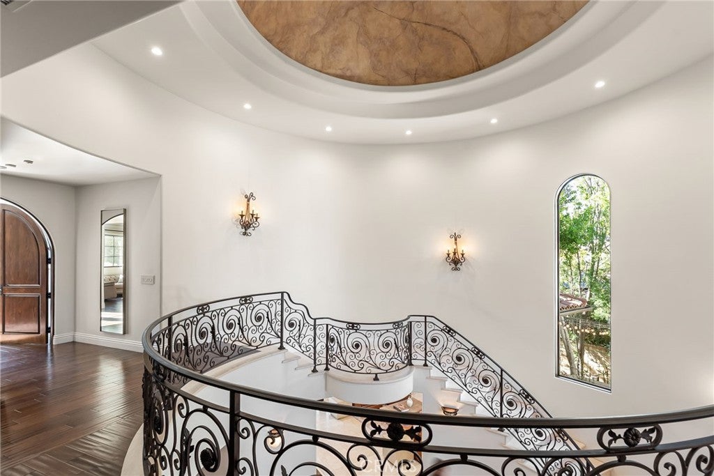
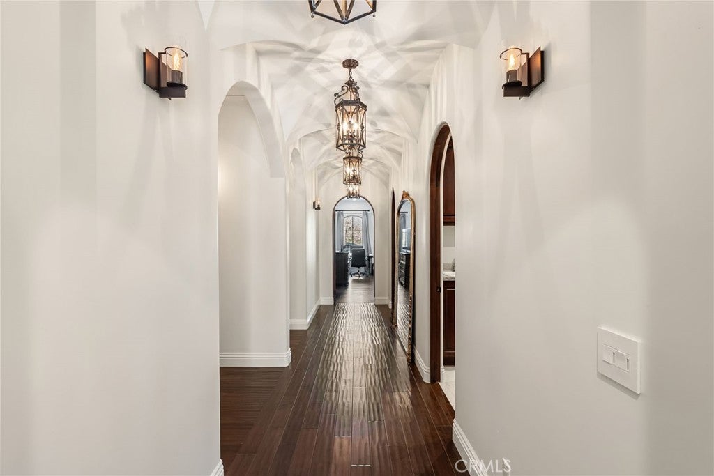
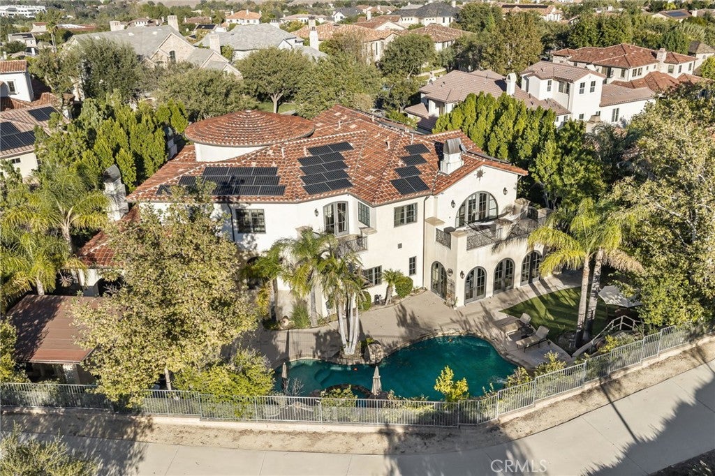
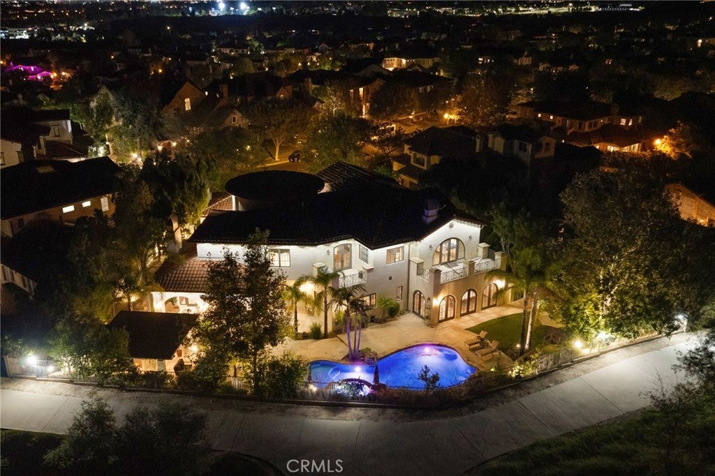
Nestled at the end of a peaceful cul-de-sac, this magnificent 7,745-square-foot custom estate offers an unparalleled blend of elegance, privacy, and resort-inspired luxury. Featuring 6 bedrooms, 7 bathrooms, and exceptional craftsmanship throughout, this architectural masterpiece was designed for those who appreciate the extraordinary.
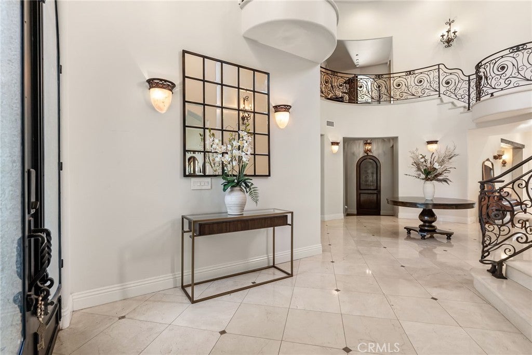
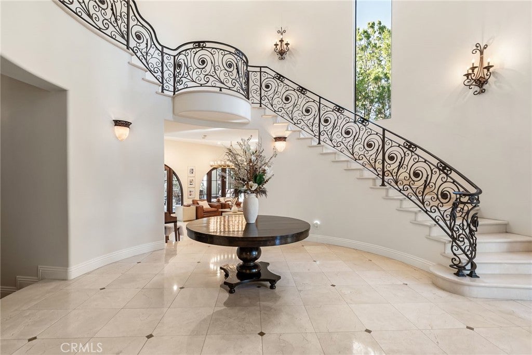
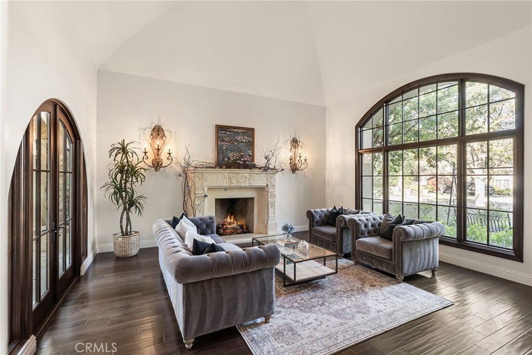
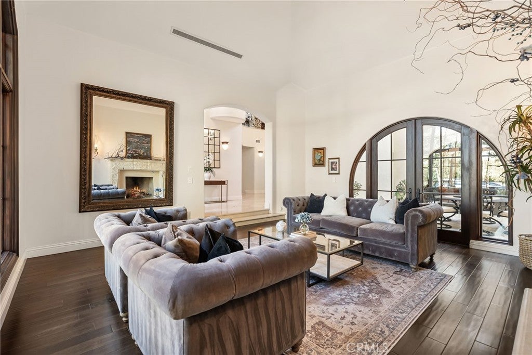
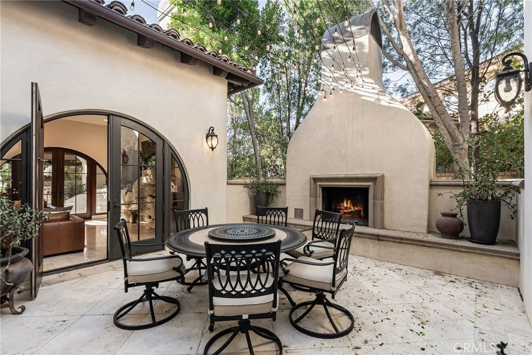
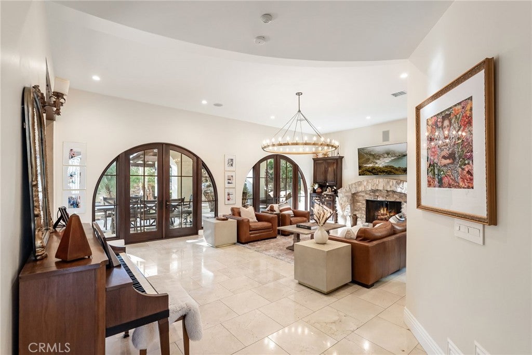
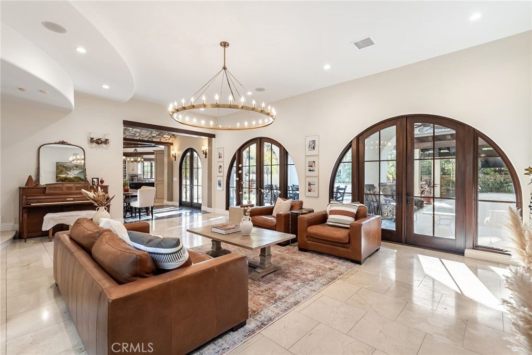
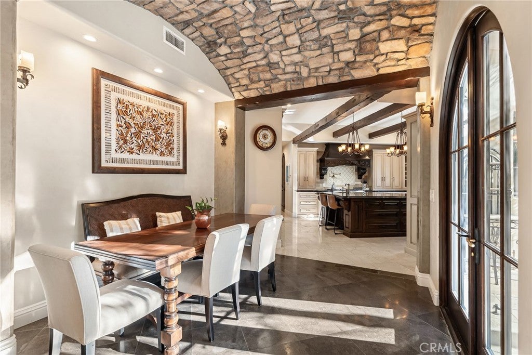
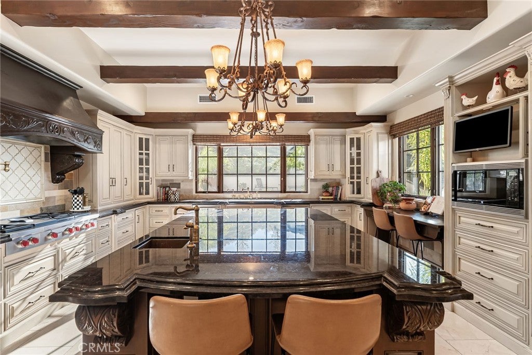
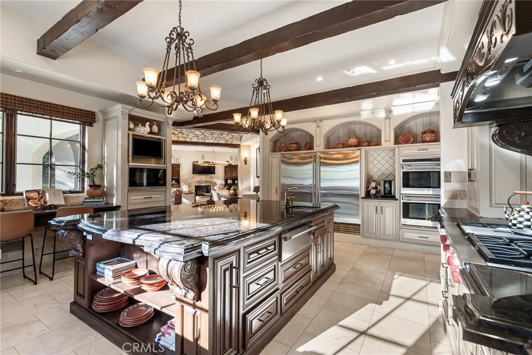
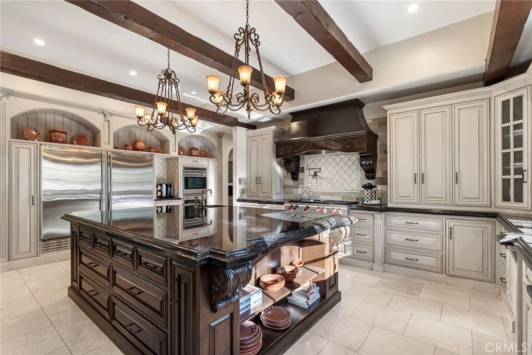
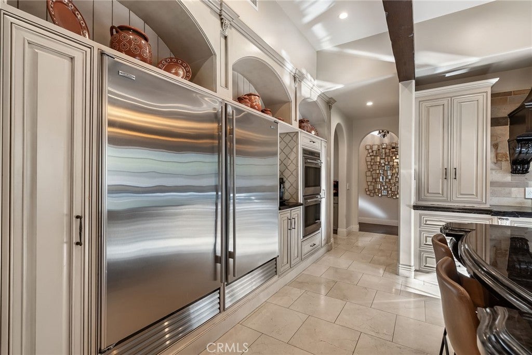
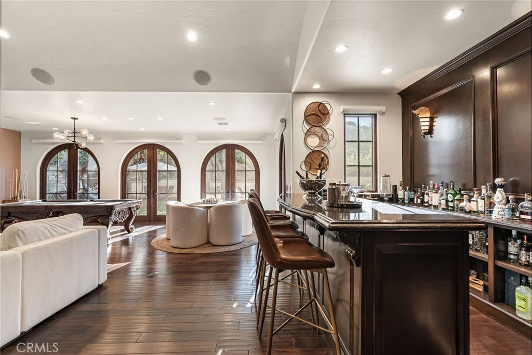
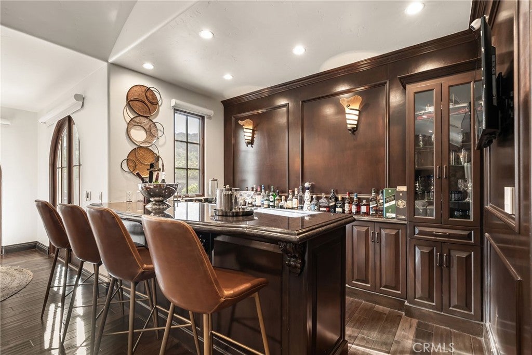
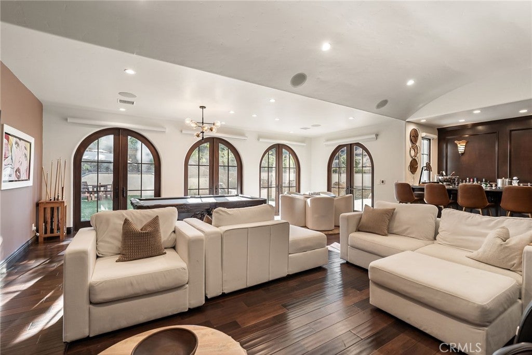
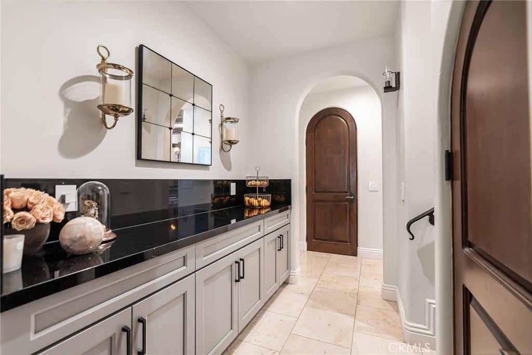
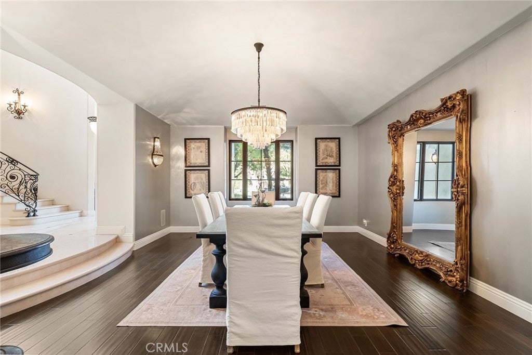
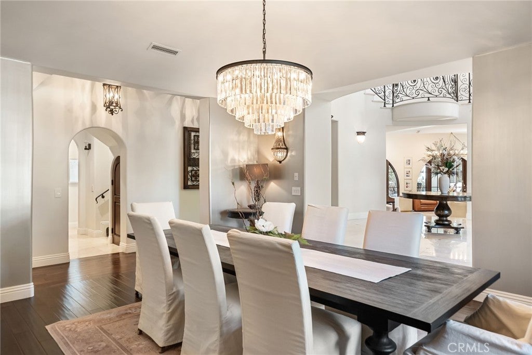
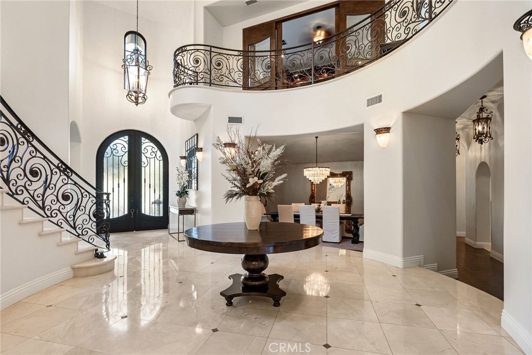
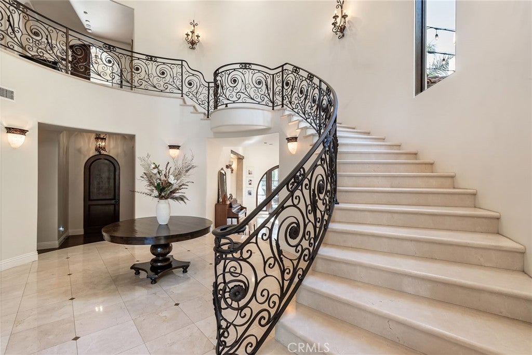
A grand entrance welcomes you into beautifully appointed living spaces, including an elegant formal living room with fireplace and private courtyard access, sophisticated formal dining room, and spacious family room. The spectacular chef’s kitchen showcases premium Wolf appliances, Sub-Zero refrigeration, dual Bosch dishwashers, a walk-in pantry, and exquisite finishes. An expansive game and entertainment room with a custom bar and direct backyard access creates the ultimate setting for unforgettable gatherings.
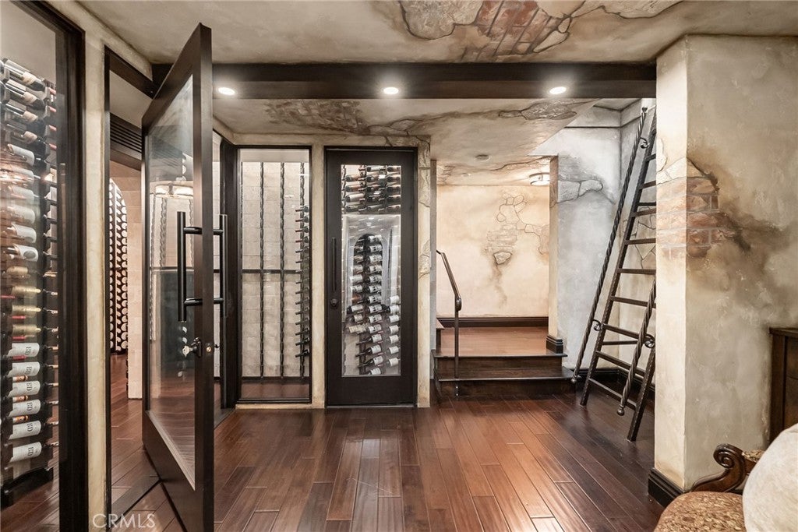
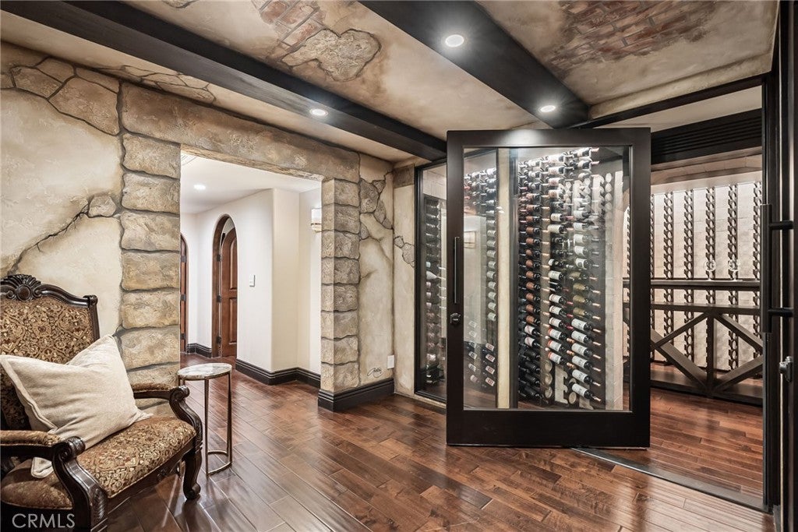
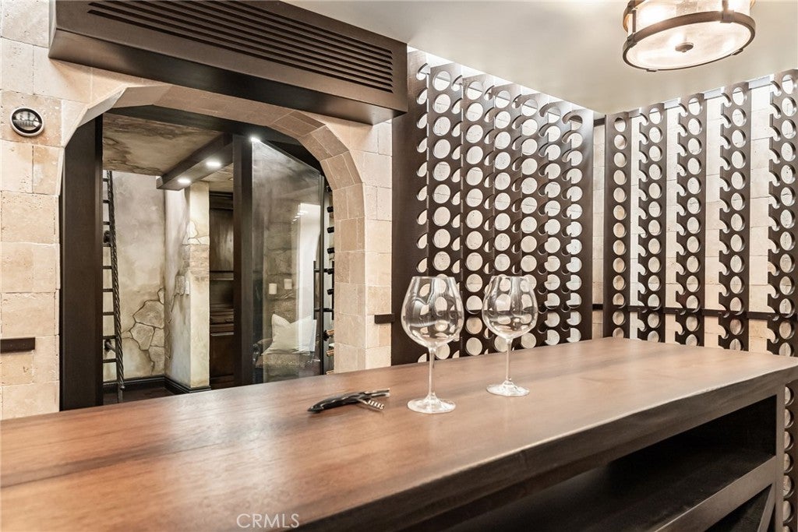
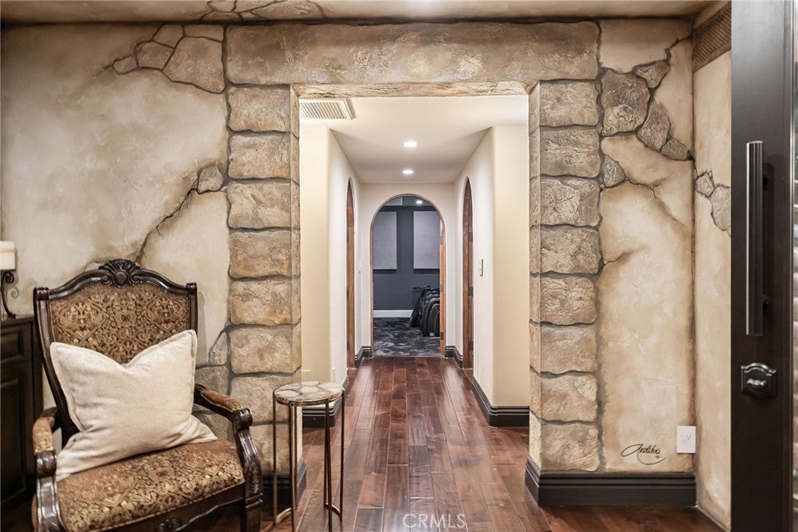
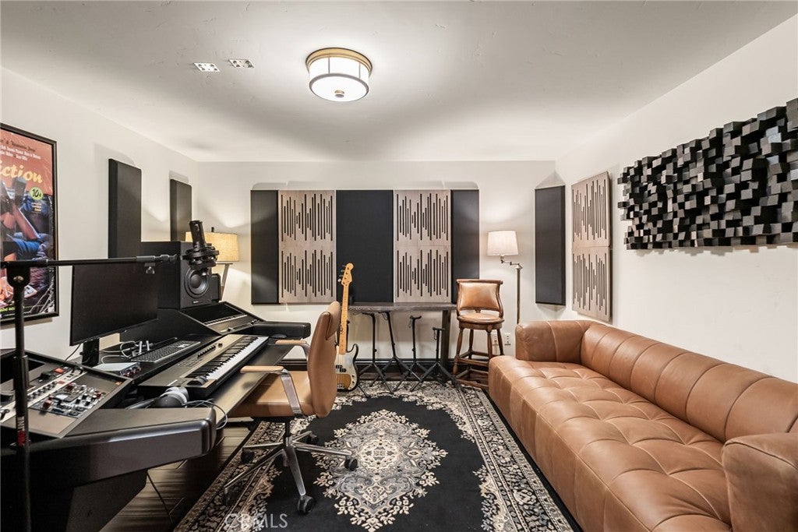
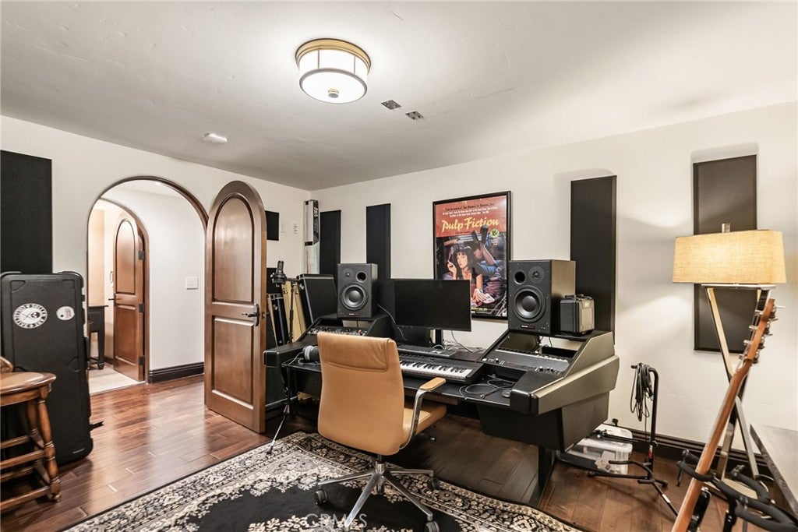
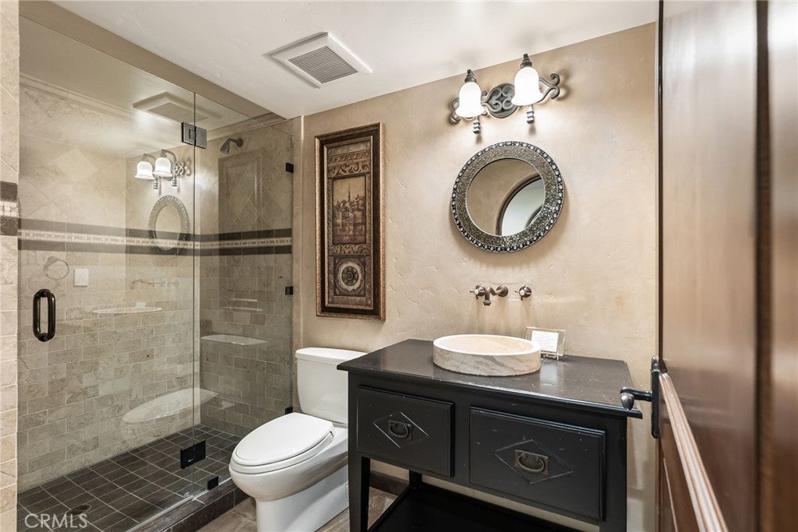
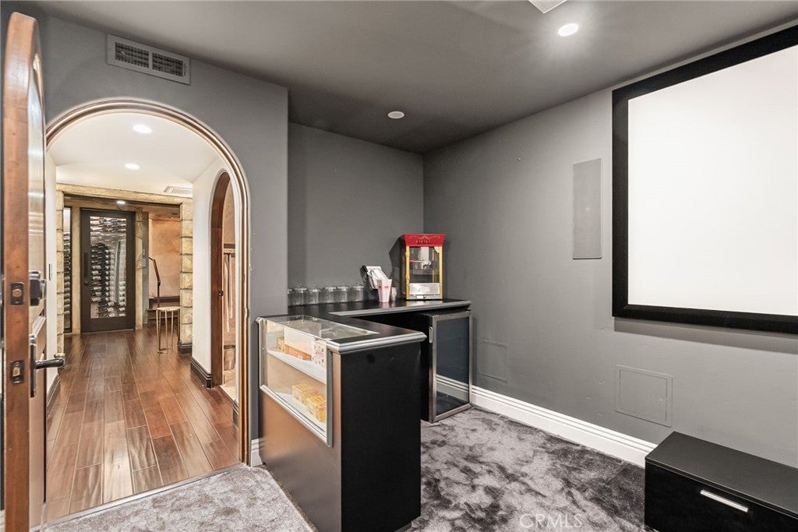
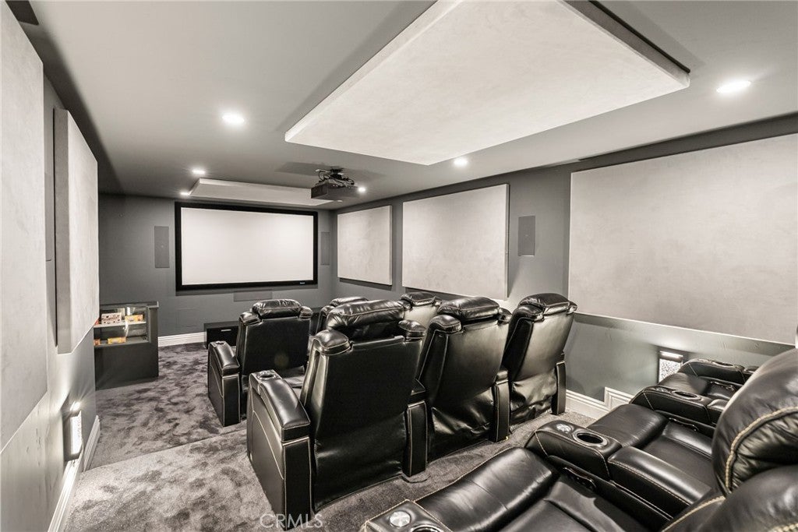
**THE ENTERTAINMENT EXPERIENCE CONTINUES BELOW!** Discover an extraordinary subterranean retreat featuring a temperature- and humidity-controlled 1,600-bottle wine cellar and a private 9-seat cinematic theater with premium projection and surround sound. An additional room and full bathroom complete this incredible space.
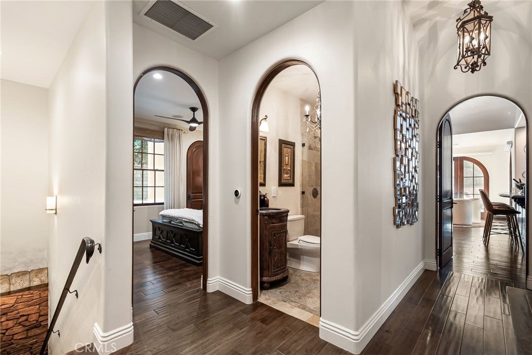
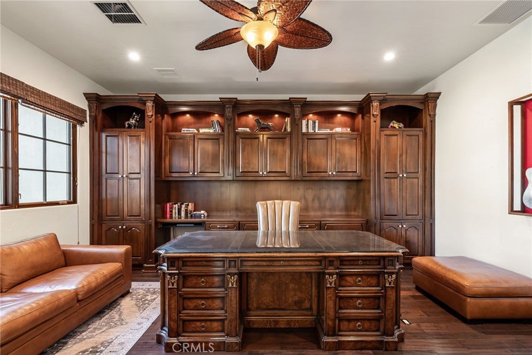
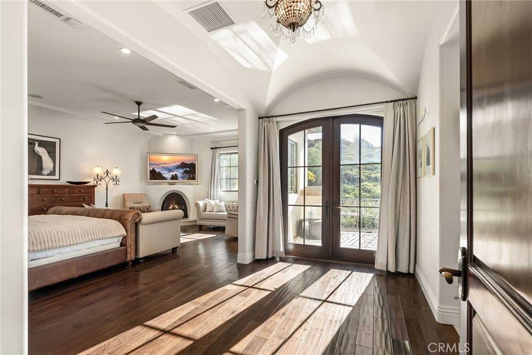
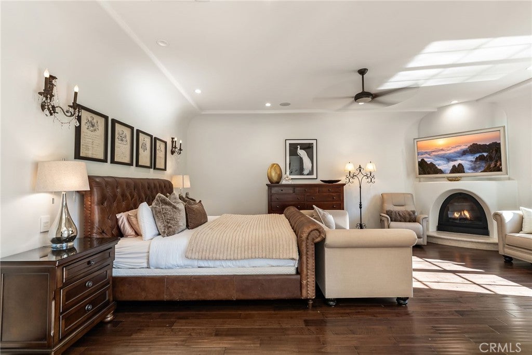
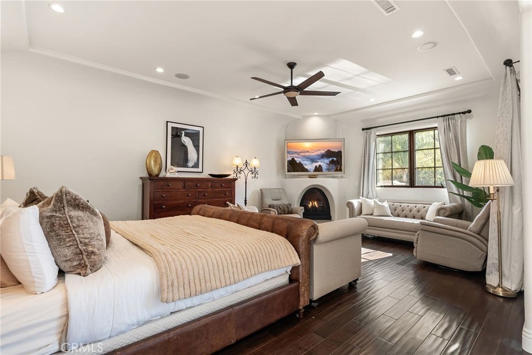
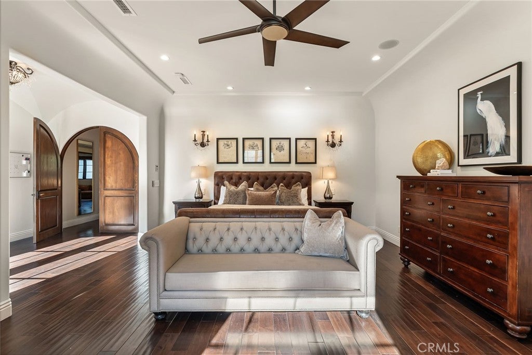
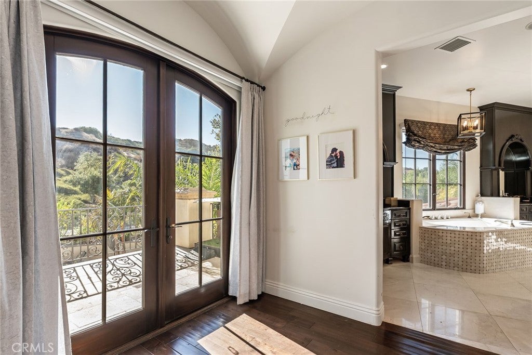
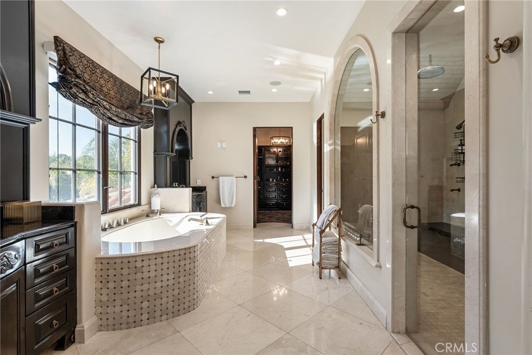
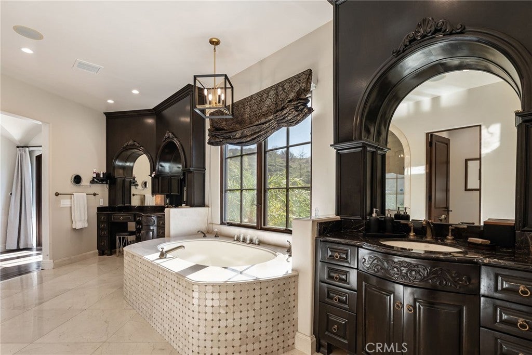
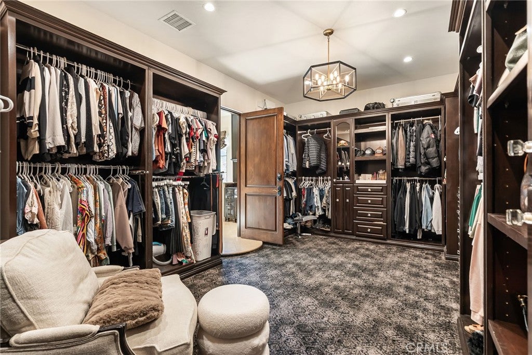
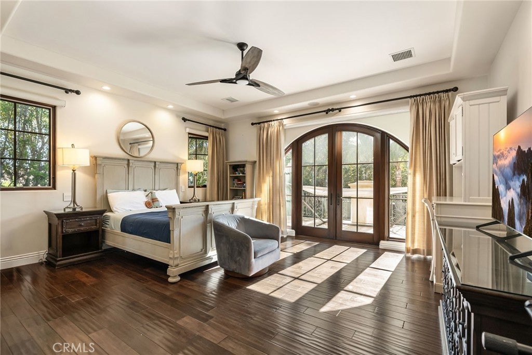
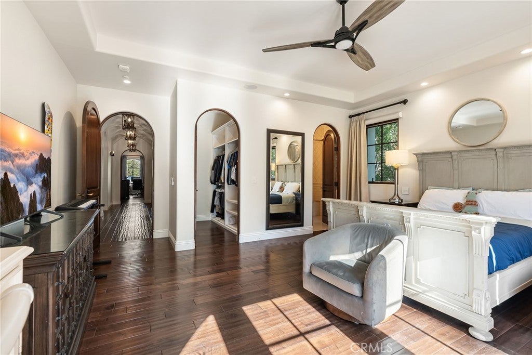
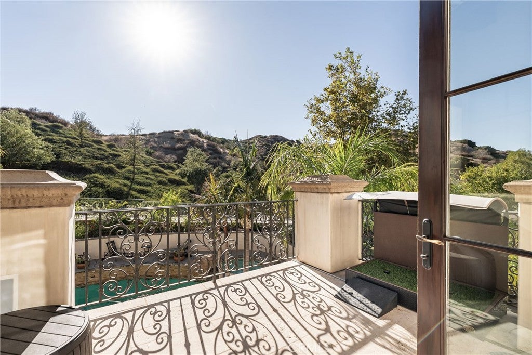
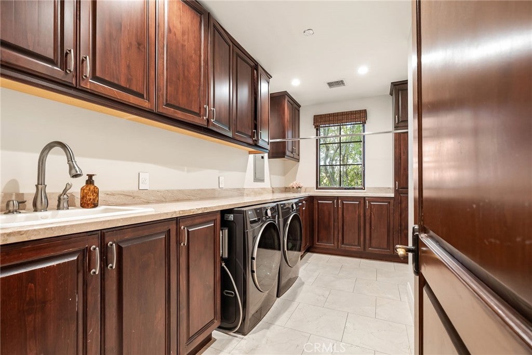
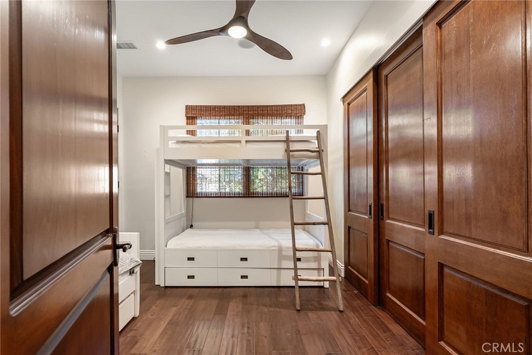
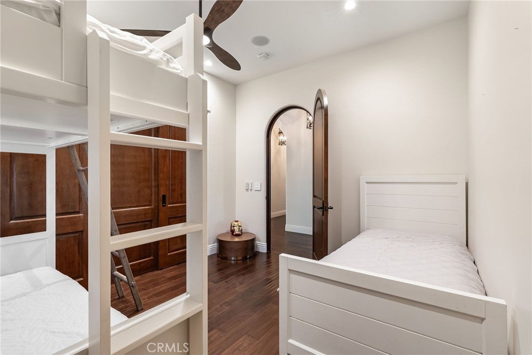
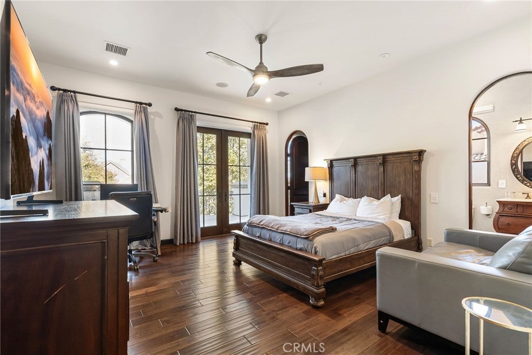
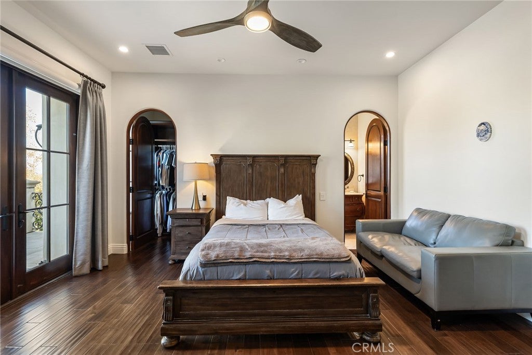
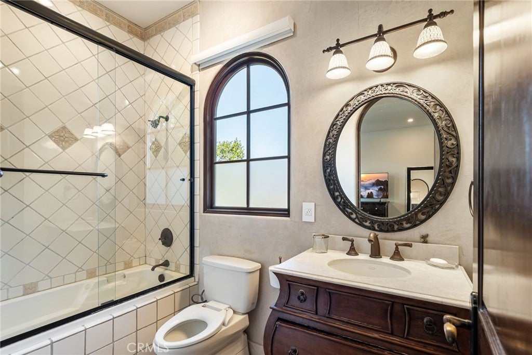
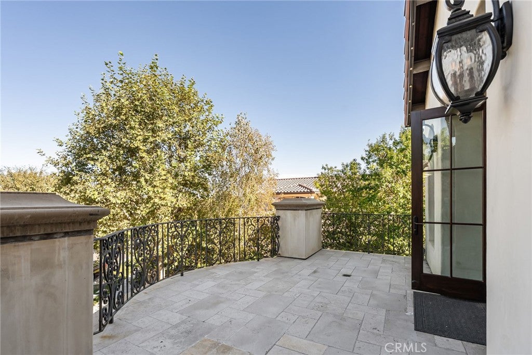
Upstairs, the luxurious primary suite offers breathtaking mountain views, a spa-inspired bathroom with steam shower and soaking tub, and an expansive walk-in closet. Three additional bedrooms, a dedicated office, and upstairs laundry complete the upper level.
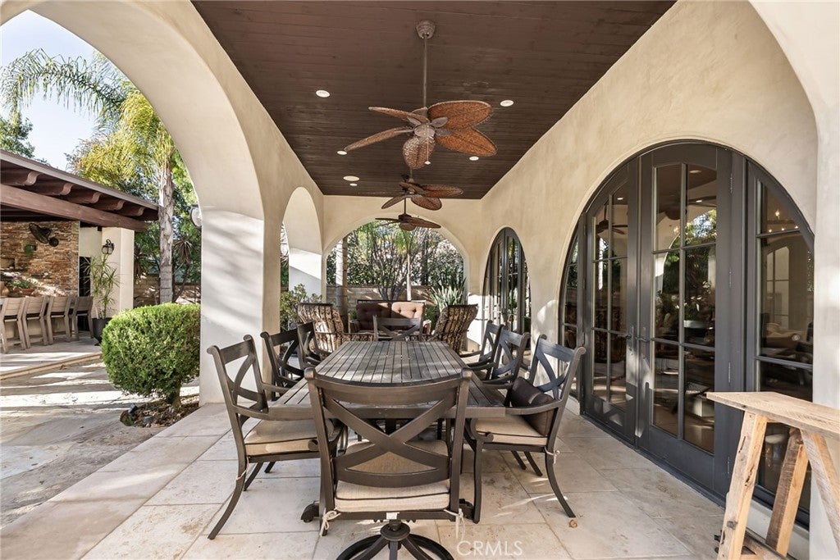
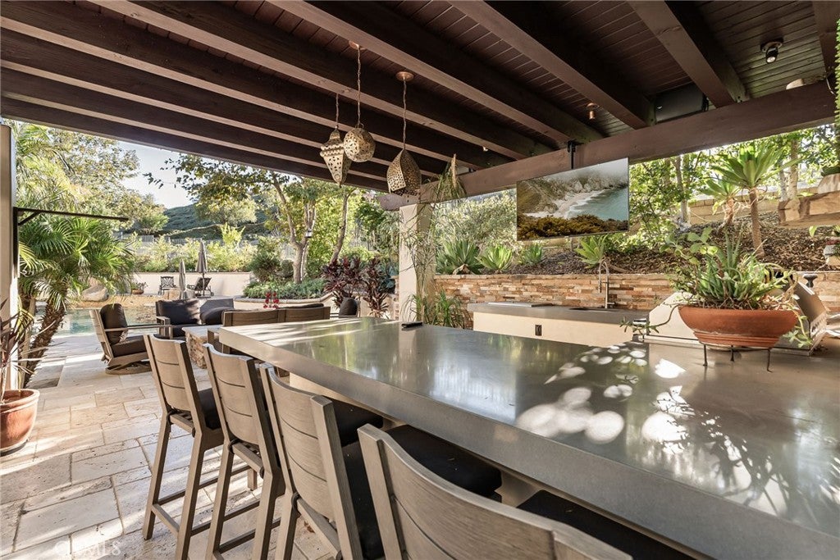
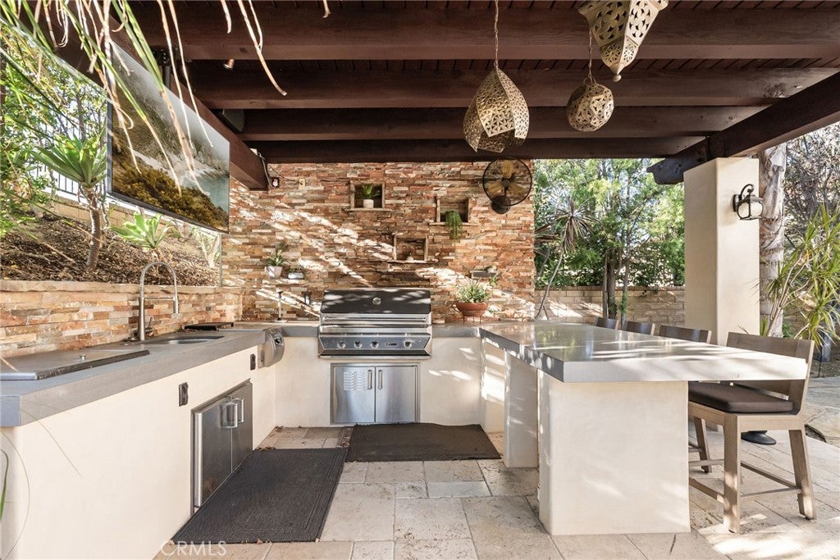
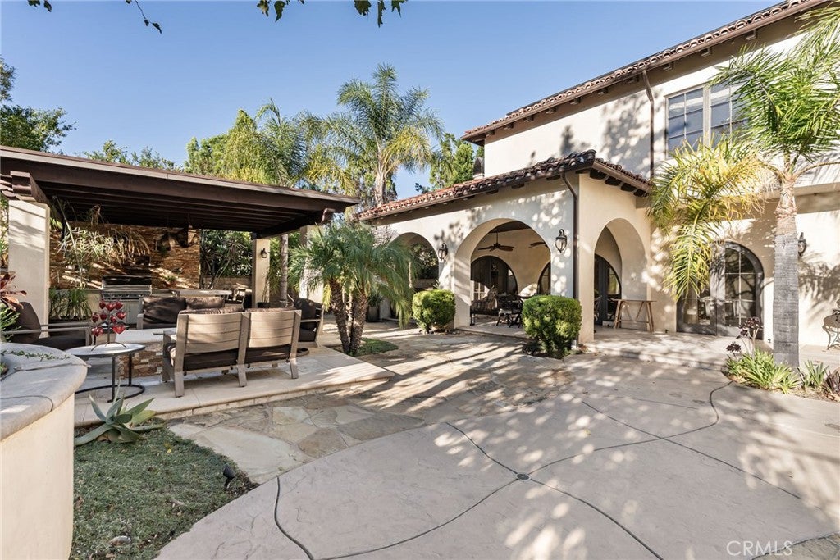
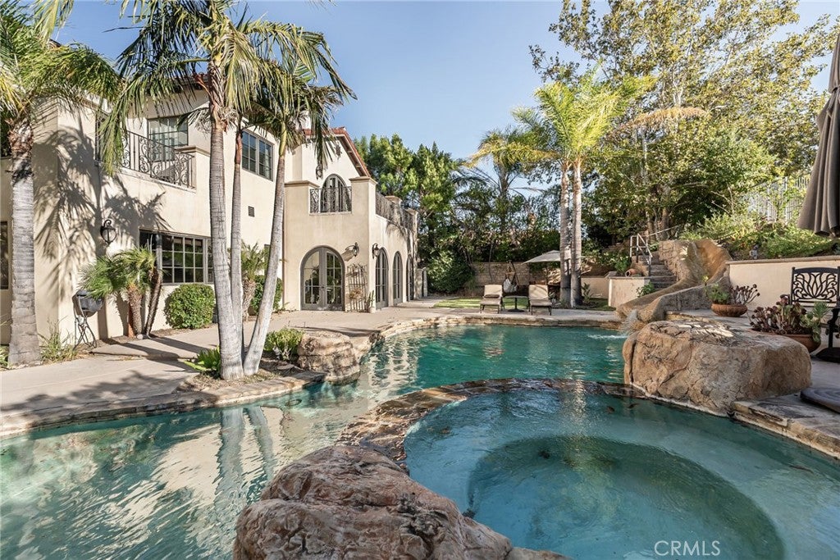
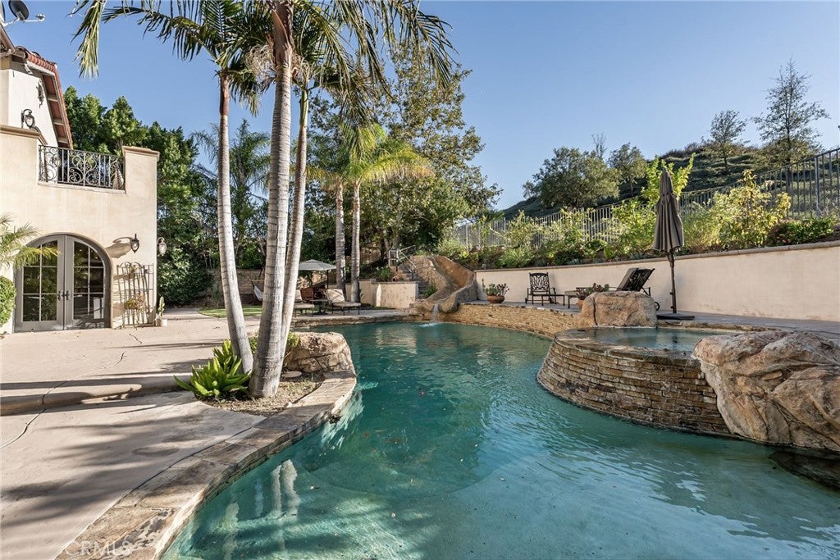
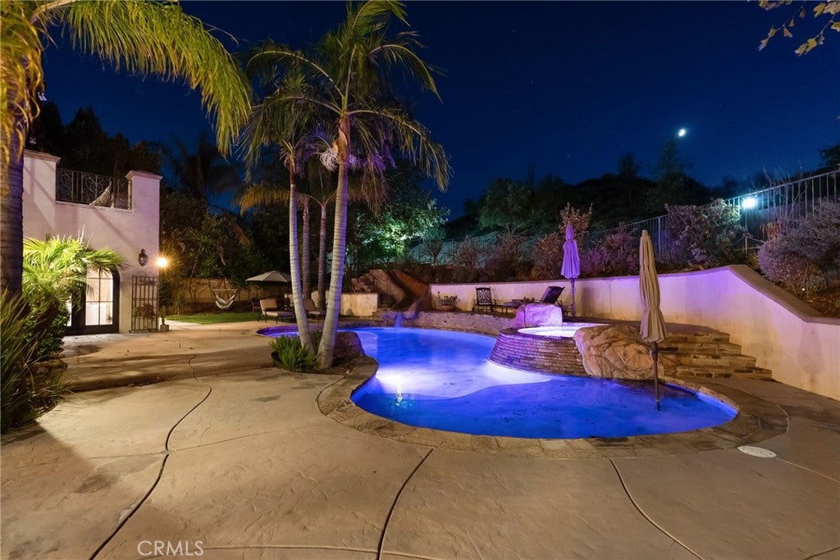
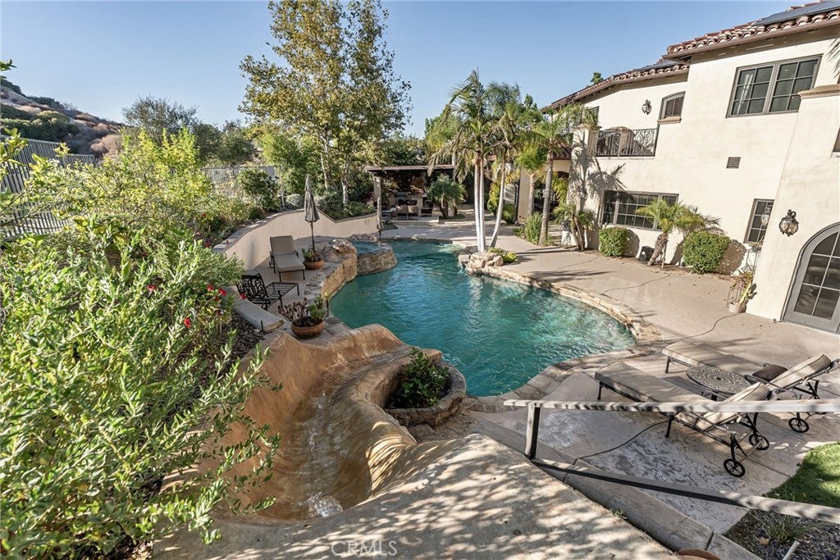
**YOUR OWN PRIVATE FIVE-STAR RESORT AWAITS!** Escape to a spectacular backyard oasis featuring a sparkling pool with waterslide, relaxing spa, covered outdoor entertaining areas, a fully equipped outdoor kitchen, convenient pool bathroom, and inviting fire pit. Whether hosting lavish celebrations or enjoying peaceful evenings beneath the stars, this extraordinary setting delivers the ultimate Southern California lifestyle.
Additional highlights include a temperature-controlled 4-car garage, OWNED SOLAR, NO MELLO-ROOS, and proximity to highly regarded schools, upscale shopping, dining, and freeway access.
**More than a home, this is an exceptional lifestyle opportunity in one of Valencia’s most coveted guard-gated communities. A truly remarkable estate that must be experienced to be appreciated!**
Hi there — ask anything about this property or the area and the team will get right back to you.

Local real estate advisory services provided by agent with Eddy Chen Real Estate Group - HARVEST | REAL
Listed by Craig Martin with Pinnacle Estate Properties, Inc. · Cell: 661-361-6843
Based on information from California Regional Multiple Listing Service, Inc. as of 2026 and/or other sources. All data, including all measurements and calculations of area, is obtained from various sources and has not been, and will not be, verified by broker or MLS. All information should be independently reviewed and verified for accuracy. Properties may or may not be listed by the office/agent presenting the information.
You agree to Eddy Chen Real Estate Group - HARVEST | REAL Terms of Use and Privacy Policy. By choosing to contact a property, you also agree that Eddy Chen Real Estate Group - HARVEST | REAL and its associates may call, text, or email you regarding any inquiries or activities you submit through our website. This may involve the use of automated means and prerecorded or artificial voices.
Step 1 of 2
Create a free account to view all listings, save searches, and get alerts when new homes match.
Step 2 of 2
Tell us how to reach you about homes you like.
Enter your password to sign in as
Create a free account to view all listings, save searches, and get alerts when new homes match.
Already have an account? Sign in
Sign in to your account.
New here? Create an account