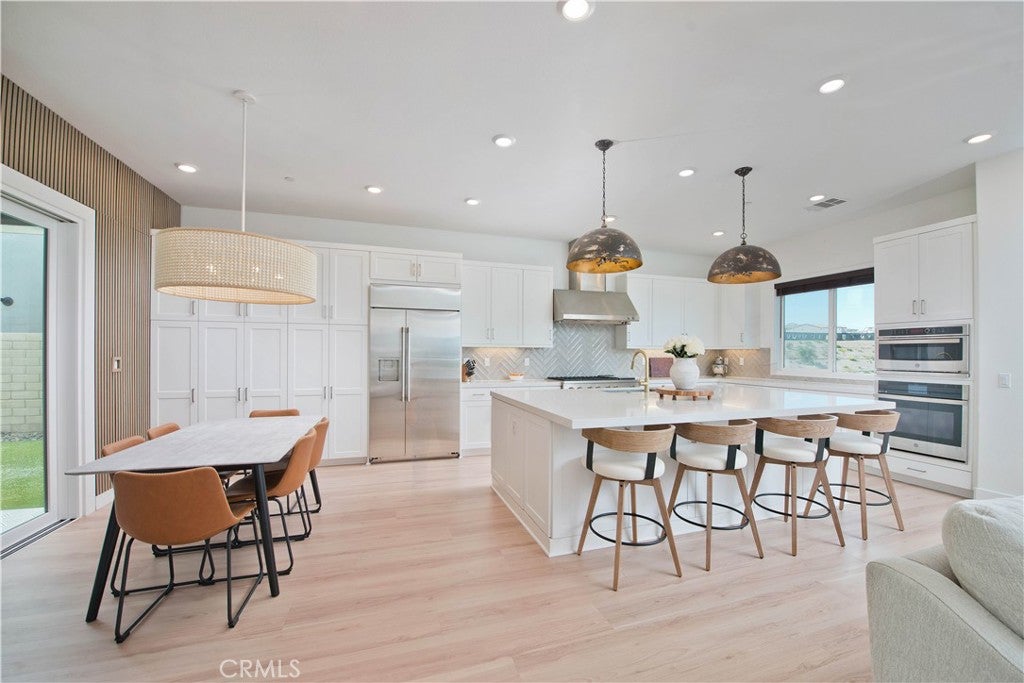
PRE-APPROVED SHORT SALE!! Welcome to this stunning modern detached home in the Rosemist community of FivePoint Valencia. Situated on a prime corner lot, this expansive 5-bedroom, 4.5-bathroom, three-story residence offers over 3,300 square feet of thoughtfully designed living space with scenic mountain views. Upon entry, you’re greeted by a bright open-concept floor plan featuring sleek laminate flooring throughout and stylish designer light fixtures that create a clean, contemporary feel. The gourmet kitchen features a large center island with bar seating, sleek upgraded countertops with a herringbone backsplash, abundant storage, and stainless steel appliances including a professional-grade 6-burner cooktop with griddle, range hood, and built-in refrigerator. The kitchen opens to the living and dining areas, perfect for both everyday living and entertaining. The first level includes a convenient bedroom and full bathroom with updated fixtures and a Mid-Century modern vanity, ideal for guests or multi-generational living. On the second level, the spacious primary suite offers two closets including a walk-in closet, and an en-suite bathroom with dual vanities and a separate shower and bathtub. The second floor also features three additional bedrooms, including one with its own en-suite bathroom, another full bath, and a laundry room with plenty of storage. The third floor features an expansive bonus room complete with a connecting dry bar and powder room, offering a versatile space ideal for a home office, gym, or media room. Sliding doors open to a covered deck with sweeping mountain views. Designed for indoor-outdoor living, expansive corner sliding doors open to the California Room, seamlessly connecting to the backyard with low-maintenance artificial turf. Additional highlights include an attached 2-car garage with extra storage, direct home access, an EV charger, plus solar panels and a backup battery system. Enjoy the community’s impressive recreation areas. Just across the way is Confluence Park, an HOA recreational area featuring swimming pools, a spa and splash zone, lounge areas, a clubhouse, a park, and more. In addition, the community offers a community garden, pump track, and miles of scenic trails for residents to enjoy. Conveniently located minutes from Valencia Town Center, Six Flags Magic Mountain, shopping, dining, parks, and hiking and biking trails, with easy freeway access.
Hi there — ask anything about this property or the area and the team will get right back to you.

Local real estate advisory services provided by agent with Eddy Chen Real Estate Group - HARVEST | REAL
Listed by Matthew Gregory with Gregory Real Estate Group · Cell: 661-713-4799
Based on information from California Regional Multiple Listing Service, Inc. as of 2026 and/or other sources. All data, including all measurements and calculations of area, is obtained from various sources and has not been, and will not be, verified by broker or MLS. All information should be independently reviewed and verified for accuracy. Properties may or may not be listed by the office/agent presenting the information.
You agree to Eddy Chen Real Estate Group - HARVEST | REAL Terms of Use and Privacy Policy. By choosing to contact a property, you also agree that Eddy Chen Real Estate Group - HARVEST | REAL and its associates may call, text, or email you regarding any inquiries or activities you submit through our website. This may involve the use of automated means and prerecorded or artificial voices.
Step 1 of 2
Create a free account to view all listings, save searches, and get alerts when new homes match.
Step 2 of 2
Tell us how to reach you about homes you like.
Enter your password to sign in as
Create a free account to view all listings, save searches, and get alerts when new homes match.
Already have an account? Sign in
Sign in to your account.
New here? Create an account