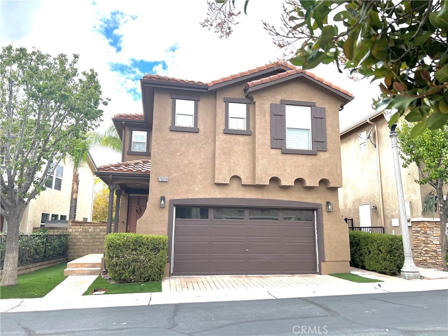
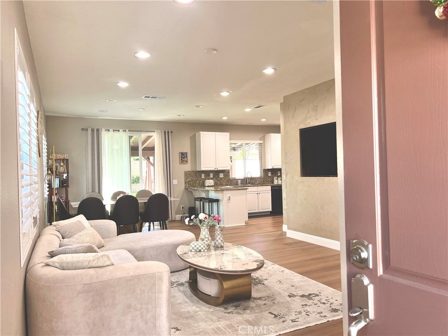
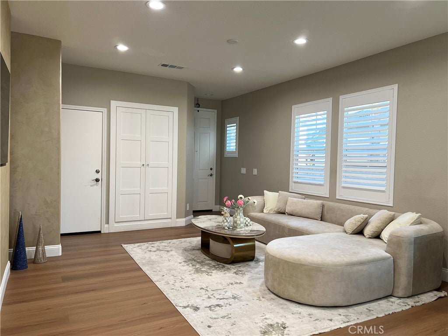
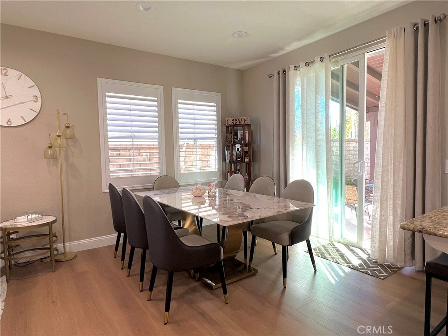
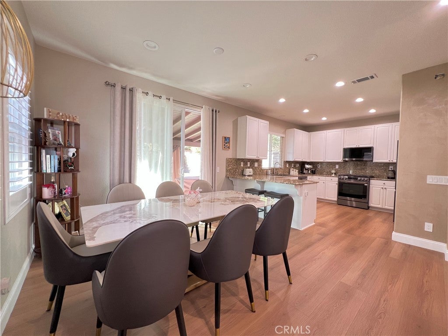
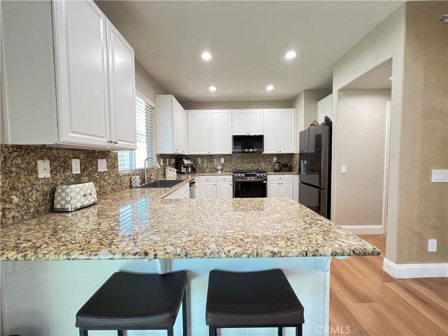
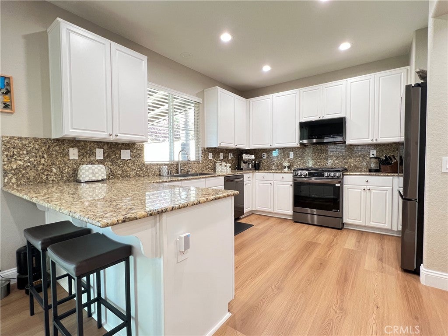
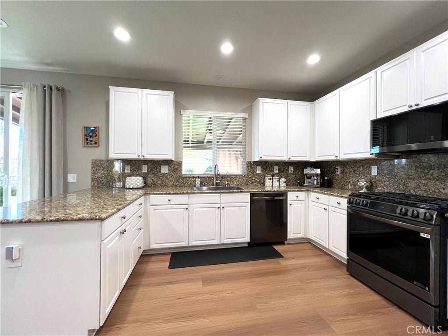
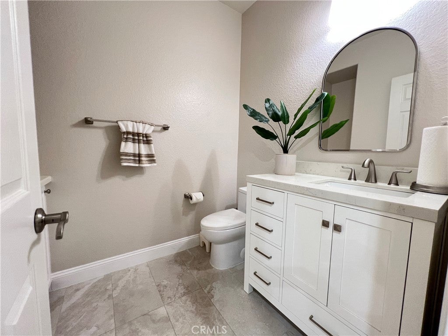
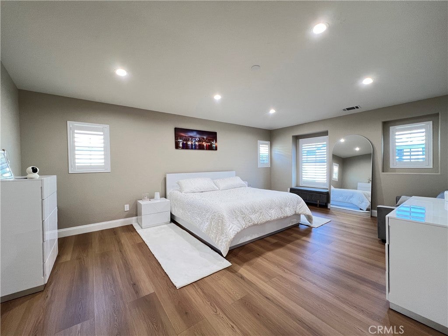
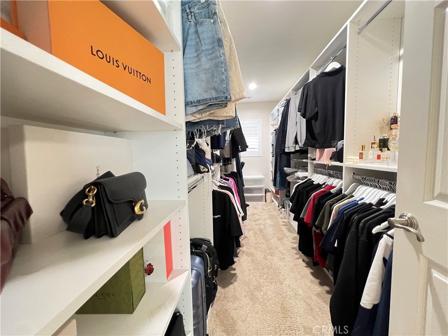
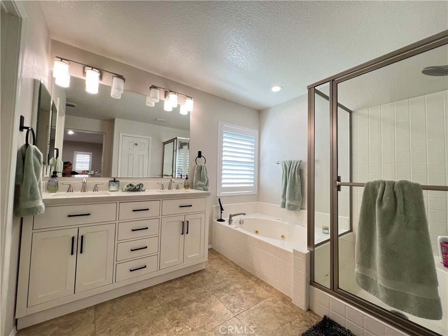
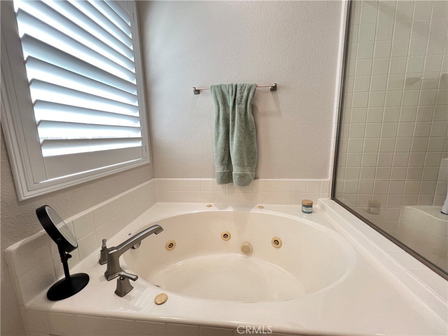
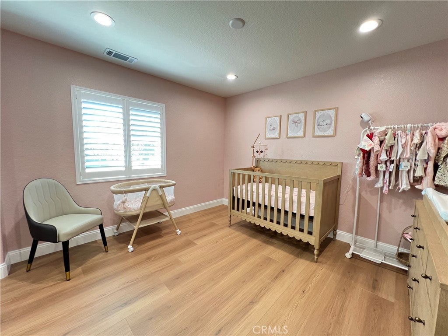
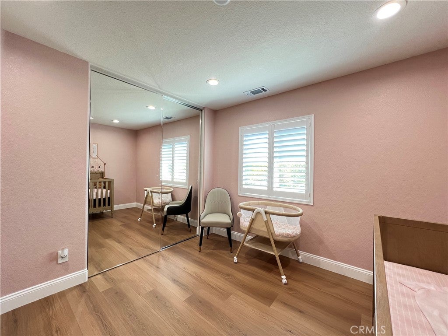
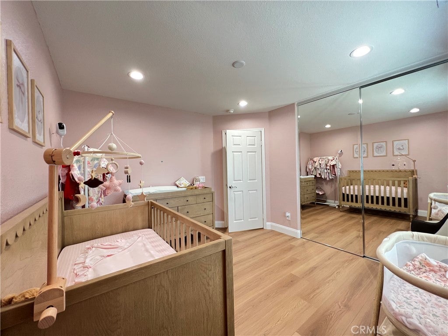
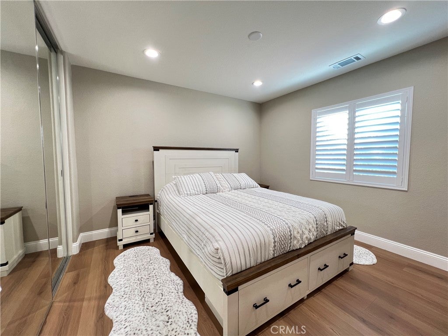
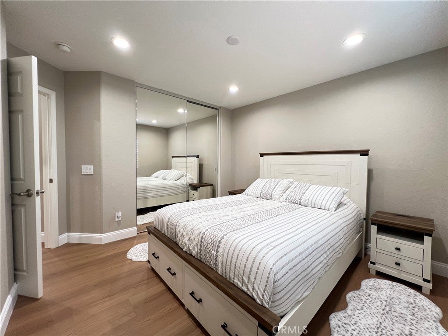
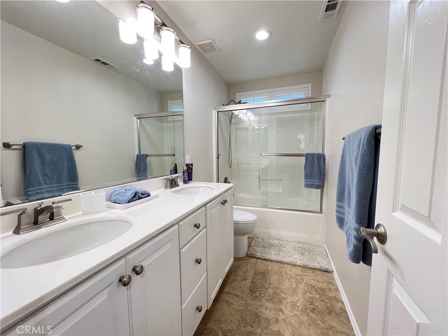
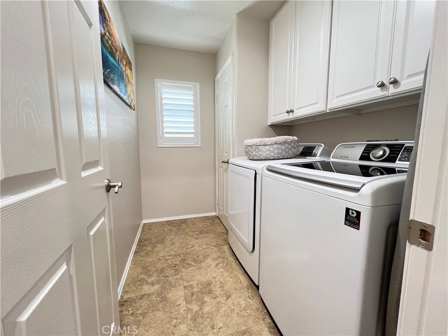
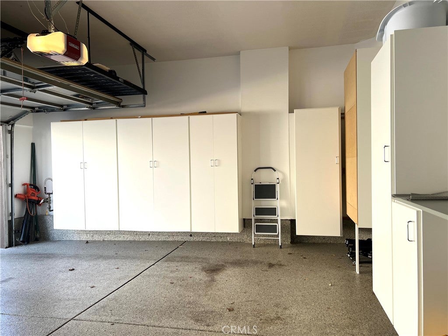
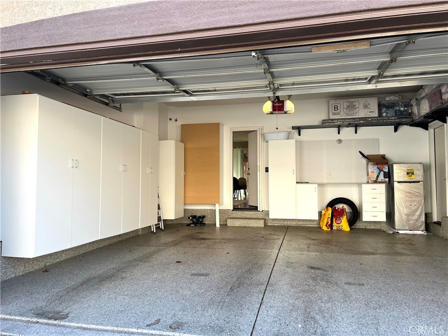
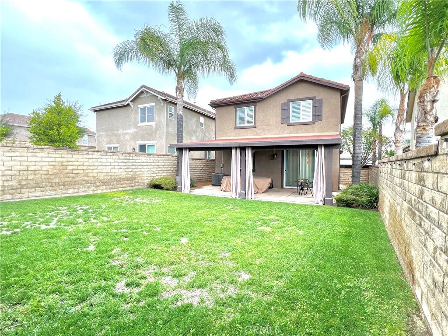
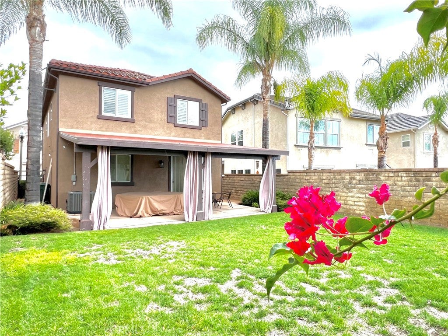
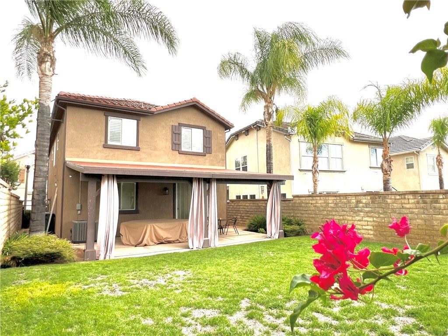
Welcome to Tesoro Del Valle, one of Valencia’s most desirable resort-style communities! Enjoy beautifully landscaped greenbelts, scenic walking and biking trails, multiple pools and Jacuzzis, pickleball and tennis courts, basketball courts, baseball field, clubhouse, recreation room, and fitness center. This beautifully maintained 3-bedroom, 2.5-bath townhome offers over 1,800 sq. ft. of comfortable living space, an inviting private patio, and an attached two-car garage. Thoughtfully upgraded approximately two years ago, the home features fresh interior paint, laminate flooring, remodeled primary and guest bathrooms, updated kitchen fixtures, water filtration system, and beautiful wooden shutters. Additional features include Govee smart lighting, exterior security cameras, and a patio with two ceiling fans and integrated lighting. The open-concept living and dining areas create a welcoming atmosphere. The spacious primary suite offers a walk-in closet and an en-suite bathroom with dual sinks, soaking tub, and separate shower. Two additional bedrooms with organized closets and ceiling fans complete the upper level. Conveniently located near shopping, dining, top-rated schools, Tesoro Rose Garden, Tesoro Adobe Historic Park, Castaic Lake, Six Flags Magic Mountain, and easy freeway access. Enjoy the perfect blend of comfort, thoughtful upgrades, and resort-style living in the heart of Tesoro Del Valle. A wonderful place to call home!
Hi there — ask anything about this property or the area and the team will get right back to you.

Local real estate advisory services provided by agent with Eddy Chen Real Estate Group - HARVEST | REAL
Listed by Odeta Zograbyan with Berkshire Hathaway Crest R.e. · Cell: 818-974-7100
Based on information from California Regional Multiple Listing Service, Inc. as of 2026 and/or other sources. All data, including all measurements and calculations of area, is obtained from various sources and has not been, and will not be, verified by broker or MLS. All information should be independently reviewed and verified for accuracy. Properties may or may not be listed by the office/agent presenting the information.
You agree to Eddy Chen Real Estate Group - HARVEST | REAL Terms of Use and Privacy Policy. By choosing to contact a property, you also agree that Eddy Chen Real Estate Group - HARVEST | REAL and its associates may call, text, or email you regarding any inquiries or activities you submit through our website. This may involve the use of automated means and prerecorded or artificial voices.
Step 1 of 2
Create a free account to view all listings, save searches, and get alerts when new homes match.
Step 2 of 2
Tell us how to reach you about homes you like.
Enter your password to sign in as
Create a free account to view all listings, save searches, and get alerts when new homes match.
Already have an account? Sign in
Sign in to your account.
New here? Create an account