$889,900

19363 Elizabeth Drive, Valley Center, CA 92082

4beds
2.5baths2 full baths + 1 half bath
1,812sqft
Quick facts
Single Family Residence 44 Days on Market Built in 2001 $491.11/sqft 96,703 sq ft

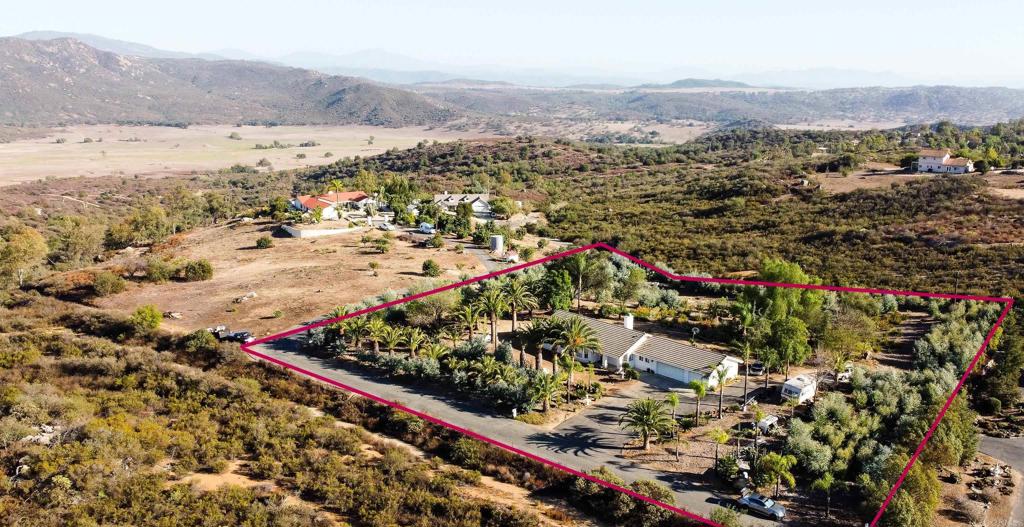
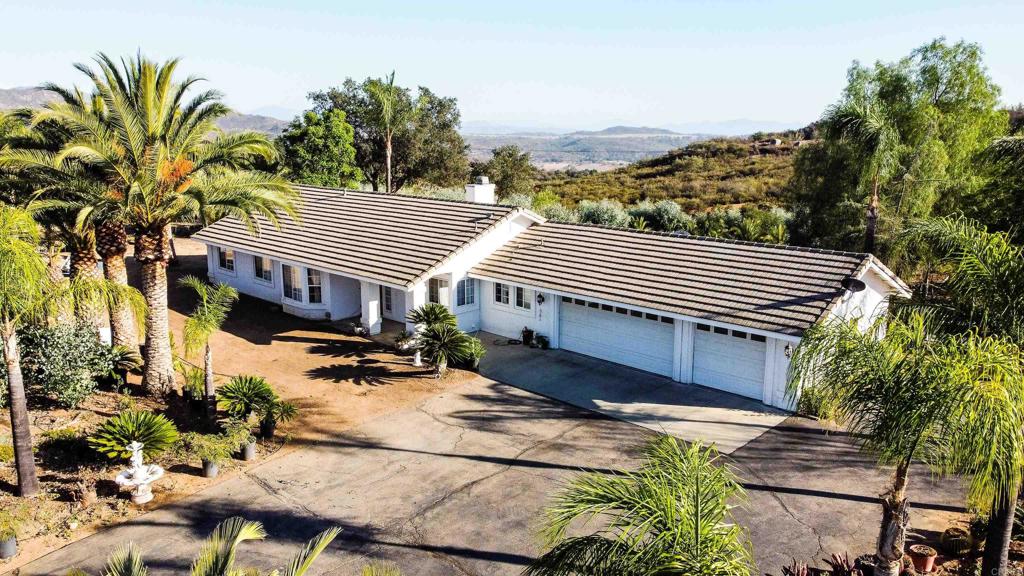
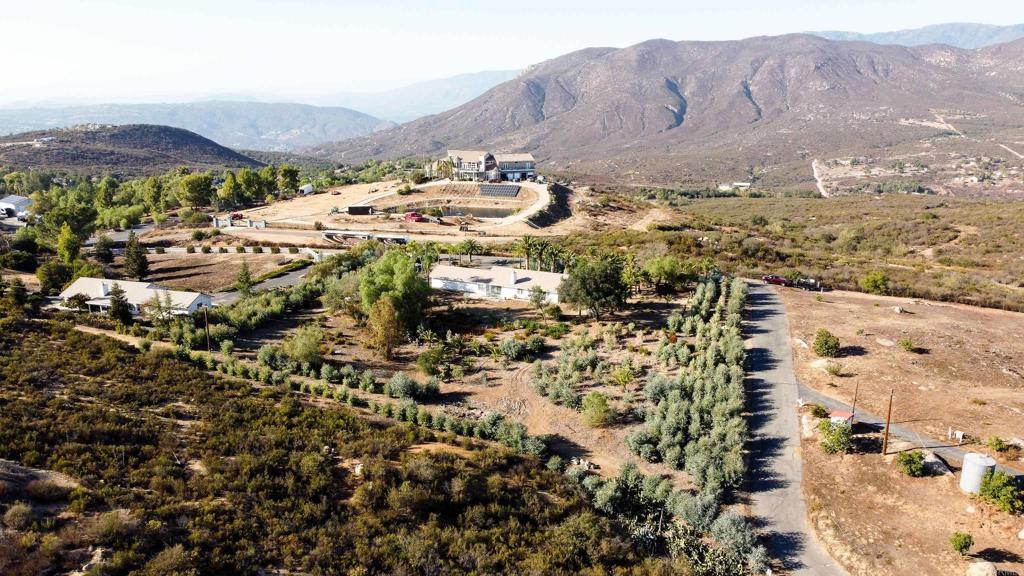
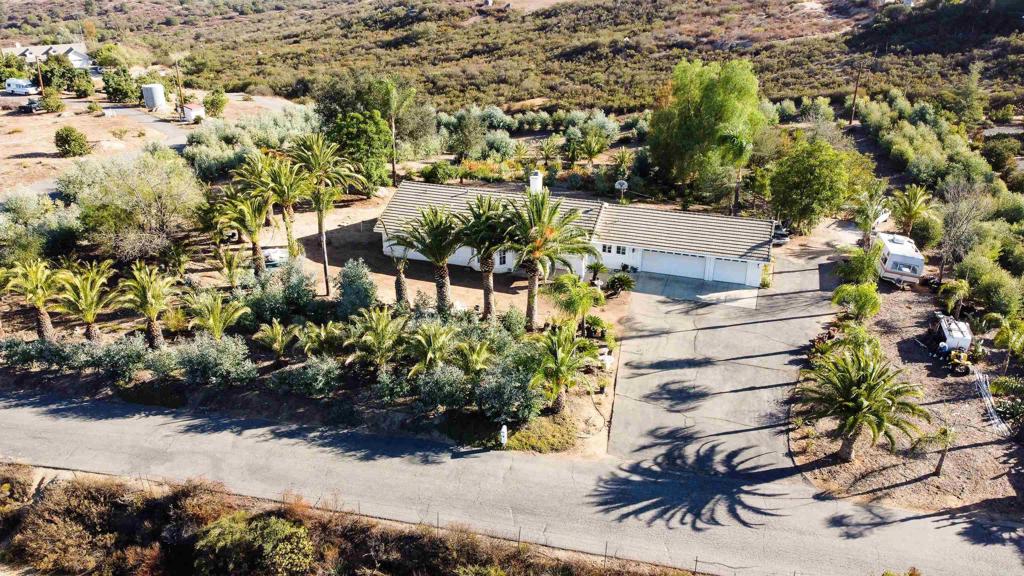
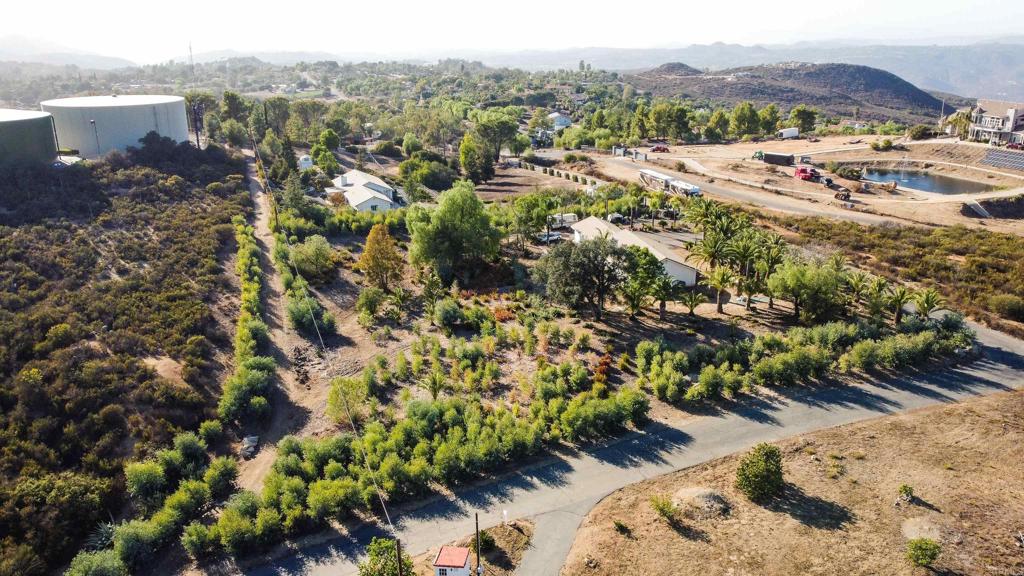
Discover your own private retreat nestled among Canary palm trees with stunning mountain and landscape views. This expansive property offers a rare blend of privacy, usable land and agricultural production revenue from on-site silver dollar eucalyptus. This rural home offers a long, paved driveway (No dirt) leading to the single story home with a 3 car attached garage (Finished), where multiple parking areas accommodate vehicles, trailers, and equipment with ease. Interior of home offers a layout that is practical and functional with an open concept and high pitched ceiling at living areas. The kitchen has a warm, inviting feel with a classic, well kept design including a 2 stool breakfast bar. Natural Oakwood cabinetry fills the space, giving it a cozy, traditional look, while the white tile countertops and matching backsplash keep everything bright and clean. Home has abundant windows and light fills the interior space making it feel cozy/bright with carpet at hall/rooms and tile floor in the traffic areas. Whether you’re looking for a private homestead, a hobby farm opportunity, or a spacious retreat with room to build, this property delivers the freedom and natural beauty that define true country living.

Location of 19363 Elizabeth Drive

Map showing 19363 Elizabeth Drive, Valley Center, CA 92082 $889,900
See more listings in Valley Center

19363 Elizabeth Drive property details

Interior

Bedrooms & Bathrooms

  • Bedrooms: 4
  • Bathrooms: 3
  • Full Bathrooms: 2
  • Main Level Bedrooms: 4
  • Main Level Bathrooms: 2

Appliances

  • Included: Dishwasher, Free-Standing Range, Disposal, Microwave, Water Heater, Oven, Range, Gas Water Heater
  • Laundry: Washer Hookup, Laundry Room, Gas Dryer Hookup

Heating

  • Heating: Central, Propane

Cooling

  • Cooling: Central Air

Features

  • Interior Features: Breakfast Bar, Open Floorplan
  • Flooring: Carpet, Tile
  • Fireplace: Yes
  • Fireplace Features: Family Room

Interior Area

  • Total Living Area: 1812
  • Unit: Square Feet
  • Source: Assessor

Video & Virtual Tour

Rooms & Dimensions

Dining Room

  • Level: Unknown

Kitchen

  • Level: Unknown
  • Features: Tile Counters

Bathroom

  • Level: Unknown
  • Features: Tile Counters

Bedroom

  • Level: Unknown

Property

Features

  • Security Features: Smoke Detector(s)
  • Has Private Pool: No
  • Pool Features: None
  • Has Spa: No
  • Spa Features: None
  • Fencing: None
  • Horses: No
  • Horse Amenities: Riding Trail
  • Other: Satellite Dish

View

  • Has View: Yes
  • View: Meadow, Mountain(s), Panoramic

Lot

  • Size: 96,703 sq ft
  • Acres: 2.22
  • Dimensions: 300'W X 316'L (West-S) 387' (East-S)
  • Features: Agricultural, Cul-De-Sac, Gentle Sloping, Sprinklers In Front, Paved

Accessibility

  • Levels: One
  • Entry Level: 1
  • Entry Location: 1
  • Stories: 1

Parking

  • Garage: Yes
  • Total Spaces: 3
  • Parking Features: Attached, Direct Access, Garage
  • Carport: No
  • Open Parking: No

Waterfront

  • Has Waterfront: No

Basement

  • Basement: No

Mobile Home

  • Mobile Home Remains: No

Construction

Type & Style

  • Home Type: Residential
  • Architectural Style: Ranch
  • Property Sub Type: Single Family Residence
  • Structure Type: House

Materials

  • Construction Materials: Frame, Stucco
  • Foundation: Concrete Perimeter
  • Roof: Concrete, Flat Tile

Builder / Condition

  • Year Built: 2001
  • New Construction: No

Building

  • Building Exposure: North

Utilities & Green Energy

Utilities

  • Electric on Property: No
  • Utilities: Electricity Connected, Propane
  • Road Surface Type: Paved

Green Energy

  • Energy Efficient: No

Community & HOA

Community

HOA

  • Has HOA: No
  • Senior Community: No

Pets

  • Pets Allowed: No

Location

  • Longitude: -116.930182
  • Latitude: 33.208158
  • Directions: Lake Wohlford and Woods Valley Intersecion 4-way stop To, Paradise Mountain Rd go 3.3 miles (Approx. 7mins). There is a fork of streets with view of mansion, make a slight right behind pepper tree to find Elizabeth Dr. Second house from that intersection on right.

Land Lease

  • Land Lease: No

School

Elementary

Middle or Junior

Highschool

Tax, Financial & Listing Details

Listing Details

  • List Price: $889,900
  • Price Per Square Foot: $491.11
  • Date on Market:
  • Listing Terms: Cash, Conventional, FHA, Submit, VA Loan
  • Home Warranty: No
  • Rent Control: No
  • Status: Active

MLS Details

Tax Details

  • Tax Lot: Pm17289 Par 2
  • Universal Property ID: US-06073-N-1892903600-R-N

Ask a question about 19363 Elizabeth Drive

Hi there — ask anything about this property or the area and the team will get right back to you.

Last checked Source: CRMLSMLS# NDP2609313

Local real estate advisory services provided by agent with Eddy Chen Real Estate Group - HARVEST | REAL

Listed by Al Escobedo with Exp Realty Of Southern Ca

Based on information from California Regional Multiple Listing Service, Inc. as of 2026 and/or other sources. All data, including all measurements and calculations of area, is obtained from various sources and has not been, and will not be, verified by broker or MLS. All information should be independently reviewed and verified for accuracy. Properties may or may not be listed by the office/agent presenting the information.

You agree to Eddy Chen Real Estate Group - HARVEST | REAL Terms of Use and Privacy Policy. By choosing to contact a property, you also agree that Eddy Chen Real Estate Group - HARVEST | REAL and its associates may call, text, or email you regarding any inquiries or activities you submit through our website. This may involve the use of automated means and prerecorded or artificial voices.

Listings near 19363 Elizabeth Drive