
 For sale
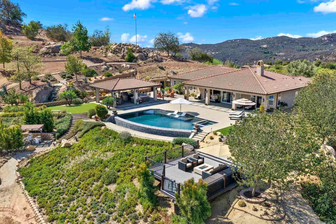
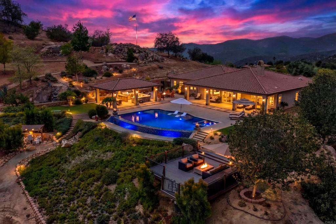
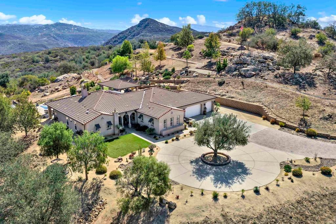
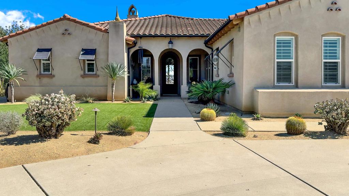
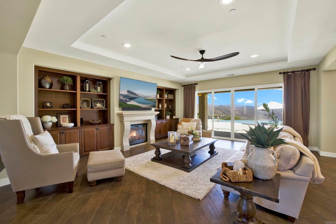
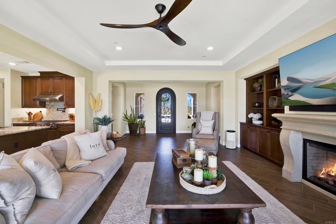
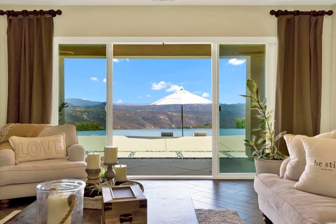
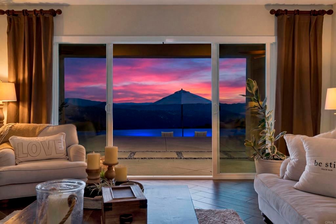
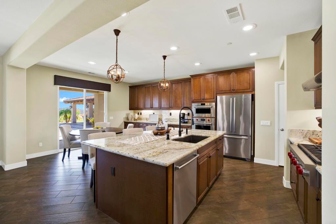
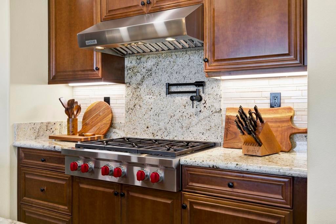
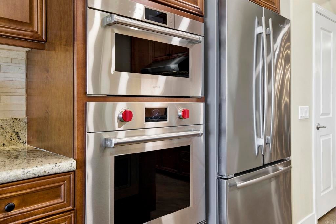
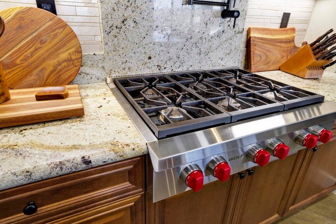
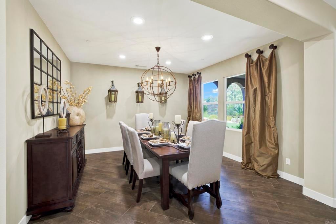
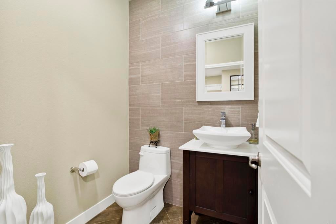
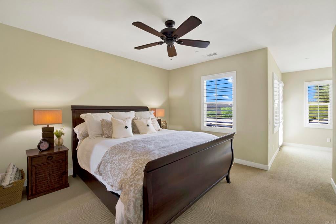
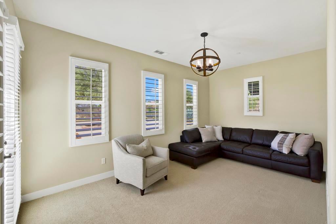
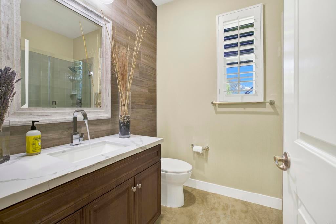
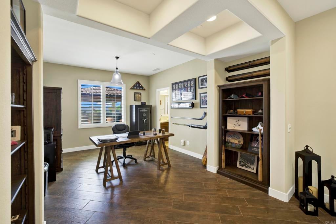
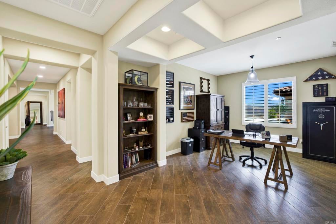
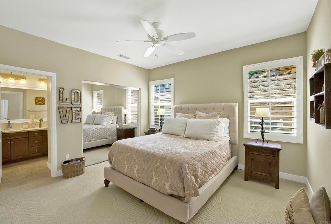
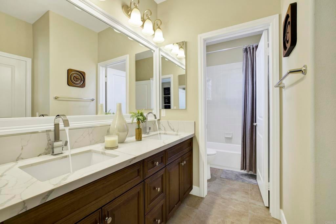
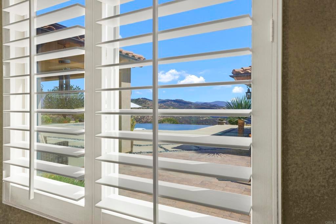
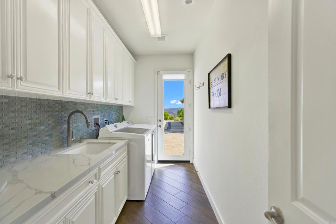
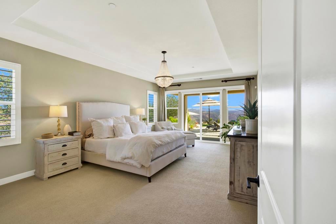
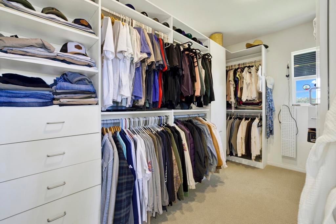
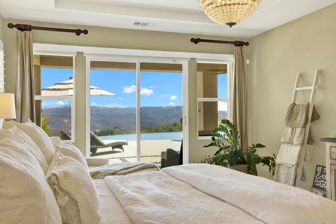
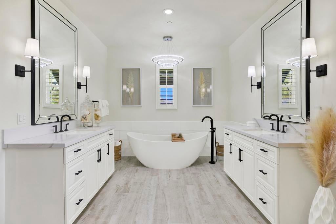
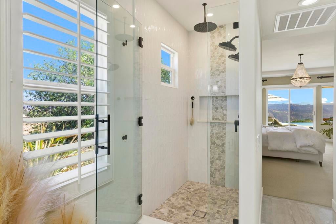
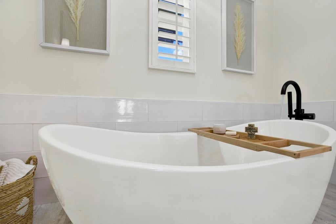
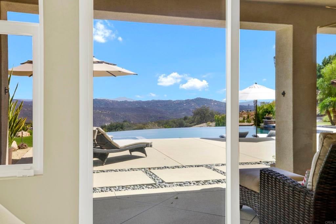
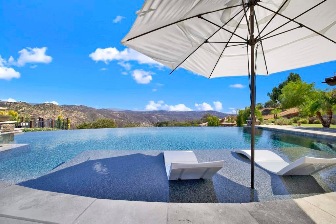
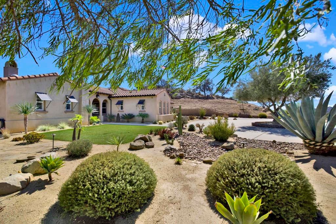
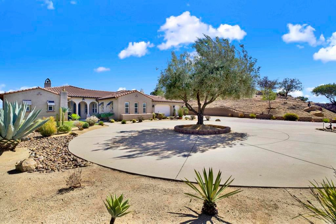
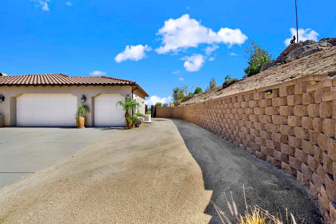
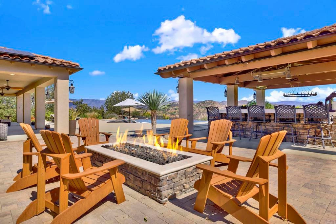
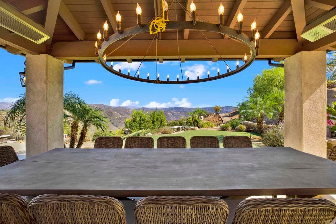
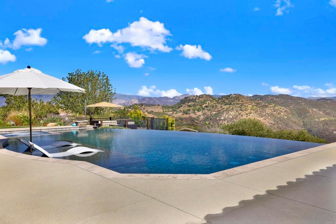
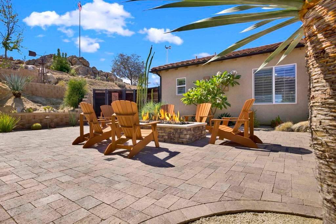
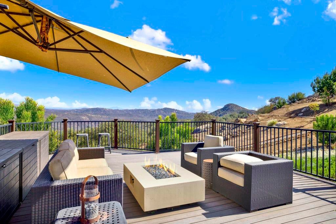
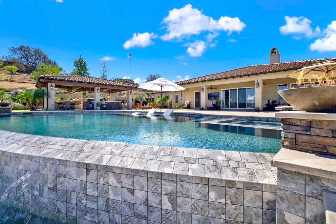
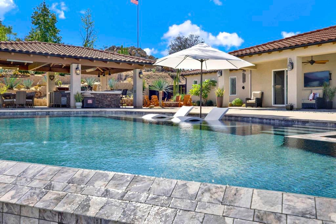
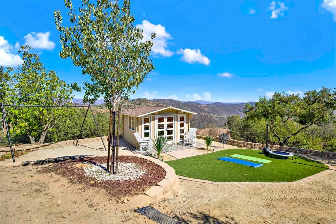
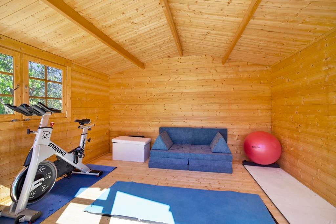
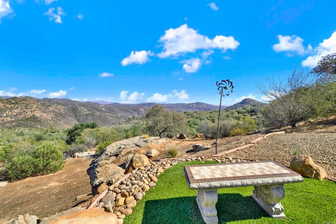
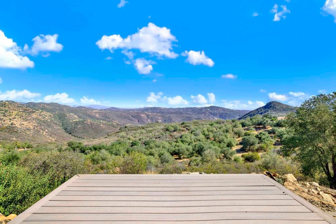
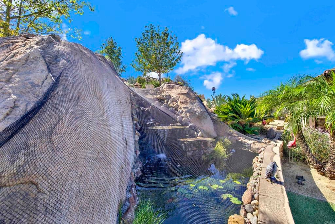
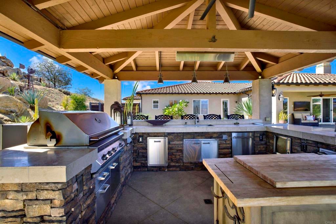
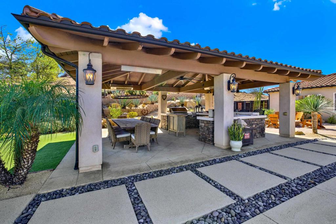
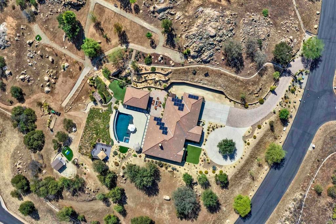
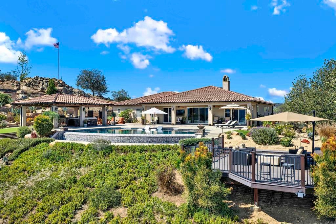
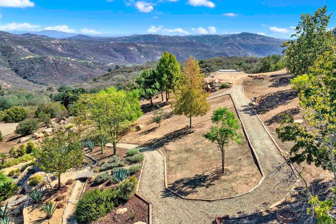
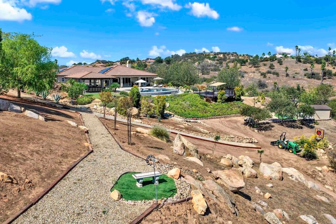
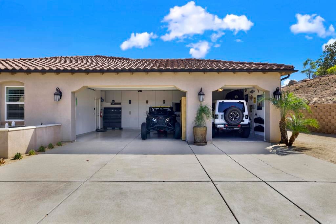
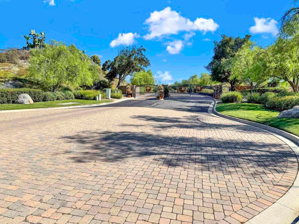
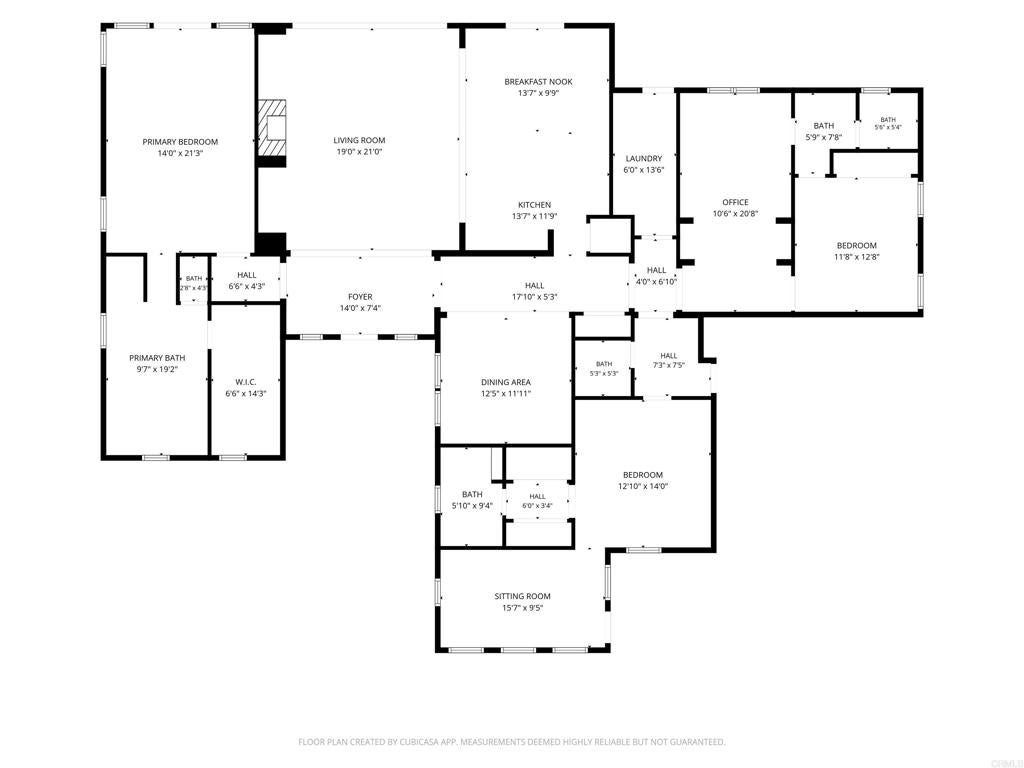
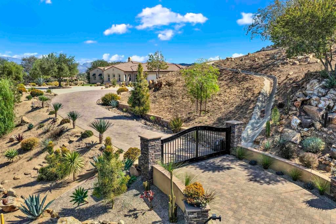
Past the gates of Valley View and through your own private gate, this single-story home sits on 4.6 acres where every detail has been meticulously crafted and maintained. The primary suite overlooks the infinity pool, complete with a Baja shelf, and nature beyond. A second primary suite with a sitting room, private entrance, and patio offers the perfect space for guests or multigenerational living. The chef’s kitchen is a showpiece, with a Wolf 6-burner range, steam oven, and refrigerator, and custom wood-grain tile flows throughout. Outside, the entire backyard greets you with stunning morning sunrises, and groomed walking trails and serene plateaus invite yoga, meditation, or a quiet first cup of coffee. Entertaining is effortless with a fully equipped outdoor kitchen and two fire pits, one set on a cantilevered deck, and a charming she shed offers a creative escape. HOA is low and Cable and Internet services is included in the low fee. Bring the RV, too: there’s dedicated parking with a dump station, plus solar and a backup generator for peace of mind. 2000 gallon rain water storage. Friut and avocados trees. Some homes have to be felt in person. This is one of them.
Hi there — ask anything about this property or the area and the team will get right back to you.

Local real estate advisory services provided by agent with Eddy Chen Real Estate Group - HARVEST | REAL
Listed by Frani Foltz with Harcourts One · Cell: fmfoltz@gmail.com
Based on information from California Regional Multiple Listing Service, Inc. as of 2026 and/or other sources. All data, including all measurements and calculations of area, is obtained from various sources and has not been, and will not be, verified by broker or MLS. All information should be independently reviewed and verified for accuracy. Properties may or may not be listed by the office/agent presenting the information.
You agree to Eddy Chen Real Estate Group - HARVEST | REAL Terms of Use and Privacy Policy. By choosing to contact a property, you also agree that Eddy Chen Real Estate Group - HARVEST | REAL and its associates may call, text, or email you regarding any inquiries or activities you submit through our website. This may involve the use of automated means and prerecorded or artificial voices.
Step 1 of 2
Create a free account to view all listings, save searches, and get alerts when new homes match.
Step 2 of 2
Tell us how to reach you about homes you like.
Enter your password to sign in as
Create a free account to view all listings, save searches, and get alerts when new homes match.
Already have an account? Sign in
Sign in to your account.
New here? Create an account