Open: Sat 12-2pm (11/21)
$824,900

27861 Silo Lane, Valley Center, CA 92082

4beds
4baths
2,731sqft
Quick facts
Single Family Residence 22 Days on Market Built in 2022 $302.05/sqft 4,600 sq ft $274 HOA Dues

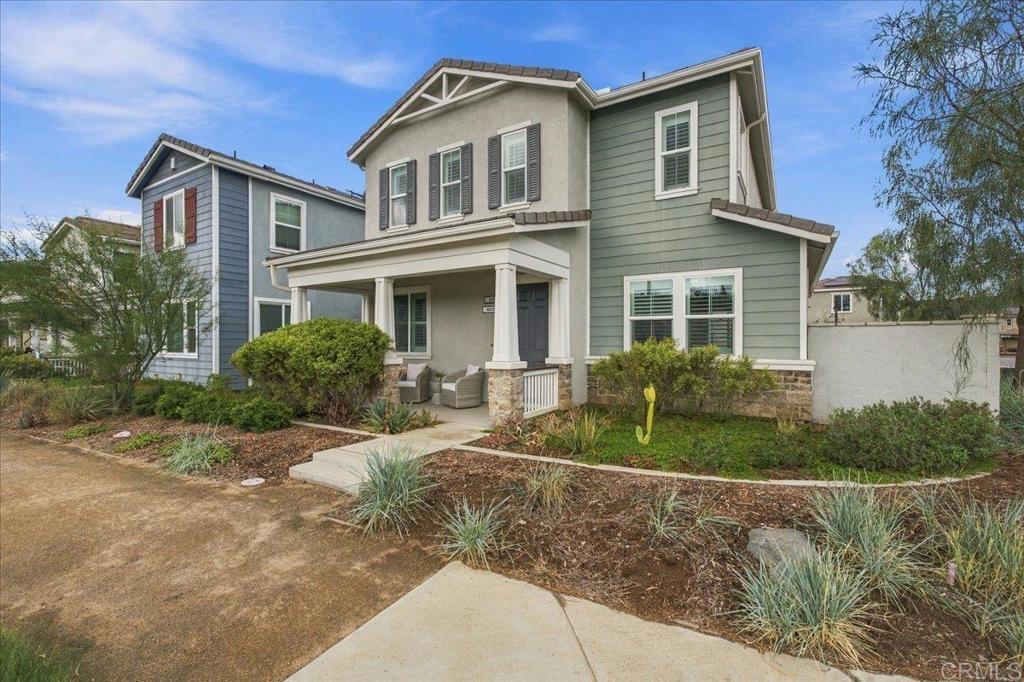
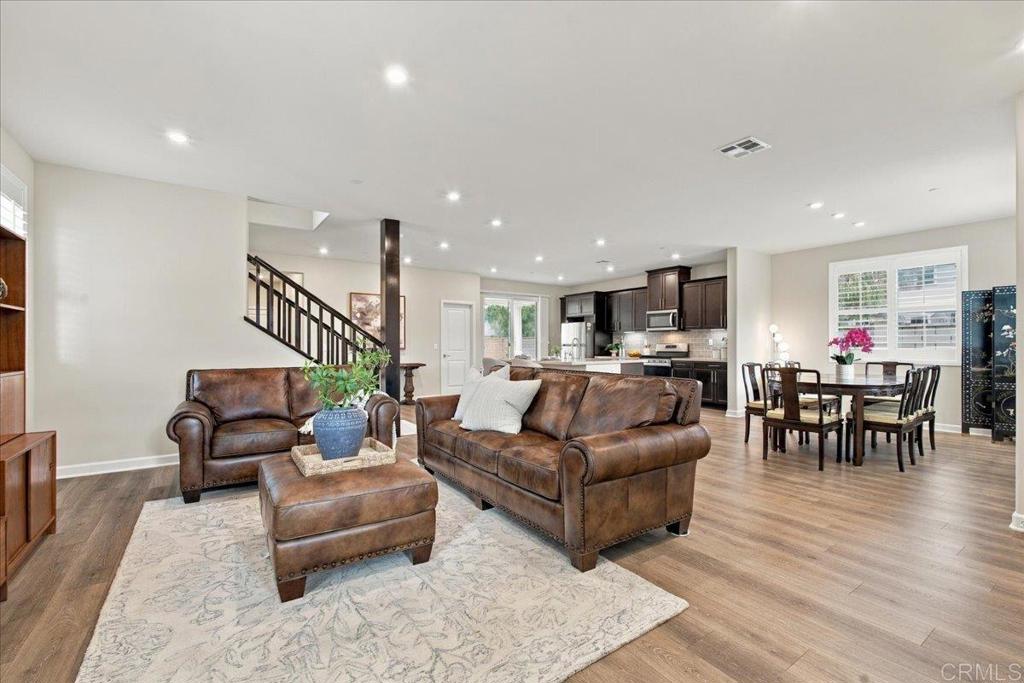
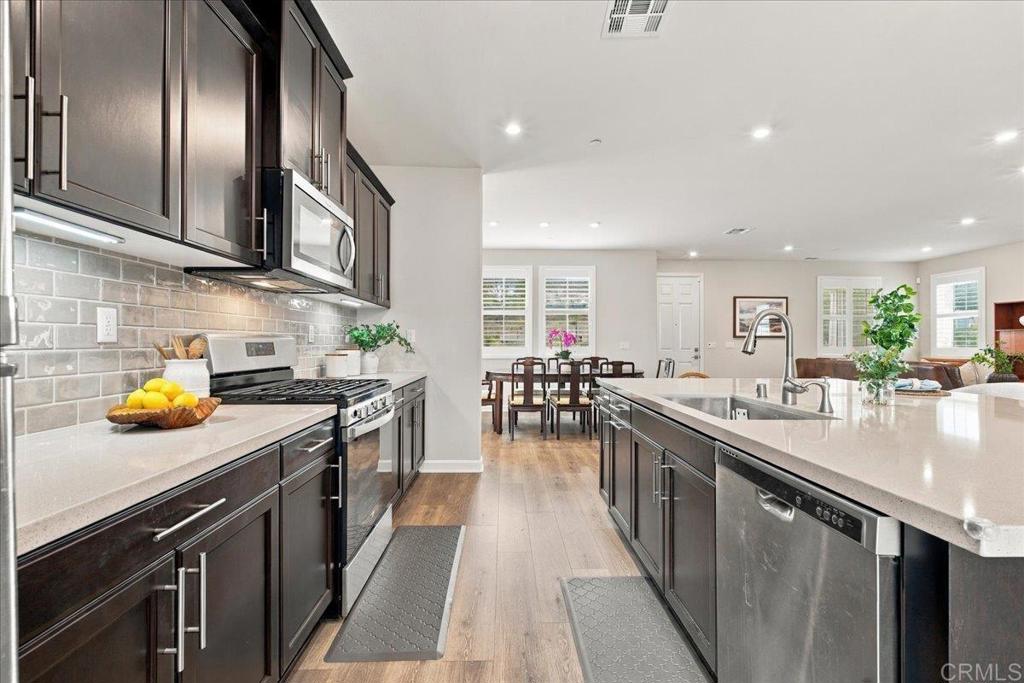
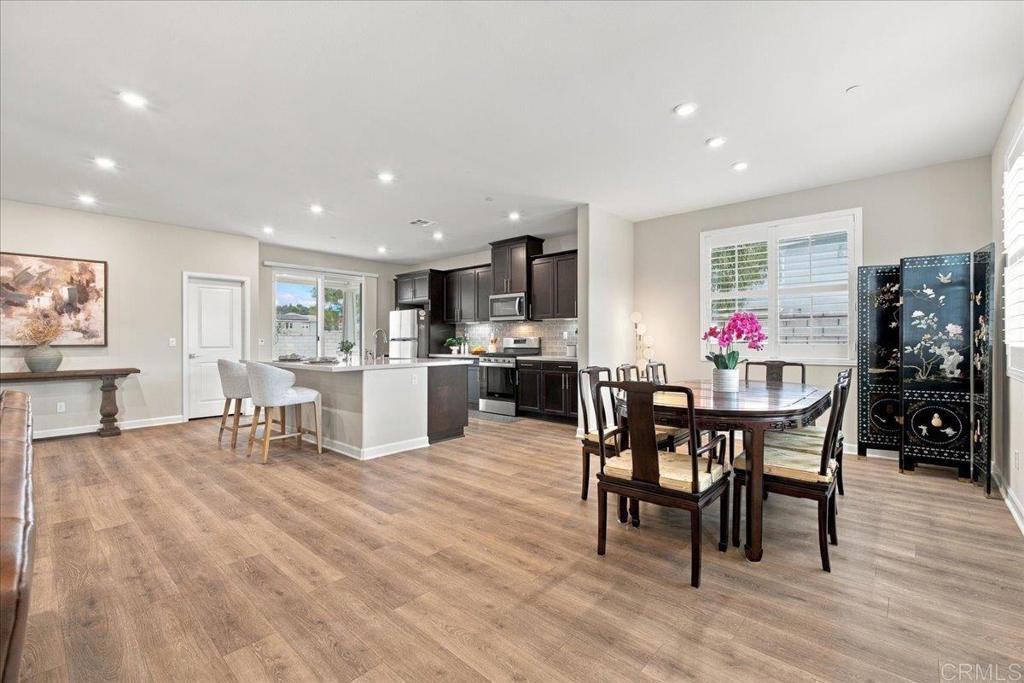
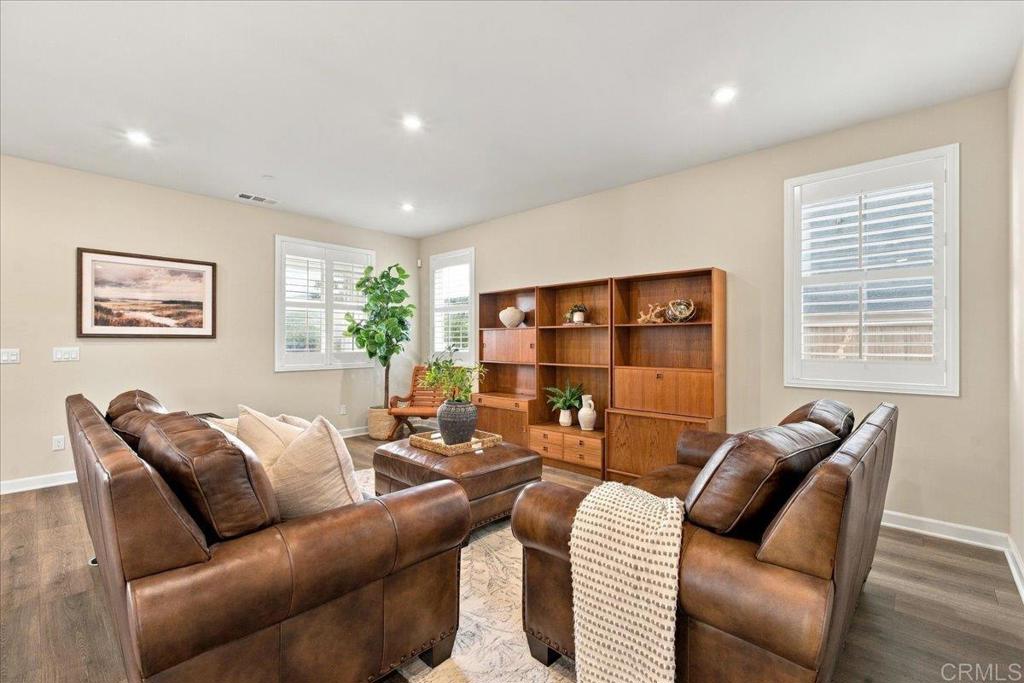
Discover the ultimate escape from the hustle and bustle at Park Circle community of Valley Center. This corner lot 2022 Beazer home features approximately 2,731 square feet of modern living space, complete with upgraded paid solar and $17,000 worth of custom shutters. This turnkey residence offers 4 bedrooms and 4 bathrooms across a spacious open-concept layout with a relaxing front porch, contemporary wood-style flooring and a large central kitchen island. Upstairs is a private primary suite with a deep soaking tub and walk-in closet, with a dedicated home office. Beyond your front door, enjoy fantastic community amenities including a large green park, sparkling pool, spa, clubhouse, and fitness center—all while being ideally situated just a short drive from the world-famous San Diego Zoo Safari Park and Native Oaks Golf Club.

Open houses at 27861 Silo Lane

Saturday, November 21 · 12–2pm

In person · no appointment needed

Location of 27861 Silo Lane

Map showing 27861 Silo Lane, Valley Center, CA 92082 $824,900
See more listings in Valley Center

27861 Silo Lane property details

Interior

Bedrooms & Bathrooms

  • Bedrooms: 4
  • Bathrooms: 4
  • Full Bathrooms: 4
  • Main Level Bedrooms: 1
  • Main Level Bathrooms: 1

Appliances

  • Included: Built-In Range, Dishwasher, Freezer, Gas Cooktop, Disposal, Gas Oven, Gas Range, Gas Water Heater, Ice Maker, Microwave, Refrigerator, Range Hood, Water Heater
  • Laundry: Washer Hookup, Electric Dryer Hookup, Gas Dryer Hookup

Heating

  • Heating: Central

Cooling

  • Cooling: Central Air

Features

  • Interior Features: Walk-In Closet(s), Pantry
  • Fireplace: No
  • Fireplace Features: None

Interior Area

  • Total Living Area: 2731
  • Source: Assessor

Video & Virtual Tour

Rooms & Dimensions

Office

  • Level: Unknown

Family Room

  • Level: Unknown

Kitchen

  • Level: Unknown

Pantry

  • Level: Unknown

Master Bathroom

  • Level: Unknown

Other

  • Level: Unknown
  • Features: Walk-In Closet(s)

Loft

  • Level: Unknown

Master Bedroom

  • Level: Unknown

Bedroom

  • Level: Unknown

Property

Features

  • Patio & Porch: Covered, Front Porch, Porch
  • Has Private Pool: No
  • Pool Features: Community, In Ground, Association
  • Has Spa: Yes
  • Spa Features: Heated, In Ground
  • Horses: No

View

  • Has View: Yes
  • View: Park/Greenbelt, Neighborhood, Pool

Lot

  • Size: 4,600 sq ft
  • Acres: 0.1056
  • Features: Back Yard, Close to Clubhouse, Corner Lot, Front Yard, Landscaped, Paved

Accessibility

  • Levels: Two
  • Entry Level: 1
  • Entry Location: Front Door. Garage
  • Stories: 2
  • Accessibility Features: Safe Emergency Egress from Home, Accessible Doors

Parking

  • Garage: Yes
  • Total Spaces: 2
  • Parking Features: Attached
  • Carport: No
  • Open Parking: No
  • Open Parking Spaces: 2

Waterfront

  • Has Waterfront: No

Basement

  • Basement: No

Mobile Home

  • Mobile Home Remains: No

Construction

Type & Style

  • Home Type: Residential
  • Property Sub Type: Single Family Residence
  • Structure Type: House

Builder / Condition

  • Year Built: 2022
  • New Construction: No

Utilities & Green Energy

Utilities

  • Electric on Property: No
  • Sewer: Public Sewer

Green Energy

  • Energy Efficient: No
  • Energy Generation: Solar

Community & HOA

Community

HOA

  • Has HOA: Yes
  • Amenities: Clubhouse, Sport Court, Fitness Center, Picnic Area, Playground, Park, Pool, Recreation Room, Spa/Hot Tub, Dog Park
  • Fee: $274
  • Frequency: Monthly
  • Senior Community: No

Pets

  • Pets Allowed: No

Location

  • Longitude: -117.035722
  • Latitude: 33.213843
  • Directions: GPS

Land Lease

  • Land Lease: No

School

Highschool

Tax, Financial & Listing Details

Listing Details

  • List Price: $824,900
  • Price Per Square Foot: $302.05
  • Date on Market:
  • Listing Terms: Cash, Conventional, FHA, VA Loan, 1031 Exchange
  • Home Warranty: No
  • Rent Control: No
  • Status: Active

MLS Details

Tax Details

  • Universal Property ID: US-06073-N-1867712500-R-N

Ask a question about 27861 Silo Lane

Hi there — ask anything about this property or the area and the team will get right back to you.

Last checked Source: CRMLSMLS# PTP2608024

Local real estate advisory services provided by agent with Eddy Chen Real Estate Group - HARVEST | REAL

Listed by Emmett Egan with Real Broker · Cell: 530-902-0755

Based on information from California Regional Multiple Listing Service, Inc. as of 2026 and/or other sources. All data, including all measurements and calculations of area, is obtained from various sources and has not been, and will not be, verified by broker or MLS. All information should be independently reviewed and verified for accuracy. Properties may or may not be listed by the office/agent presenting the information.

You agree to Eddy Chen Real Estate Group - HARVEST | REAL Terms of Use and Privacy Policy. By choosing to contact a property, you also agree that Eddy Chen Real Estate Group - HARVEST | REAL and its associates may call, text, or email you regarding any inquiries or activities you submit through our website. This may involve the use of automated means and prerecorded or artificial voices.

Listings near 27861 Silo Lane