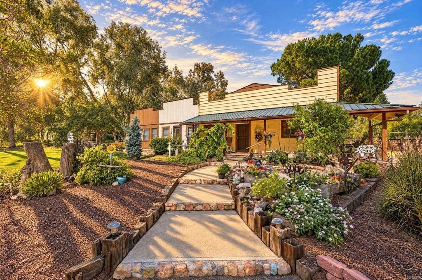
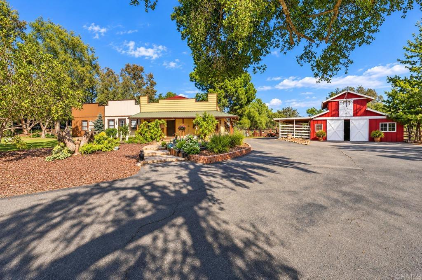
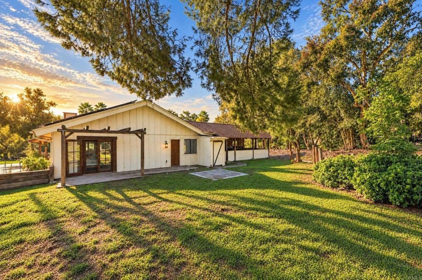
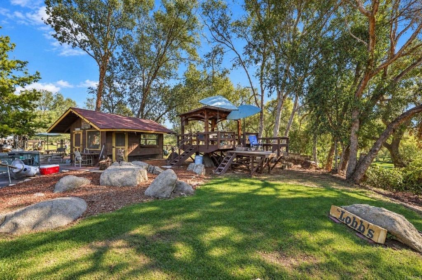
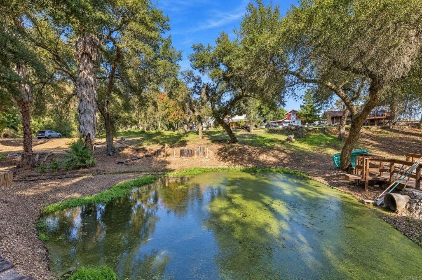
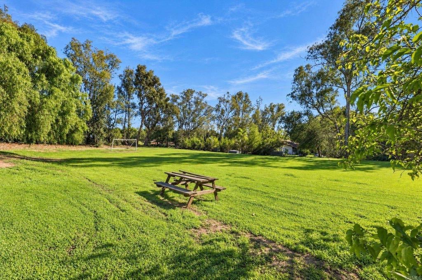
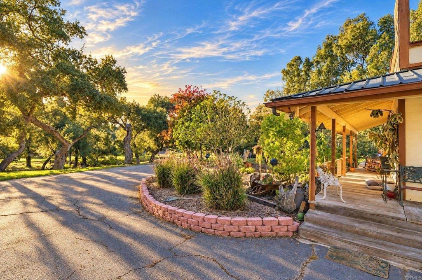
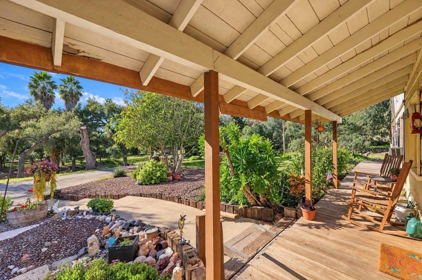
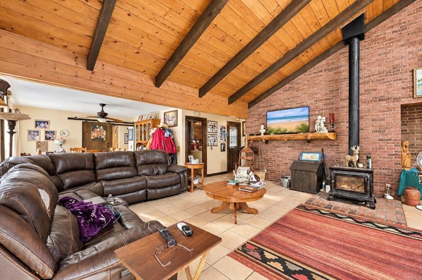
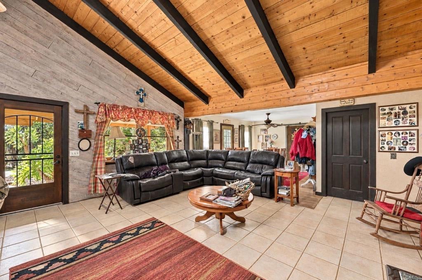
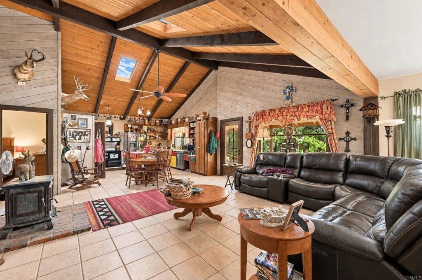
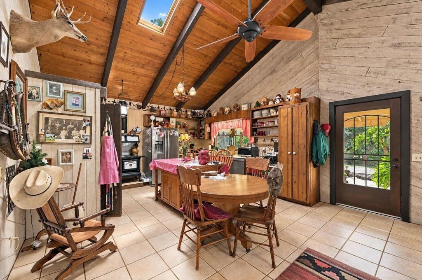
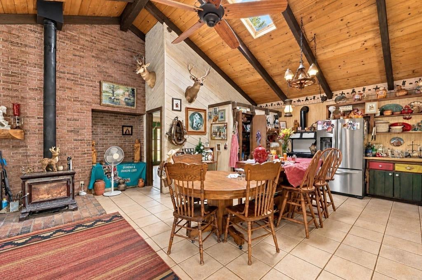
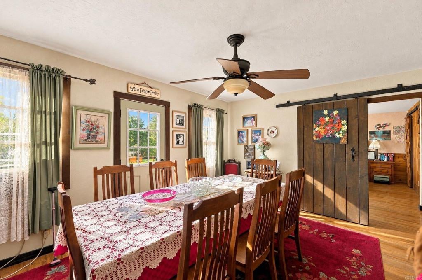
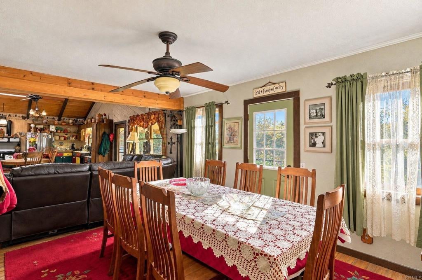
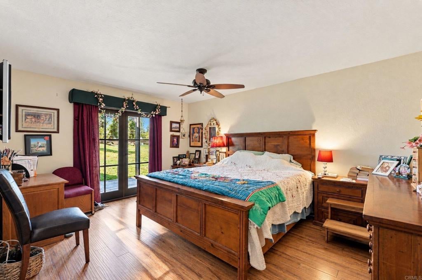
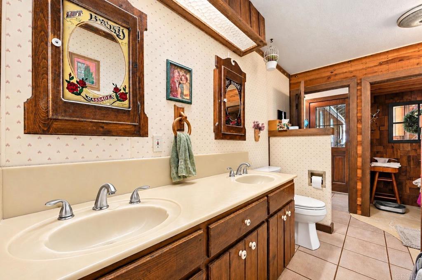
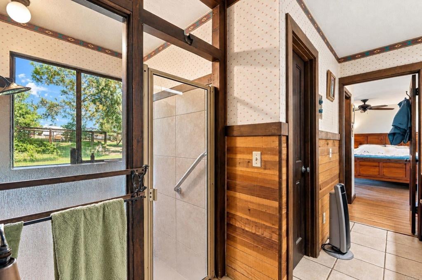
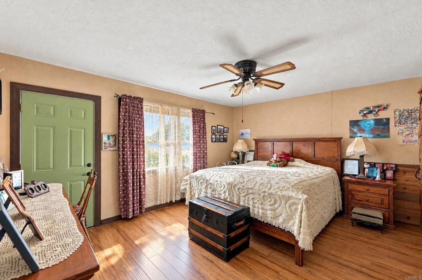
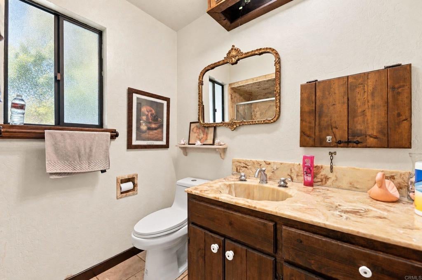
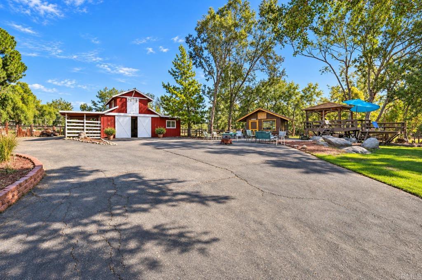
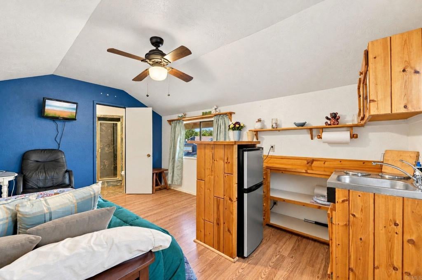
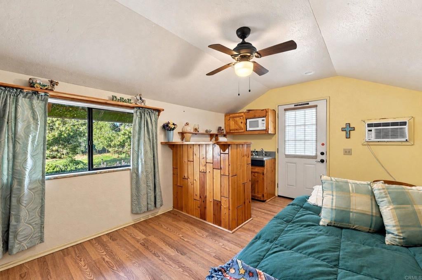
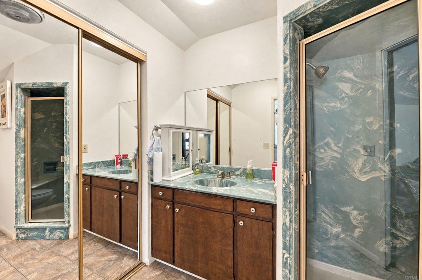
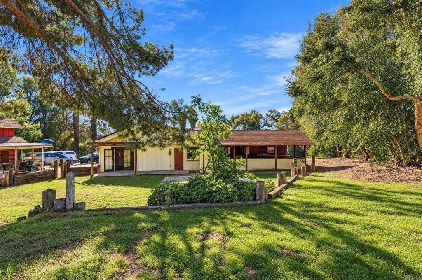
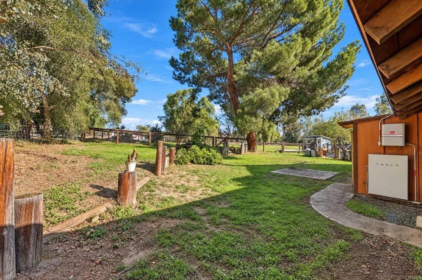
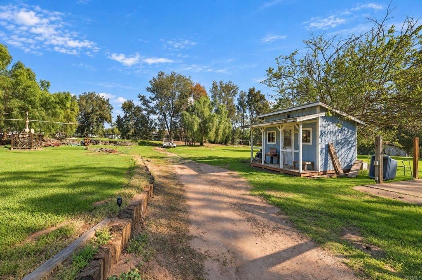
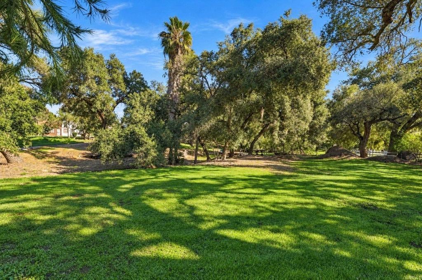
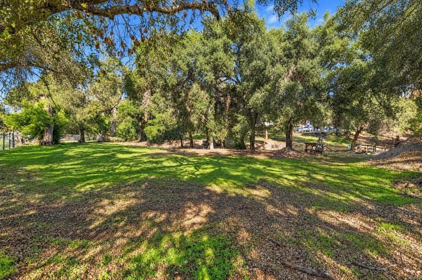
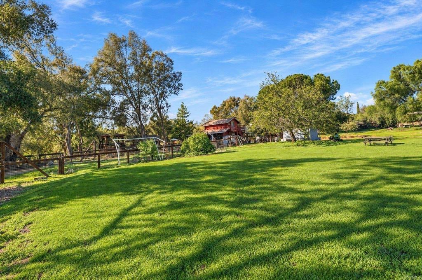
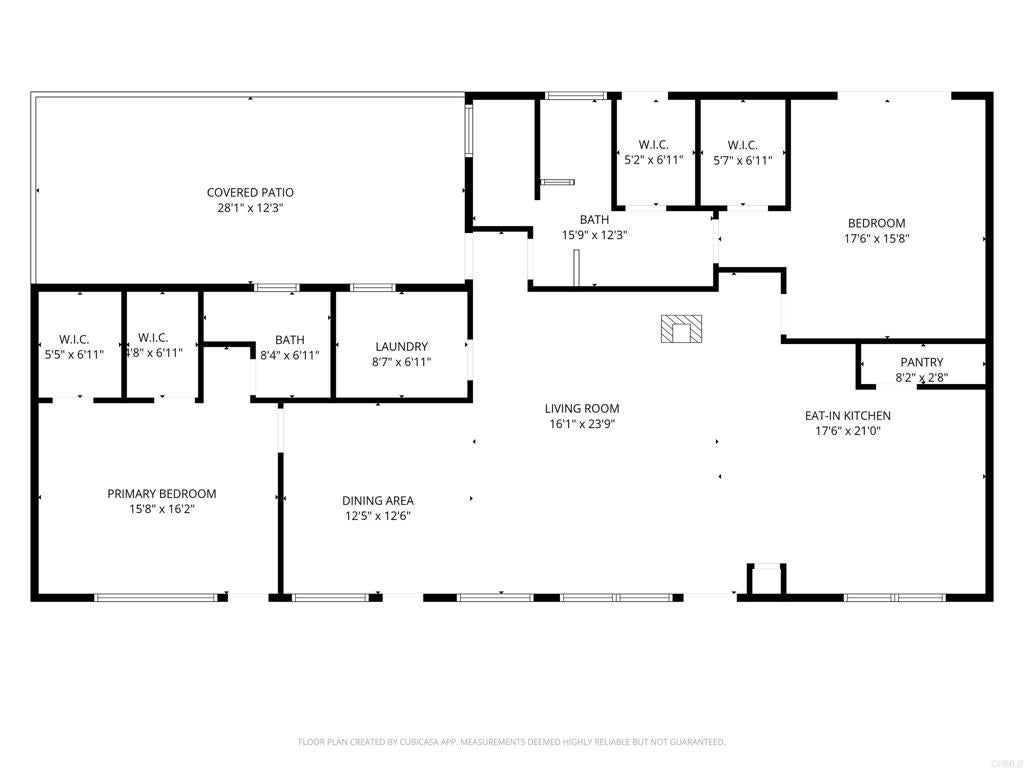
Welcome to a truly one-of-a-kind Western ranch retreat! Situated on 2.4 picturesque acres, this unique property features a charming 2-bedroom, 2-bath, 1,648 sq. ft. home, plus a detached barn with an upstairs studio complete with a kitchenette and bathroom. With its Old West character, beautiful natural surroundings, and amenities rarely found together, this property is truly something special! Towering pine trees, majestic oaks, expansive grassy lawns, and a spring-fed creek that winds through the property into a peaceful pond create an extraordinary, park-like setting. According to the owners, the creek has flowed year-round throughout their 19 years of ownership! The grounds also feature established apricot, lime, and orange trees. The main residence embraces its Western character with vaulted wood ceilings, exposed beams, an open living area, spacious eat-in kitchen, and enclosed rear porch. While the home offers opportunities for updating and improvements, its character and setting are truly special. Outdoor amenities include a covered outdoor kitchen, an elevated observation deck overlooking the pond, a charming windmill, and numerous spaces to relax or entertain. The 42' x 22' detached barn features an enclosed center section with covered areas on both ends, while an additional detached tack shed offers even more versatility. Other highlights include a private well for landscape irrigation, a public water meter serving the home, and solar with Tesla battery backup. With its flowing creek, peaceful pond, mature trees, and unmistakable Western character, this property offers a rare opportunity to create your own private ranch retreat. A truly special property with endless possibilities!
Hi there — ask anything about this property or the area and the team will get right back to you.

Local real estate advisory services provided by agent with Eddy Chen Real Estate Group - HARVEST | REAL
Listed by Andrew Behneman with Cabrillo Team Realty · Cell: 760-580-1388
Based on information from California Regional Multiple Listing Service, Inc. as of 2026 and/or other sources. All data, including all measurements and calculations of area, is obtained from various sources and has not been, and will not be, verified by broker or MLS. All information should be independently reviewed and verified for accuracy. Properties may or may not be listed by the office/agent presenting the information.
You agree to Eddy Chen Real Estate Group - HARVEST | REAL Terms of Use and Privacy Policy. By choosing to contact a property, you also agree that Eddy Chen Real Estate Group - HARVEST | REAL and its associates may call, text, or email you regarding any inquiries or activities you submit through our website. This may involve the use of automated means and prerecorded or artificial voices.
Step 1 of 2
Create a free account to view all listings, save searches, and get alerts when new homes match.
Step 2 of 2
Tell us how to reach you about homes you like.
Enter your password to sign in as
Create a free account to view all listings, save searches, and get alerts when new homes match.
Already have an account? Sign in
Sign in to your account.
New here? Create an account