$3,895,000

5 Estates Drive, Villa Park, CA 92861

5beds
5.75baths5 full baths + 1 half bath
5,583sqft
Quick facts
Single Family Residence 92 Days on Market Built in 1988 $697.65/sqft 17,424 sq ft

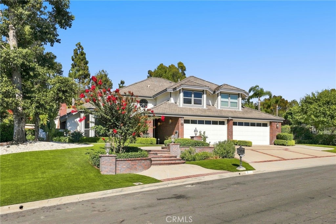
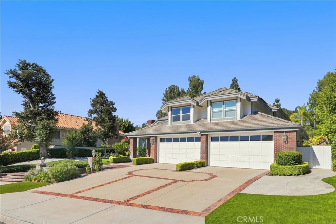
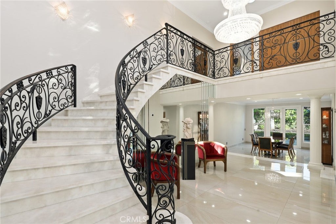
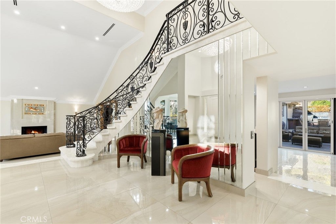
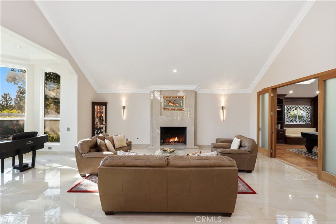
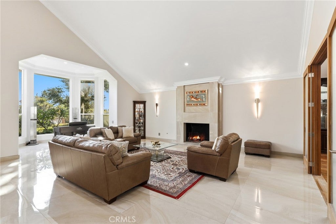
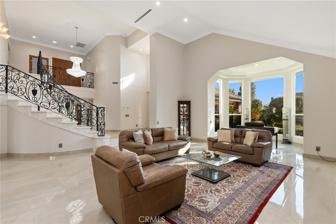
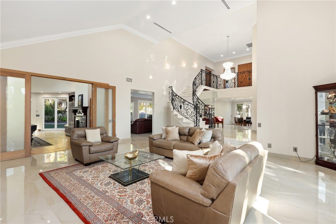
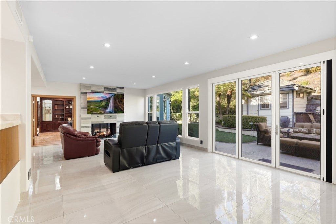
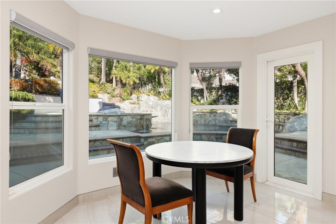
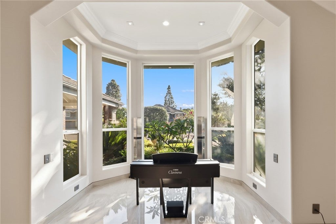
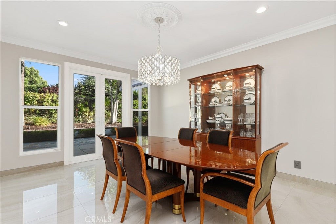
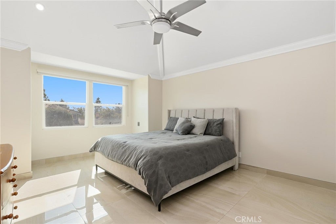
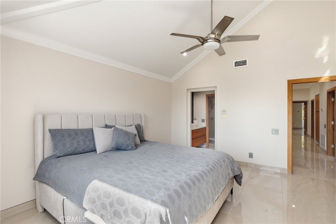
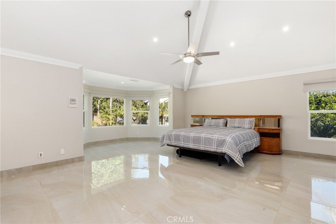
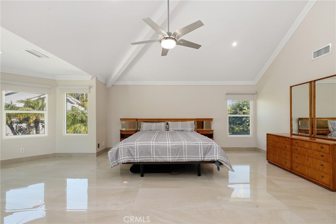
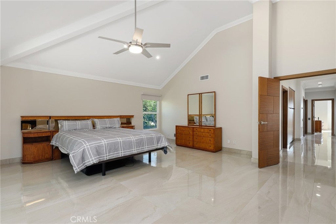
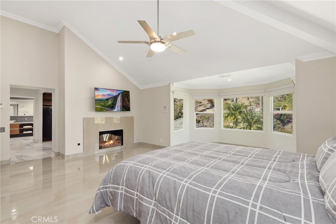
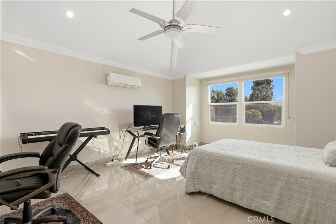
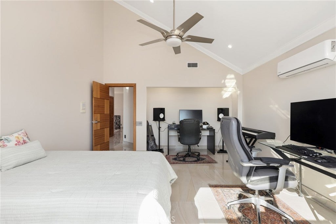
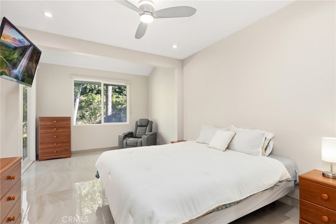
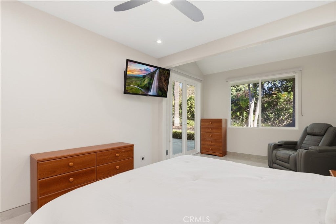
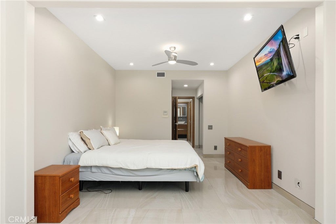
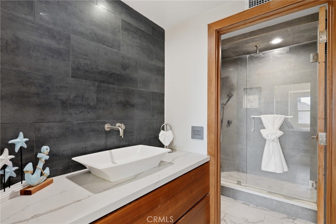
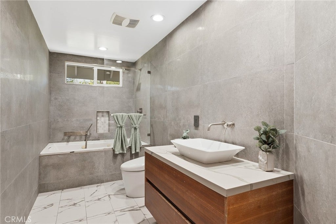
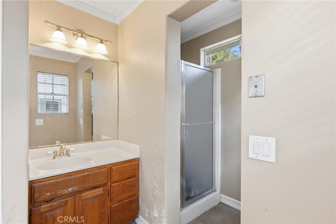
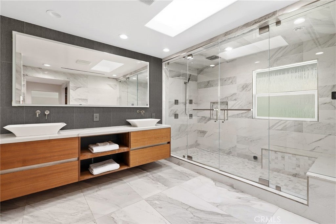
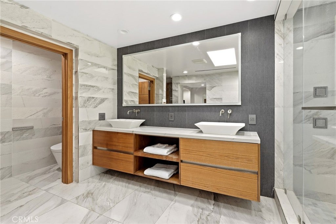
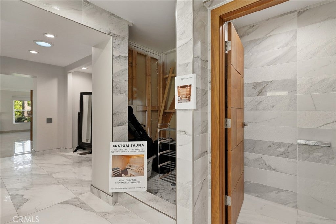
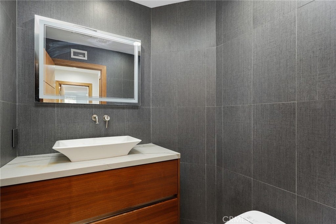
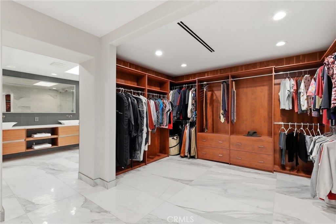
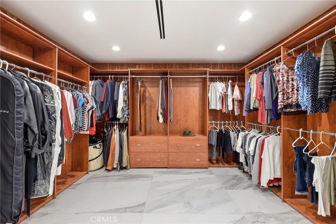
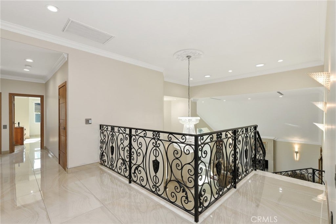
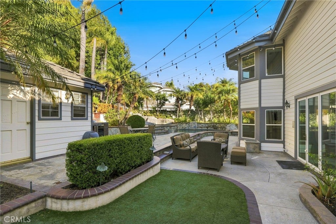
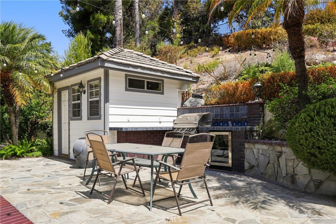
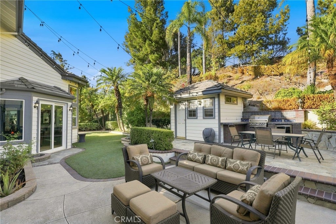
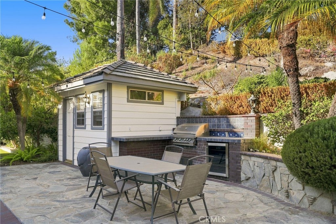
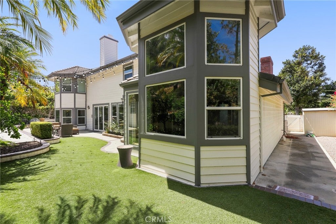
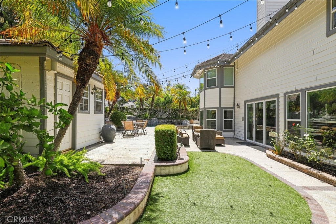
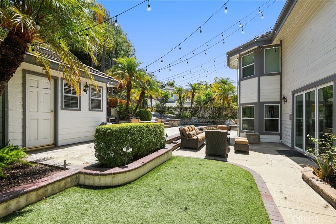
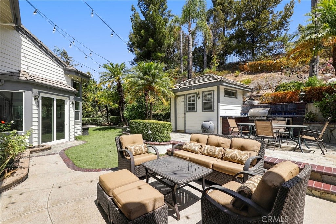
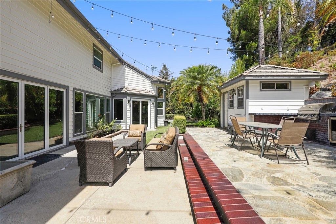
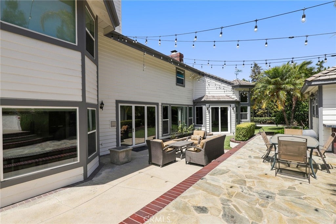
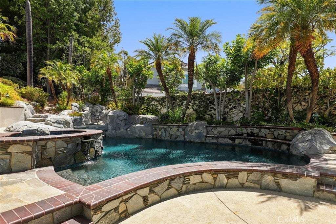
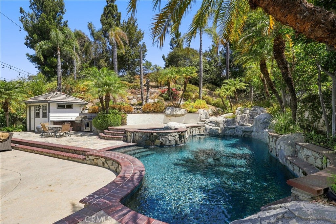
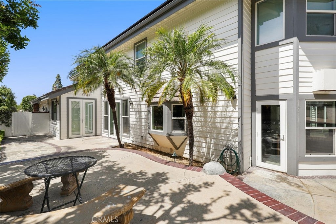
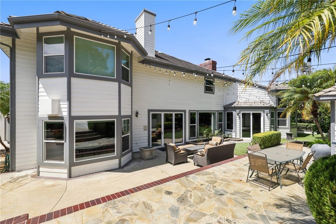
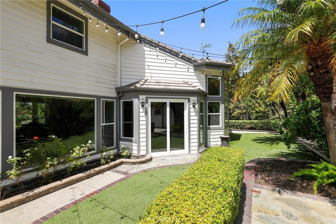
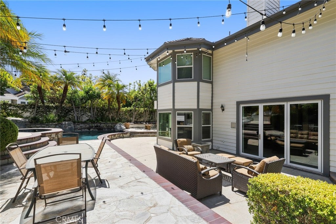
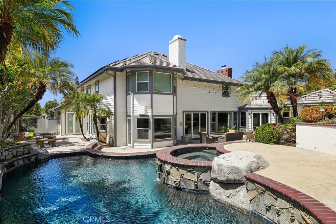
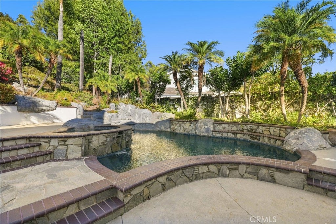
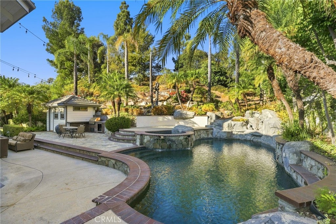
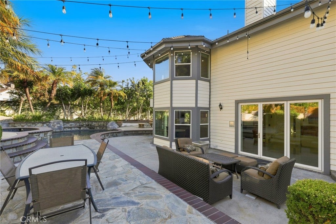
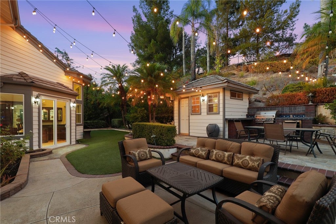
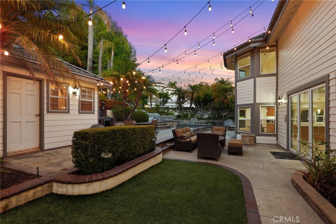
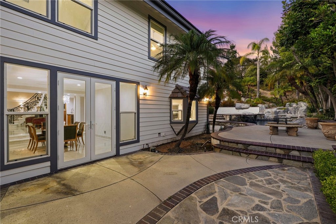
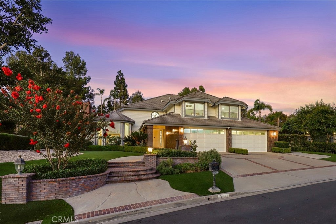
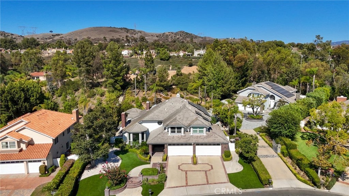
Welcome to 5 Estates, one of Villa Park’s most desirable and private residential enclaves. This exceptional home offers the space, privacy, and timeless appeal that make Villa Park such a sought-after place to call home. Ideally situated on a generous lot within the prestigious 5 Estates community, the property provides an inviting setting for everyday living and entertaining. From the moment you arrive, the home’s impressive presence and thoughtfully designed floor plan create a warm and welcoming atmosphere. Spacious living areas, generously sized bedrooms, and abundant natural light provide flexibility for today’s lifestyle while maintaining the character and comfort of a traditional Villa Park home. Recent updates include fresh interior paint in 2026, whole-house plumbing repiping, and artificial turf installed in 2024. Hardwood flooring in the closets and window shades throughout the home add thoughtful touches of style and functionality. The pool is equipped with a Pentair pump for added convenience. An outdoor bathroom with a shower offers exceptional convenience for poolside gatherings, outdoor entertaining, and enjoying the backyard without having to go inside. The generous lot and private setting further enhance the home’s appeal. Located in the heart of Villa Park, residents enjoy a quiet, community-oriented atmosphere while remaining conveniently close to shopping, dining, parks, and local schools. Homes in 5 Estates rarely come available, making this a special opportunity to own in one of Villa Park’s established residential enclaves. Discover the space, privacy, and lifestyle this exceptional property has to offer.

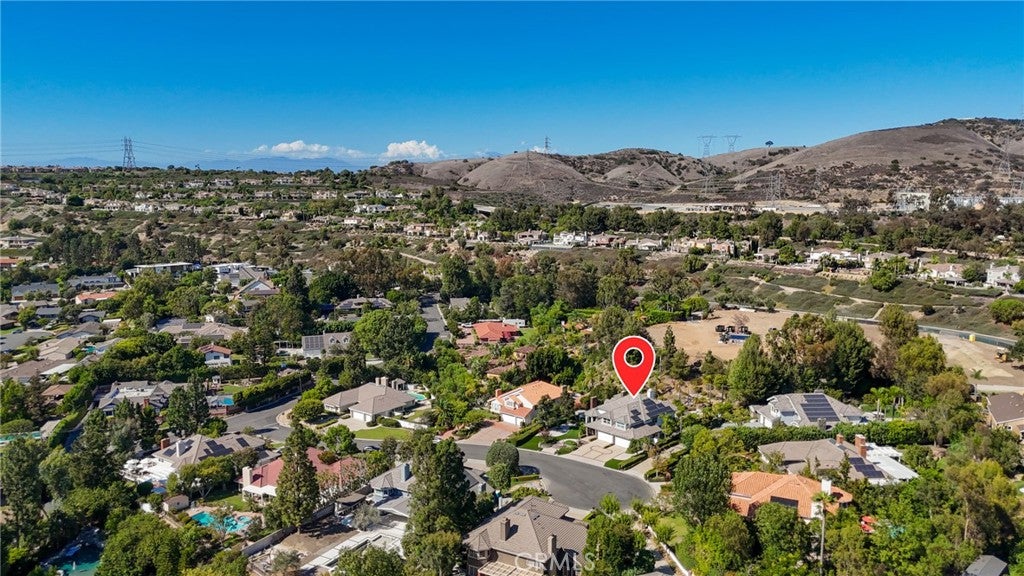
Location of 5 Estates Drive

Map showing 5 Estates Drive, Villa Park, CA 92861 $3,895,000
See more listings in Villa Park

5 Estates Drive property details

Interior

Bedrooms & Bathrooms

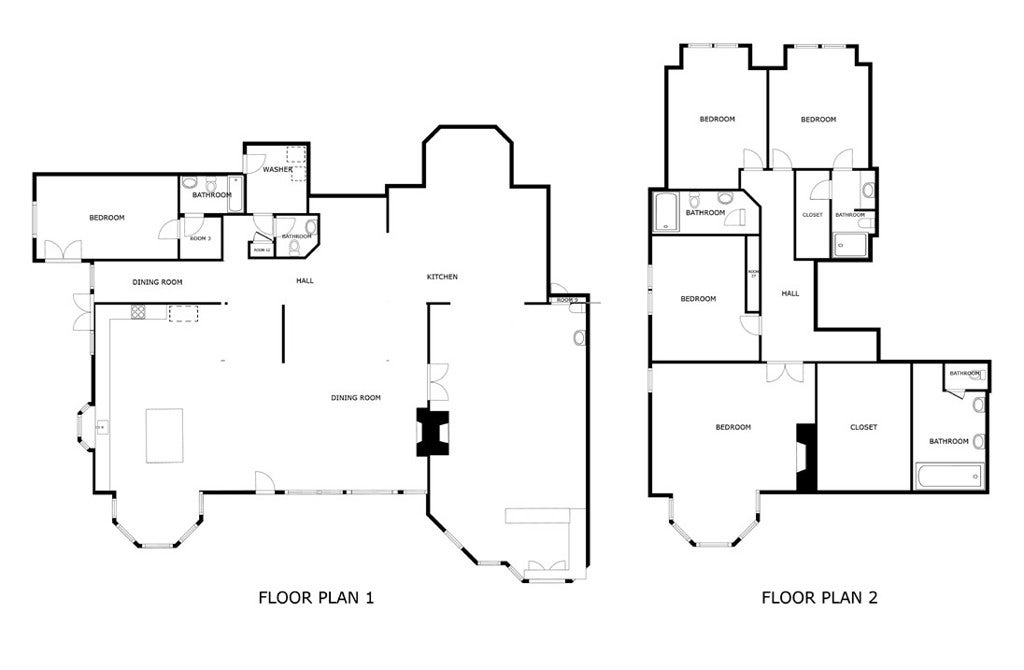
  • Bedrooms: 5
  • Bathrooms: 7
  • Full Bathrooms: 4
  • Main Level Bedrooms: 1
  • Main Level Bathrooms: 3

Appliances

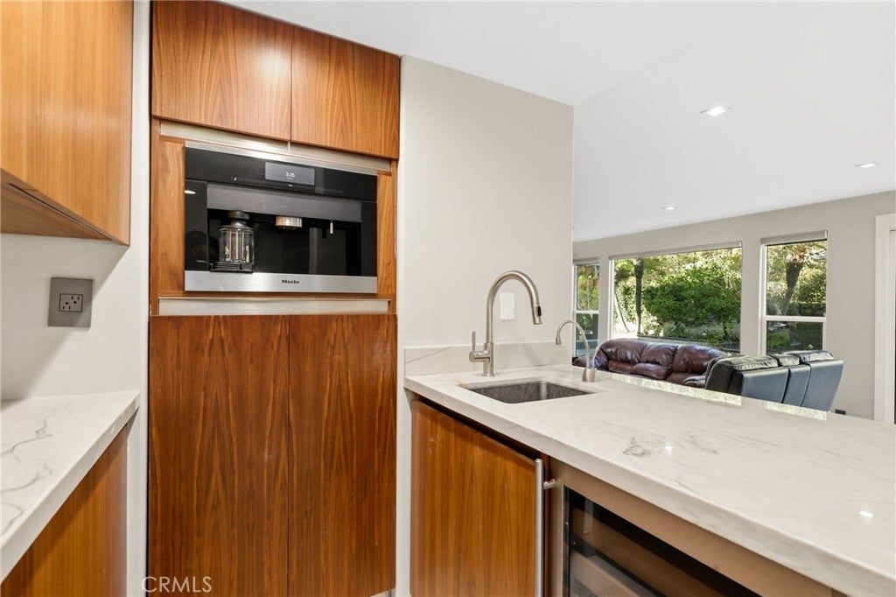
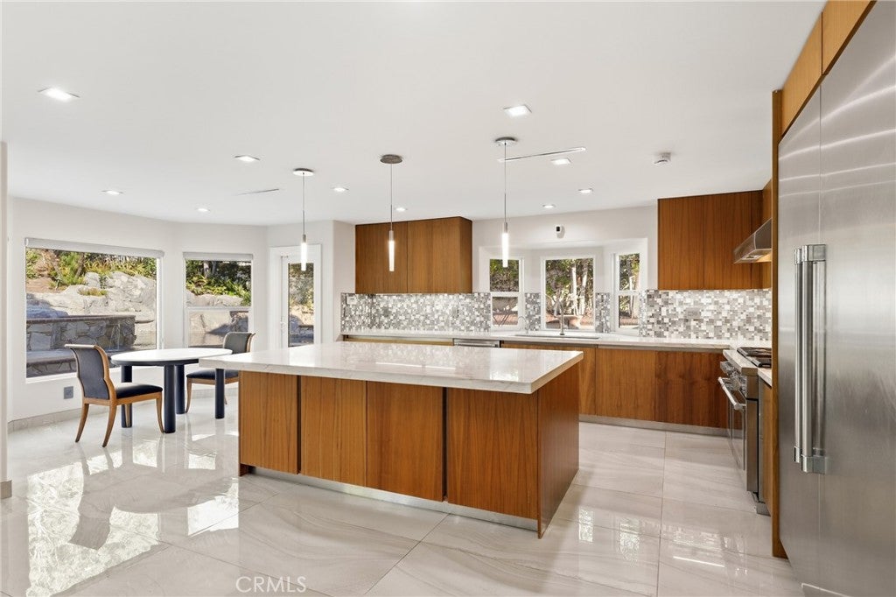
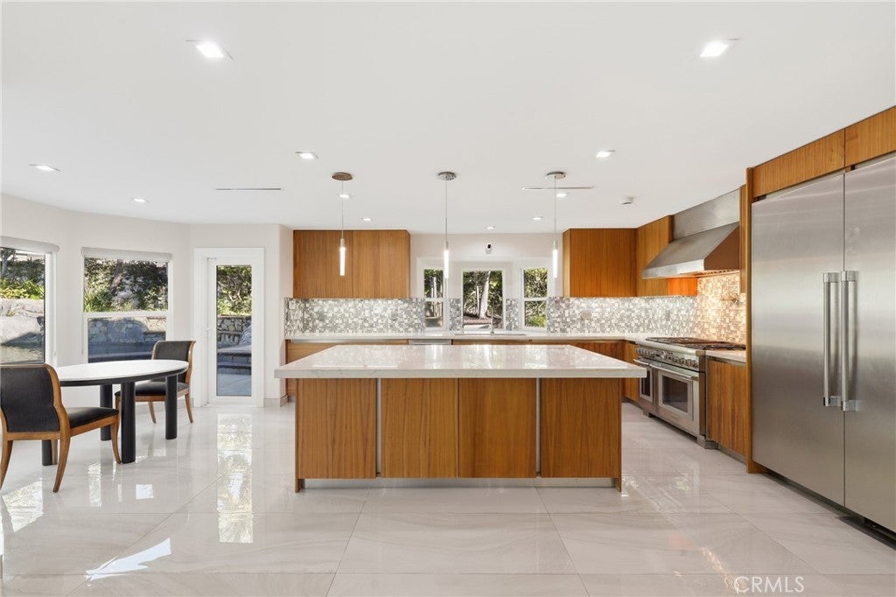
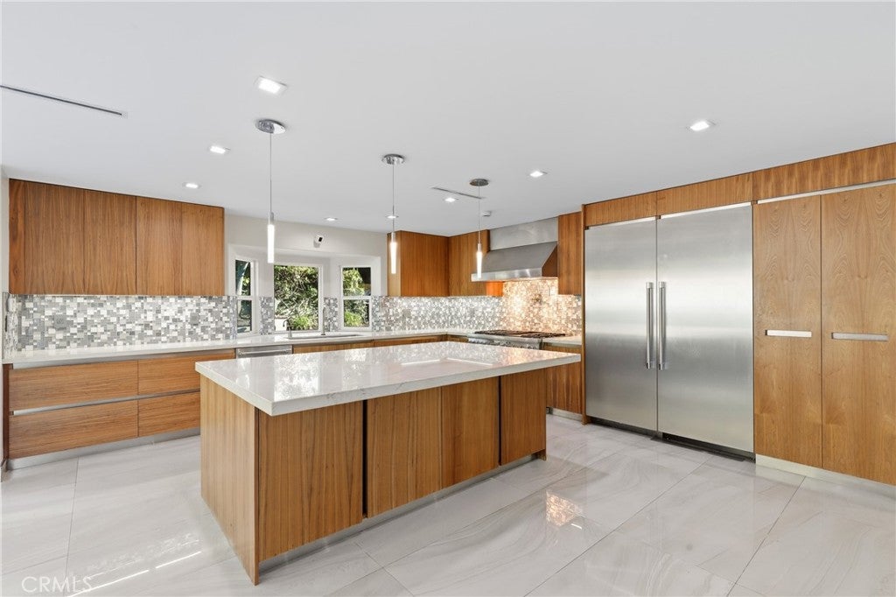
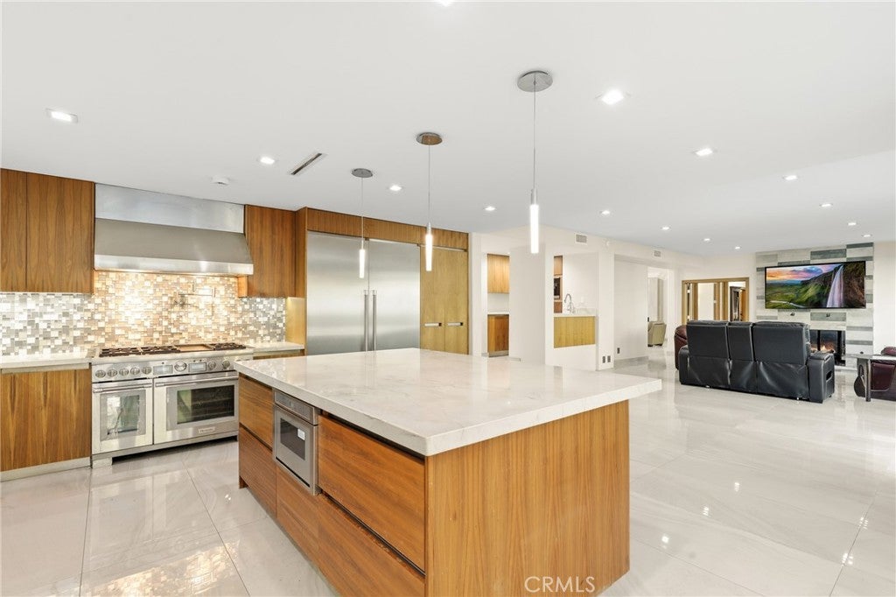
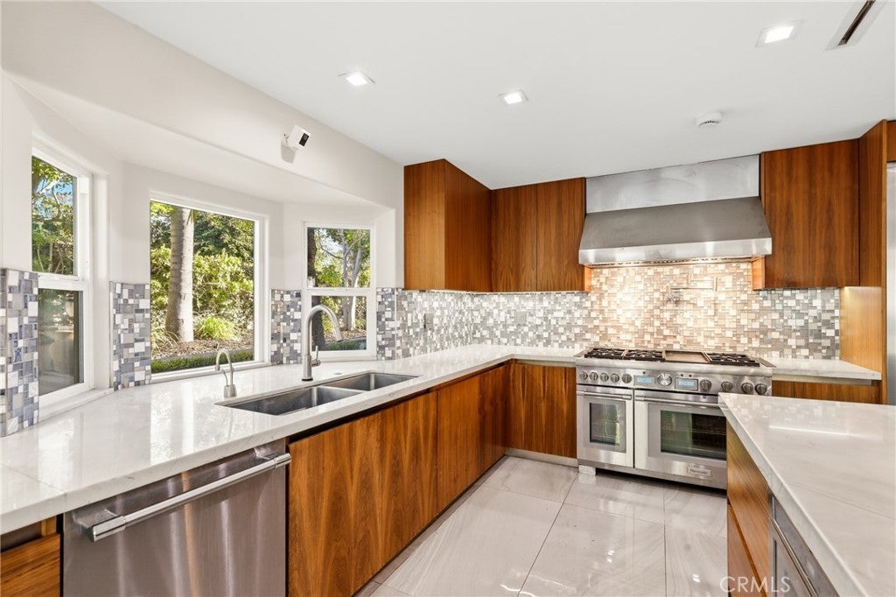
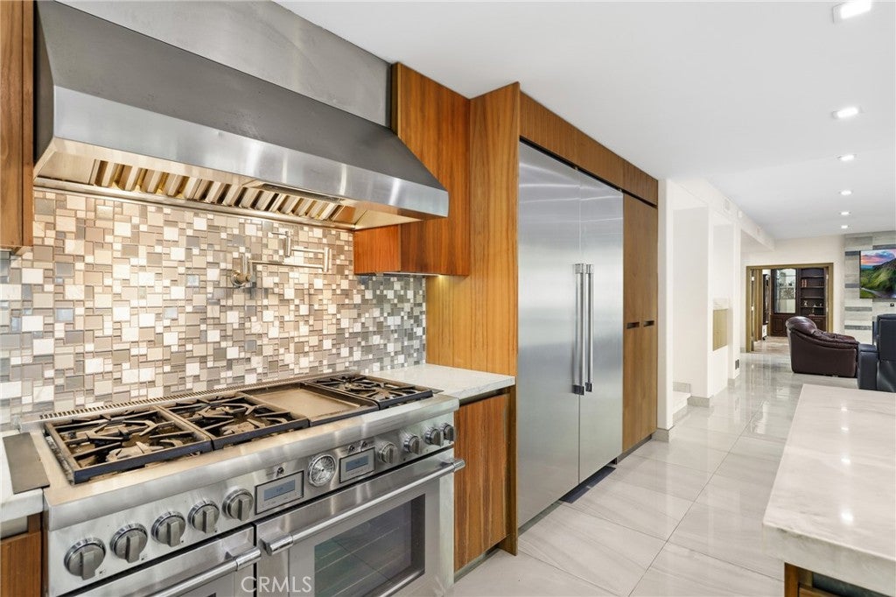
  • Included: Built-In Range, Convection Oven, Double Oven, Dishwasher, Electric Oven, Freezer, Gas Cooktop, Disposal, Gas Range, Gas Water Heater, Refrigerator, Range Hood, Self Cleaning Oven, Water Softener, Vented Exhaust Fan, Washer
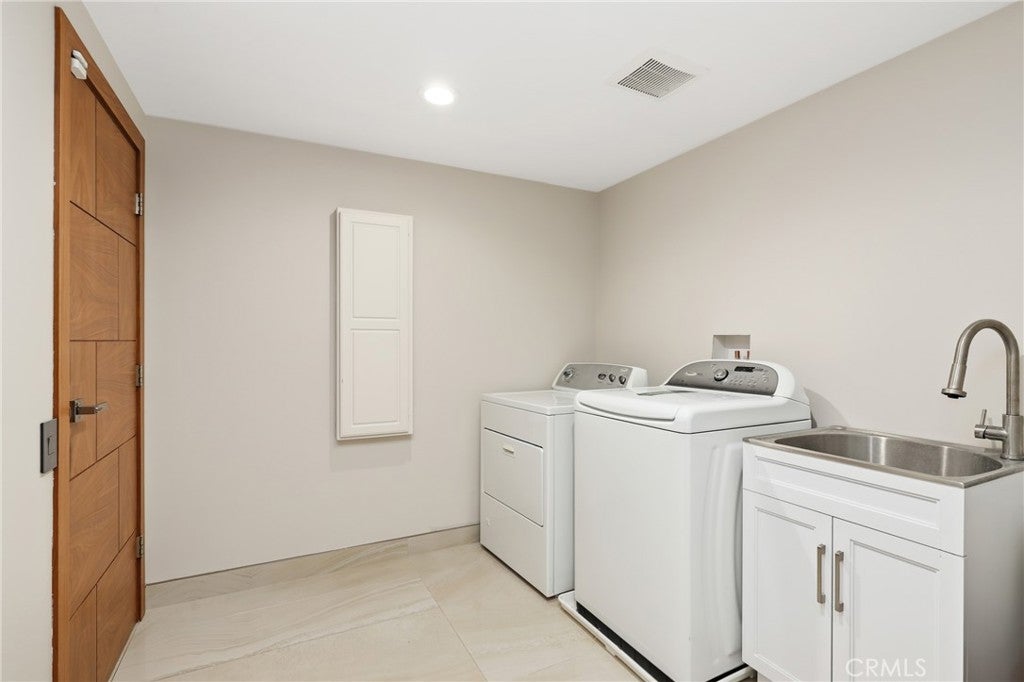
  • Laundry: Gas Dryer Hookup, Inside

Heating

  • Heating: Central, Forced Air, Zoned

Cooling

  • Cooling: Central Air, Wall/Window Unit(s), Zoned

Features

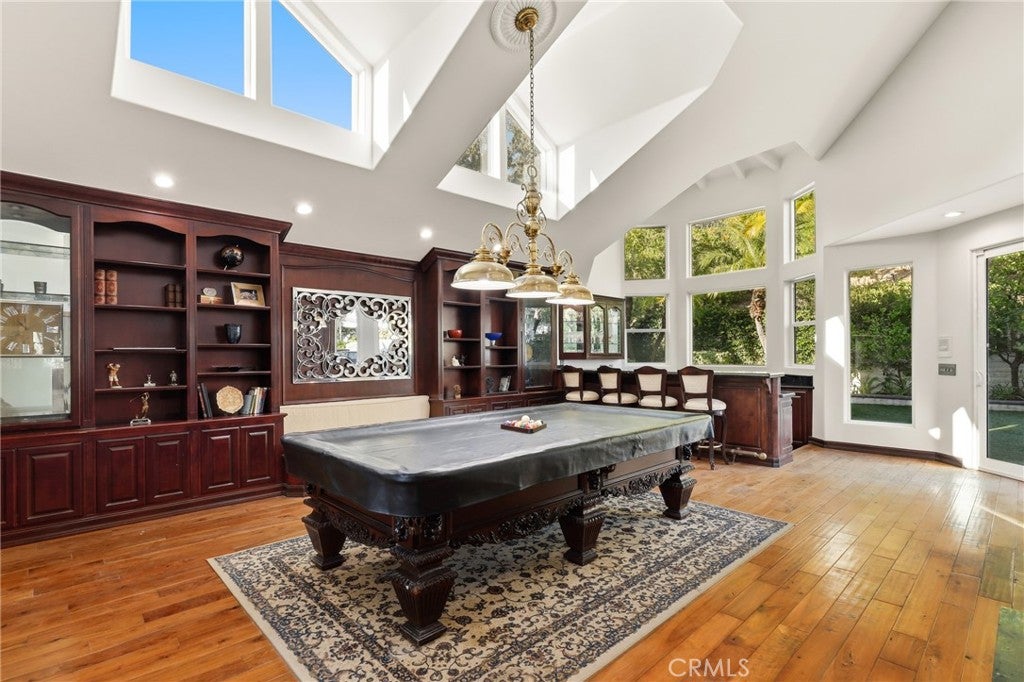
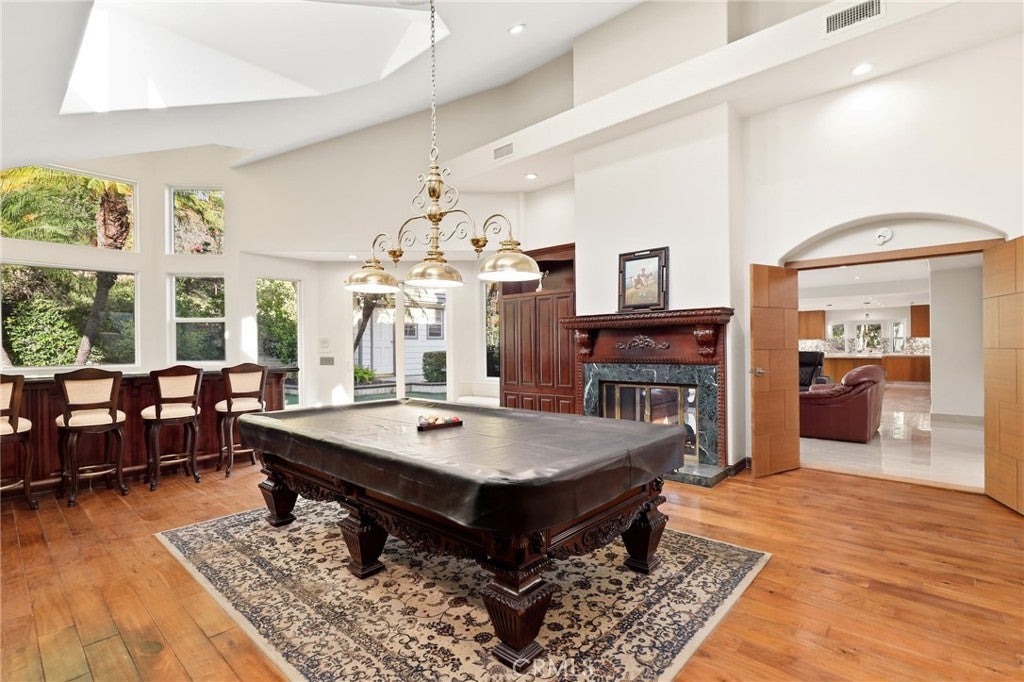
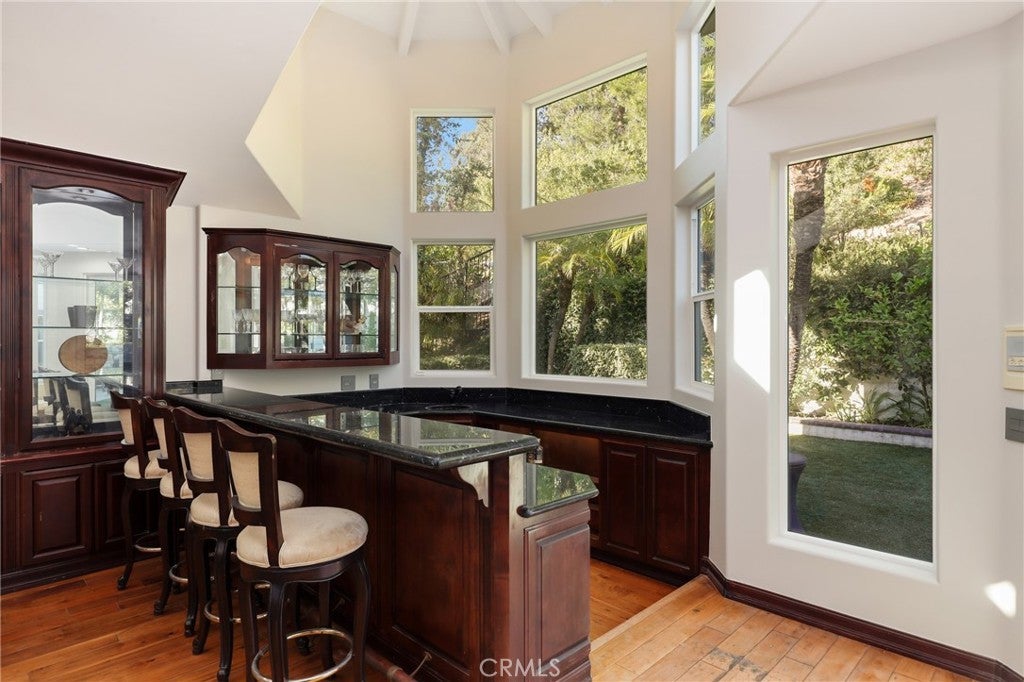
  • Interior Features: Wet Bar, Built-in Features, Ceiling Fan(s), Crown Molding, Cathedral Ceiling(s), High Ceilings, Open Floorplan, Recessed Lighting, Smart Home, Bar, Entrance Foyer, Walk-In Closet(s)
  • Fireplace: Yes
  • Fireplace Features: Family Room, Gas, Living Room, See Through, Recreation Room, Master Bedroom

Interior Area

  • Total Living Area: 5583
  • Unit: Square Feet
  • Source: Assessor

Video & Virtual Tour

Rooms & Dimensions

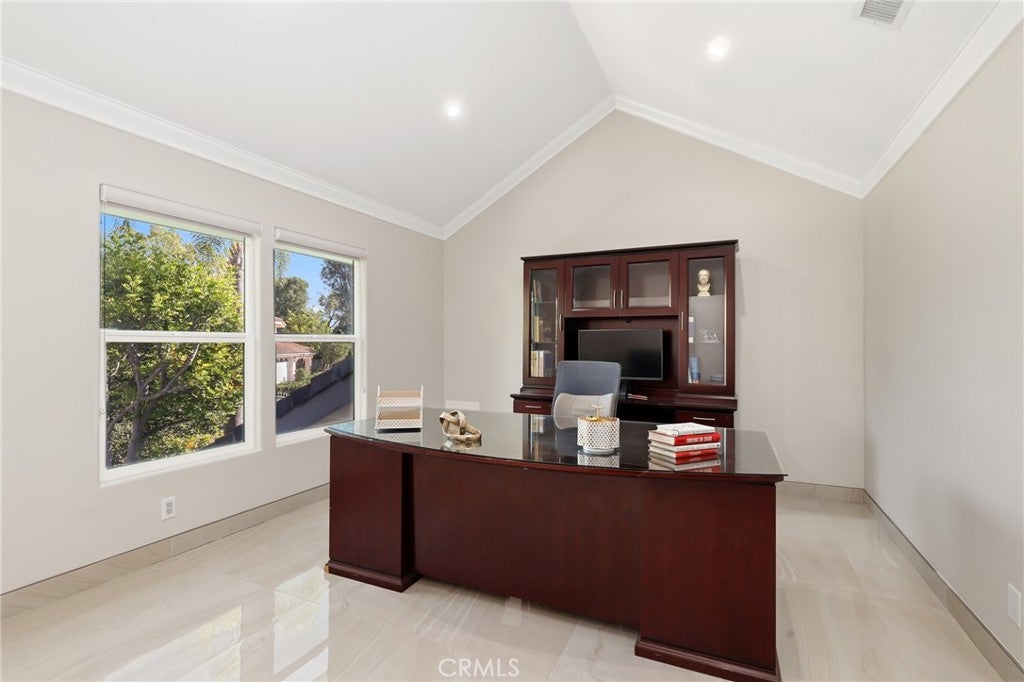
Office

  • Level: Unknown

Kitchen

  • Level: Unknown

Attic

  • Level: Unknown

Kitchen

  • Level: Unknown
  • Features: Kitchen Island

Other

  • Level: Unknown
  • Features: Walk-In Closet(s)

Family Room

  • Level: Unknown

Master Bedroom

  • Level: Unknown

Bathroom

  • Level: Unknown
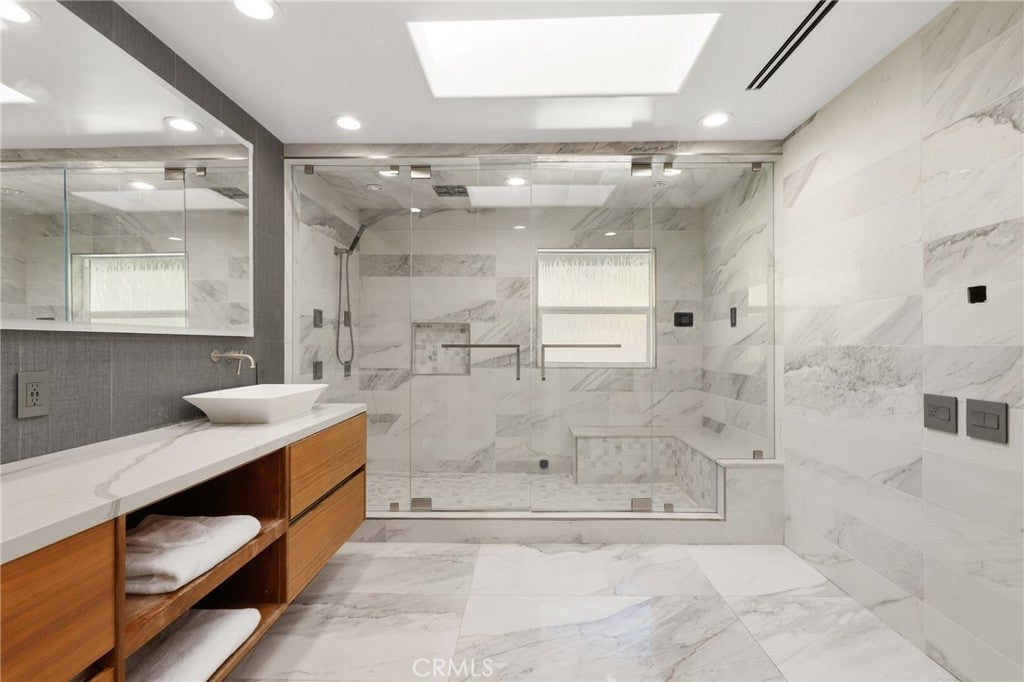
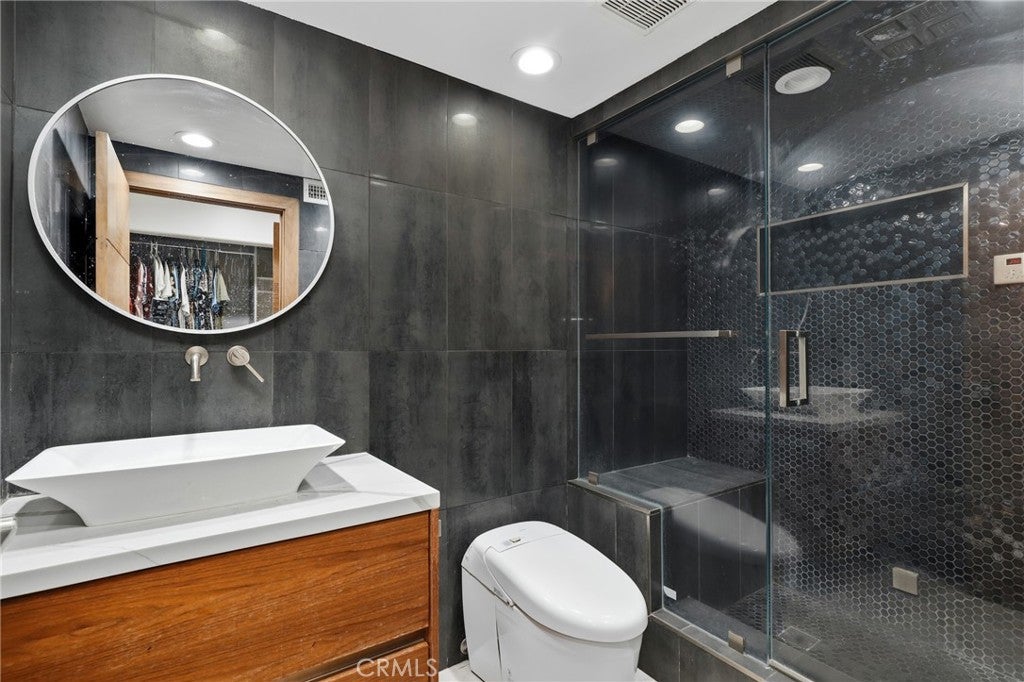
  • Features: Bidet, Low Flow Plumbing Fixtures

Family Room

  • Level: Unknown

Foyer

  • Level: Unknown

Laundry

  • Level: Unknown

Bedroom

  • Level: Unknown

Property

Features

  • Exterior Features: Barbecue
  • Has Private Pool: Yes
  • Pool Features: Private, In Ground, Tile
  • Has Spa: Yes
  • Spa Features: In Ground, Private
  • Fencing: Masonry, Privacy, Wrought Iron
  • Horses: No
  • Other: Intercom

View

  • Has View: Yes
  • View: Pool

Lot

  • Size: 17,424 sq ft
  • Acres: 0.4
  • Features: Landscaped

Accessibility

  • Levels: Two
  • Entry Level: 1
  • Entry Location: 1
  • Stories: 2

Parking

  • Garage: Yes
  • Total Spaces: 4
  • Parking Features: Attached, Garage Faces Front, Garage, Garage Door Opener, Private
  • Carport: No
  • Open Parking: No

Waterfront

  • Has Waterfront: No

Basement

  • Basement: No

Mobile Home

  • Mobile Home Remains: No

Construction

Type & Style

  • Home Type: Residential
  • Property Sub Type: Single Family Residence
  • Structure Type: House

Materials

  • Roof: Shingle, Slate, Tile

Builder / Condition

  • Year Built: 1988
  • New Construction: No

Utilities & Green Energy

Utilities

  • Electric on Property: No
  • Water: Public
  • Sewer: Public Sewer

Green Energy

  • Energy Efficient: No

Community & HOA

Community

HOA

  • Has HOA: No
  • Senior Community: No

Pets

  • Pets Allowed: No

Location

  • Longitude: -117.795276
  • Latitude: 33.825912
  • Directions: From the 55 Fwy, exit Katella Ave and head east. Turn left on Wanda Rd, right on Santiago Blvd, then left on Meda Dr. Continue to Canyon Dr and turn onto Estates Dr.

Land Lease

  • Land Lease: No

School

Highschool

Tax, Financial & Listing Details

Listing Details

  • List Price: $3,895,000
  • Price Per Square Foot: $697.65
  • Date on Market:
  • Listing Terms: Cash, Conventional
  • Inclusions: Fridge, Stove, Wine Cooler, Outdoor BBQ, TV Bracket, Cabinets, Shelves, Hot Tub, Lighting Fixtures, Ceiling Fans, Solar, Built-I Appliances, Window & Door Screens, Shutters, Window Coverings, Satellite Dish, AC, Pool/Spa Equipment, Garage Door Opener
  • Exclusions: Washer, Dryer, Mounted TV
  • Home Warranty: No
  • Rent Control: No
  • Status: Active

MLS Details

Tax Details

  • Tax Lot: 3
  • Universal Property ID: US-06059-N-37256116-R-N

Ask a question about 5 Estates Drive

Hi there — ask anything about this property or the area and the team will get right back to you.

Last checked Source: CRMLSMLS# OC26179735

Local real estate advisory services provided by agent with Eddy Chen Real Estate Group - HARVEST | REAL
Listed by Donna Gordon with Redfin Corporation

Based on information from California Regional Multiple Listing Service, Inc. as of 2026 and/or other sources. All data, including all measurements and calculations of area, is obtained from various sources and has not been, and will not be, verified by broker or MLS. All information should be independently reviewed and verified for accuracy. Properties may or may not be listed by the office/agent presenting the information.
You agree to Eddy Chen Real Estate Group - HARVEST | REAL Terms of Use and Privacy Policy. By choosing to contact a property, you also agree that Eddy Chen Real Estate Group - HARVEST | REAL and its associates may call, text, or email you regarding any inquiries or activities you submit through our website. This may involve the use of automated means and prerecorded or artificial voices.

Listings near 5 Estates Drive