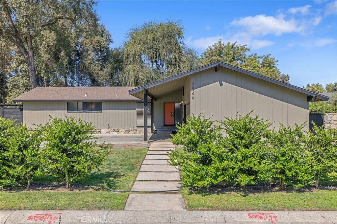
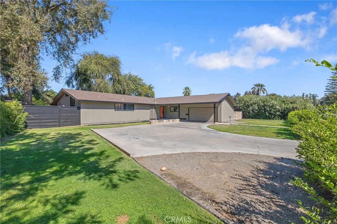
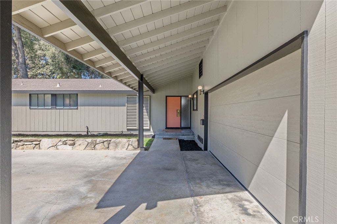
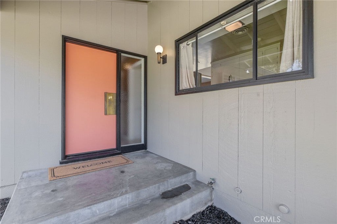
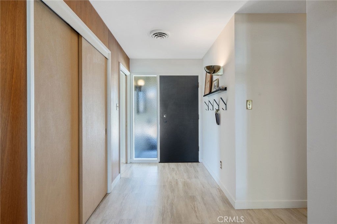
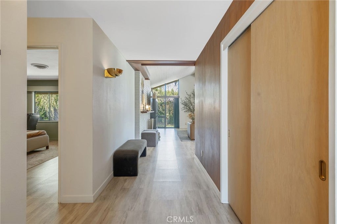
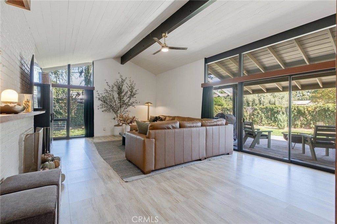
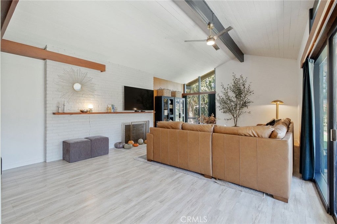
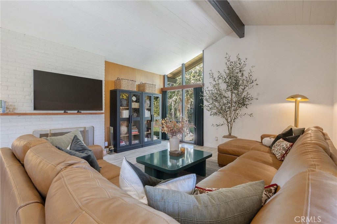
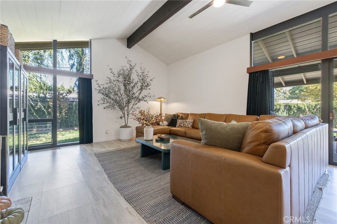
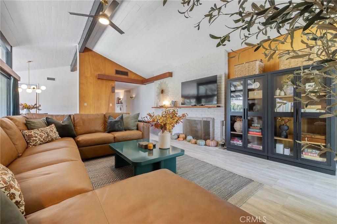
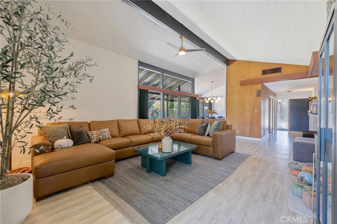
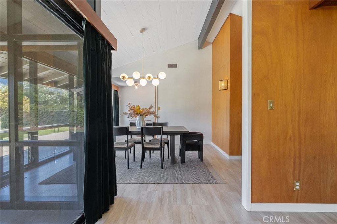
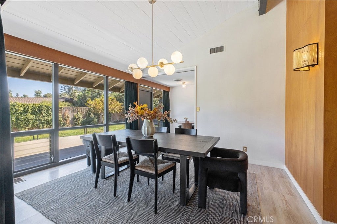
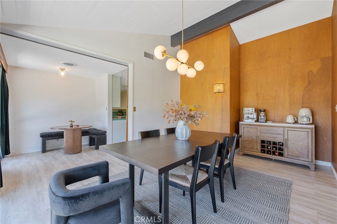
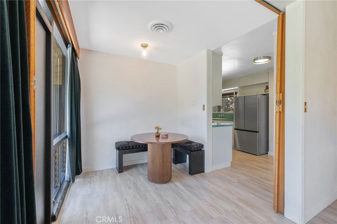
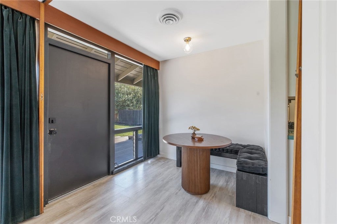
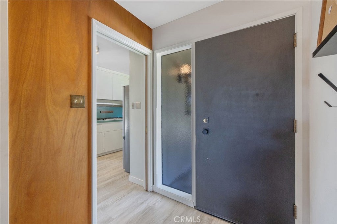
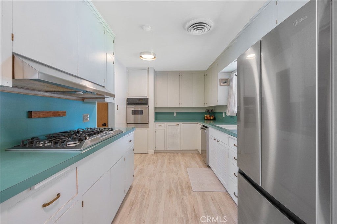
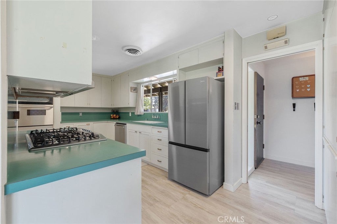
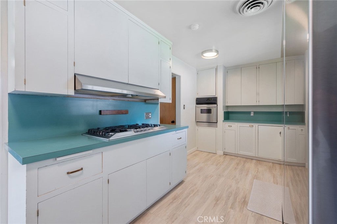
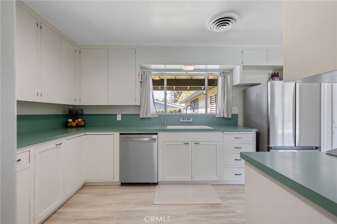
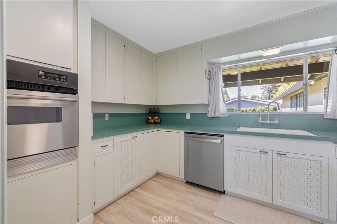
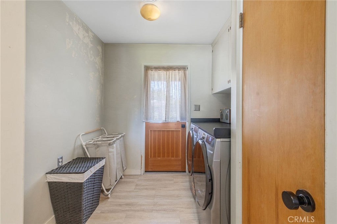
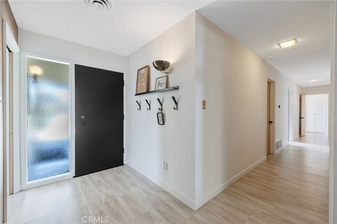
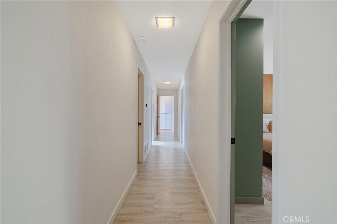
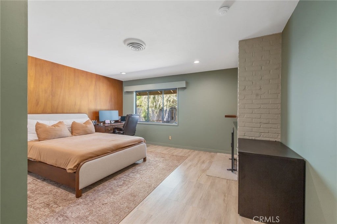
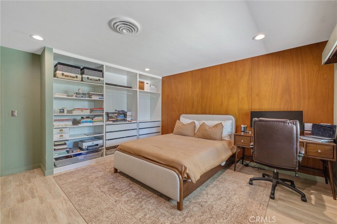
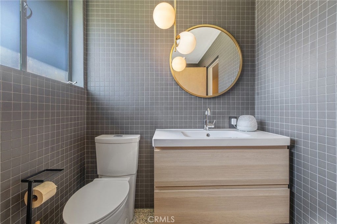
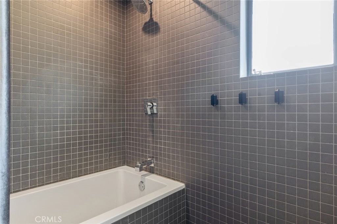
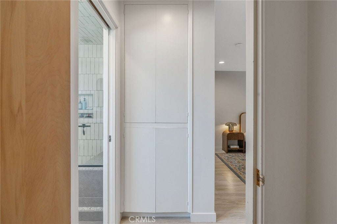
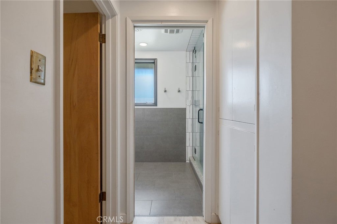
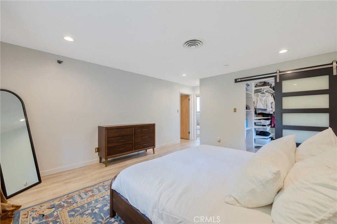
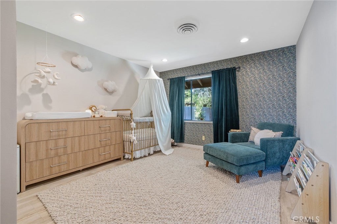
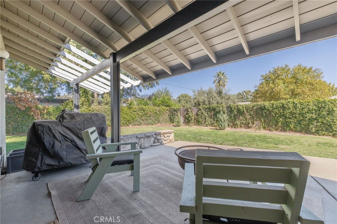
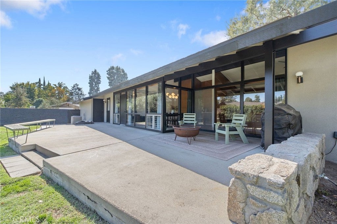
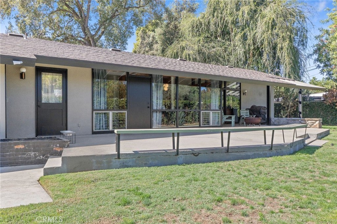
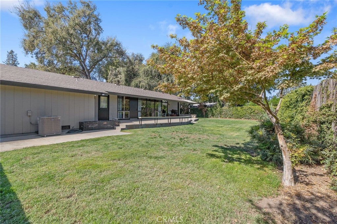
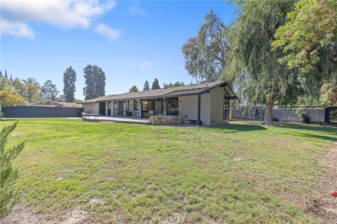
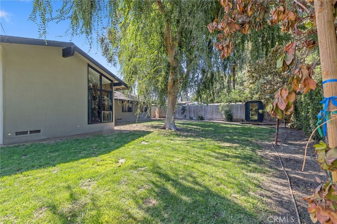
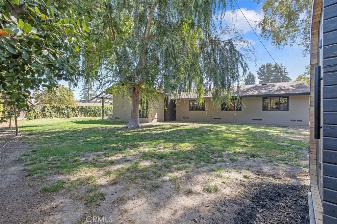
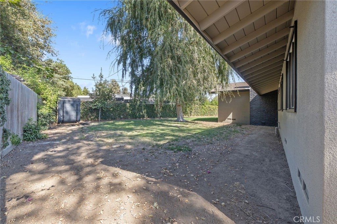
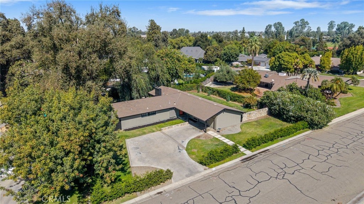
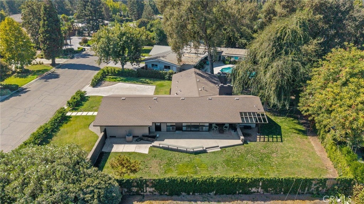
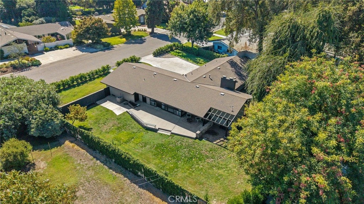
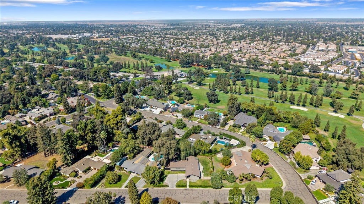
A Green Acres classic with timeless mid-century character and thoughtful modern updates! Ideally located on a quiet street just steps from the Visalia Country Club, this spacious 3-bedroom home offers a wonderful blend of character, comfort and functionality.
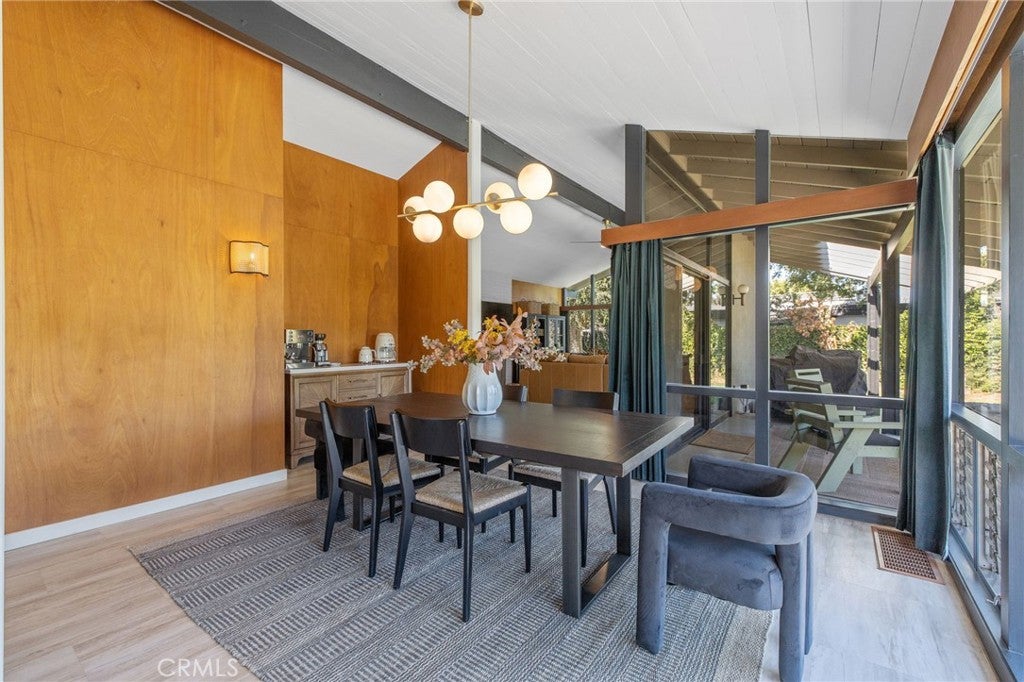
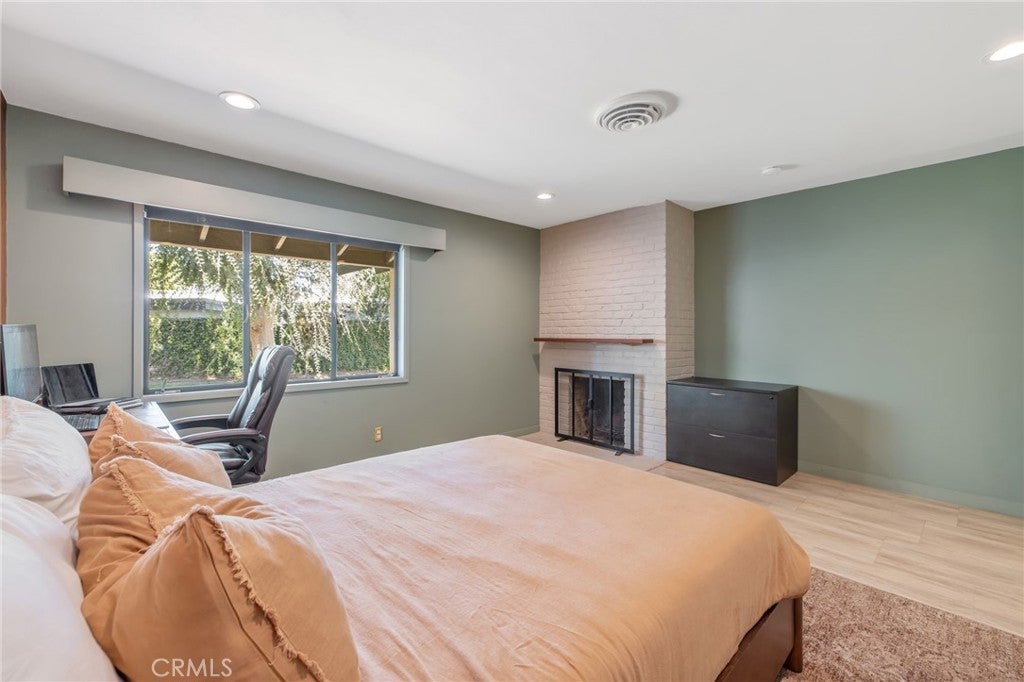
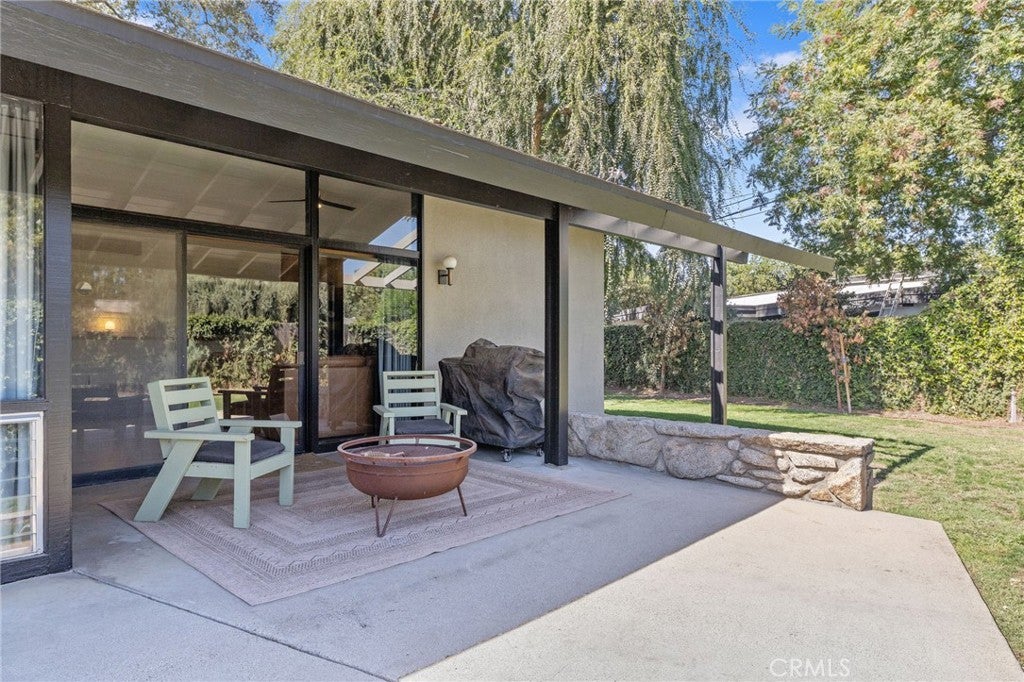
Expansive floor-to-ceiling windows bring in an abundance of natural light and beautifully connect the indoor and outdoor spaces. Vaulted ceilings, original wood paneling and a striking two-sided fireplace add warmth and architectural interest, while numerous improvements throughout the home provide peace of mind for the next owner.
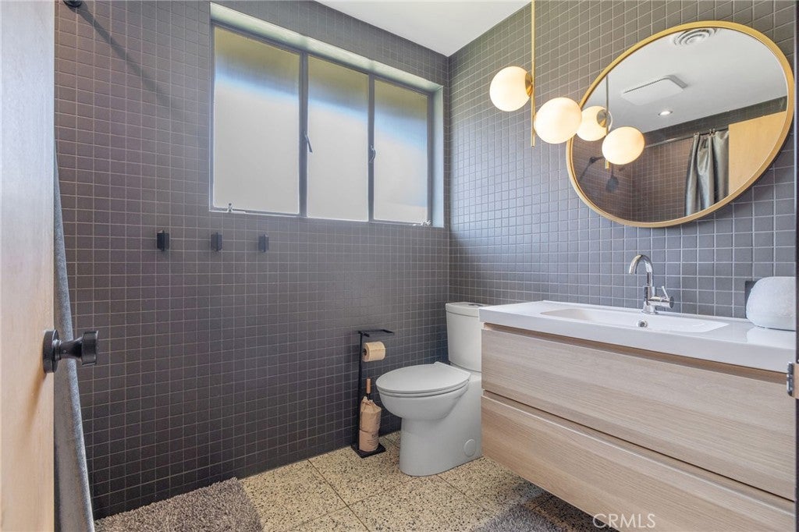
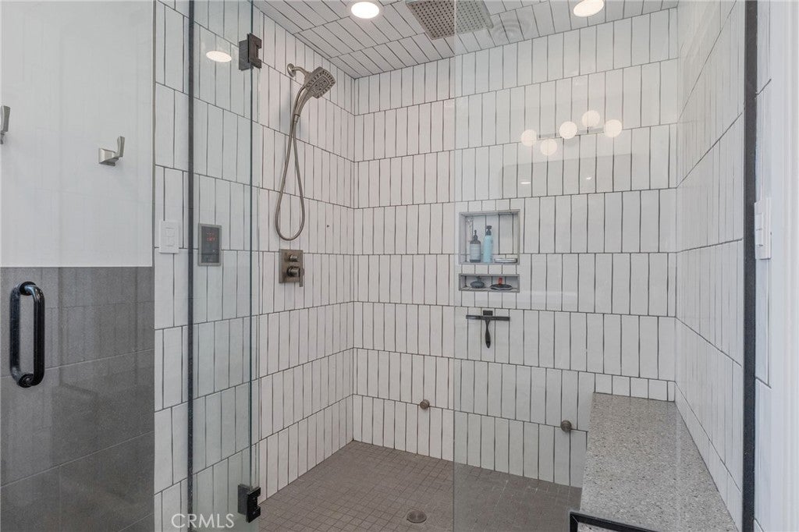
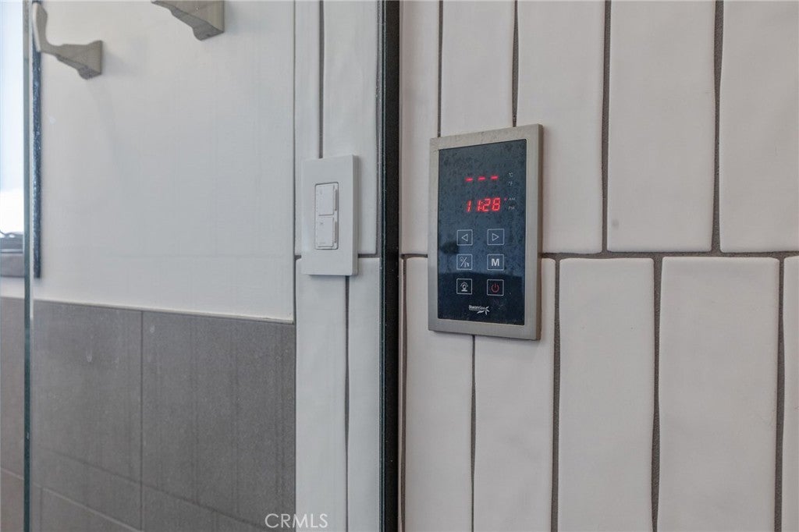
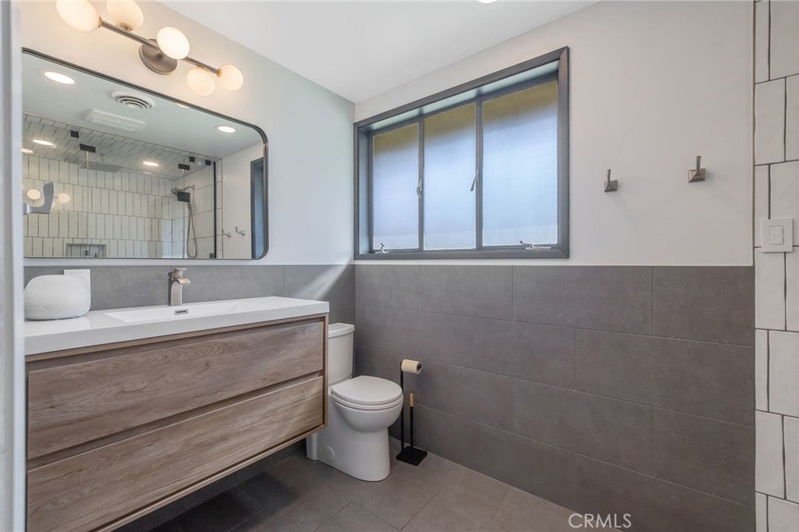
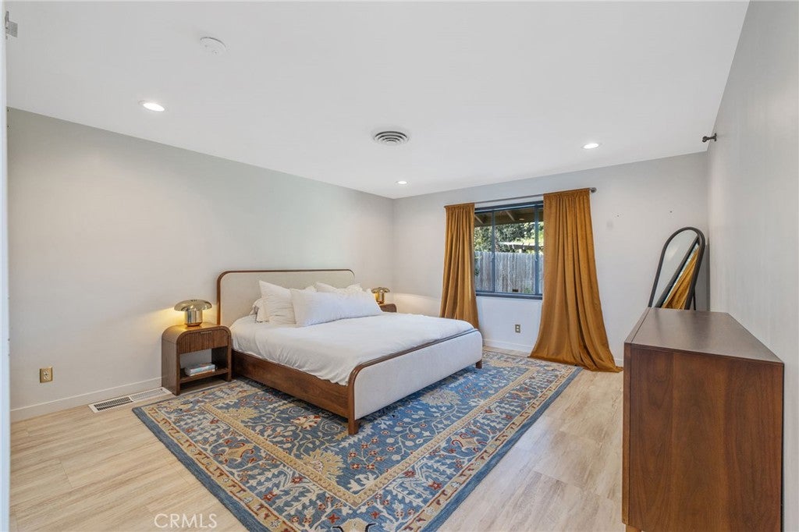
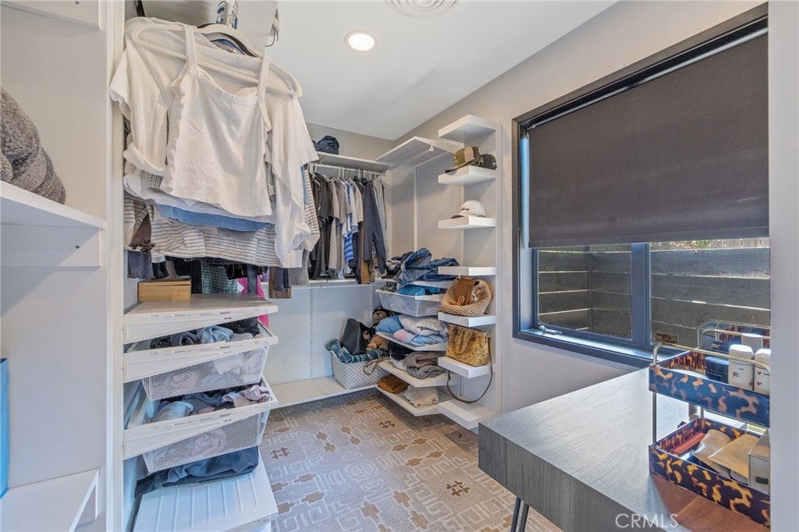
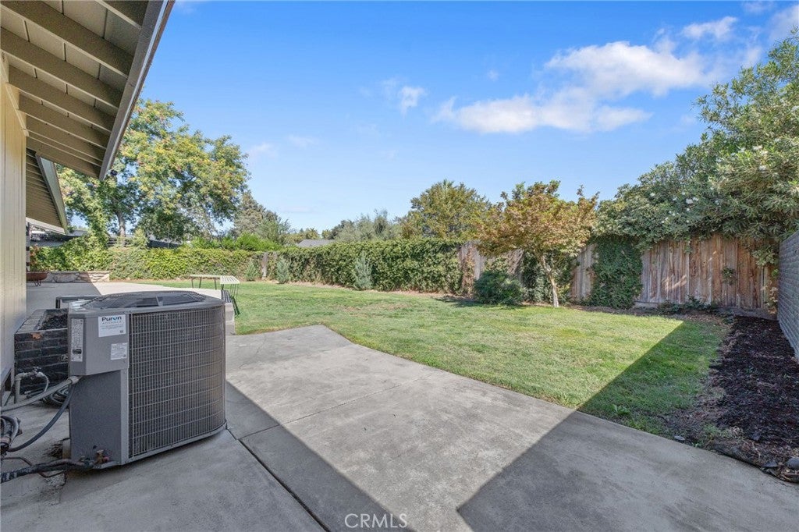
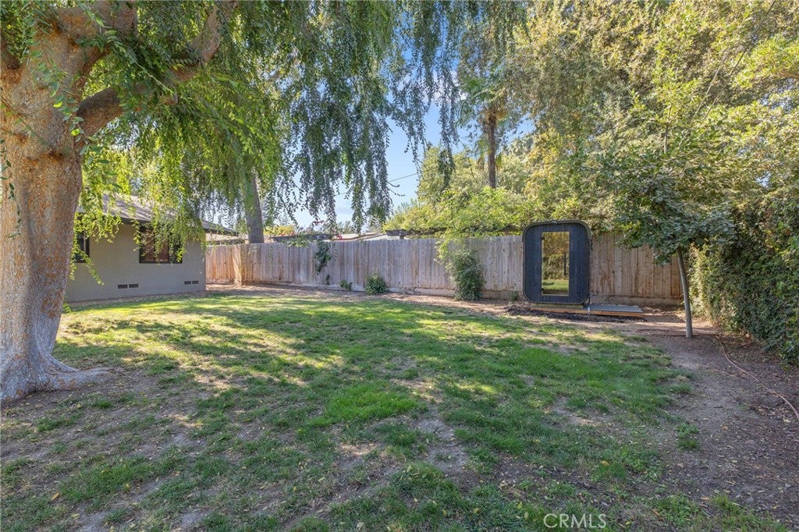
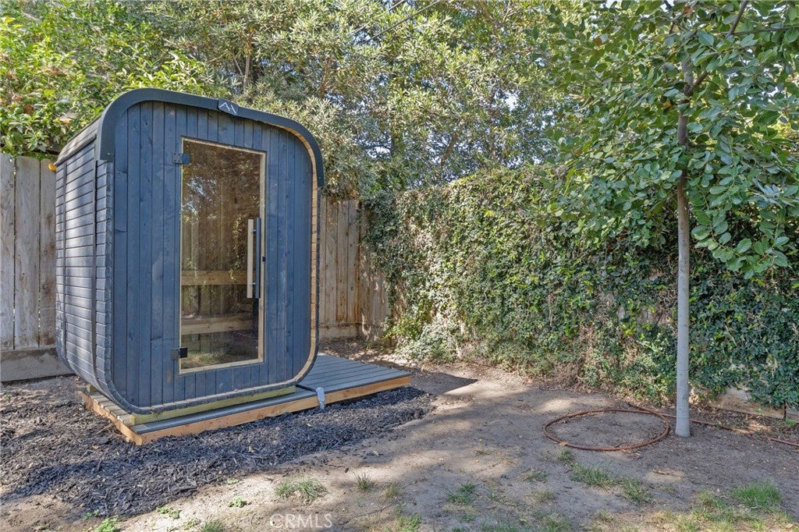
Recent upgrades include newer HVAC, updated electrical, a replaced main water line, fresh paint, an insulated garage with new garage door, and thoughtful improvements to the property’s infrastructure and outdoor spaces. The remodeled primary suite features a luxurious master bath with steam shower and walk-in closet, while a private outdoor sauna with dedicated electrical power adds a unique touch of relaxation and healing to the outdoors.
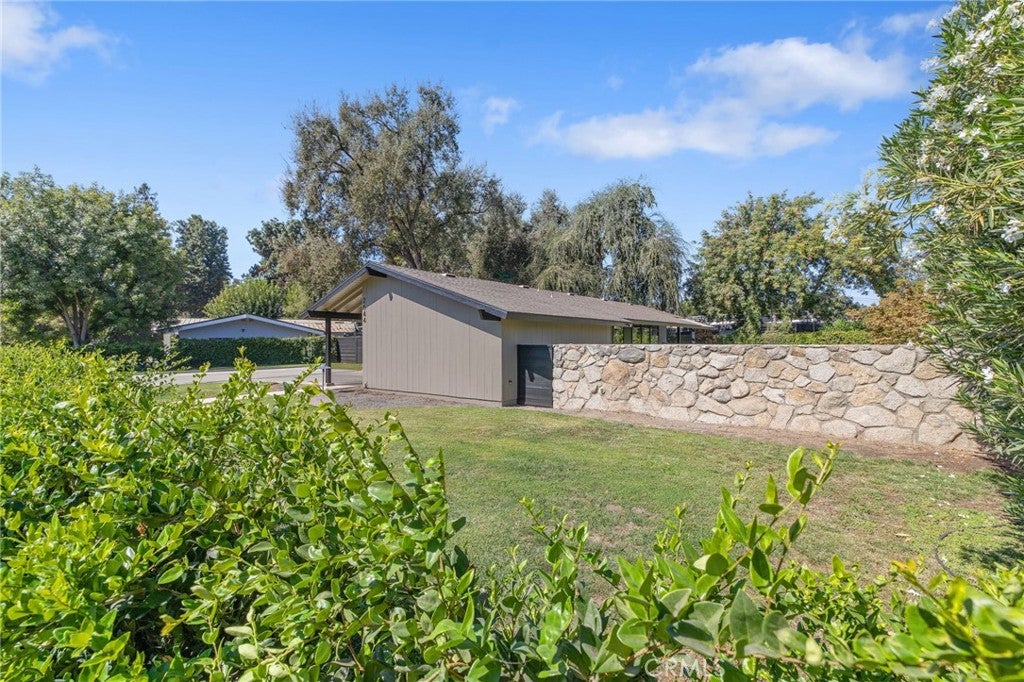
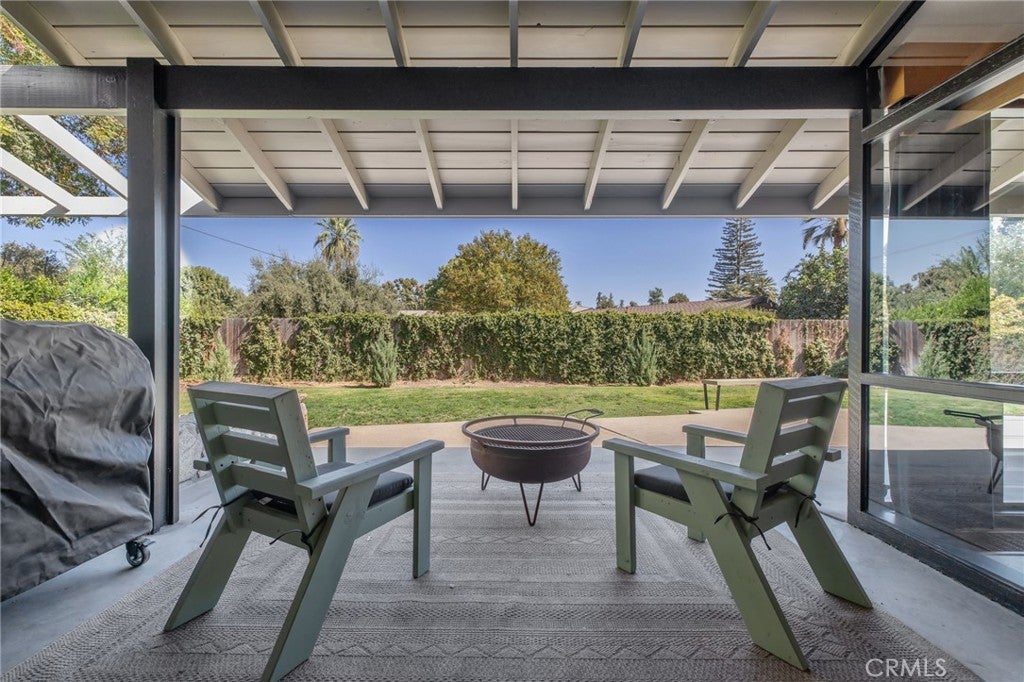
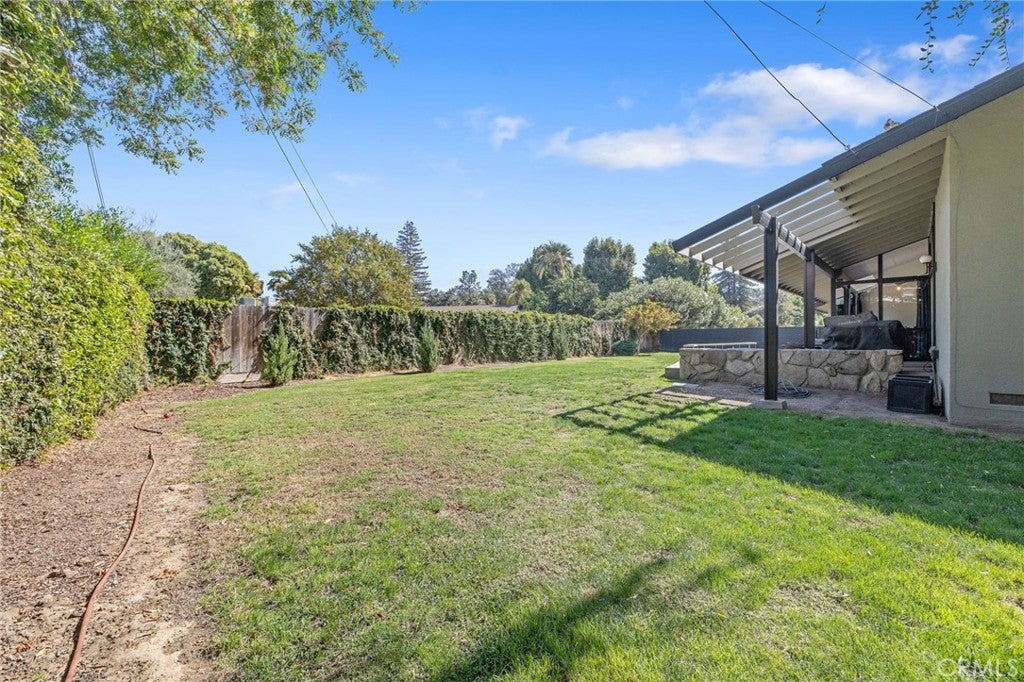
The generous lot offers plenty of room to create your ideal outdoor retreat, with a large patio perfect for entertaining. Ample storage, a whole-house water filtration system and an unbeatable Green Acres location complete the package.
A rare opportunity to own a character-filled home in one of Visalia’s most desirable neighborhoods, with major improvements already completed and plenty of potential to make it your own.
Hi there — ask anything about this property or the area and the team will get right back to you.

Local real estate advisory services provided by agent with Eddy Chen Real Estate Group - HARVEST | REAL
Listed by Kelly Wyatt with Realty Concepts, Ltd. · Cell: 559-243-6947
Based on information from California Regional Multiple Listing Service, Inc. as of 2026 and/or other sources. All data, including all measurements and calculations of area, is obtained from various sources and has not been, and will not be, verified by broker or MLS. All information should be independently reviewed and verified for accuracy. Properties may or may not be listed by the office/agent presenting the information.
You agree to Eddy Chen Real Estate Group - HARVEST | REAL Terms of Use and Privacy Policy. By choosing to contact a property, you also agree that Eddy Chen Real Estate Group - HARVEST | REAL and its associates may call, text, or email you regarding any inquiries or activities you submit through our website. This may involve the use of automated means and prerecorded or artificial voices.
Step 1 of 2
Create a free account to view all listings, save searches, and get alerts when new homes match.
Step 2 of 2
Tell us how to reach you about homes you like.
Enter your password to sign in as
Create a free account to view all listings, save searches, and get alerts when new homes match.
Already have an account? Sign in
Sign in to your account.
New here? Create an account