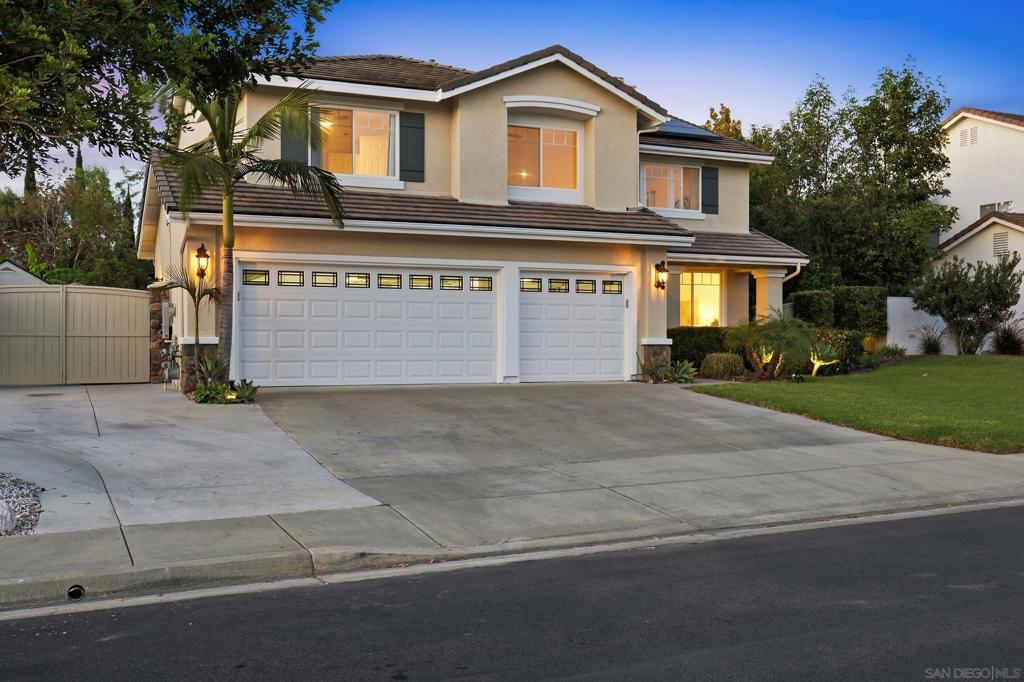
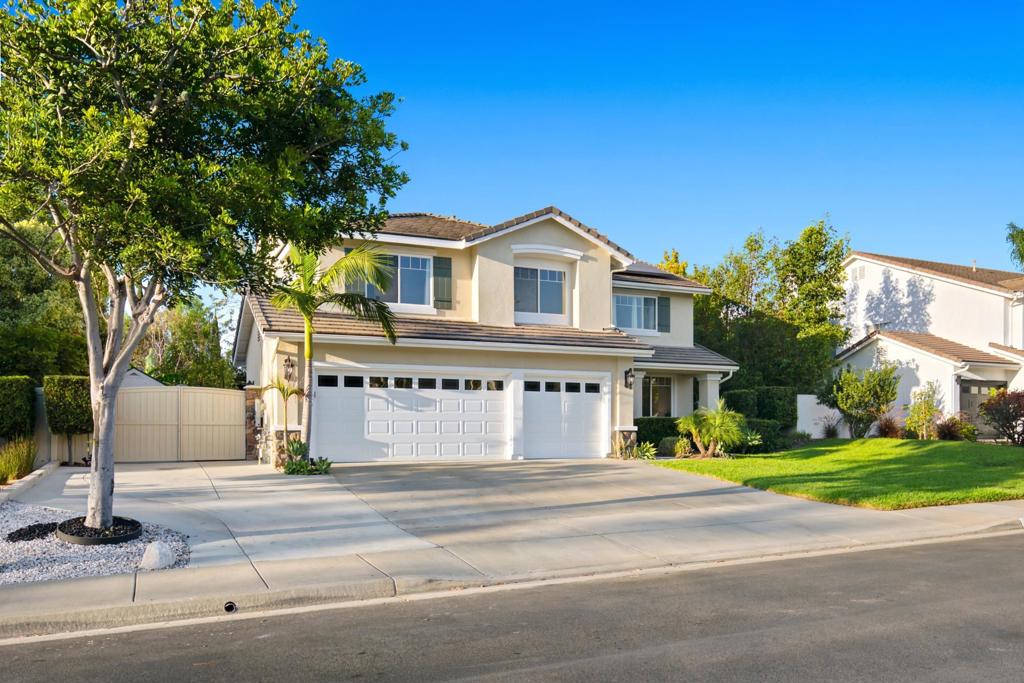
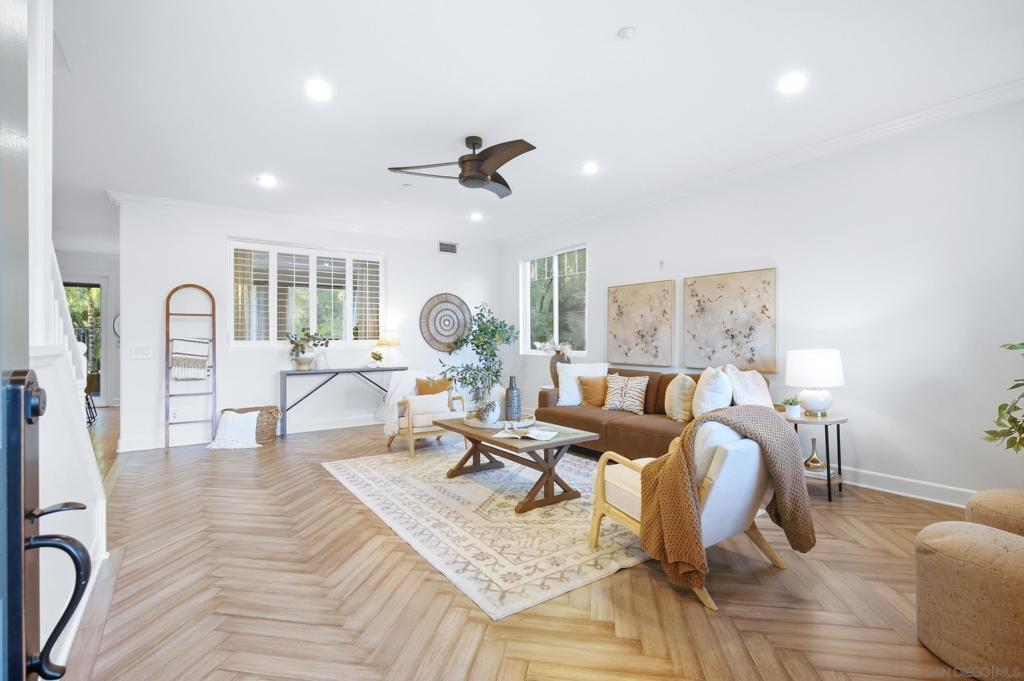
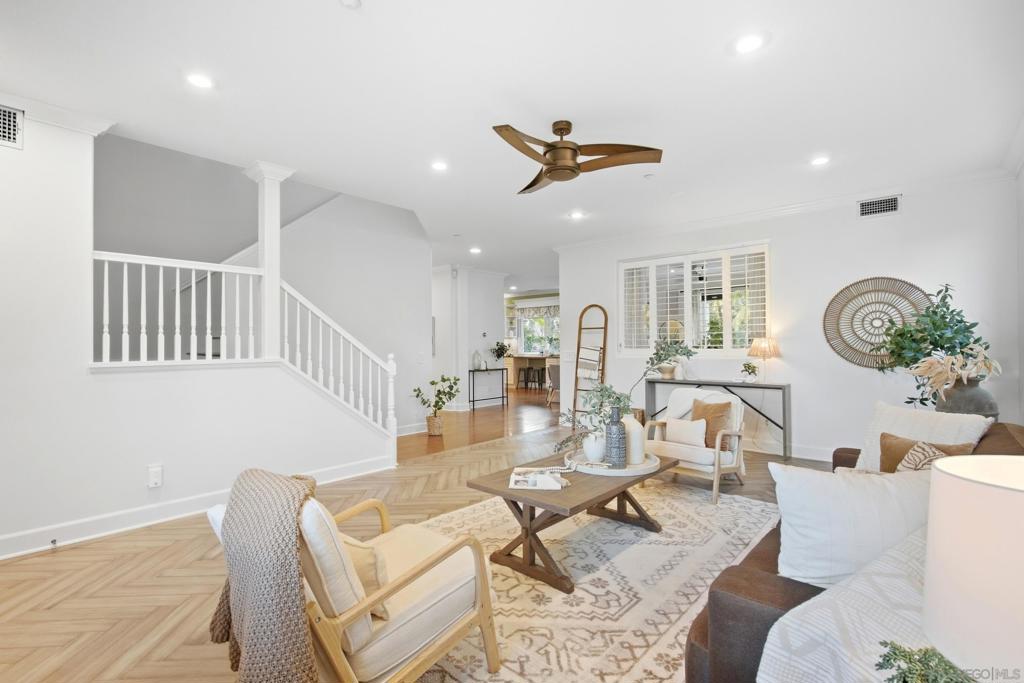
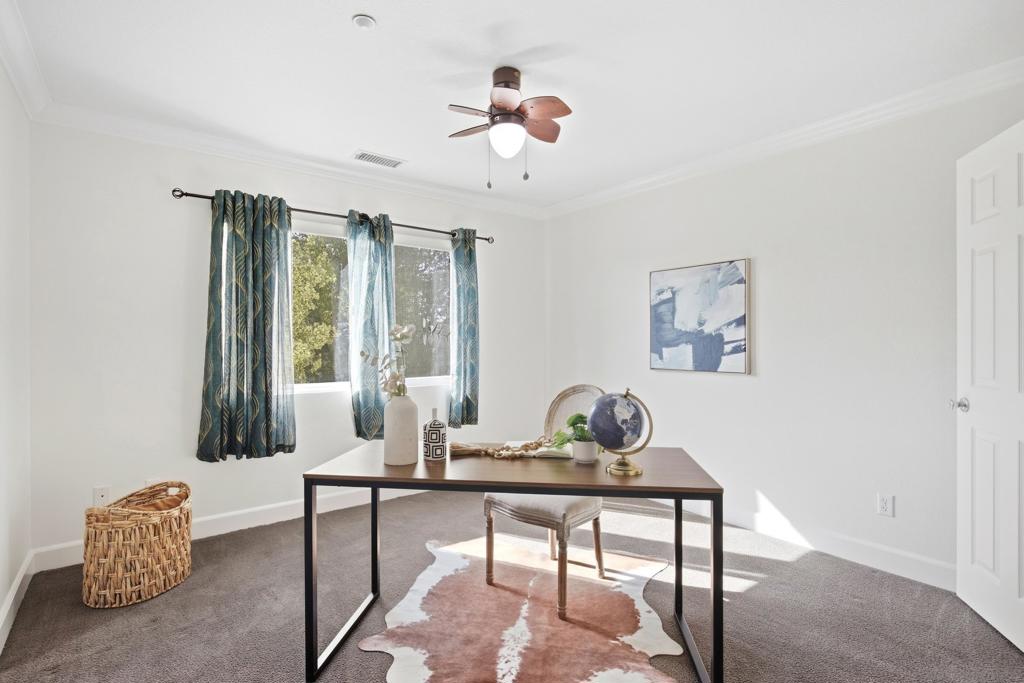
Rare opportunity & Private Paradise in Autumn Glen, a secluded enclave in Vista! Turnkey, spacious, & made for entertaining! This exceptional home features 5-bedrooms plus a loft, 3-baths, and 3,277 SF of beautifully updated living space, plus a spectacular resort-style backyard. Remodeled custom kitchen featuring Wolf appliances, granite countertops, solid wood cabinetry, walk-in pantry, & thoughtful designer touches. Generous living & dining spaces for everyday life & entertaining, while the family room, currently enjoyed as a home theater w/ custom screen & projector, offers flexibility for your lifestyle. Bamboo flooring, crown molding, fresh custom paint, new carpet, and bathroom updates enhance the home's polished, move-in-ready feel. A main-level bedroom & bath are ideal for guests, extended family, or home office. Upstairs are 4 spacious bedrooms, including a generous primary suite w/ expansive walk-in closet, & an oversized loft offering endless possibilities for work, play, media, or relaxation. True showstopper backyard! Impressively designed for year-round SoCal living. Custom saltwater pool & spa w/ grotto, waterfall, water features & lighting, surrounded by mature palms, fruit trees & inviting pergola-covered patio. With no homes directly behind, the setting offers privacy and tranquility. Fresh exterior paint, a 3-car garage w/ new smart garage doors & abundant storage, 20' x 10' shed, expanded driveway/parking, & PPA solar round out this impressive property. Conveniently located near Vista Village, restaurants, shops, & Moonlight Amphitheatre.
Hi there — ask anything about this property or the area and the team will get right back to you.

Local real estate advisory services provided by agent with Eddy Chen Real Estate Group - HARVEST | REAL
Listed by Suzanne Stoneall with United Real Estate San Diego
Based on information from California Regional Multiple Listing Service, Inc. as of 2026 and/or other sources. All data, including all measurements and calculations of area, is obtained from various sources and has not been, and will not be, verified by broker or MLS. All information should be independently reviewed and verified for accuracy. Properties may or may not be listed by the office/agent presenting the information.
You agree to Eddy Chen Real Estate Group - HARVEST | REAL Terms of Use and Privacy Policy. By choosing to contact a property, you also agree that Eddy Chen Real Estate Group - HARVEST | REAL and its associates may call, text, or email you regarding any inquiries or activities you submit through our website. This may involve the use of automated means and prerecorded or artificial voices.
Step 1 of 2
Create a free account to view all listings, save searches, and get alerts when new homes match.
Step 2 of 2
Tell us how to reach you about homes you like.
Enter your password to sign in as
Create a free account to view all listings, save searches, and get alerts when new homes match.
Already have an account? Sign in
Sign in to your account.
New here? Create an account