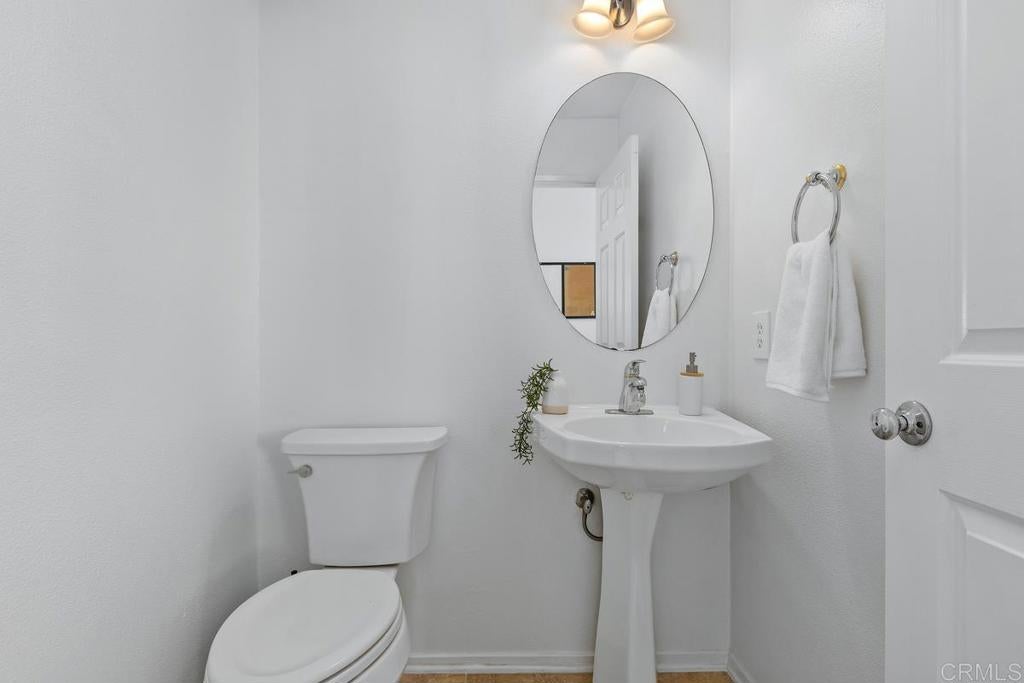
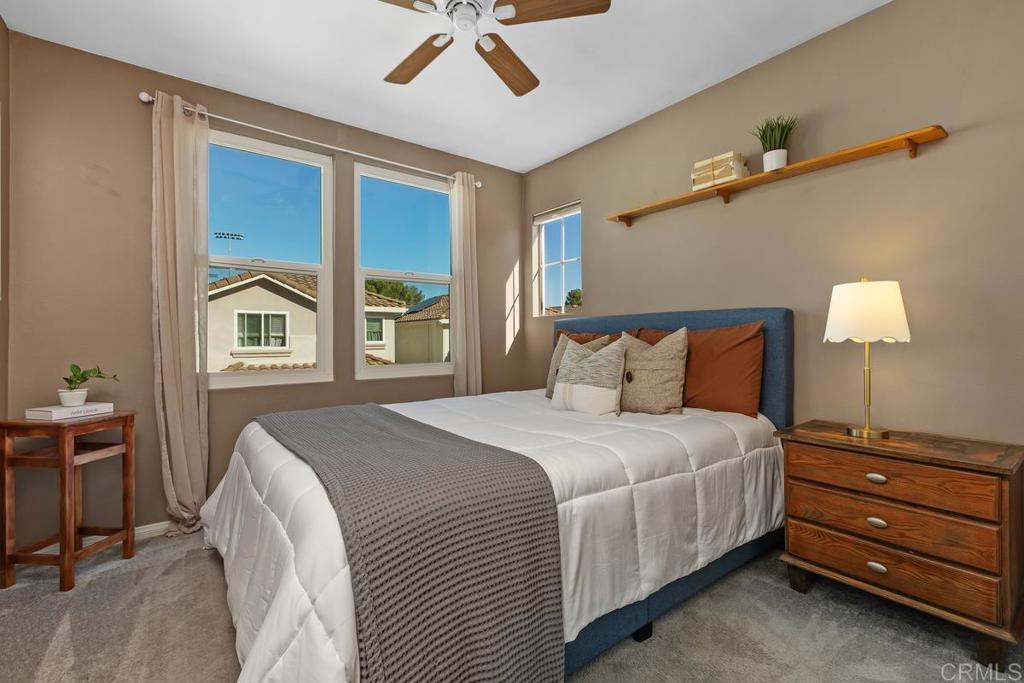
Welcome to this inviting 3-bedroom, 2.5-bath detached home with loft in the gated Heritage & Legends community, nestled within Vista’s beautifully master-planned Shadowridge neighborhood. The updated kitchen features wood cabinets, granite countertops, a black granite sink, and newer stainless-steel appliances, while the primary en suite bathroom offers a new marble-top vanity and tiled walk-in shower. Additional updates include fresh paint, a newer water heater, HVAC system, toilets, select windows, electrical panel breakers, and garage door opener. A new leased solar power system with a backup battery offers reliability with cost saving utility bills. Overhead garage storage racks maximize space for storage and add to the home’s appeal. Step outside to a charming, low-maintenance yard with a brick retaining wall for gardening and fruit-producing lemon, lime, and strawberry mango trees. A retractable awning with a new sunshade provides privacy and shade for relaxing or dining on the patio. Enjoy Shadowridge’s golf club, mature landscaping, and Buena Vista Duck Pond with three miles of walking trails, along with convenient access to schools, baseball fields, shopping, and restaurants. Discover a welcoming place to call home in a beautifully established community!
Hi there — ask anything about this property or the area and the team will get right back to you.

Local real estate advisory services provided by agent with Eddy Chen Real Estate Group - HARVEST | REAL
Listed by Michelle Delgado with First Team Real Estate · Cell: michelle@shelldelhomes.com
Based on information from California Regional Multiple Listing Service, Inc. as of 2026 and/or other sources. All data, including all measurements and calculations of area, is obtained from various sources and has not been, and will not be, verified by broker or MLS. All information should be independently reviewed and verified for accuracy. Properties may or may not be listed by the office/agent presenting the information.
You agree to Eddy Chen Real Estate Group - HARVEST | REAL Terms of Use and Privacy Policy. By choosing to contact a property, you also agree that Eddy Chen Real Estate Group - HARVEST | REAL and its associates may call, text, or email you regarding any inquiries or activities you submit through our website. This may involve the use of automated means and prerecorded or artificial voices.
Step 1 of 2
Create a free account to view all listings, save searches, and get alerts when new homes match.
Step 2 of 2
Tell us how to reach you about homes you like.
Enter your password to sign in as
Create a free account to view all listings, save searches, and get alerts when new homes match.
Already have an account? Sign in
Sign in to your account.
New here? Create an account