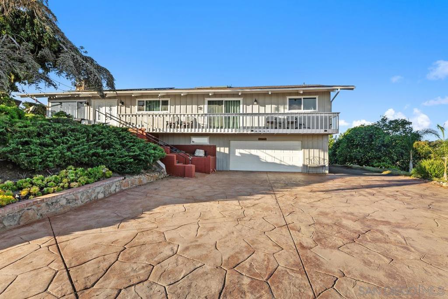
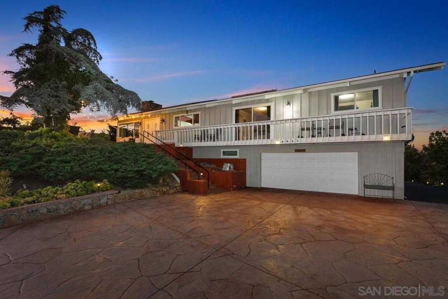
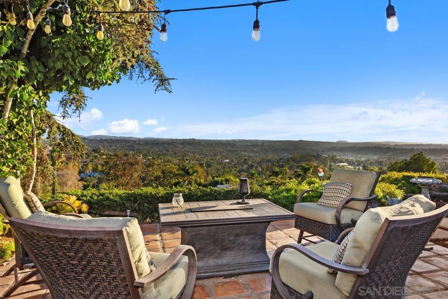
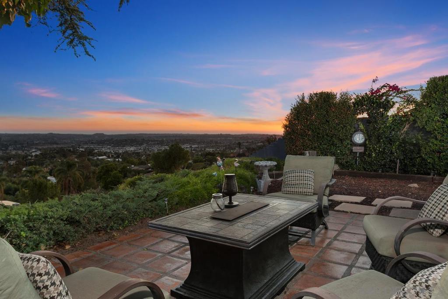
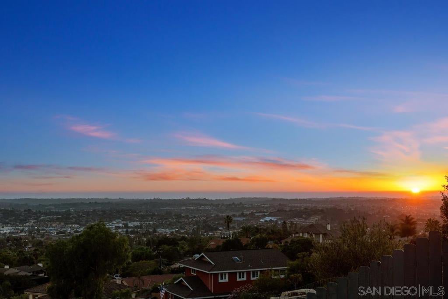
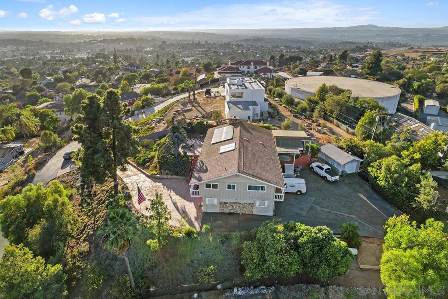
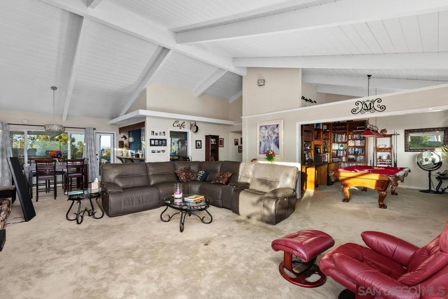
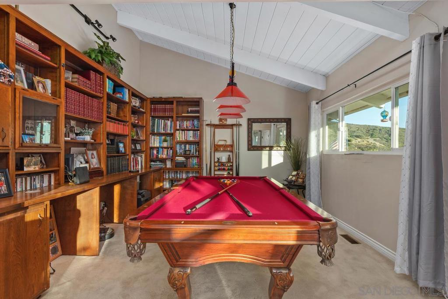
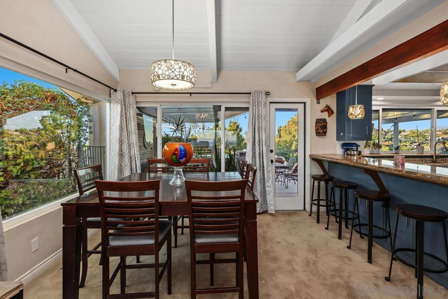
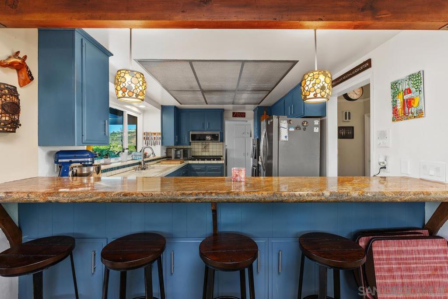
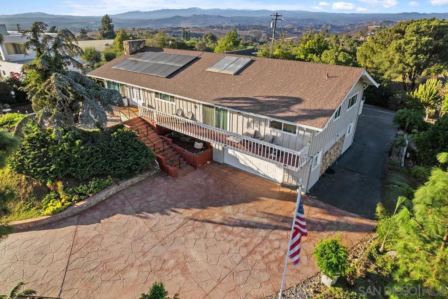
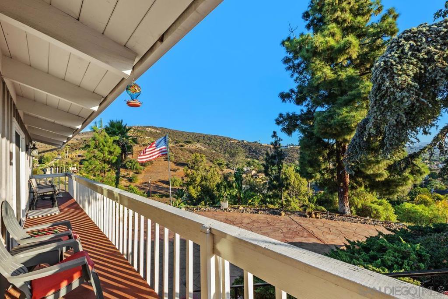
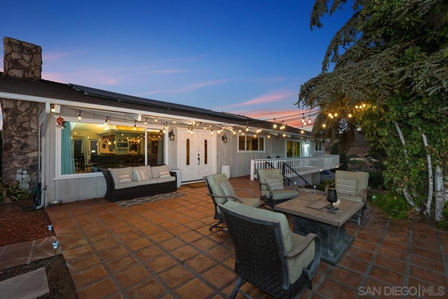
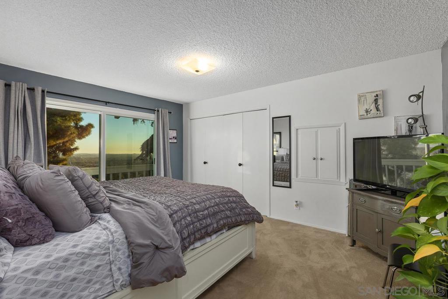
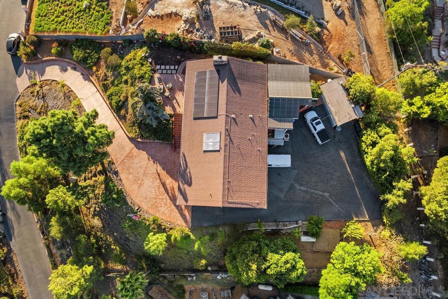
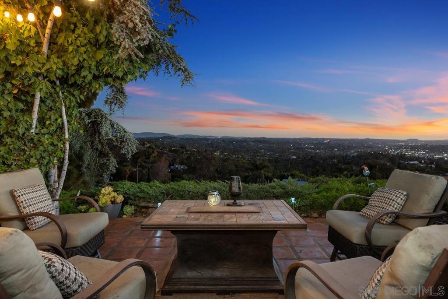
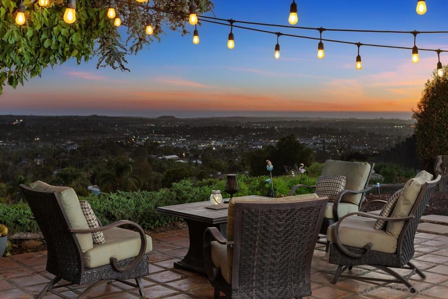
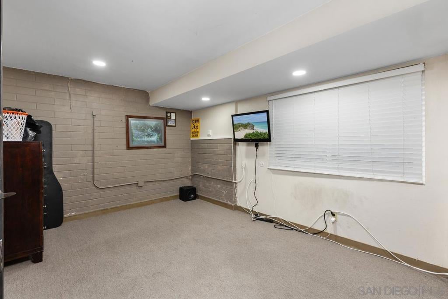
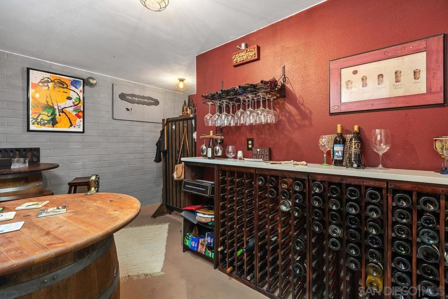
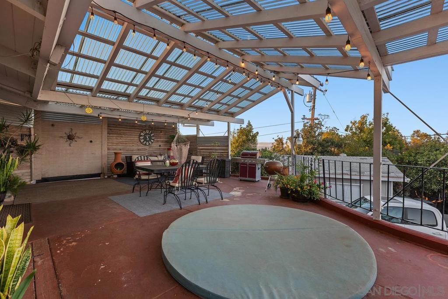
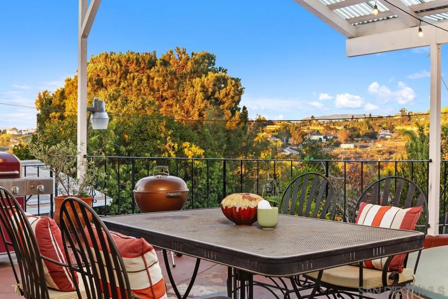
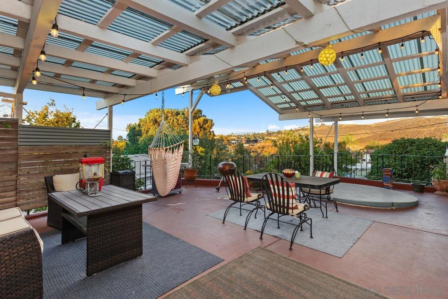
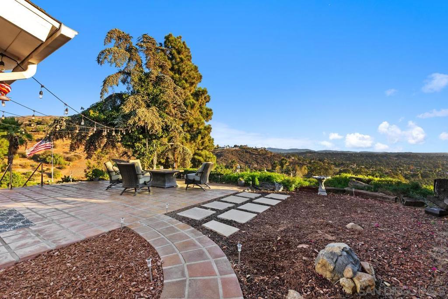
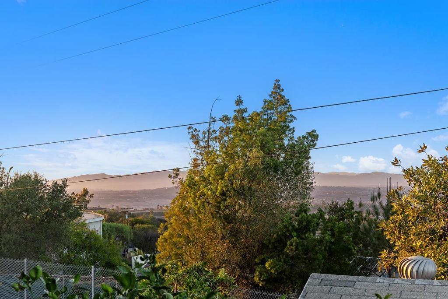
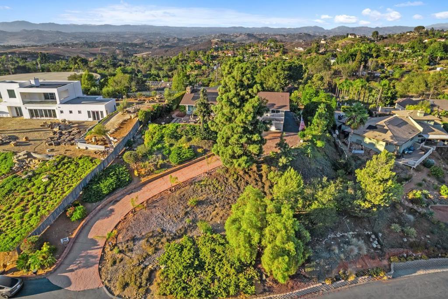
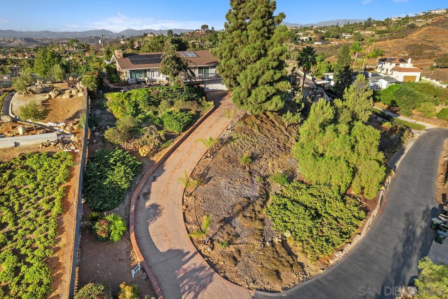
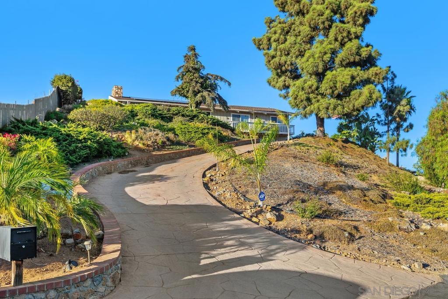
Welcome to 2037 Wonder view Drive, where breathtaking views and unique architectural charm come together in beautiful Vista! Perched to capture spectacular sunsets and sweeping panoramic views stretching all the way to Catalina Island, this one-of-a-kind property offers a truly special setting. Imagine relaxing on the inviting front patio, enjoying your morning coffee or unwinding with a glass of wine as the sun sets over the Pacific Ocean. Inside, stunning open-beam ceilings add warmth and character throughout, while a large stone fireplace creates an inviting focal point in the family room. Designed with entertaining in mind, the home features a distinctive speakeasy-style room and wine cellar, offering a unique and memorable space to gather with friends and family. Outside, a stamped concrete driveway adds to the property's appeal, while the convenient drive-through garage provides easy access and additional parking flexibility. With its incredible views, distinctive architectural details, and inviting spaces for both relaxing and entertaining, this property offers a wonderful opportunity to enjoy Southern California living. Come experience the views, charm, and character that make this home truly special! Per available information, the septic tank is believed to have been installed in approximately 2012. Buyer to verify installation date, permits, and septic system details. Detached workshop is unpermitted. Buyer to investigate permits, permitted uses, and applicable requirements. Tax records reflect approximately 3,008 square feet, which includes the walk-out basement. Buyer to verify square footage, permitted living area, and property details to their satisfaction.
Hi there — ask anything about this property or the area and the team will get right back to you.

Local real estate advisory services provided by agent with Eddy Chen Real Estate Group - HARVEST | REAL
Listed by Sean Walsh with Homesmart Realty West
Based on information from California Regional Multiple Listing Service, Inc. as of 2026 and/or other sources. All data, including all measurements and calculations of area, is obtained from various sources and has not been, and will not be, verified by broker or MLS. All information should be independently reviewed and verified for accuracy. Properties may or may not be listed by the office/agent presenting the information.
You agree to Eddy Chen Real Estate Group - HARVEST | REAL Terms of Use and Privacy Policy. By choosing to contact a property, you also agree that Eddy Chen Real Estate Group - HARVEST | REAL and its associates may call, text, or email you regarding any inquiries or activities you submit through our website. This may involve the use of automated means and prerecorded or artificial voices.
Step 1 of 2
Create a free account to view all listings, save searches, and get alerts when new homes match.
Step 2 of 2
Tell us how to reach you about homes you like.
Enter your password to sign in as
Create a free account to view all listings, save searches, and get alerts when new homes match.
Already have an account? Sign in
Sign in to your account.
New here? Create an account