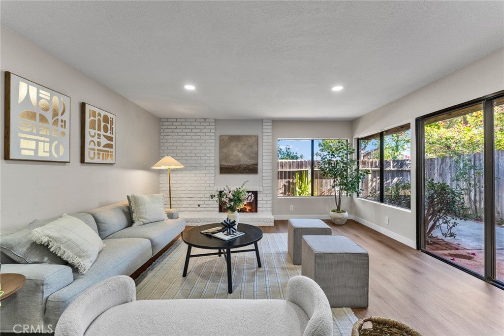
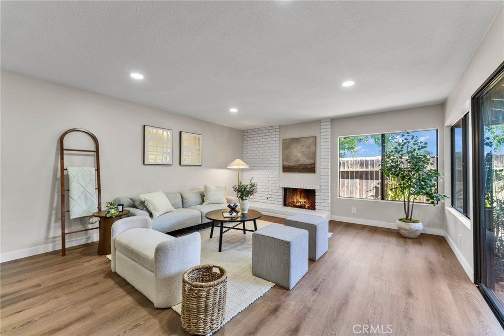
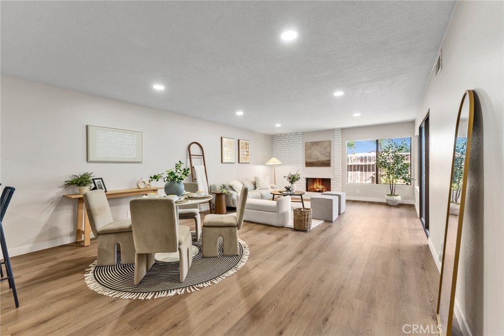
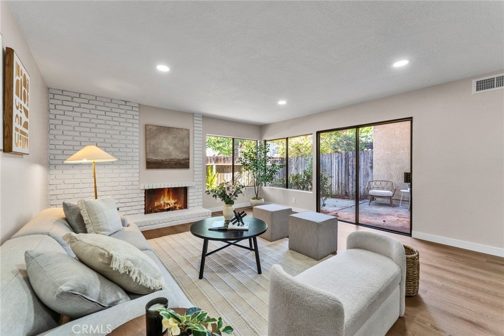
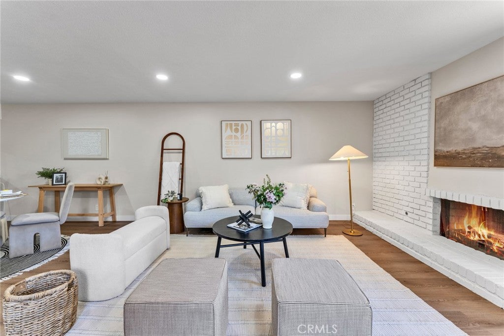
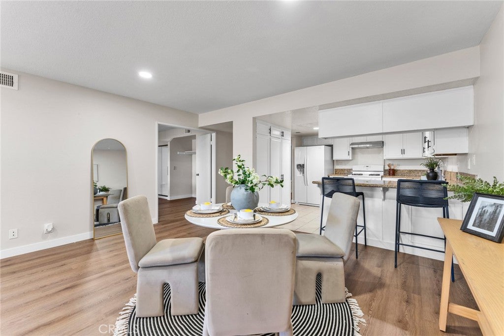
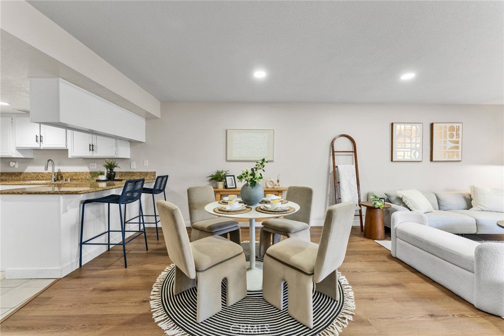
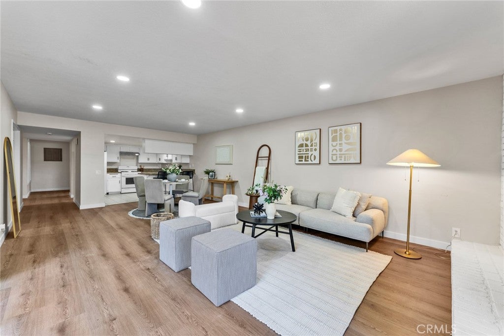
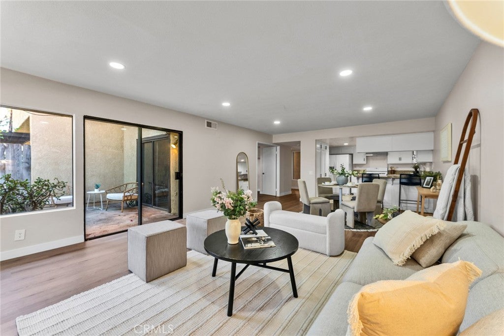
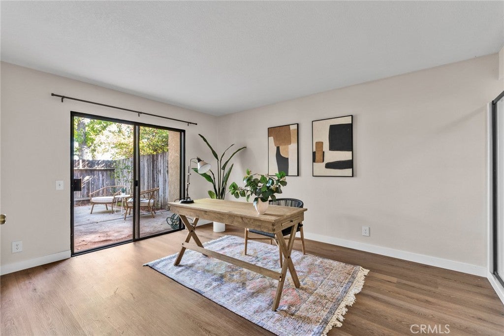
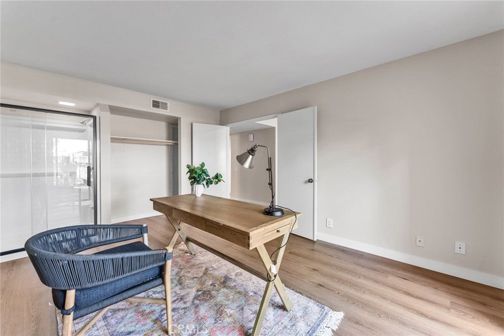
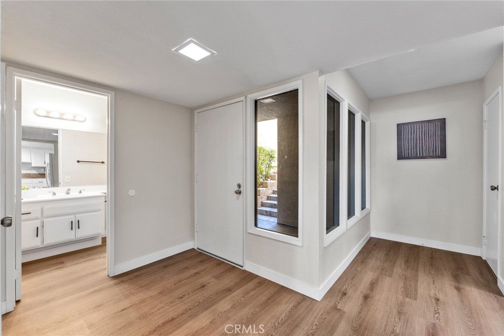
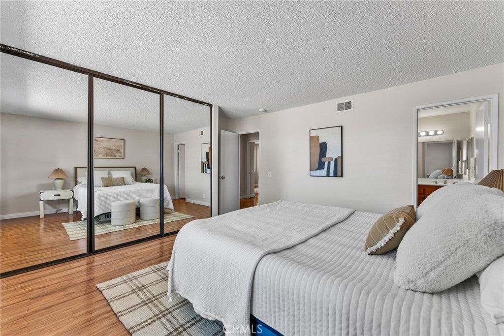
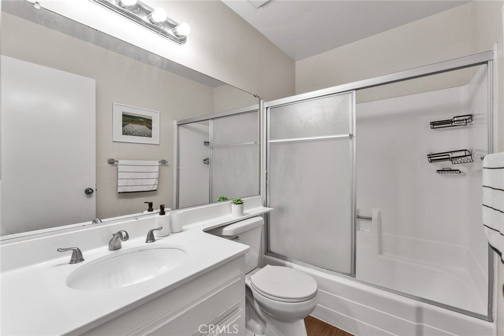
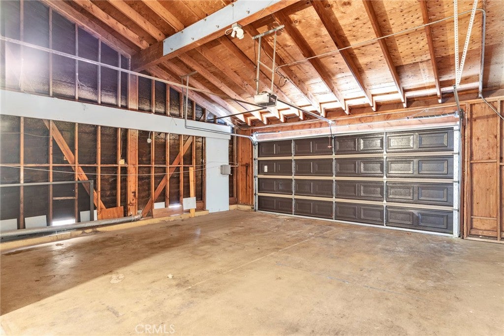
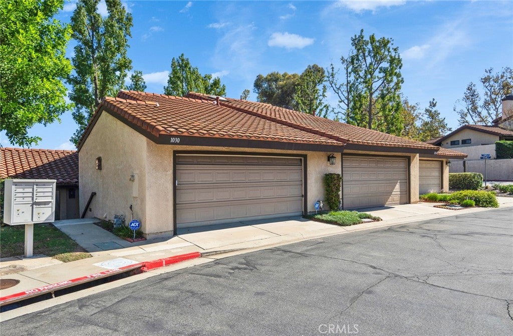
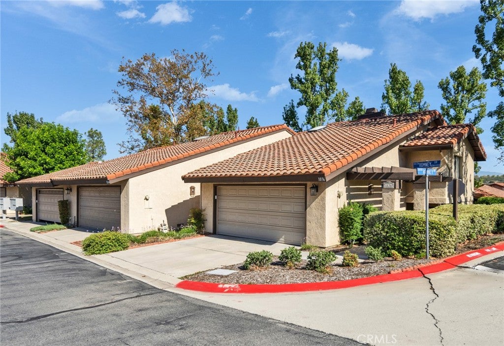
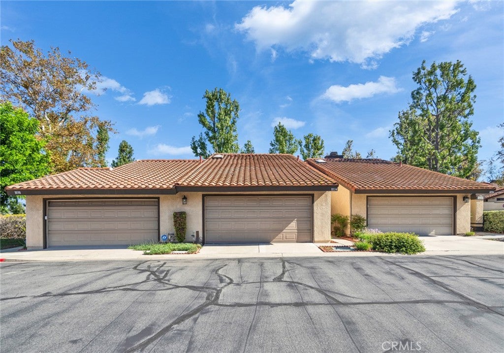
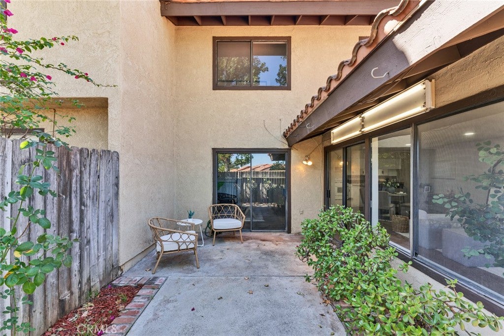
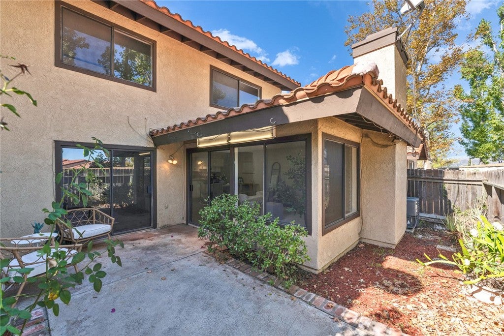
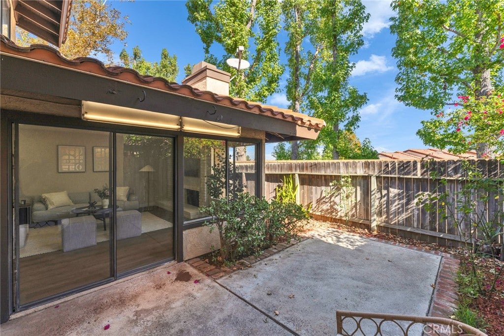
Nestled within the highly coveted Cross Keys community, sitting perfectly on the scenic Diamond Bar/Walnut border, this exceptionally curated townhome offers a lifestyle of refined comfort and effortless sophistication. The private entrance and serene courtyard set an exclusive tone for this sun-drenched sanctuary. Featuring an expansive 3-bedroom, 3-bathroom layout enhanced by a versatile den, the interior architecture seamlessly balances upscale styling with daily practicality. Positioned perfectly for modern living, the main-level den offers the ultimate flexibility to be transformed into a stately fourth bedroom, an executive home office, or an elegant guest suite.
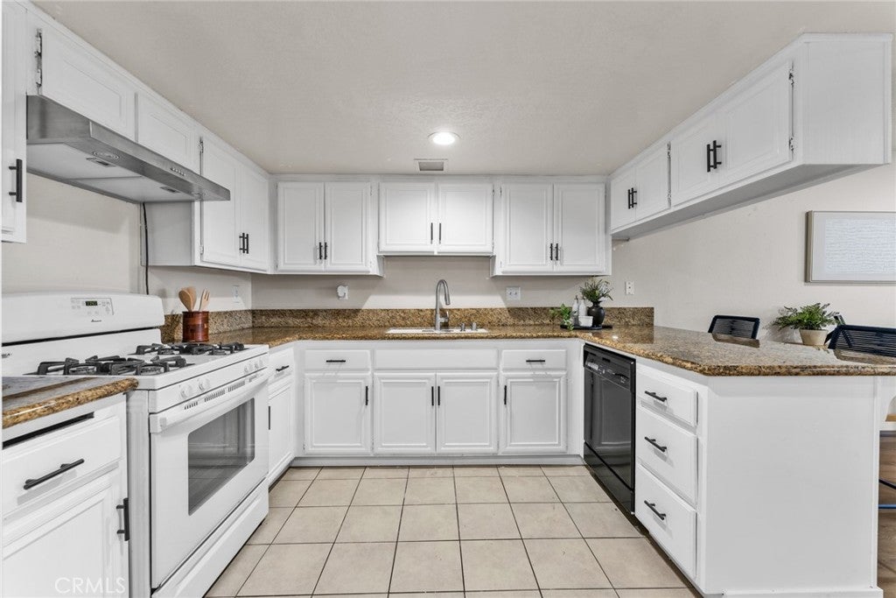
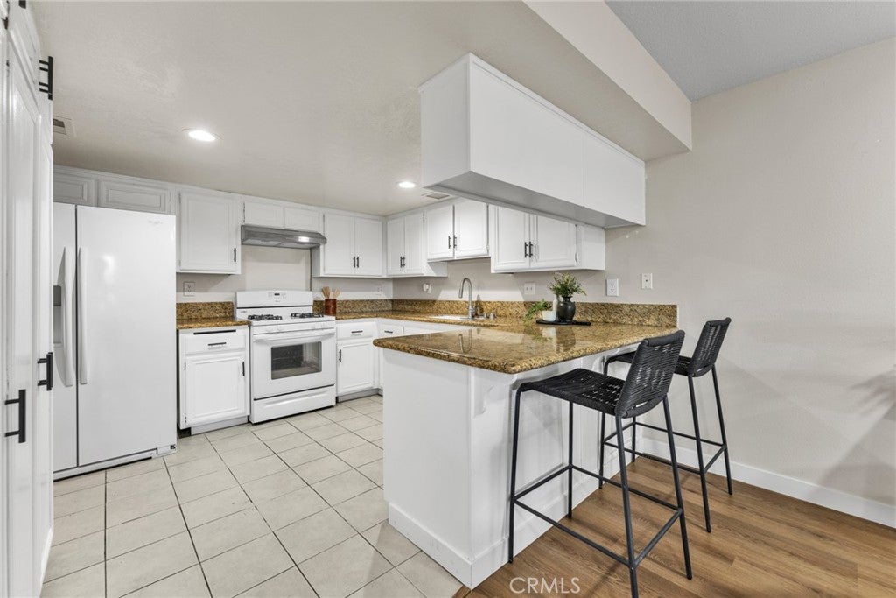
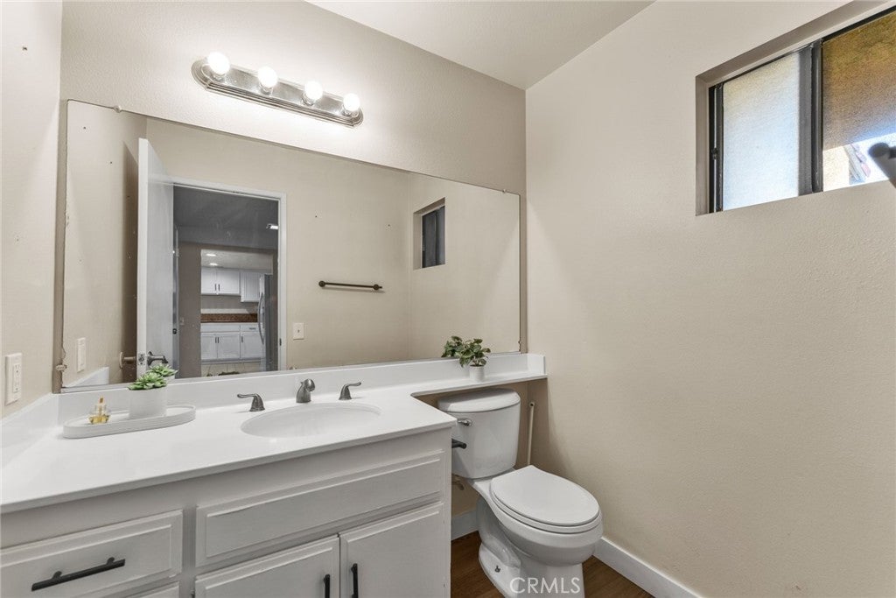
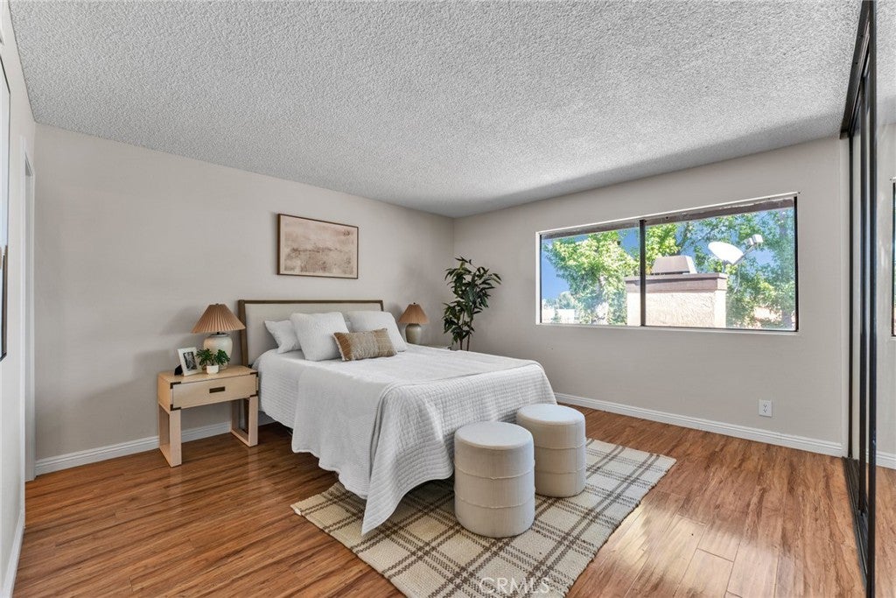
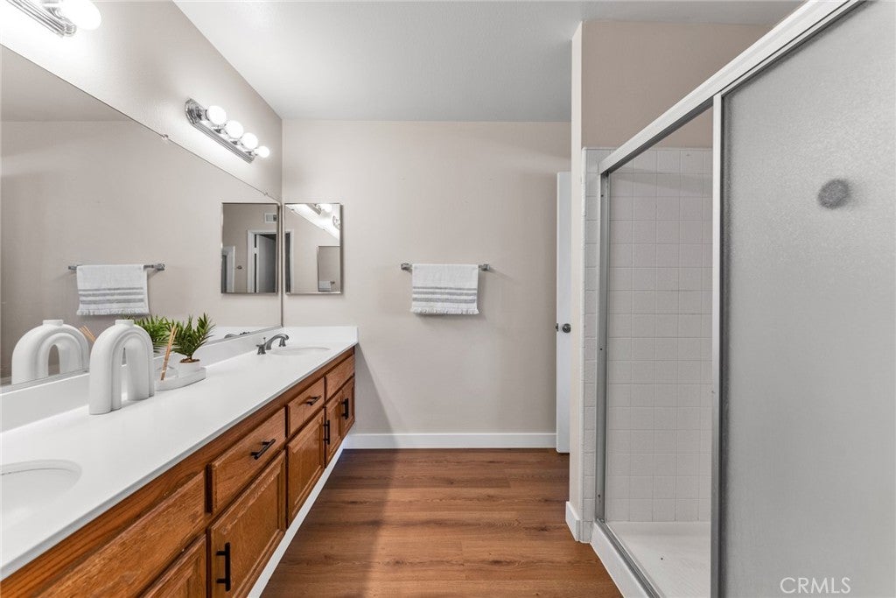
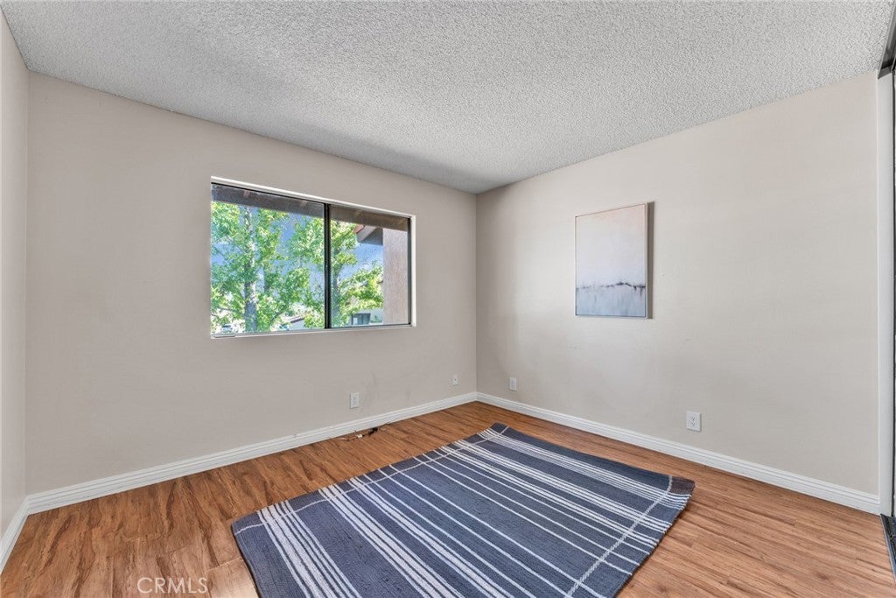
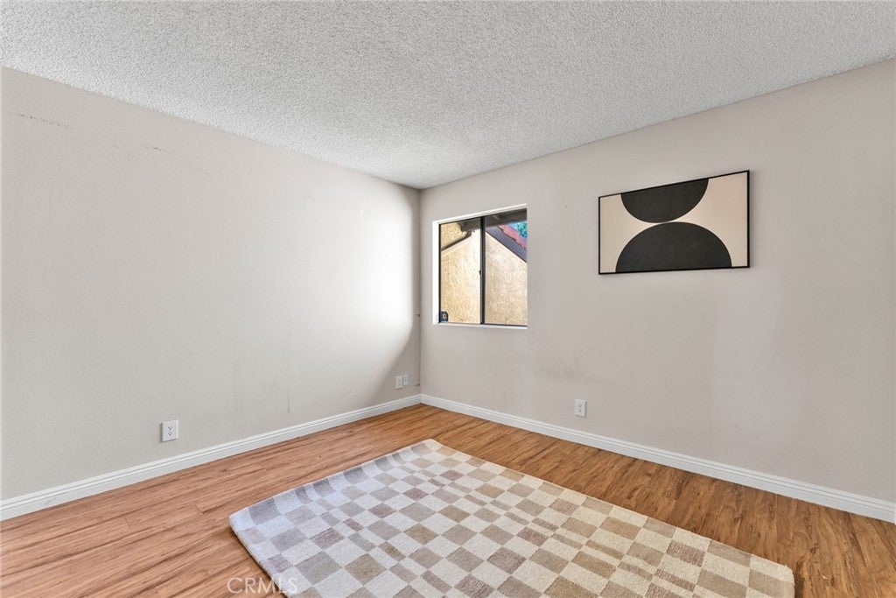
Designed for both grand entertaining and intimate relaxation, the main level boasts a fluid, open-concept design anchored by a grand living room fireplace. The gourmet kitchen serves as a central masterpiece, complete with a premium breakfast bar that transitions effortlessly into the formal living spaces. Upstairs, the residence unveils three beautifully proportioned bedrooms, including a lavish primary suite. This private haven features a spa-inspired en-suite bath adorned with dual vanities, a deluxe walk-in shower, and a discrete toilet area—offering a true resort-style escape at the end of the day.
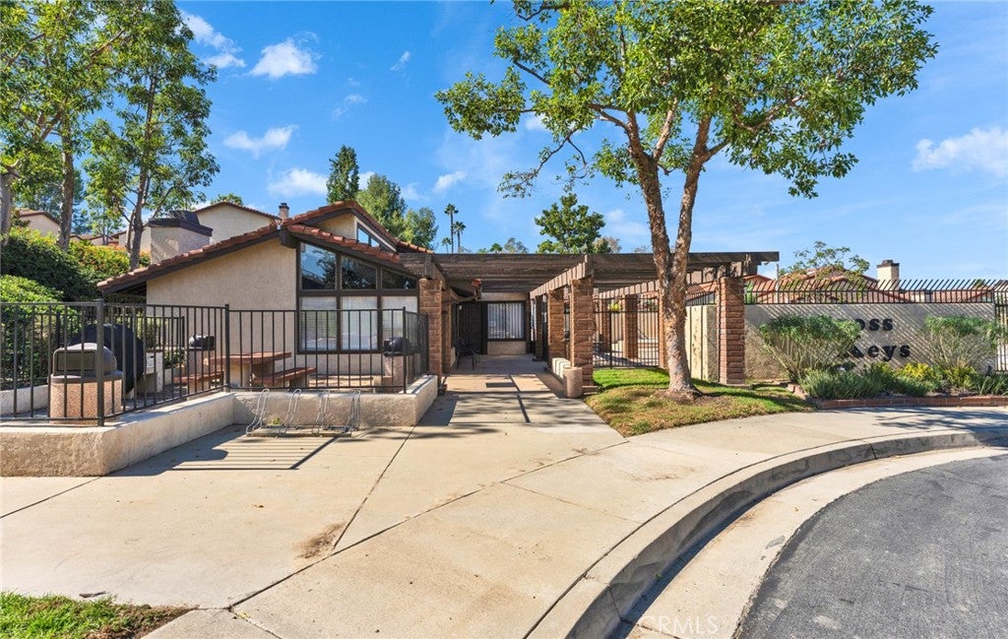
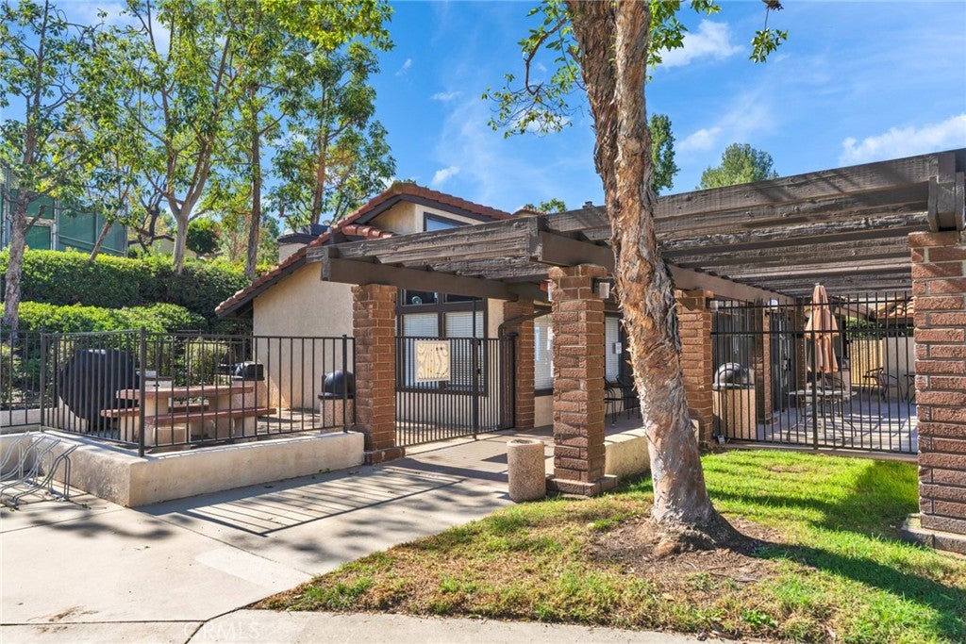
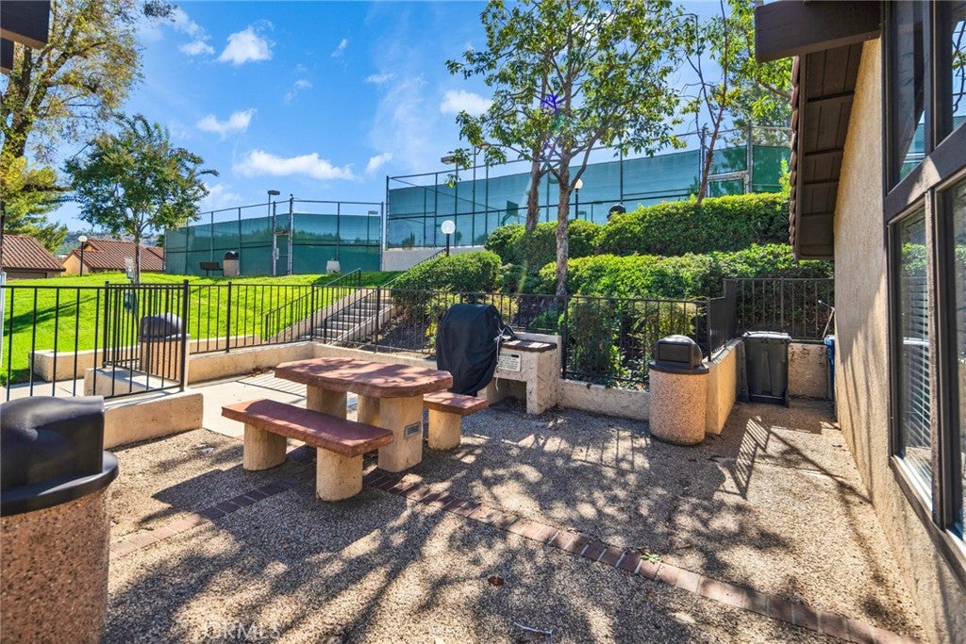
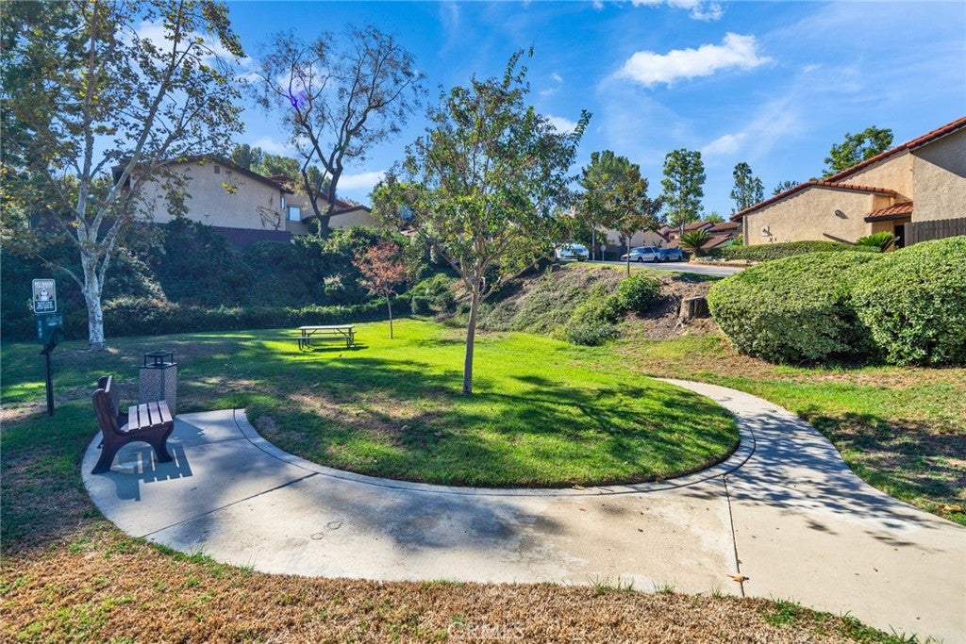
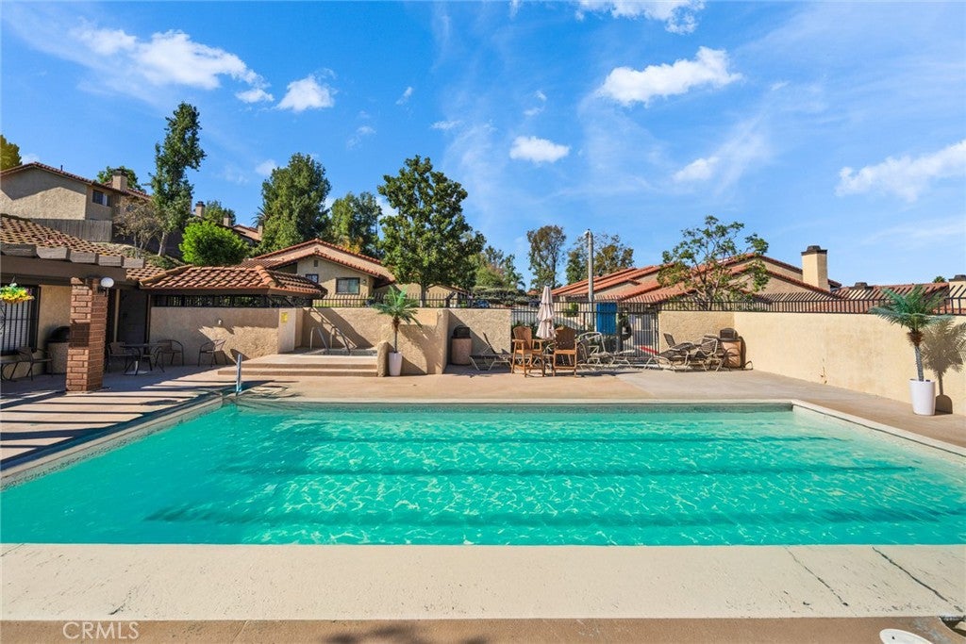
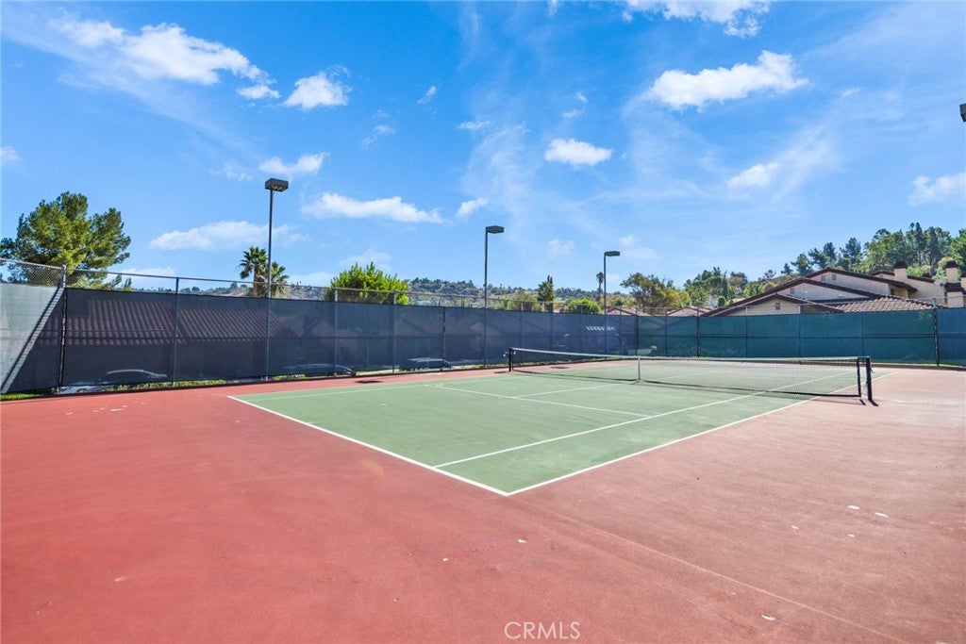
Beyond the gates, the meticulously manicured grounds of the Cross Keys community provide a robust collection of resort-tier amenities. Residents enjoy exclusive access to a sparkling swimming pool, a tranquil spa, professional-grade tennis courts, and an upscale clubhouse surrounded by lush greenbelts and dedicated outdoor dining areas. Providing ultimate peace of mind, the comprehensive HOA dues cover condo insurance, water, trash services, and limited roof maintenance.
Securing an unparalleled foundation for your family’s future, this turn-key estate is situated within the premier, award-winning Walnut Valley Unified School District. The property offers an enviable, highly walkable lifestyle, keeping you just steps from Hannam Chain Supermarket, Target, and a curated selection of vibrant local boutiques, cafes, and premium fitness centers. With immediate, effortless access to the 57 and 60 freeways, commuting to greater Los Angeles, Orange County, and elite local universities is seamless. For the discerning individual seeking a high-convenience, low-maintenance urban retreat without compromising on luxury, this remarkable residence elevates every standard of Southern California living.
Hi there — ask anything about this property or the area and the team will get right back to you.

Local real estate advisory services provided by agent with Eddy Chen Real Estate Group - HARVEST | REAL
Listed by Richard Liu with Pinnacle Real Estate Group · Cell: 310-706-7666
Based on information from California Regional Multiple Listing Service, Inc. as of 2026 and/or other sources. All data, including all measurements and calculations of area, is obtained from various sources and has not been, and will not be, verified by broker or MLS. All information should be independently reviewed and verified for accuracy. Properties may or may not be listed by the office/agent presenting the information.
You agree to Eddy Chen Real Estate Group - HARVEST | REAL Terms of Use and Privacy Policy. By choosing to contact a property, you also agree that Eddy Chen Real Estate Group - HARVEST | REAL and its associates may call, text, or email you regarding any inquiries or activities you submit through our website. This may involve the use of automated means and prerecorded or artificial voices.
Step 1 of 2
Create a free account to view all listings, save searches, and get alerts when new homes match.
Step 2 of 2
Tell us how to reach you about homes you like.
Enter your password to sign in as
Create a free account to view all listings, save searches, and get alerts when new homes match.
Already have an account? Sign in
Sign in to your account.
New here? Create an account