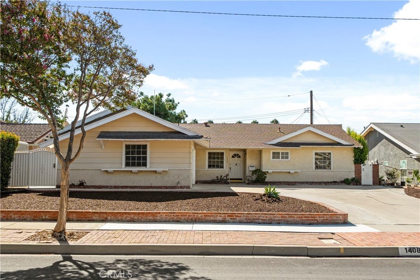
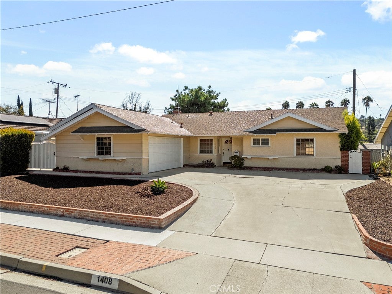
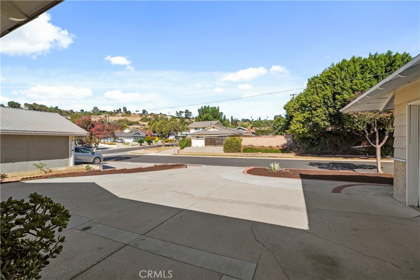
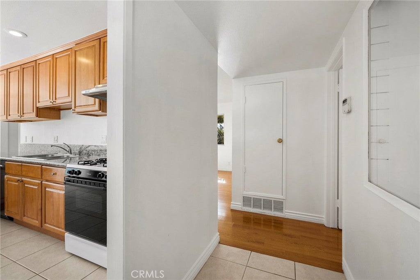
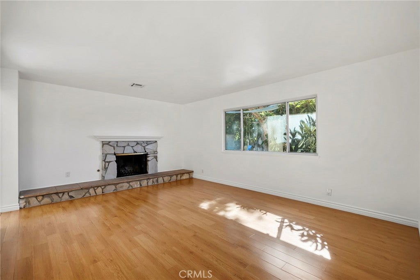
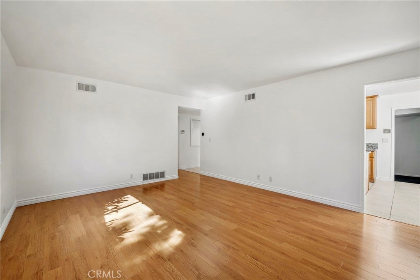
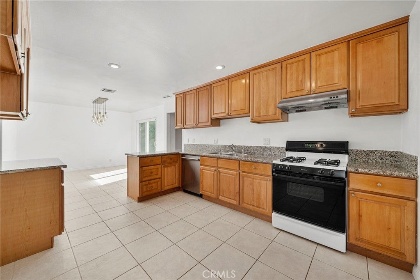
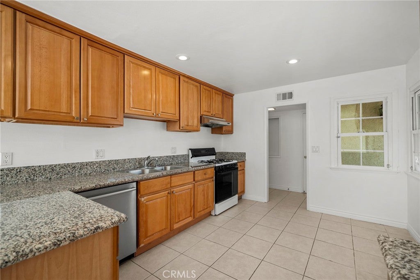
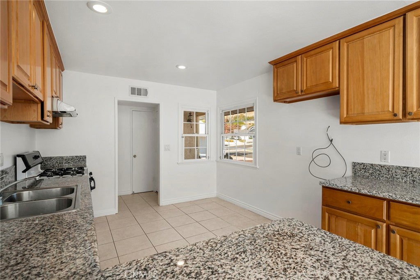
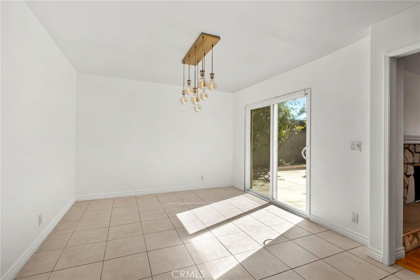
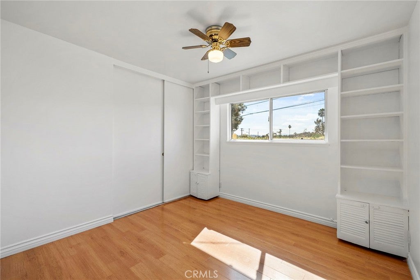
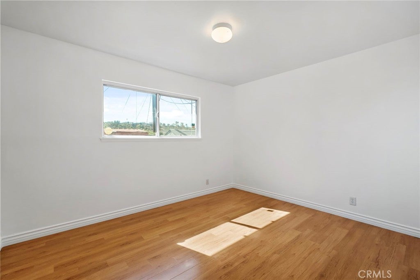
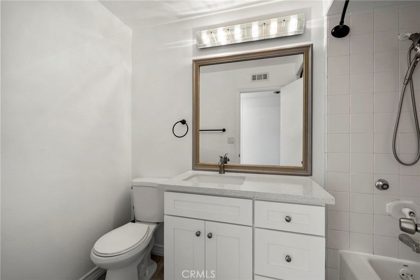
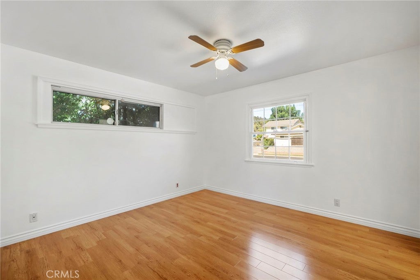
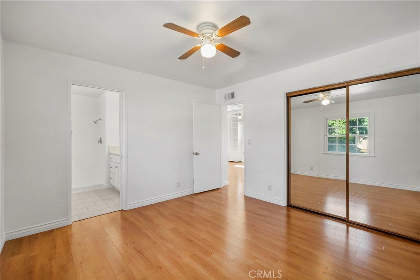
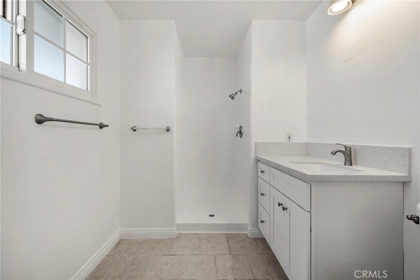
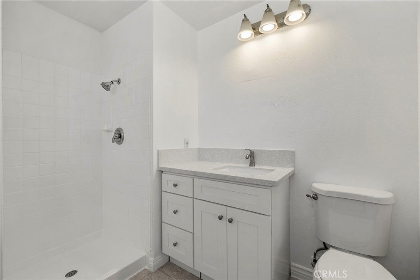
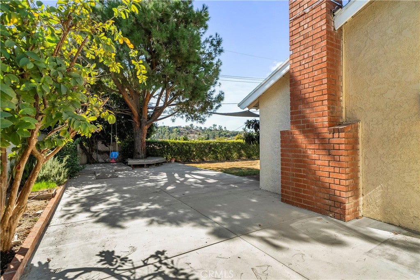
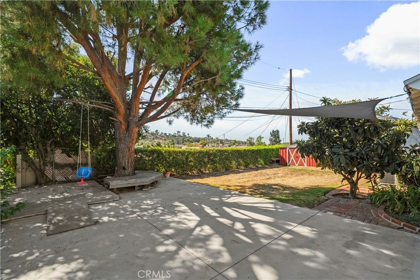
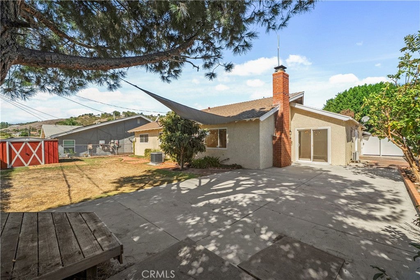
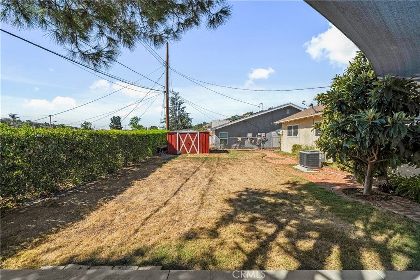
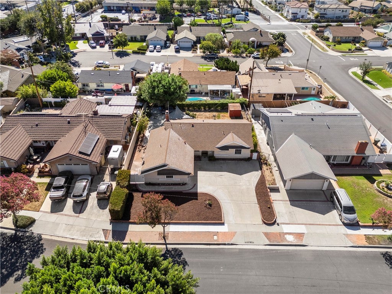
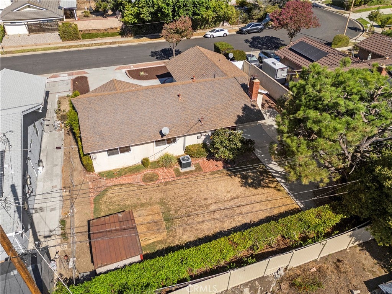
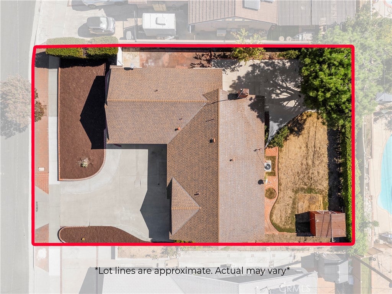
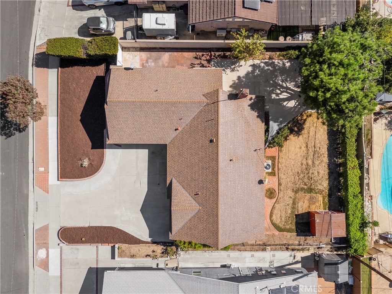
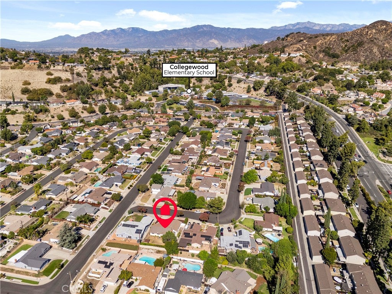
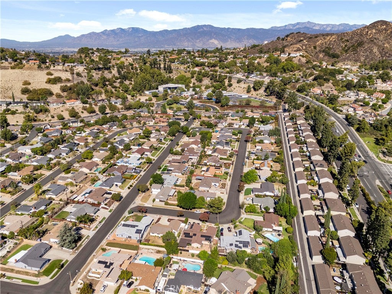
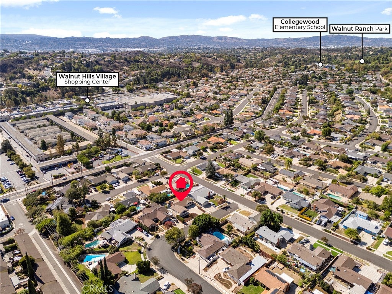
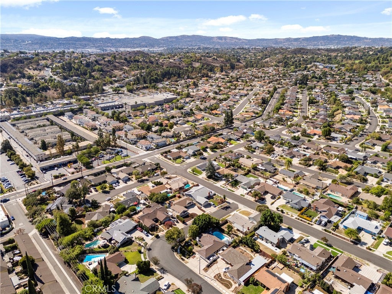
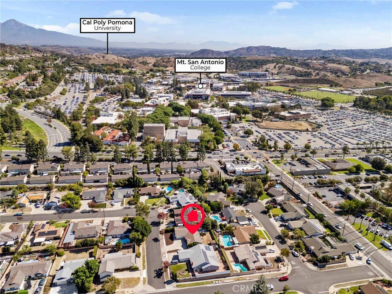
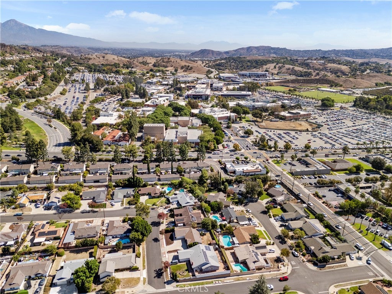
Turnkey, Turnkey, Turnkey! ~ Spacious 4- bedrooms, 3- bathrooms, single story home, over 1,450 sqft of living space (PROPERTY HAS APPROVED PLANS FOR OVER 3,780 SQFT EXPANSION) located in the highly desired city of Walnut! ~ This lovely home boasts a large living room w/fireplace, great for gatherings and holidays ~ Light & bright kitchen with granite counter tops perfect for entertaining and those who enjoy cooking ~ Formal dining room looks out into the backyard with partial hills views ~ Spacious secondary bedrooms including one room with built in shelves, perfect for office or extra storage ~ Primary en suite with walk-in shower ~ Property has a separate 1-bedrooms/1-bath in garage, perfect for a growing family, or home office or storage ~ Backyard is serene and tranquil at times and the surrounding hills views transport you into place where your soul can be at peace. Privacy is perfect for those with kids, pets, or wish to entertain ~ 2-car attached garage w/direct access ~ Washer/Dryer hookups in garage ~ Dual pane windows, recessed lighting, and laminate flooring throughout ~ Located in the highly sought after Walnut School district ~ Approximately 2-miles to Cal-Poly Pomona, and 0.25-miles to Mt. SAC ~ Minutes drive to shopping, school, and freeway access ~ Too much to list, a truly must see!
Hi there — ask anything about this property or the area and the team will get right back to you.

Local real estate advisory services provided by agent with Eddy Chen Real Estate Group - HARVEST | REAL
Listed by Hector Lara with Orange Dot Real Estate · Cell: 626-536-4727
Based on information from California Regional Multiple Listing Service, Inc. as of 2026 and/or other sources. All data, including all measurements and calculations of area, is obtained from various sources and has not been, and will not be, verified by broker or MLS. All information should be independently reviewed and verified for accuracy. Properties may or may not be listed by the office/agent presenting the information.
You agree to Eddy Chen Real Estate Group - HARVEST | REAL Terms of Use and Privacy Policy. By choosing to contact a property, you also agree that Eddy Chen Real Estate Group - HARVEST | REAL and its associates may call, text, or email you regarding any inquiries or activities you submit through our website. This may involve the use of automated means and prerecorded or artificial voices.
Step 1 of 2
Create a free account to view all listings, save searches, and get alerts when new homes match.
Step 2 of 2
Tell us how to reach you about homes you like.
Enter your password to sign in as
Create a free account to view all listings, save searches, and get alerts when new homes match.
Already have an account? Sign in
Sign in to your account.
New here? Create an account