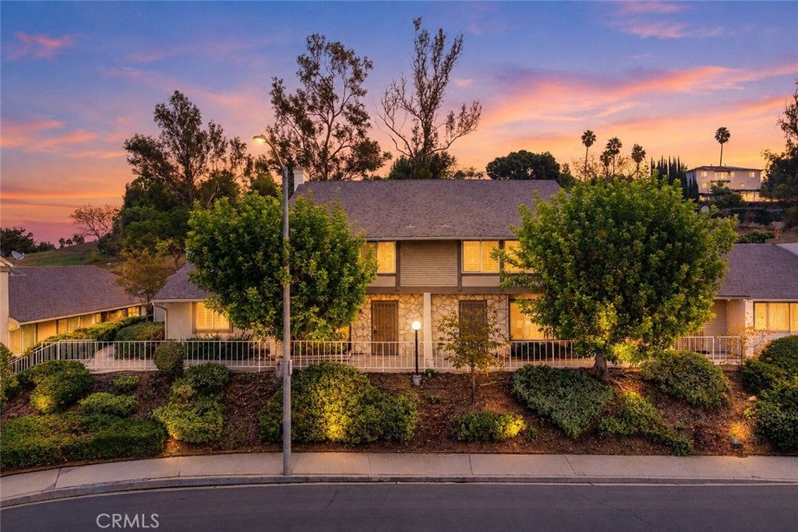
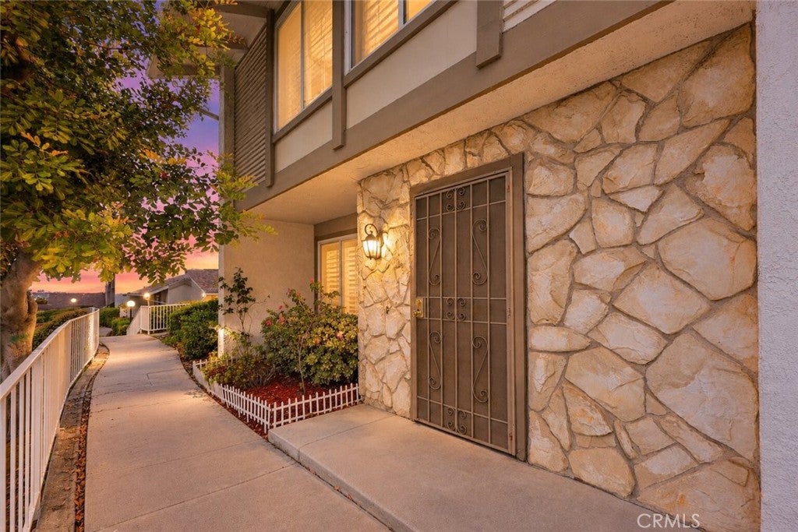
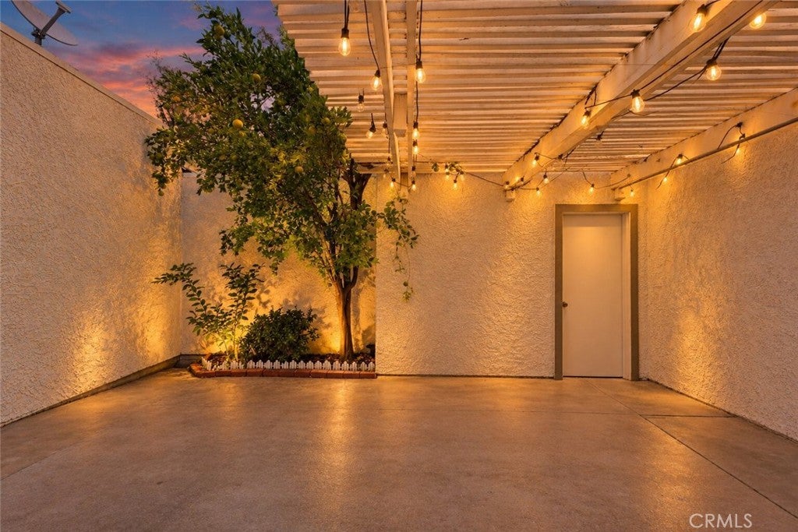
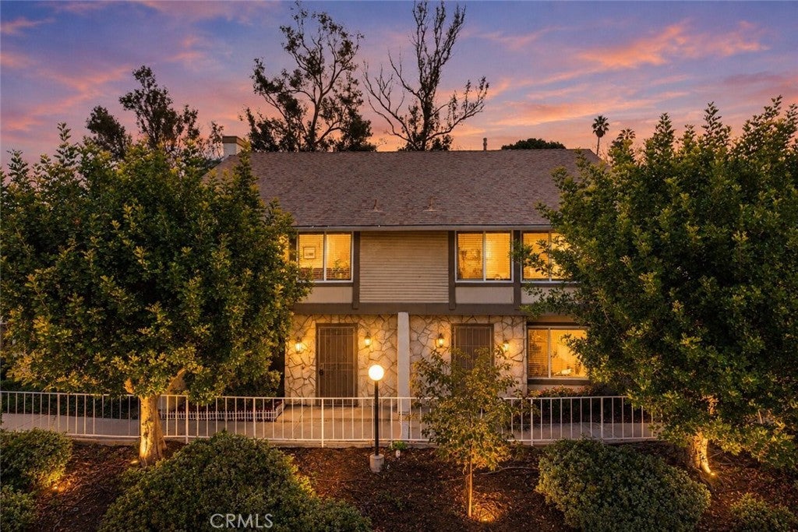
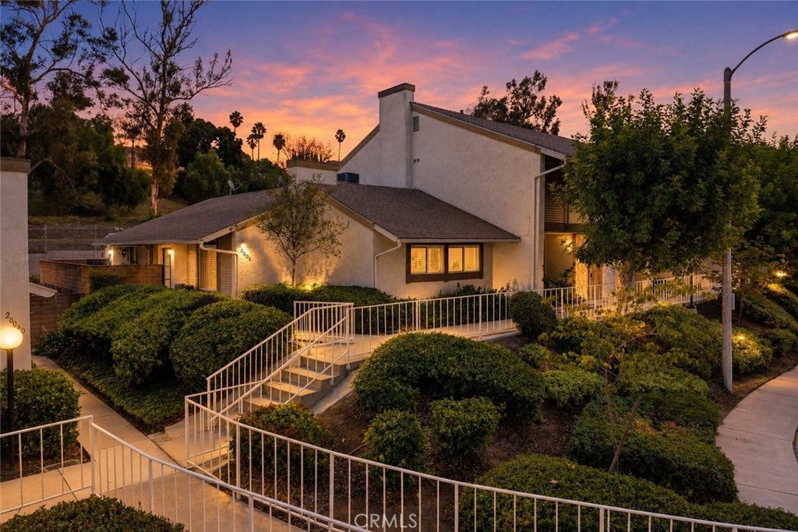
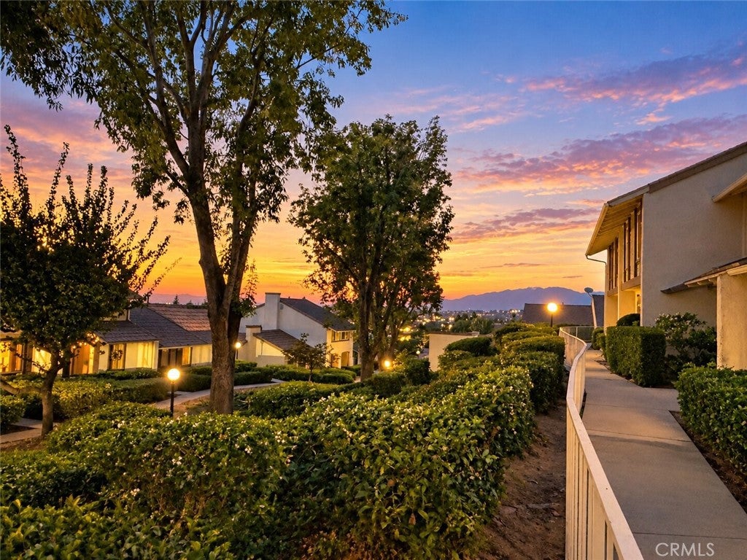
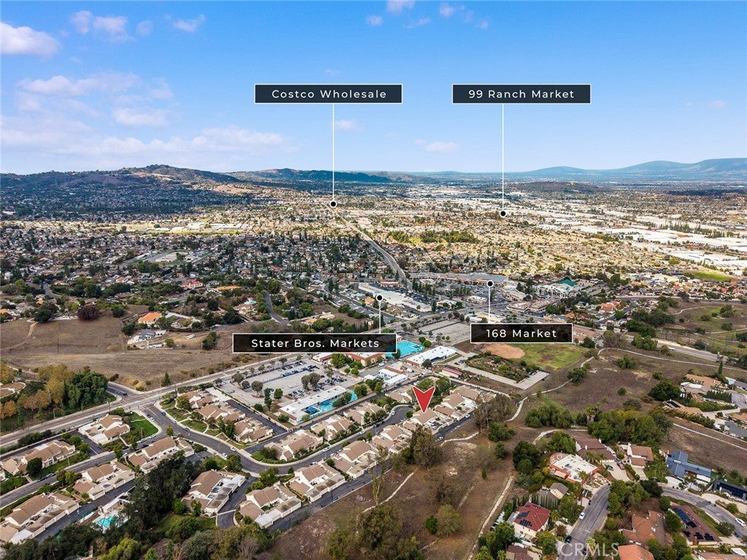
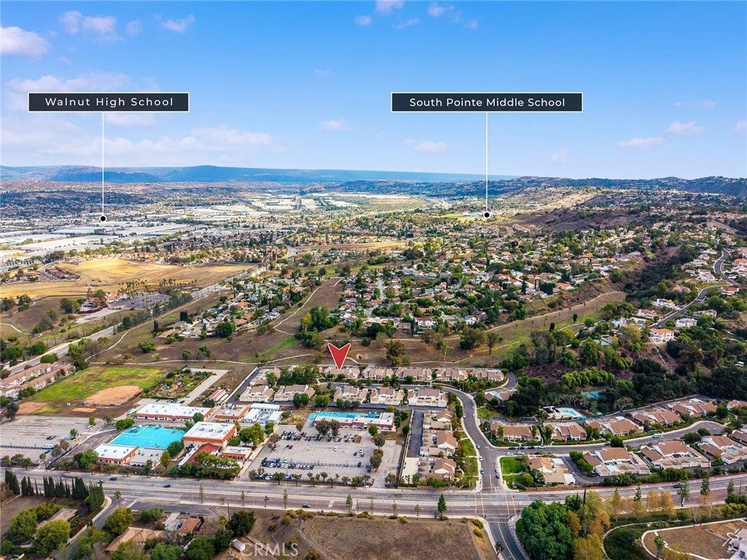
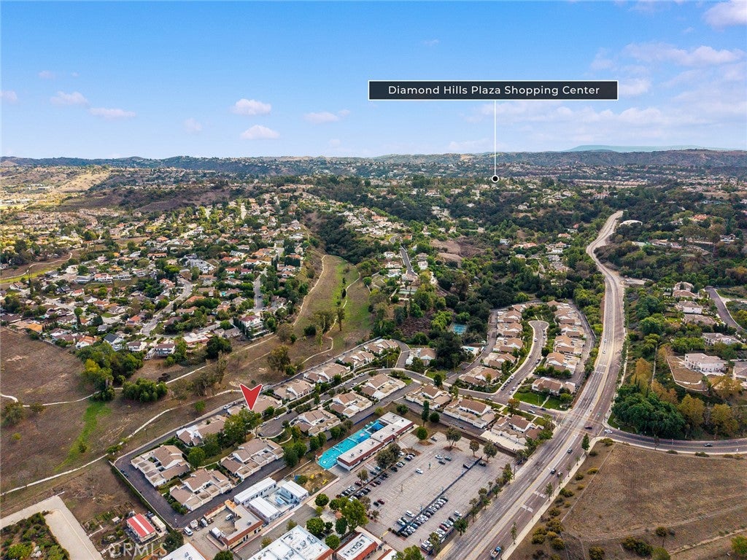
First Time on the Market in Over 20 Years! Enjoy breathtaking city views from the front entrance and beautiful mountain views from the primary bedroom, creating a special setting to call home. Discover the charm, comfort, and exceptional location of this inviting home, nestled on a quiet cul-de-sac in one of Walnut’s most established and desirable communities.
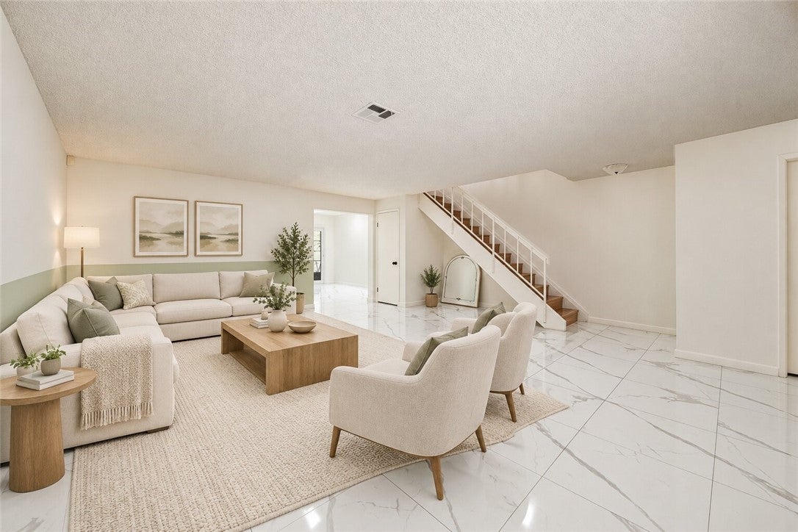
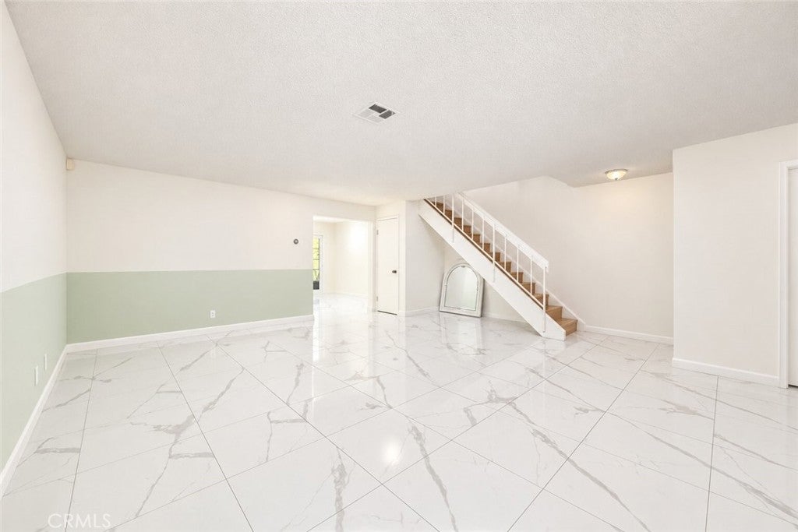
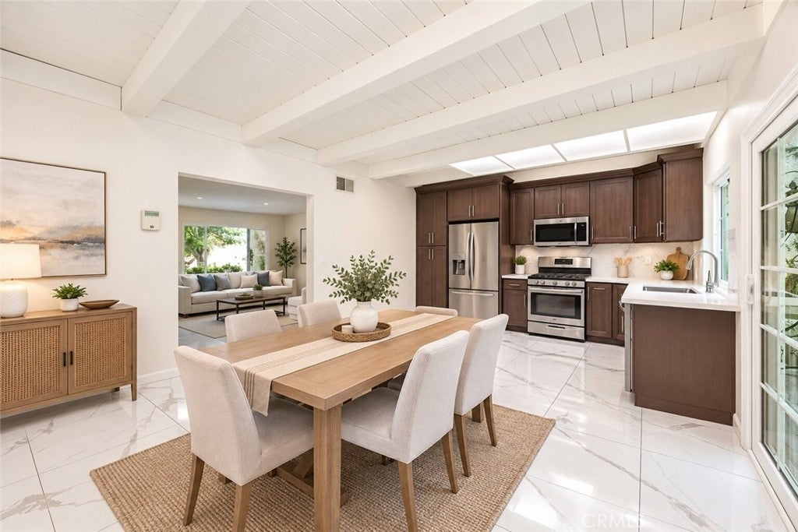
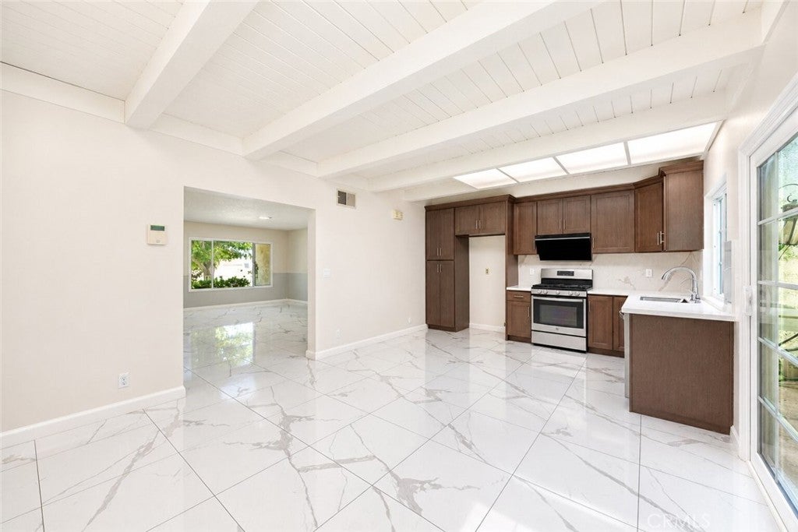
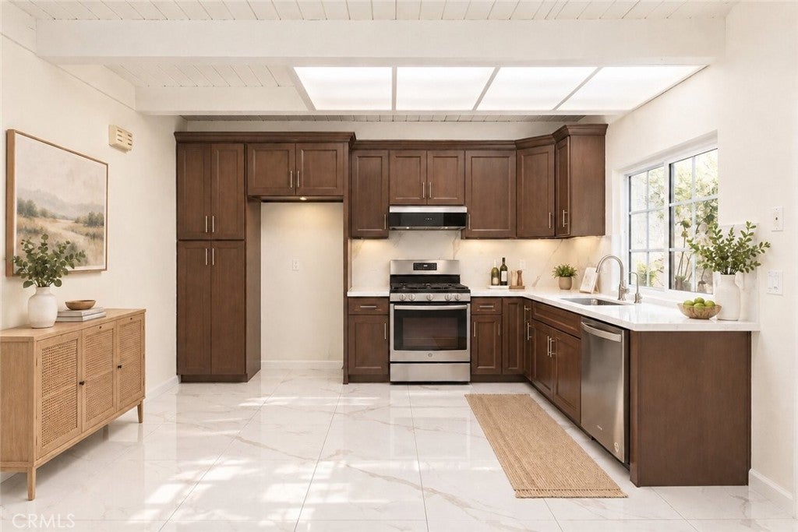
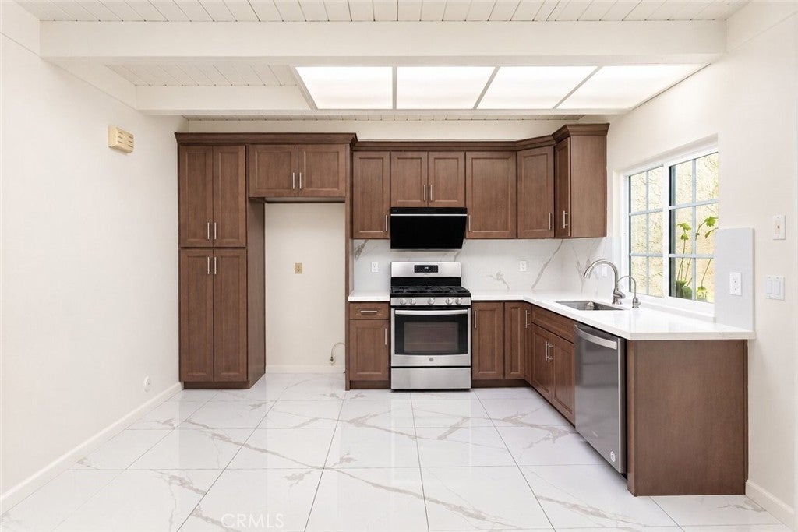
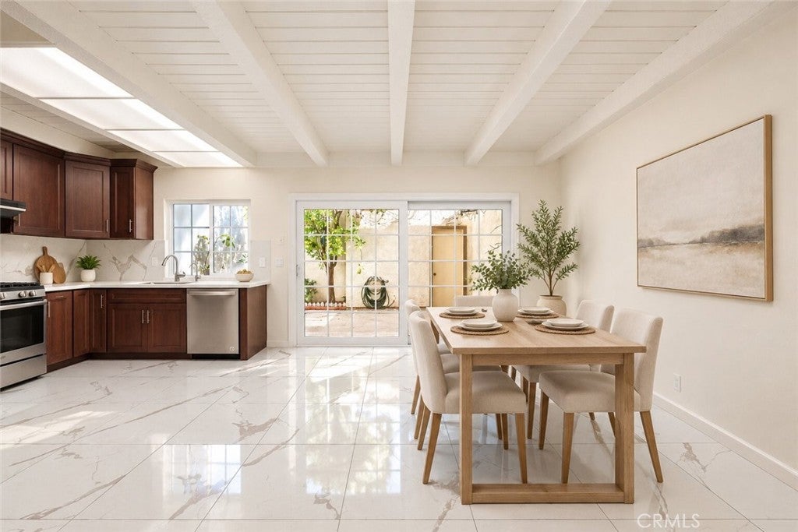
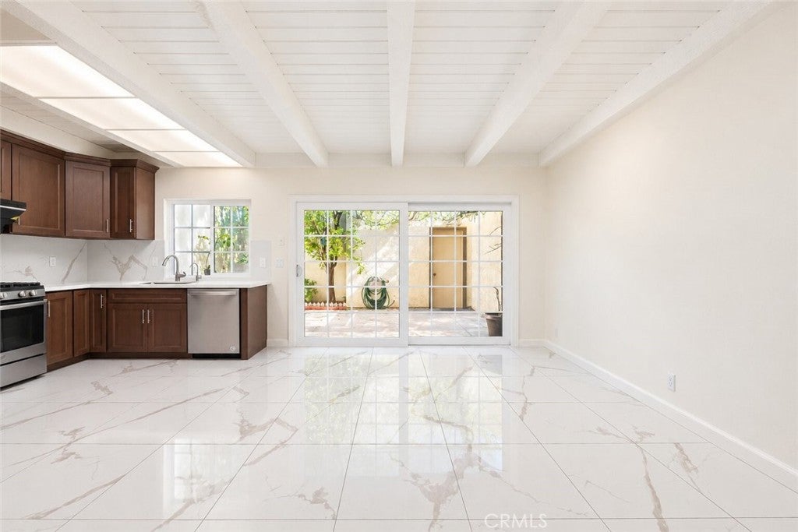
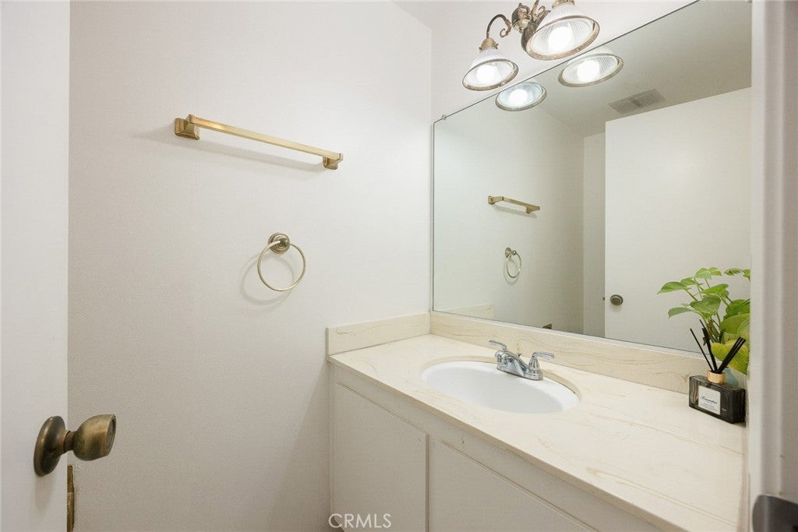
The main level welcomes you with bright, newer white marble flooring, a spacious living room, and an open dining area ideal for everyday living and entertaining. A convenient powder room adds extra functionality for guests. The recently remodeled kitchen features updated cabinetry and appliances, while the beautiful exposed wood beam ceilings bring warmth and character to the space. Sliding glass doors lead to a private patio, perfect for relaxing or enjoying outdoor gatherings, with direct access to the attached two-car garage.
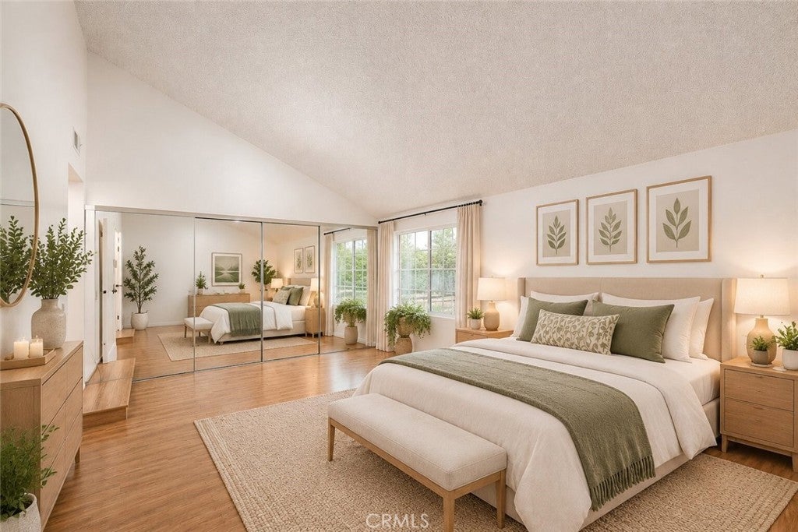
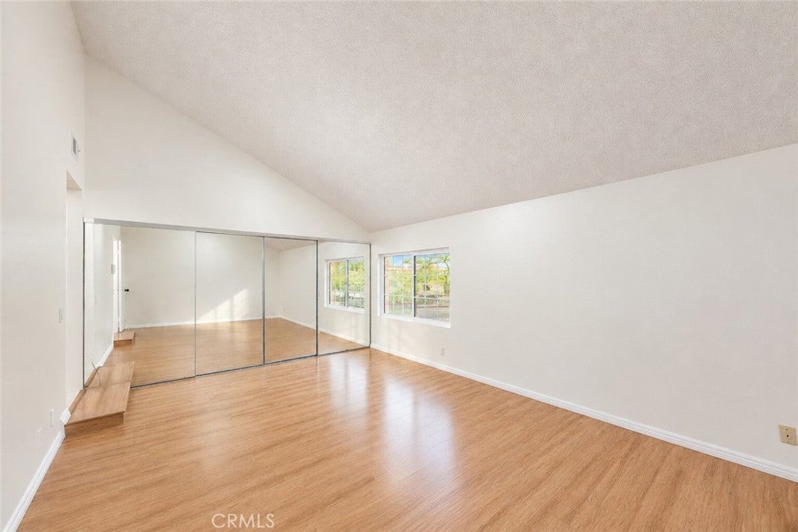
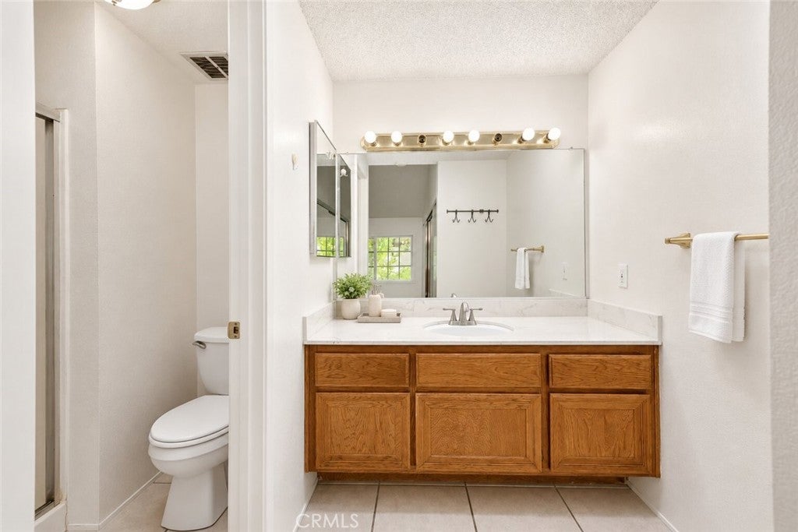
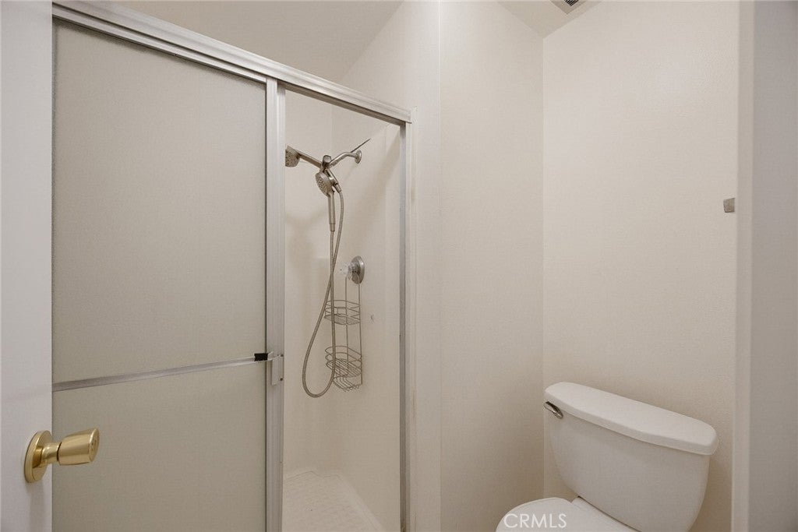
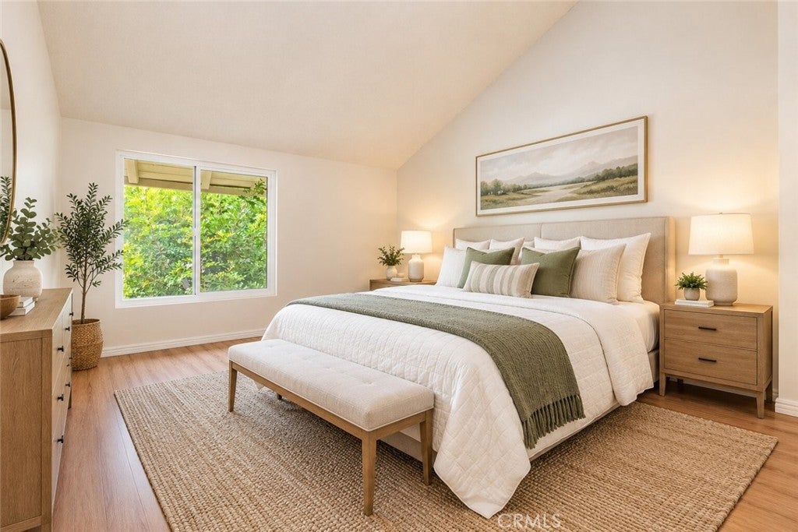
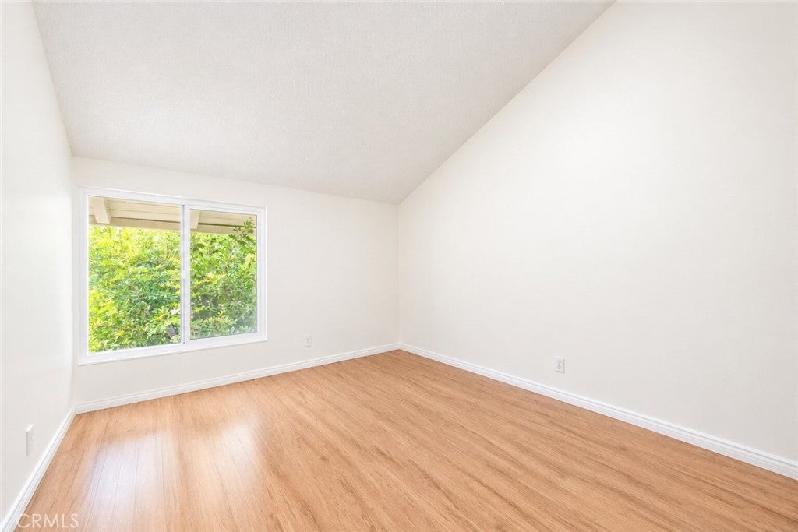
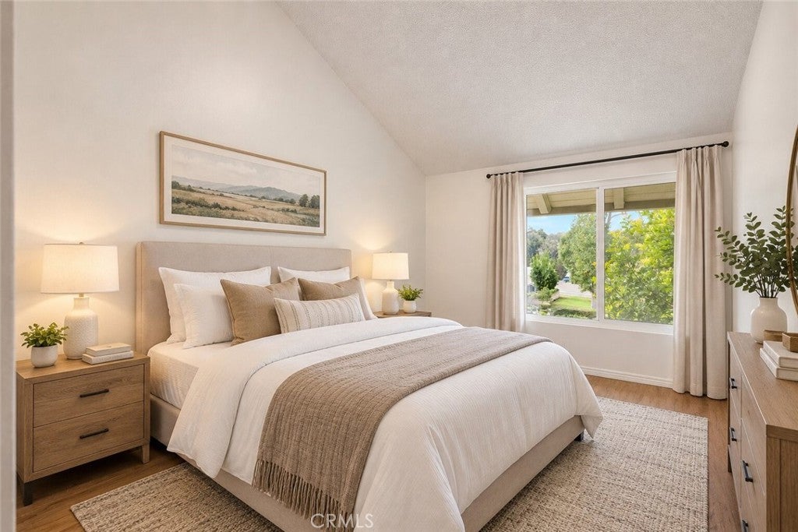
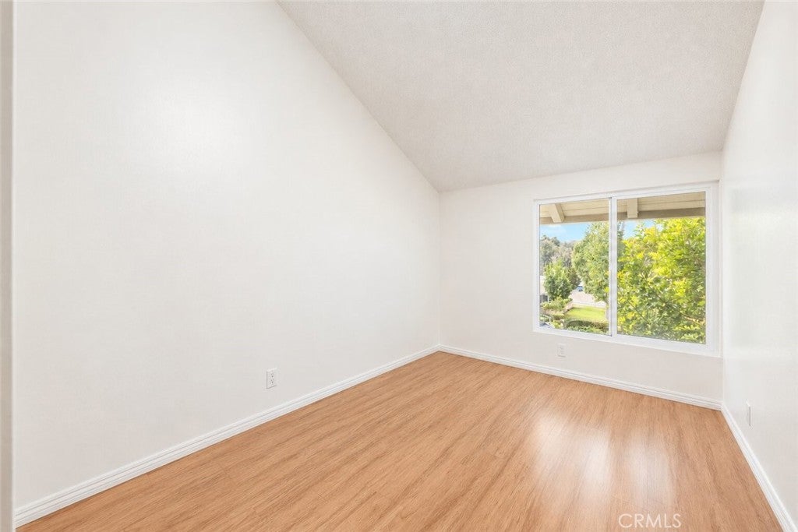
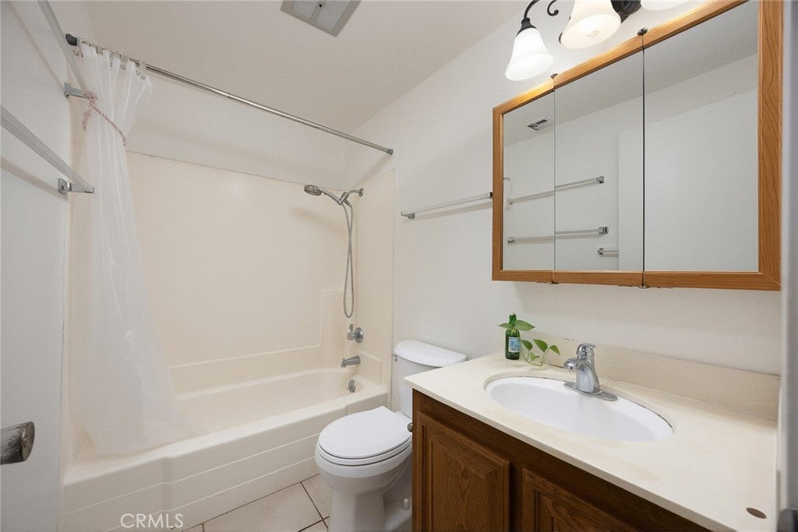
Upstairs, you’ll find three generously sized bedrooms, each offering comfort and versatility. The oversized primary suite features soaring vaulted ceilings and an entire wall of closets, providing ample storage and a peaceful retreat with mountain views. Two additional spacious bedrooms, also accented by vaulted ceilings, share a full bathroom. Additional improvements include newer windows and a newer water heater, adding to the home’s overall appeal.
Enjoy a wonderful community lifestyle with HOA amenities that include beautifully landscaped greenbelts, swimming pools, and private tennis and pickleball courts. Conveniently located near local parks, shopping, dining, and highly rated Walnut schools, this home offers an ideal combination of comfort, convenience, and neighborhood charm. Come experience the views, enjoy the community, and envision the possibilities of making this special home your own!
Hi there — ask anything about this property or the area and the team will get right back to you.

Local real estate advisory services provided by agent with Eddy Chen Real Estate Group - HARVEST | REAL
Listed by Lu Wang with Re/max Premier Properties · Cell: 626-807-1813
Based on information from California Regional Multiple Listing Service, Inc. as of 2026 and/or other sources. All data, including all measurements and calculations of area, is obtained from various sources and has not been, and will not be, verified by broker or MLS. All information should be independently reviewed and verified for accuracy. Properties may or may not be listed by the office/agent presenting the information.
You agree to Eddy Chen Real Estate Group - HARVEST | REAL Terms of Use and Privacy Policy. By choosing to contact a property, you also agree that Eddy Chen Real Estate Group - HARVEST | REAL and its associates may call, text, or email you regarding any inquiries or activities you submit through our website. This may involve the use of automated means and prerecorded or artificial voices.
Step 1 of 2
Create a free account to view all listings, save searches, and get alerts when new homes match.
Step 2 of 2
Tell us how to reach you about homes you like.
Enter your password to sign in as
Create a free account to view all listings, save searches, and get alerts when new homes match.
Already have an account? Sign in
Sign in to your account.
New here? Create an account