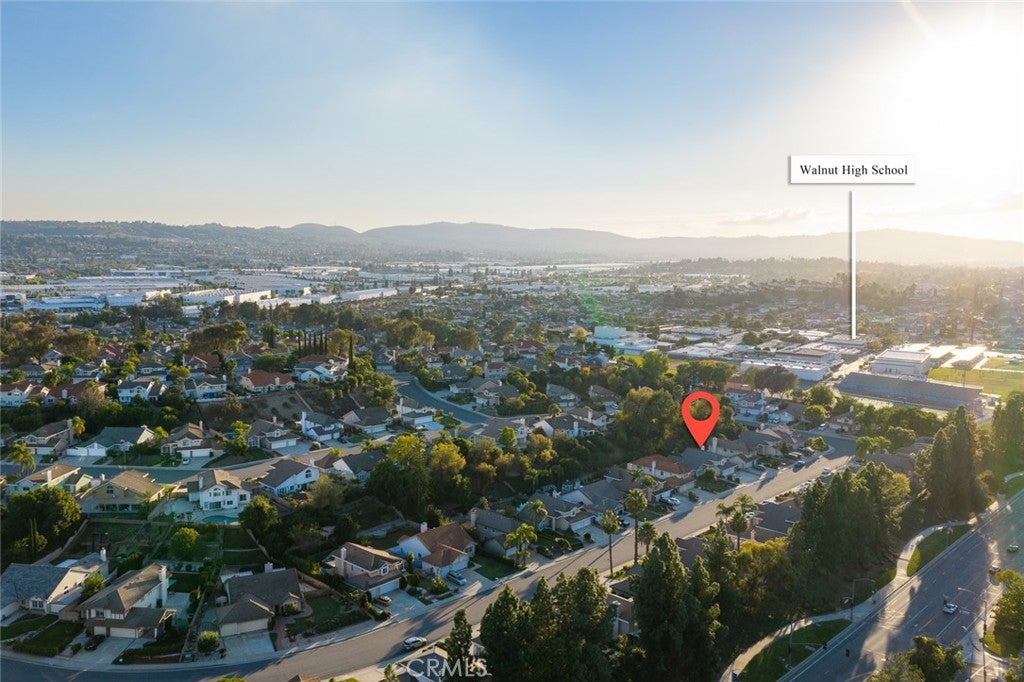
Beautifully Upgraded Walnut Ridge Home in a Prime Walnut Location – Walking Distance to Schools and Community Amenities!
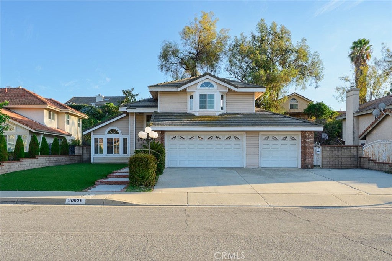
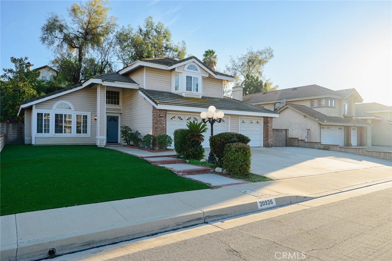
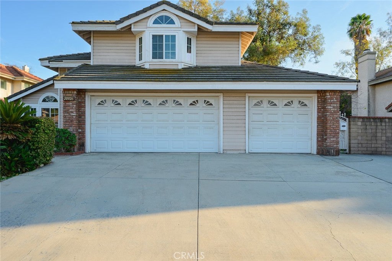
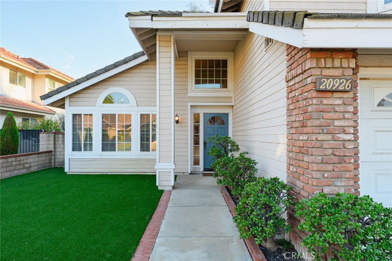
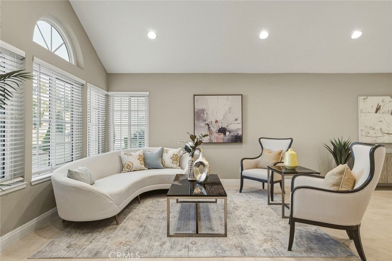
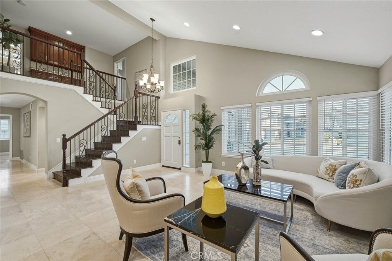
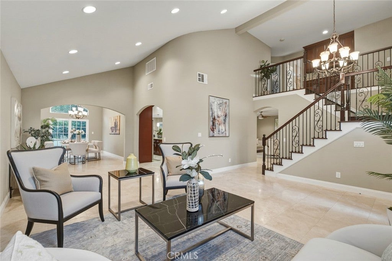
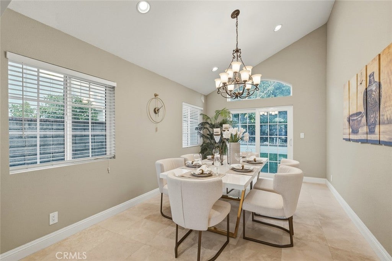
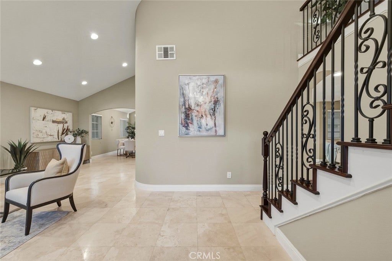
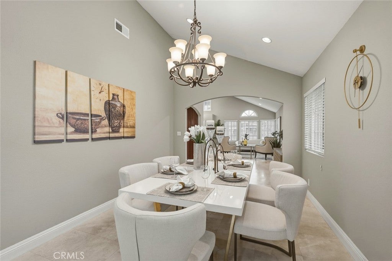
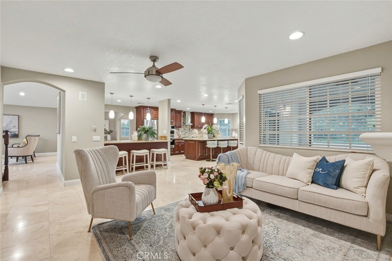
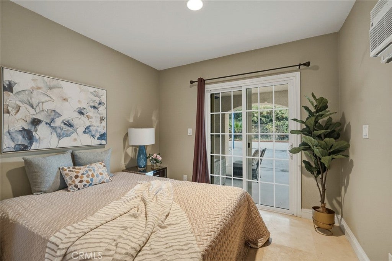
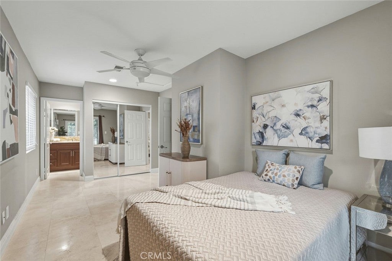
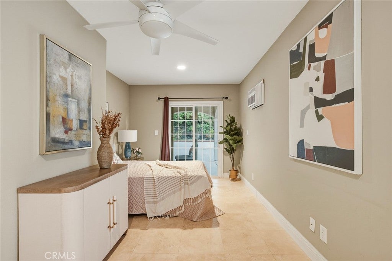
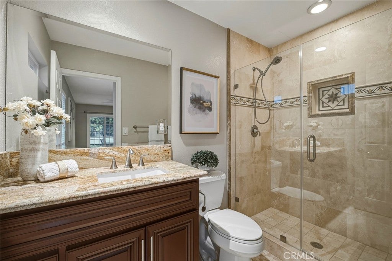
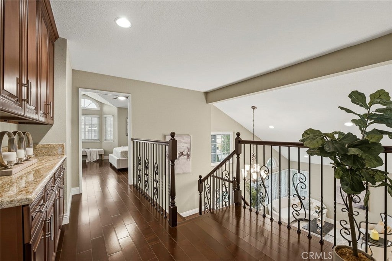
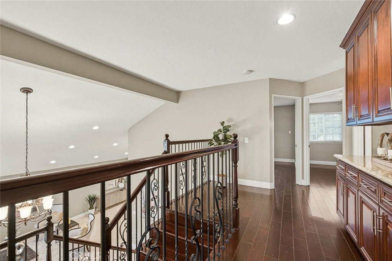
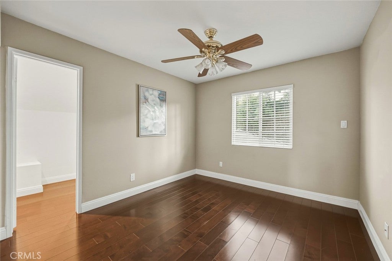
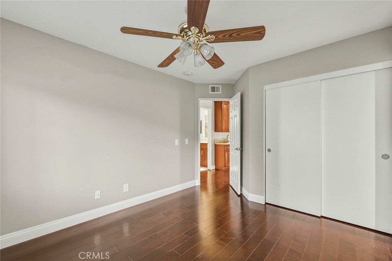
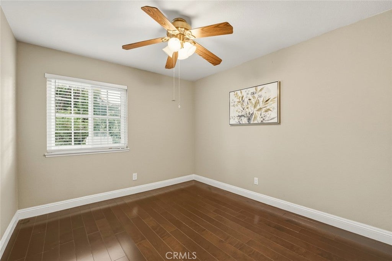
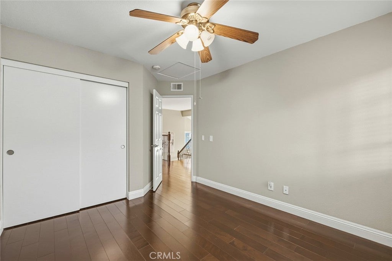
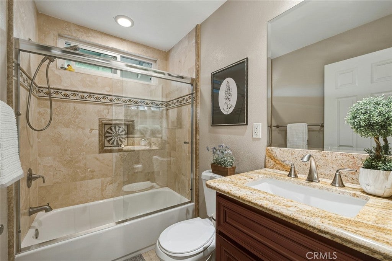
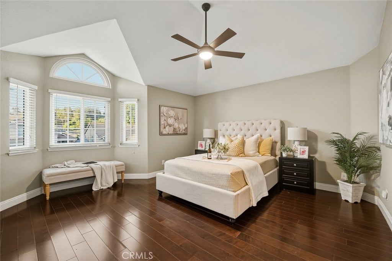
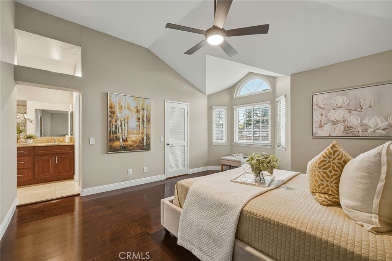
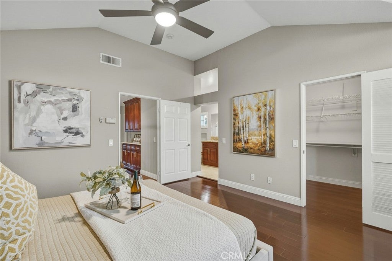
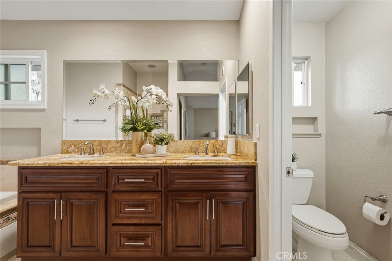
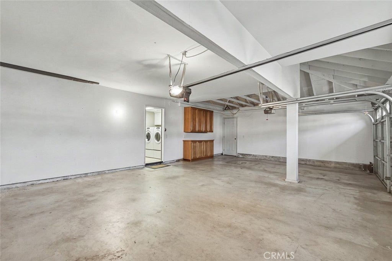
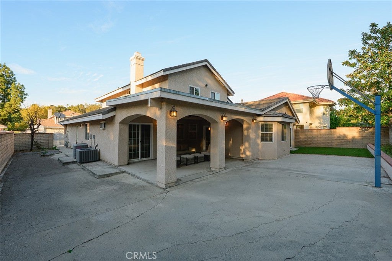
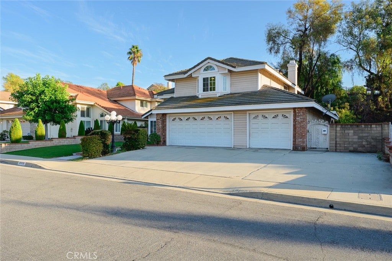
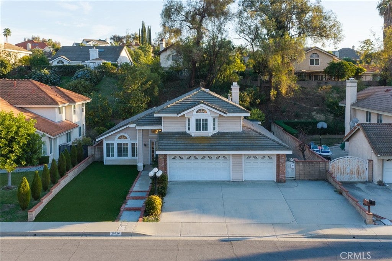
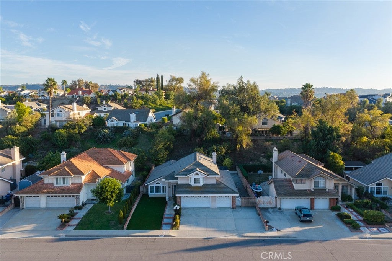
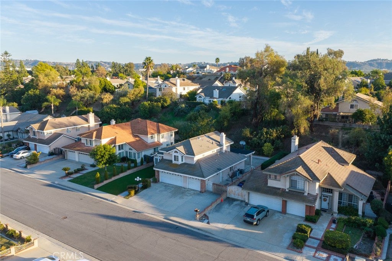
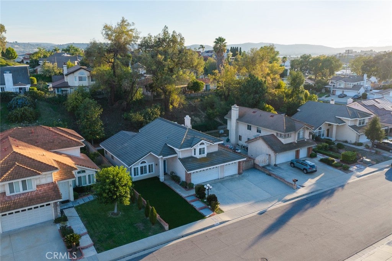
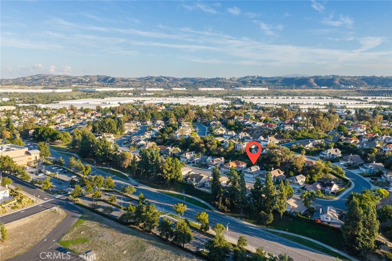
Welcome to 20926 Northview Drive, a beautifully upgraded home situated in a highly desirable Walnut neighborhood within the acclaimed Walnut Valley Unified School District. This spacious residence offers 4 bedrooms, 3.5 bathrooms, and approximately 2,571 sqft. The thoughtfully designed floor plan provides comfort and functionality, featuring a desirable downstairs bedroom and bathroom, ideal for guests or multigenerational living.
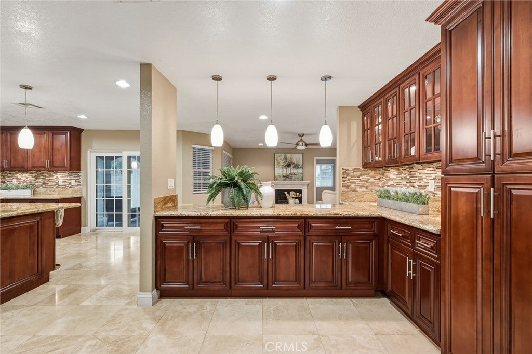
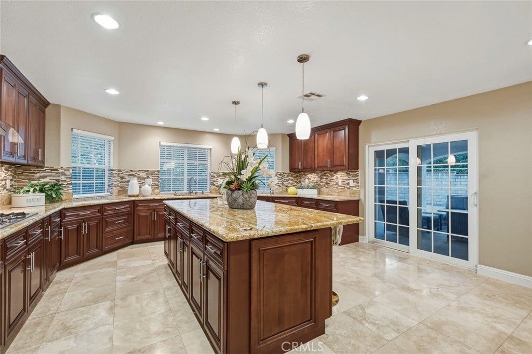
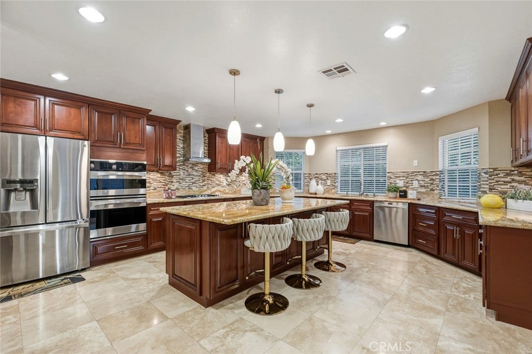
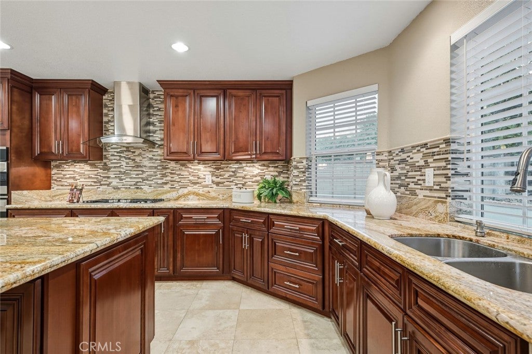
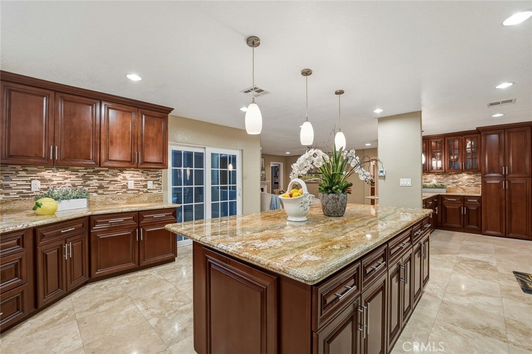
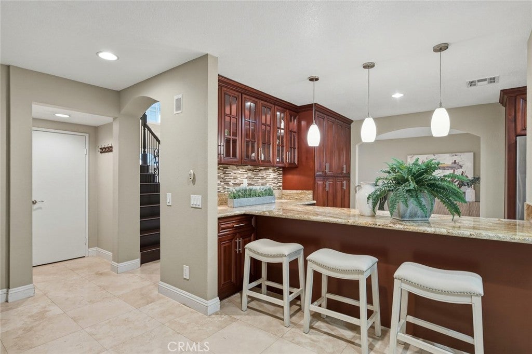
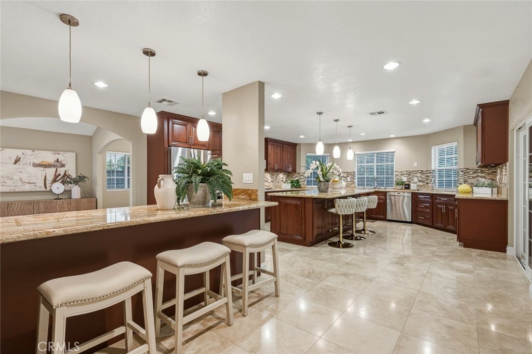
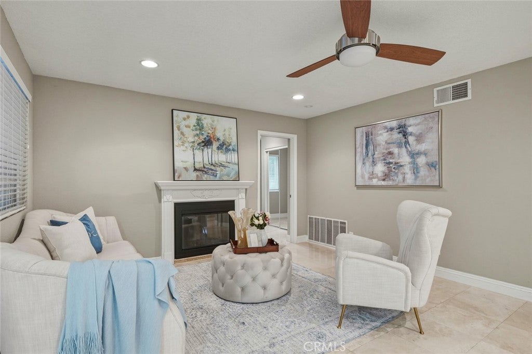
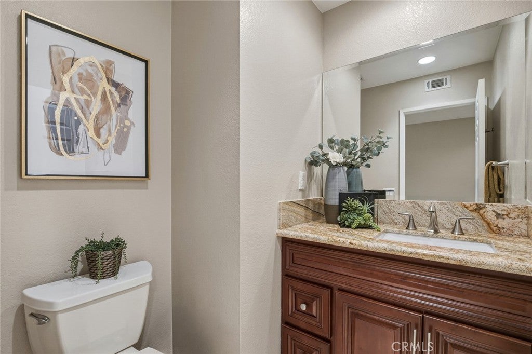
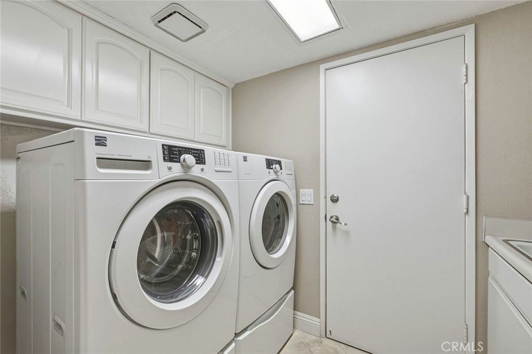
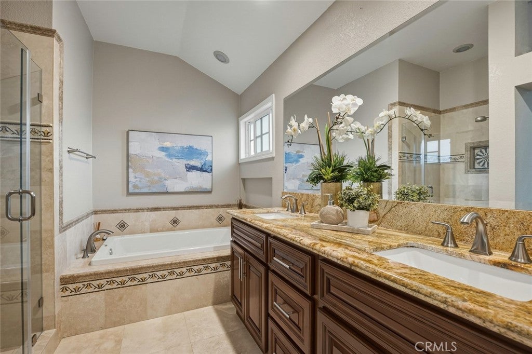
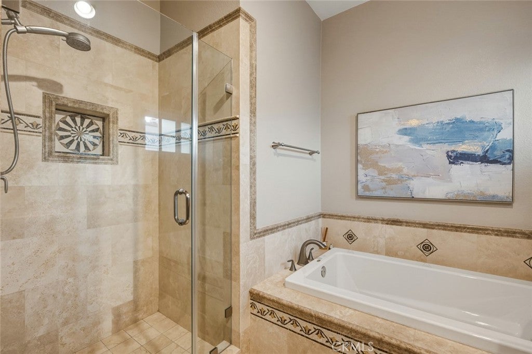
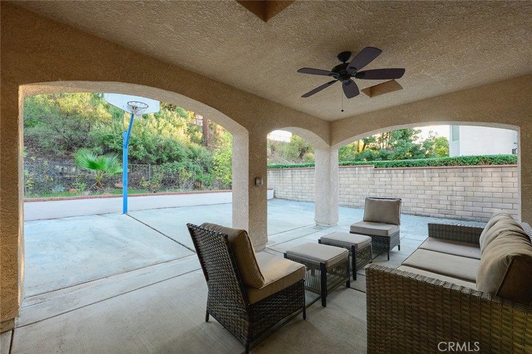
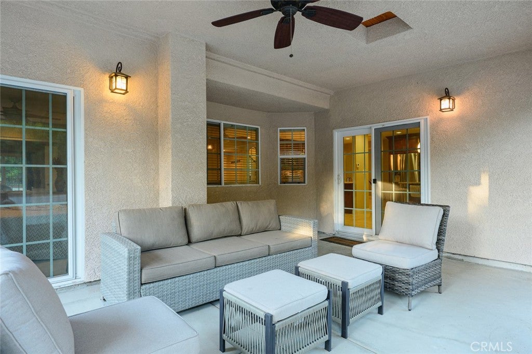
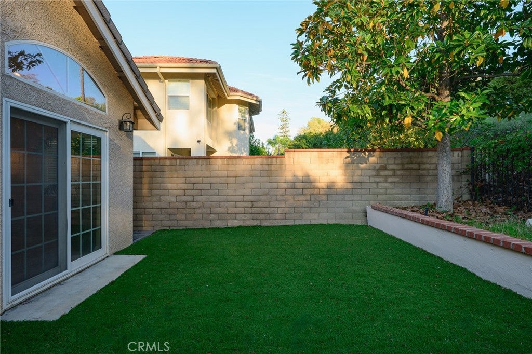
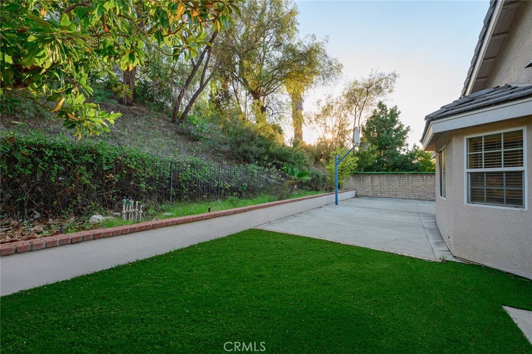
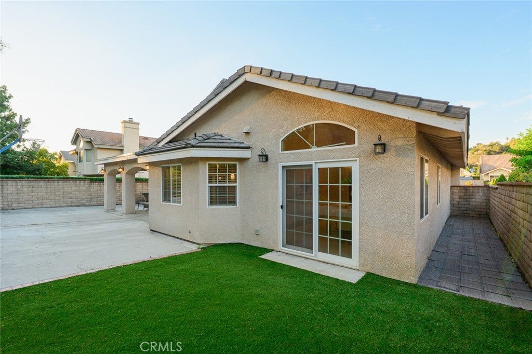
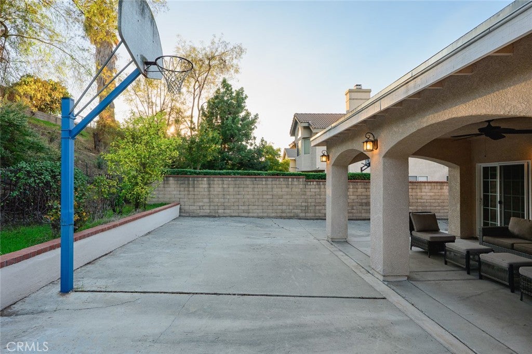
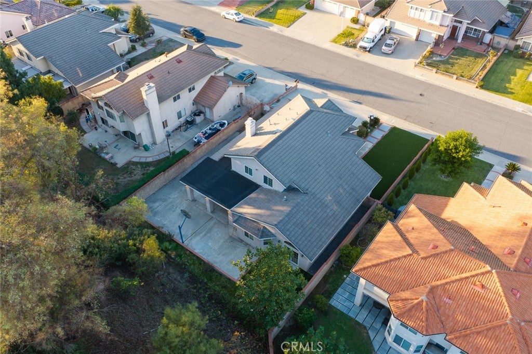
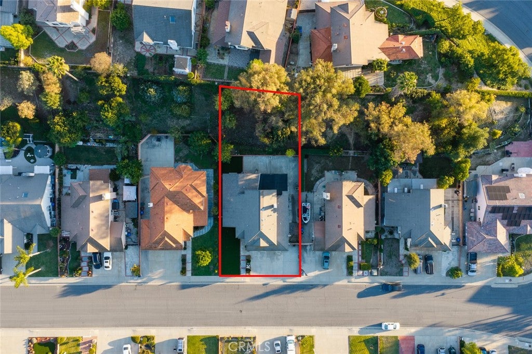
The home boasts a spacious remodeled kitchen with elegant granite countertops, offering ample space for cooking and entertaining. Additional upgrades include beautifully remodeled bathrooms, marble flooring throughout, dual-pane windows, whole-house repiping, and a newer dual zone central air conditioning system. The good sized lot features attractive, low-maintenance artificial turf, creating a beautiful green outdoor space while helping conserve water and reduce landscaping maintenance. The backyard offers plenty of room for outdoor relaxation, family gatherings, and entertaining.
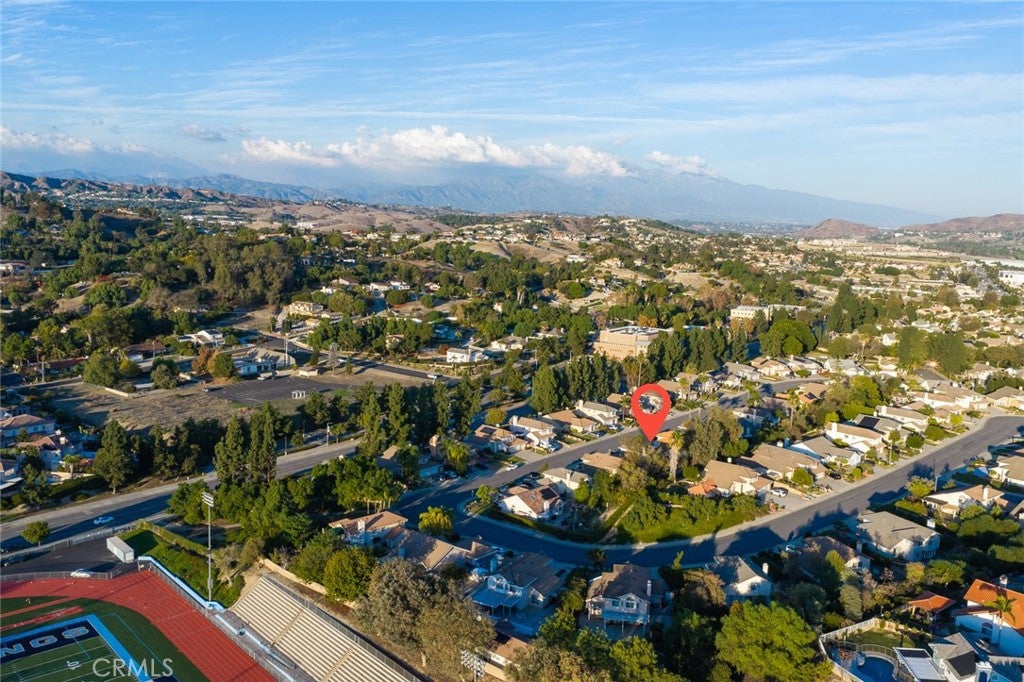
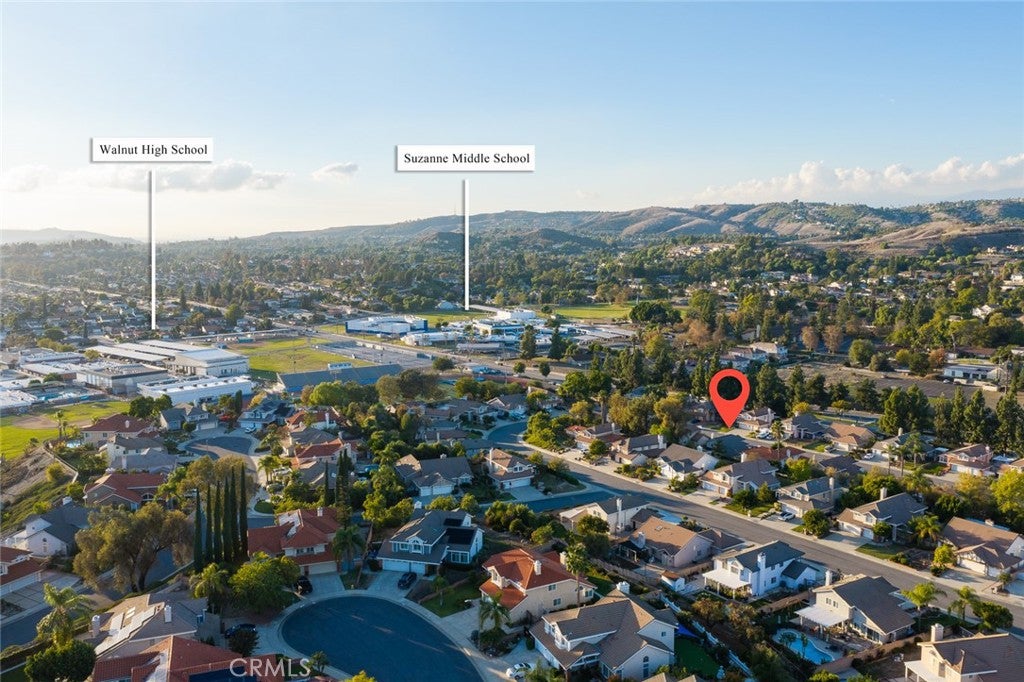
Exceptional location! Enjoy the convenience of being within walking distance of Suzanne Middle School, Walnut High School, the Walnut Teen Center, Walnut Library, and Walnut Senior Center. Close to shopping, dining, parks, and other community amenities.
Hi there — ask anything about this property or the area and the team will get right back to you.

Local real estate advisory services provided by agent with Eddy Chen Real Estate Group - HARVEST | REAL
Listed by Cathy Cheng with Cc Royal Realty · Cell: 626-222-3050
Based on information from California Regional Multiple Listing Service, Inc. as of 2026 and/or other sources. All data, including all measurements and calculations of area, is obtained from various sources and has not been, and will not be, verified by broker or MLS. All information should be independently reviewed and verified for accuracy. Properties may or may not be listed by the office/agent presenting the information.
You agree to Eddy Chen Real Estate Group - HARVEST | REAL Terms of Use and Privacy Policy. By choosing to contact a property, you also agree that Eddy Chen Real Estate Group - HARVEST | REAL and its associates may call, text, or email you regarding any inquiries or activities you submit through our website. This may involve the use of automated means and prerecorded or artificial voices.
Step 1 of 2
Create a free account to view all listings, save searches, and get alerts when new homes match.
Step 2 of 2
Tell us how to reach you about homes you like.
Enter your password to sign in as
Create a free account to view all listings, save searches, and get alerts when new homes match.
Already have an account? Sign in
Sign in to your account.
New here? Create an account