Price cut: $10K (10/20)
$1,139,998

20944 Delphine Drive, Walnut, CA 91789

3beds
2.25baths2 full baths + 1 half bath
1,721sqft
Quick facts
Single Family Residence 96 Days on Market Built in 1965 $662.40/sqft 7,022 sq ft

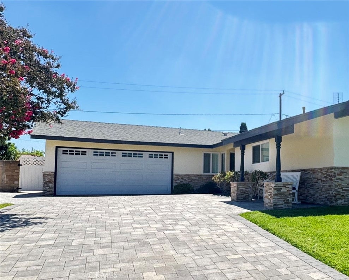
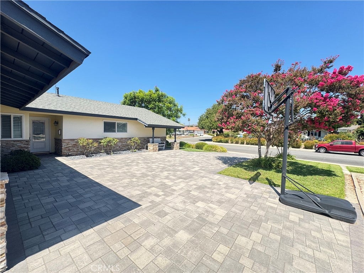
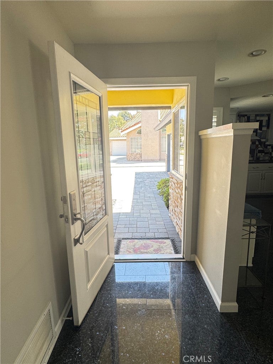
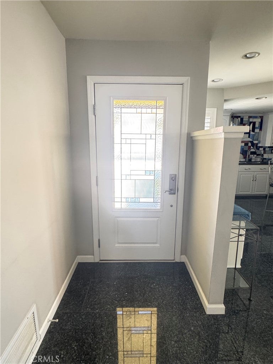
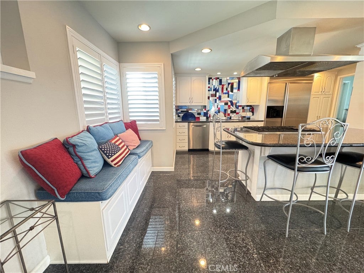
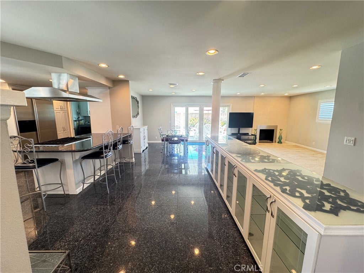
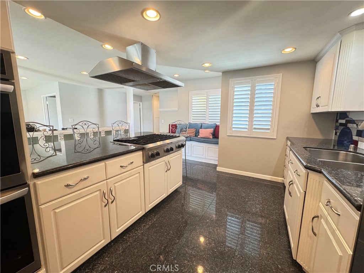
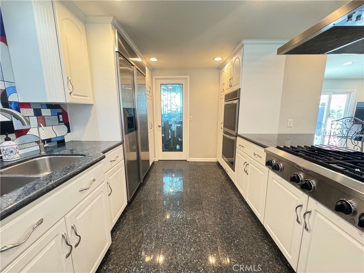
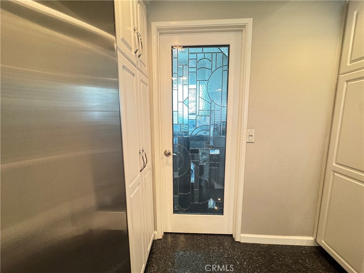
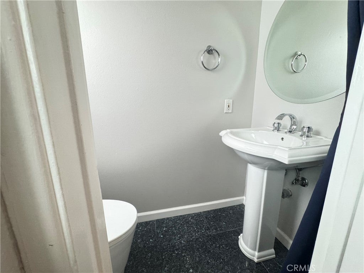
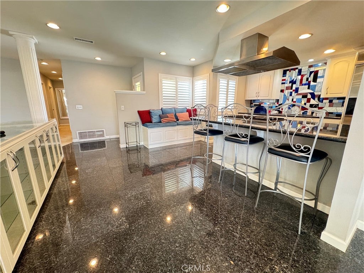
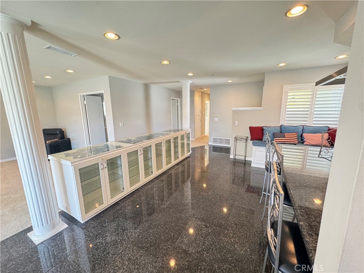
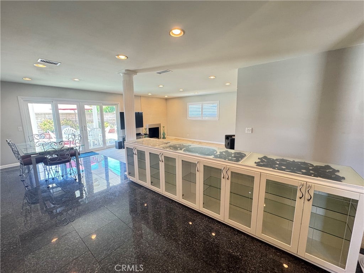
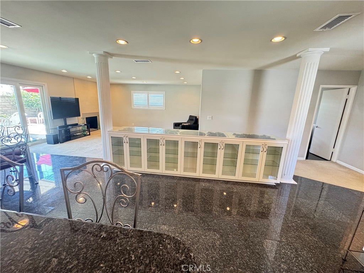
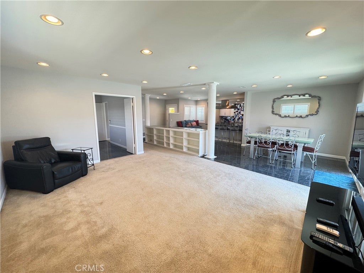
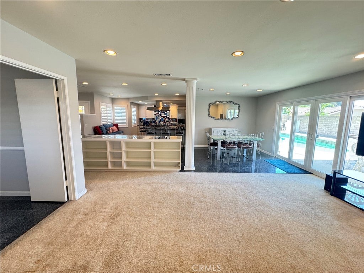
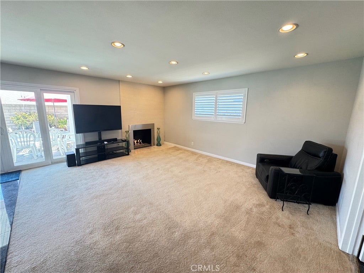
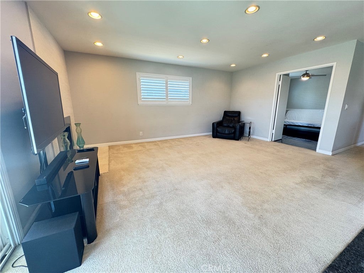
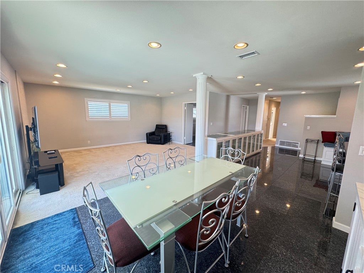
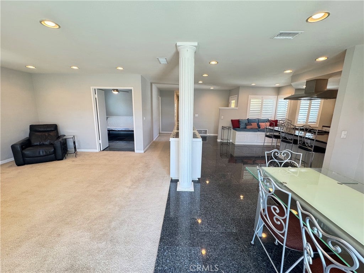
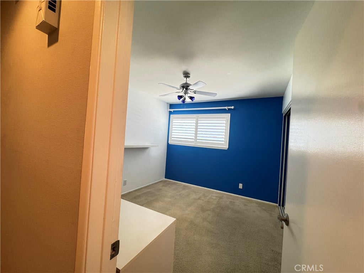
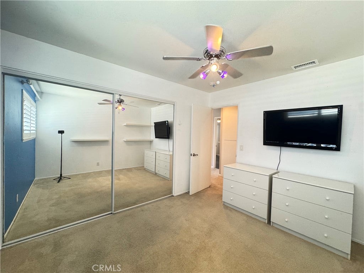
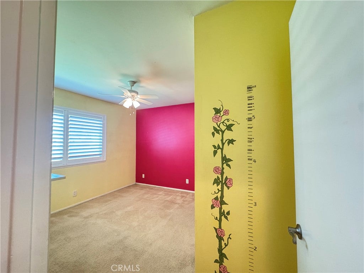
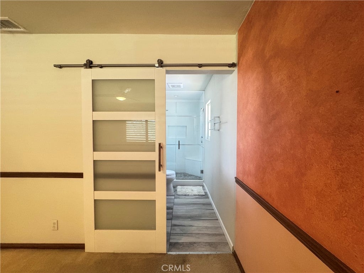
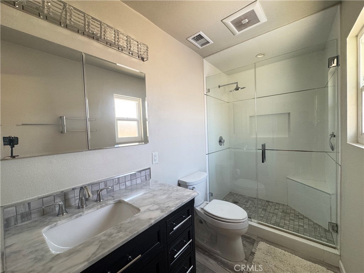
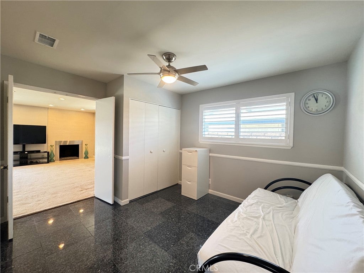
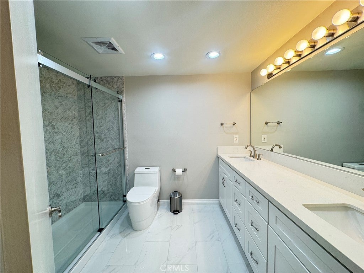
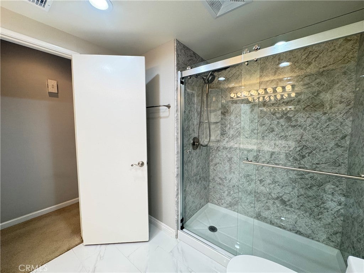
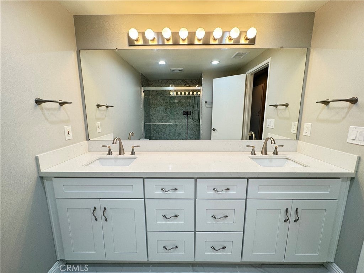
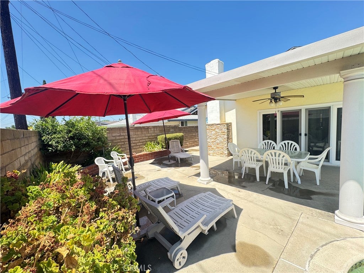
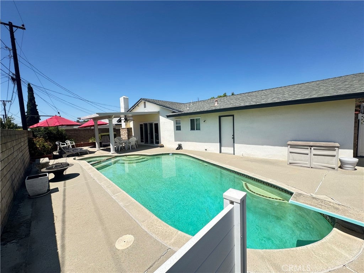
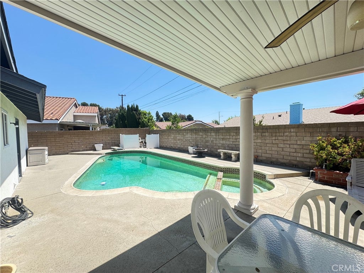
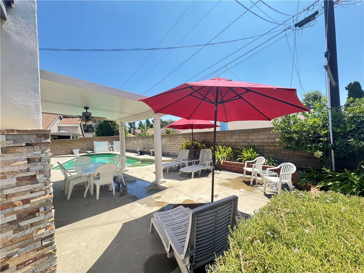
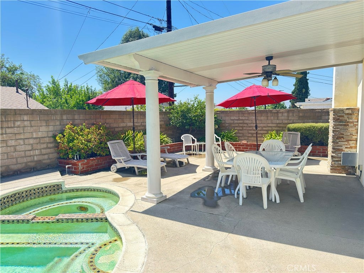
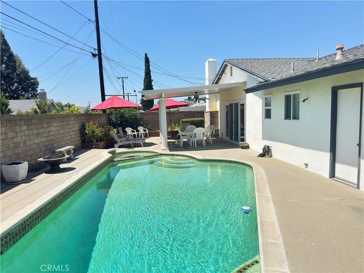
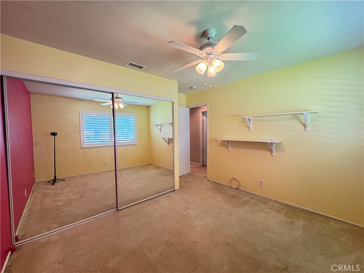
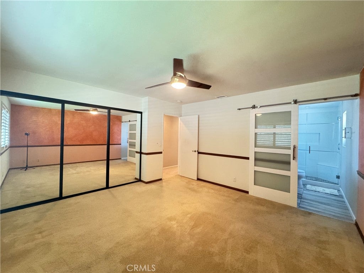
HUGE PRICE REDUCED! Beautifully remodeled Walnut pool home featuring 3 bedrooms, 2 full bathrooms, a dedicated office, and an additional powder room. Ideally located near Walnut High School and within walking distance to Suzanne Middle School and Vejar Elementary. The stunning chef's kitchen showcases Blue Pearl Granite countertops and flooring, a 6-burner KitchenAid cooktop, stainless steel hood, double LG convection ovens, built-in KitchenAid refrigerator, and custom glass cabinetry. Additional upgrades include reverse-osmosis drinking water, whole-home soft water, plantation shutters throughout, and beautifully remodeled bathrooms. The spacious primary suite features a custom barn door and updated en-suite bath. Major improvements include PEX plumbing throughout, updated HVAC, fresh attic insulation, and a 40-gallon water heater installed in 2025. Enjoy Southern California living with your own private pool! Move-in ready, beautifully upgraded, and conveniently located. Don't miss this exceptional Walnut opportunity!

Location of 20944 Delphine Drive

Map showing 20944 Delphine Drive, Walnut, CA 91789 $1,139,998
See more listings in Walnut

20944 Delphine Drive property details

Interior

Bedrooms & Bathrooms

  • Bedrooms: 3
  • Bathrooms: 3
  • Full Bathrooms: 2
  • Main Level Bedrooms: 3
  • Main Level Bathrooms: 3

Appliances

  • Included: Convection Oven, Double Oven, Dishwasher, Gas Cooktop, Disposal, Microwave, Refrigerator, Range Hood, Self Cleaning Oven, Water Softener, Water Purifier
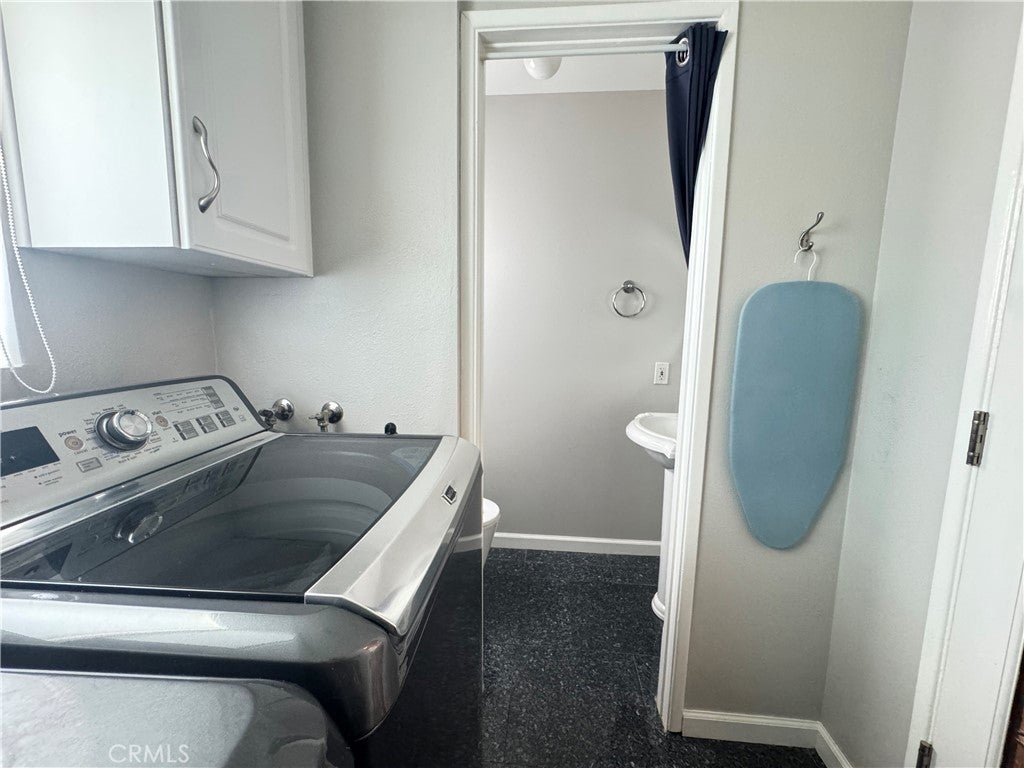
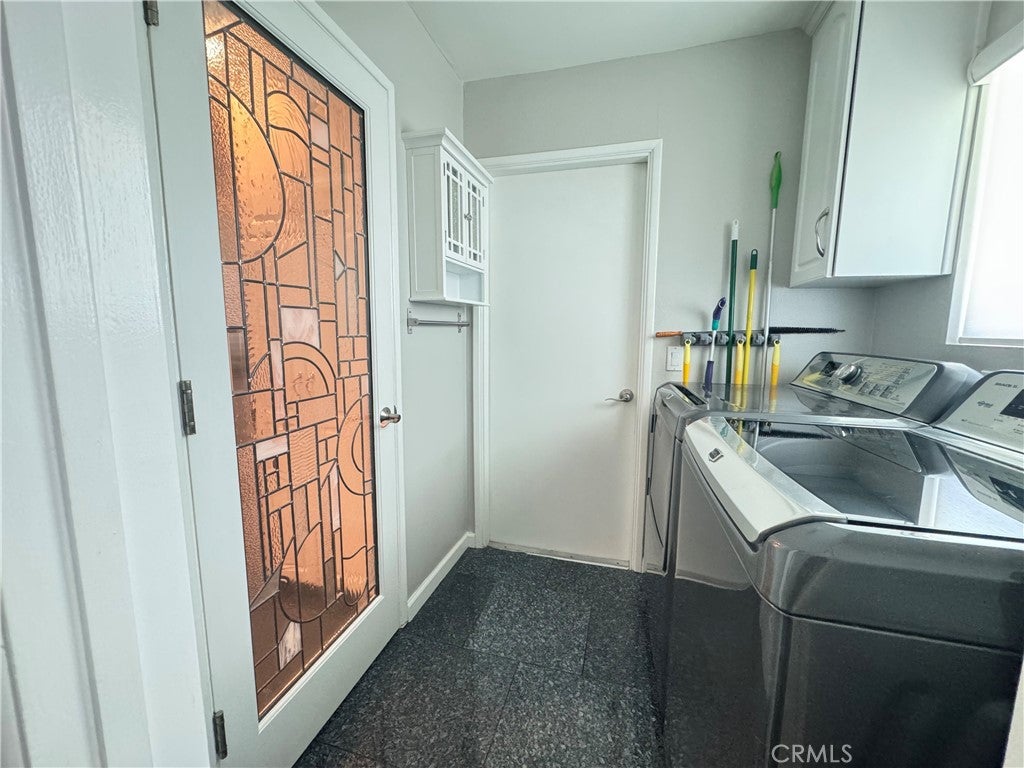
  • Laundry: Washer Hookup, Gas Dryer Hookup, Inside, Laundry Room

Heating

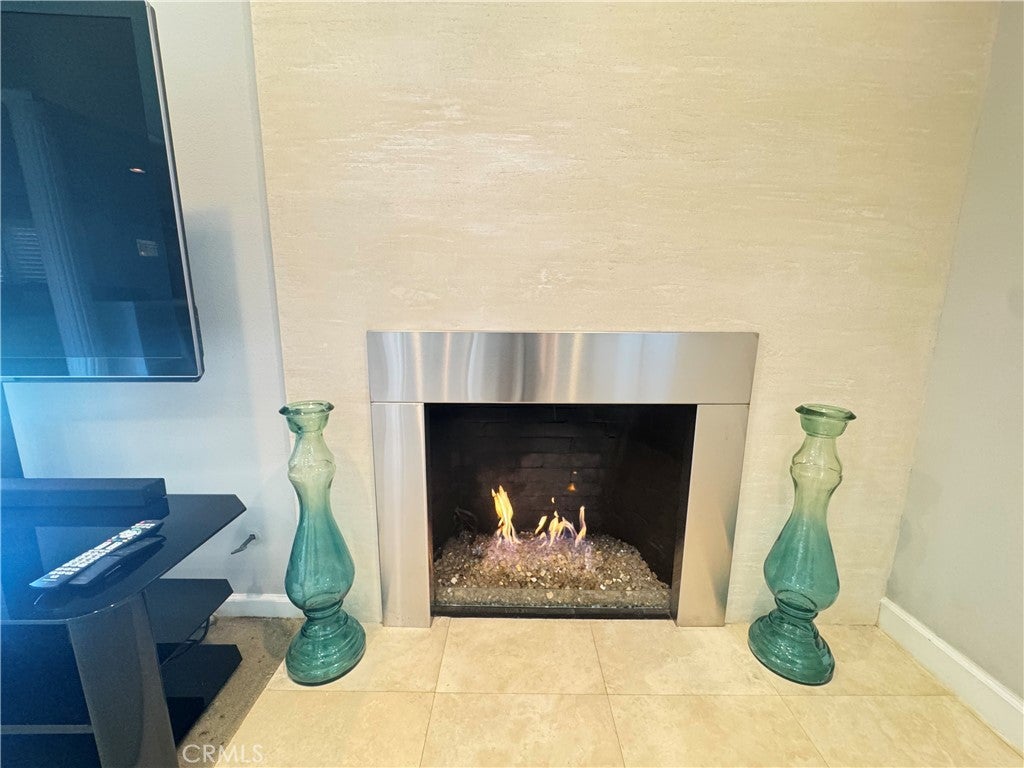
  • Heating: Central, Fireplace(s)

Cooling

  • Cooling: Central Air, Attic Fan

Features

  • Interior Features: Breakfast Bar, Ceiling Fan(s), Eat-in Kitchen, Granite Counters, Open Floorplan, Pantry, Recessed Lighting, Master Downstairs
  • Window Features: Shutters
  • Flooring: See Remarks
  • Fireplace: Yes
  • Fireplace Features: Family Room, Gas

Interior Area

  • Total Living Area: 1721
  • Unit: Square Feet
  • Source: Assessor

Rooms & Dimensions

Master Bedroom

  • Level: Unknown

Dining Room

  • Level: Unknown

Office

  • Level: Unknown

Kitchen

  • Level: Unknown
  • Features: Granite Counters, Kitchen Island

Bathroom

  • Level: Unknown

Bedroom

  • Level: Unknown

Bedroom

  • Level: Unknown

Laundry

  • Level: Unknown

Family Room

  • Level: Unknown

Kitchen

  • Level: Unknown

Property

Features

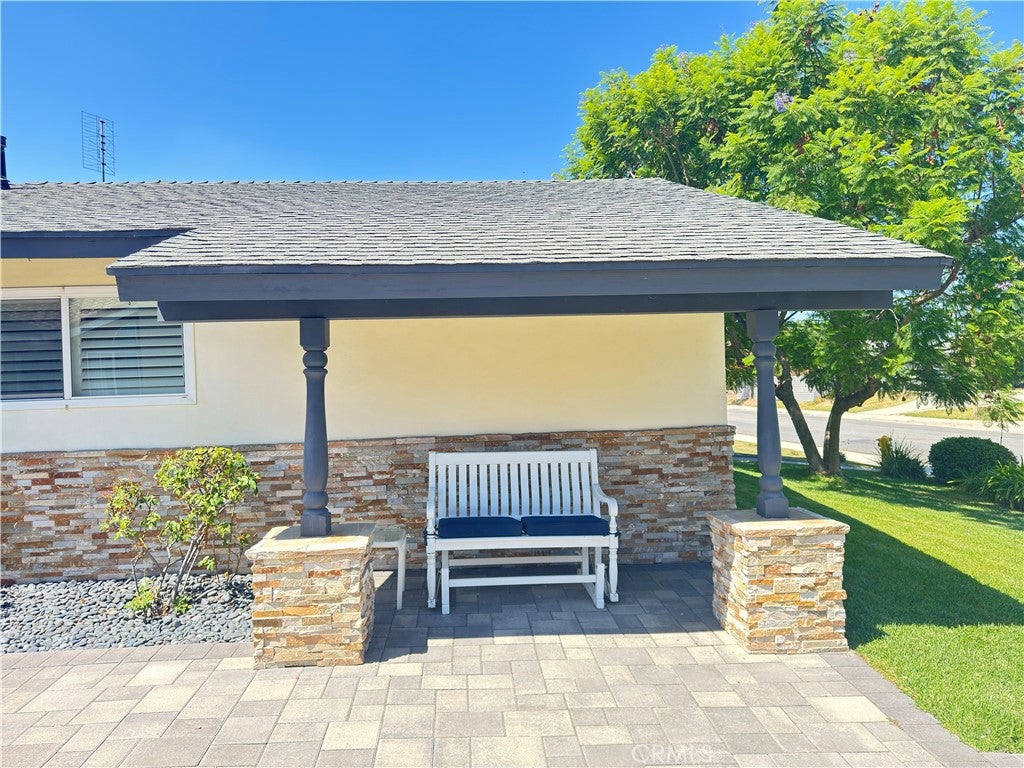
  • Patio & Porch: Covered, Patio
  • Has Private Pool: Yes
  • Pool Features: Private, Diving Board, Gunite, Gas Heat, Heated, In Ground
  • Has Spa: Yes
  • Spa Features: Gunite, In Ground, Private
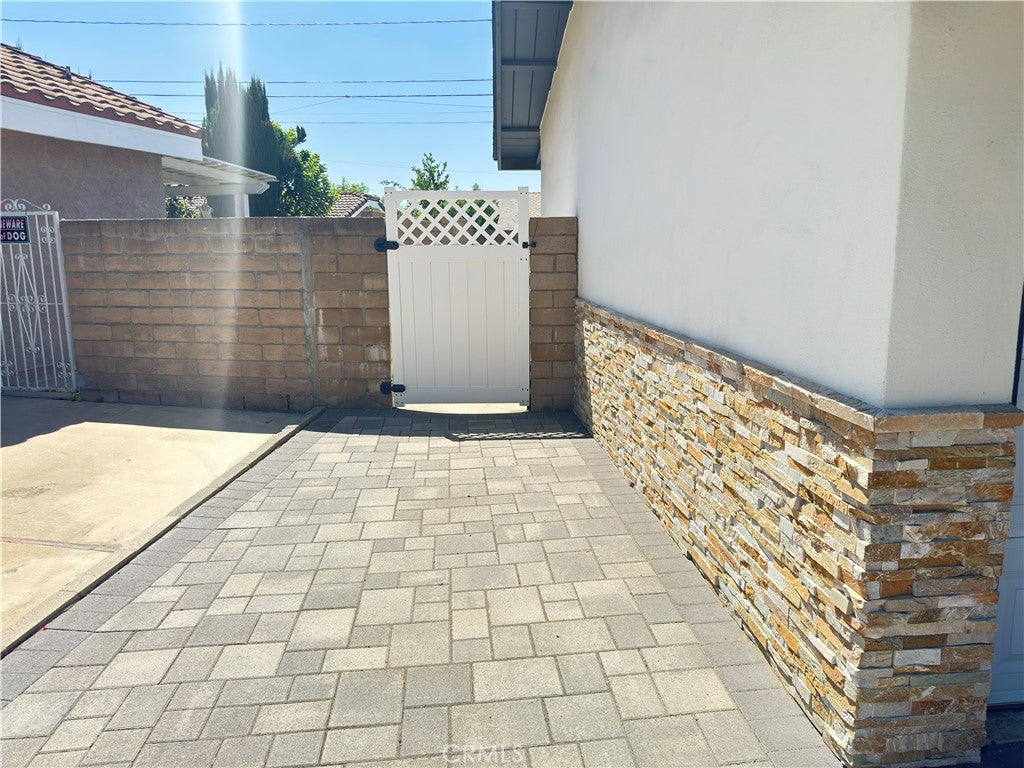
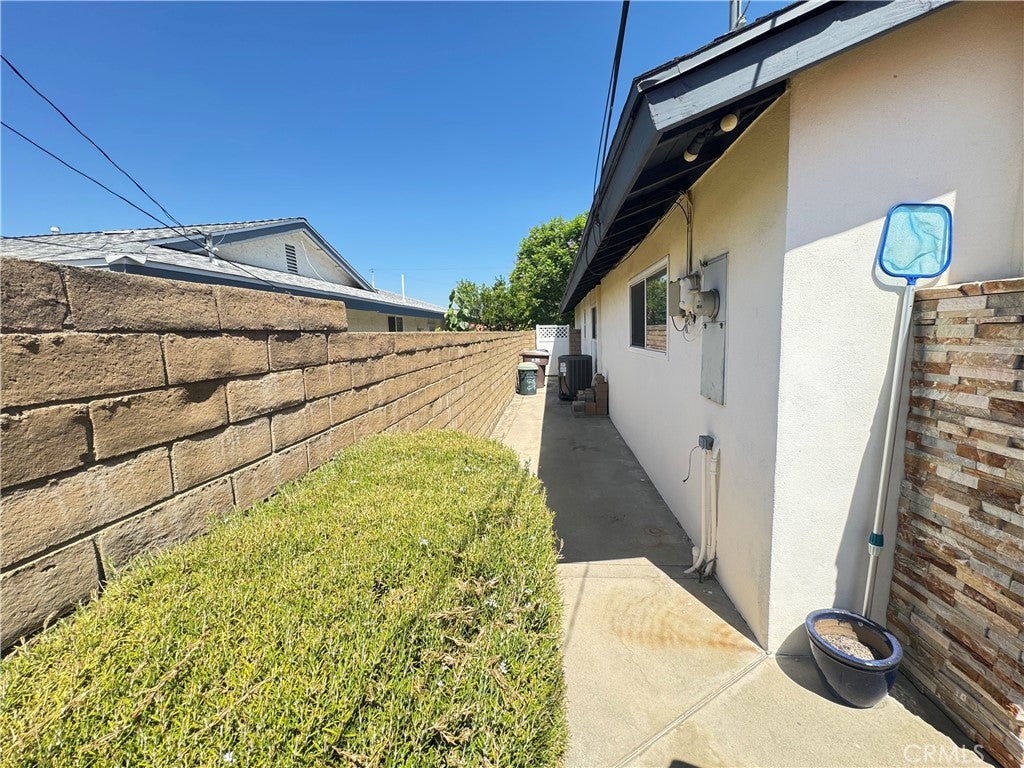
  • Fencing: Block, Brick
  • Horses: No

View

  • Has View: No
  • View: None

Lot

  • Size: 7,022 sq ft
  • Acres: 0.1612
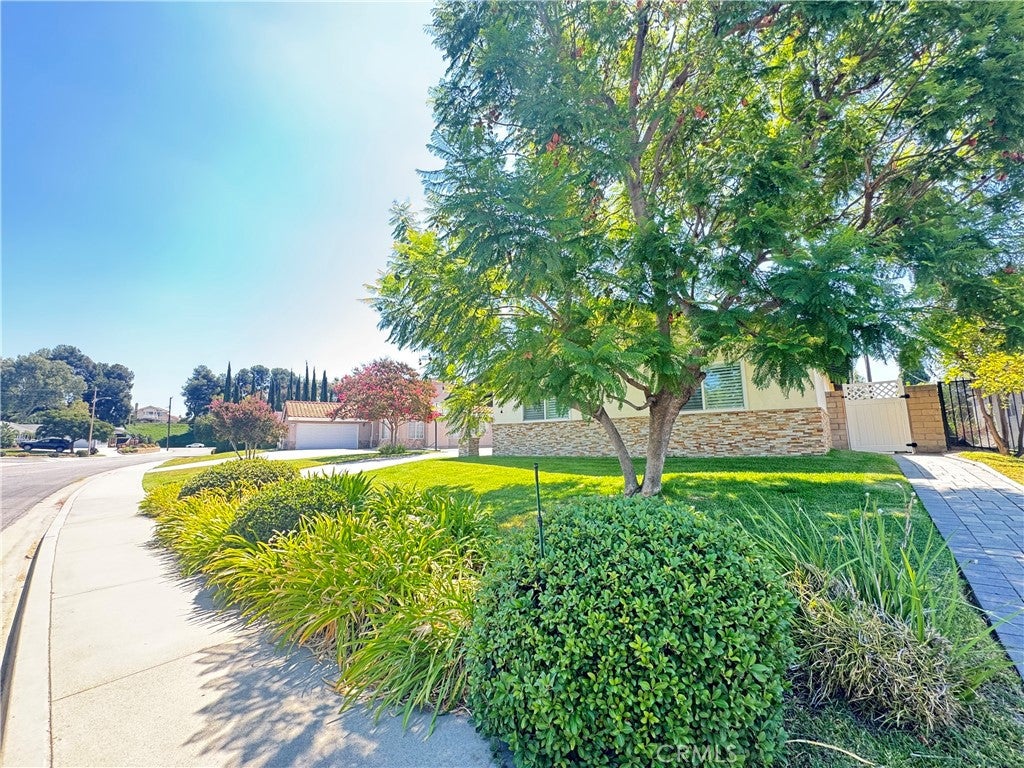
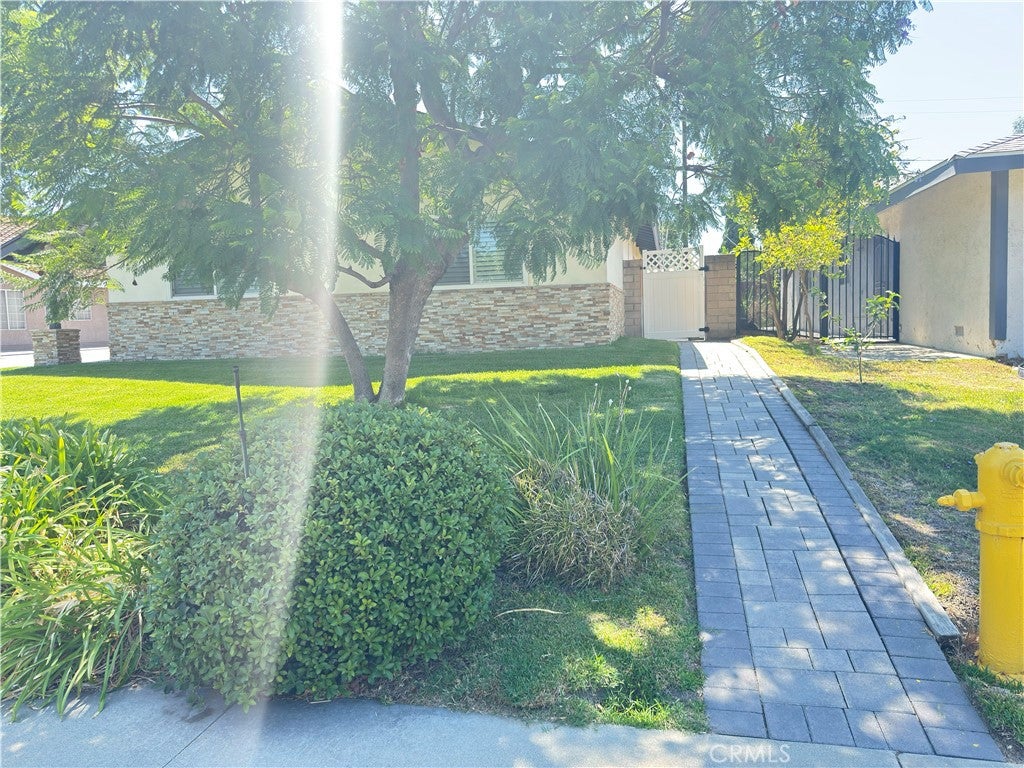
  • Features: Back Yard, Front Yard, Gentle Sloping, Sprinklers In Front, Paved

Accessibility

  • Levels: One
  • Entry Level: 1
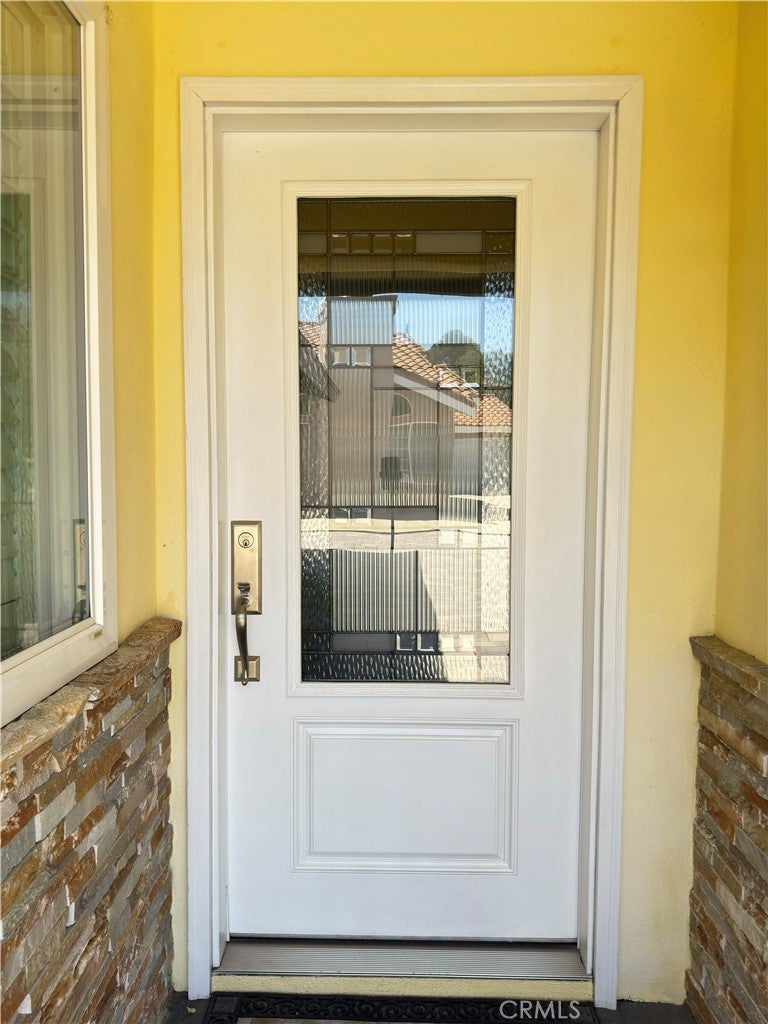
  • Entry Location: Front Door
  • Stories: 1

Parking

  • Garage: Yes
  • Total Spaces: 2
  • Parking Features: Attached, Direct Access, Driveway, Garage Faces Front, Garage, Garage Door Opener, Paved
  • Carport: No
  • Open Parking: No

Waterfront

  • Has Waterfront: No

Basement

  • Basement: No

Mobile Home

  • Mobile Home Remains: No

Construction

Type & Style

  • Home Type: Residential
  • Architectural Style: MidCenturyModern, Ranch
  • Property Sub Type: Single Family Residence
  • Structure Type: House

Materials

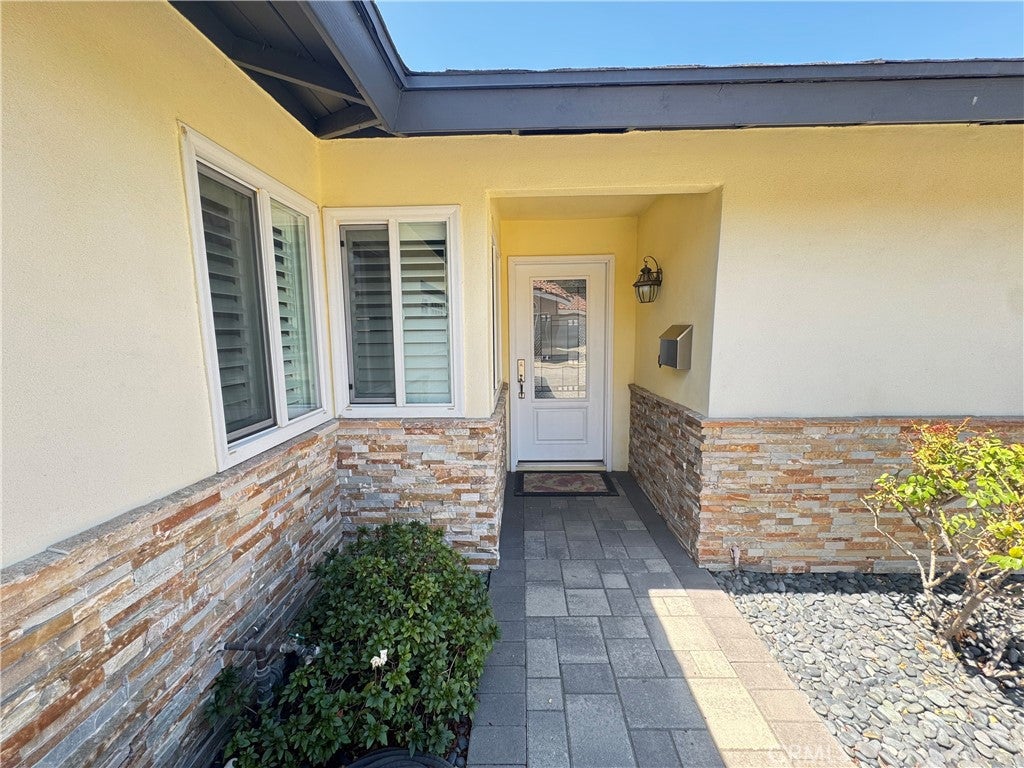
  • Construction Materials: Stone Veneer, Stucco
  • Foundation: Slab
  • Roof: Composition

Builder / Condition

  • Year Built: 1965
  • Condition: Updated/Remodeled
  • New Construction: No

Building

  • Building Exposure: Northeast

Utilities & Green Energy

Utilities

  • Electric on Property: No
  • Sewer: Public Sewer
  • Utilities: Electricity Available, Electricity Connected, Natural Gas Available, Natural Gas Connected, Water Available, Water Connected
  • Road Surface Type: Paved

Green Energy

  • Energy Efficient: No

Community & HOA

Community

  • Zip/Postal Code: 91789
  • City/Town: Walnut
  • City/Region: Walnut-Los Angeles
  • County/Parish: Los Angeles
  • State/Province: CA
  • Country Region: US-CA
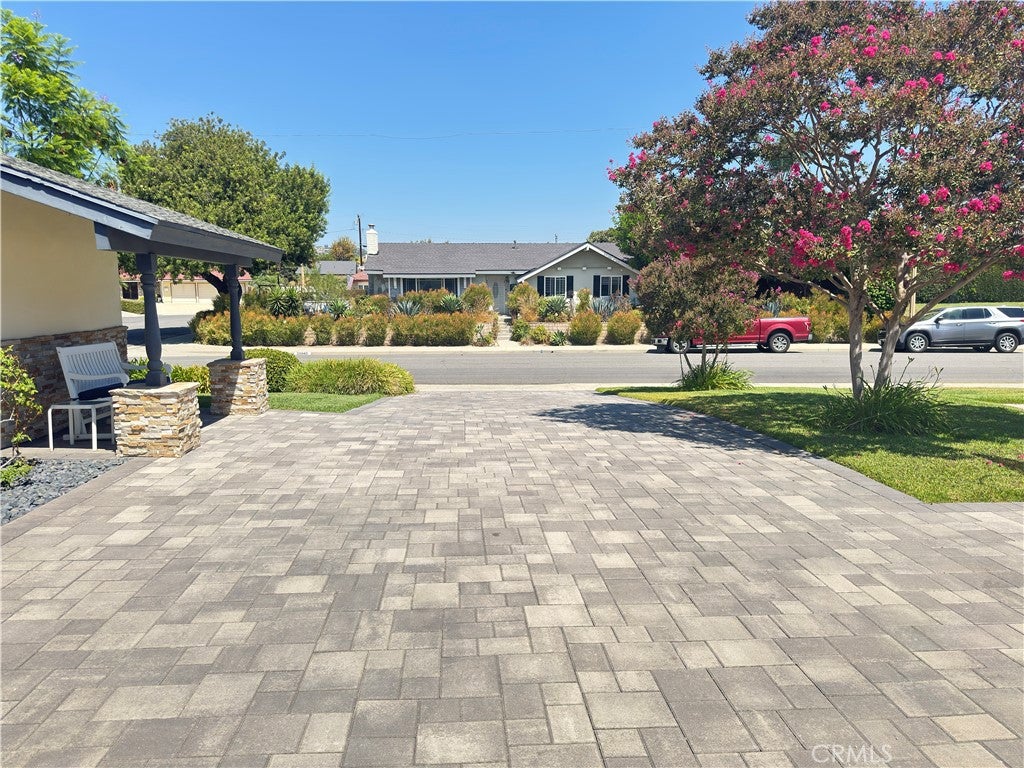
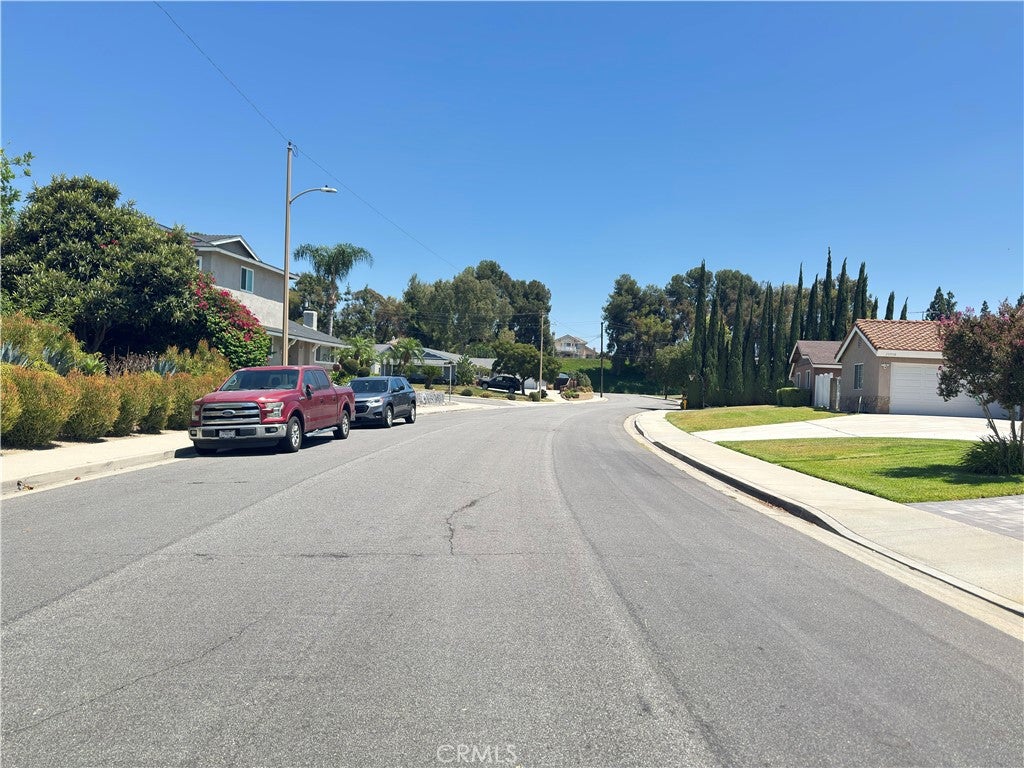
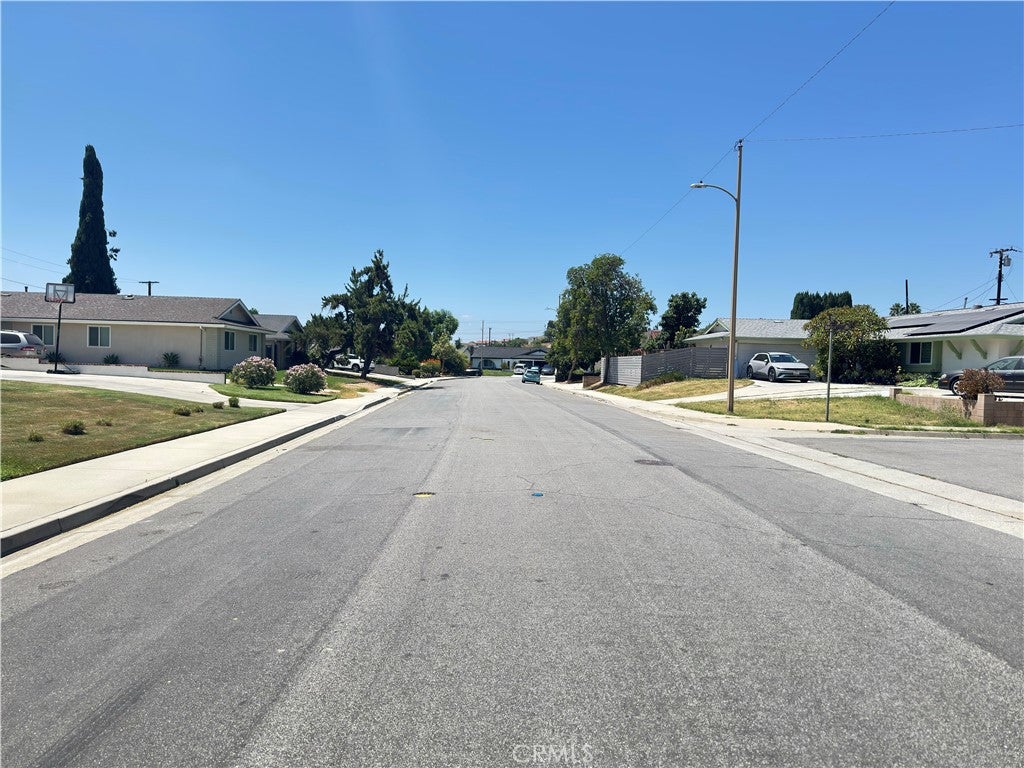
  • Features: Curbs, Suburban, Sidewalks, Park
  • MLS Area Major: 668 - Walnut

HOA

  • Has HOA: No
  • Senior Community: No

Pets

  • Pets Allowed: No

Location

  • Longitude: -117.84873
  • Latitude: 34.019157
  • Directions: Cross Streets are Valley Blvd and Suzanne Rd.

Land Lease

  • Land Lease: No

School

Elementary

Middle or Junior

Highschool

Tax, Financial & Listing Details

Listing Details

  • List Price: $1,139,998
  • Price Per Square Foot: $662.40
  • Date on Market:
  • Listing Terms: Cash, Conventional
  • Inclusions: 4 chairs for counter, Customer Pillows for Storage Bench, Microwave in Pantry.
  • Exclusions: Black Leather Recliner, Dining Room Table with 10 chairs, Mirrors on wall, end tables, 2 white dresser drawers, washer/dryer, Futon and Patio Furniture. Most of these items are for sale if buyer is interested.
  • Furnished: Unfurnished
  • Home Warranty: No
  • Rent Control: No
  • Status: Active

MLS Details

Tax Details

  • Tax Lot: 51
  • Universal Property ID: US-06037-N-8720015007-R-N

Ask a question about 20944 Delphine Drive

Hi there — ask anything about this property or the area and the team will get right back to you.

Last checked Source: CRMLSMLS# IV26178125

Local real estate advisory services provided by agent with Eddy Chen Real Estate Group - HARVEST | REAL
Listed by RUY MANUEL VILAS with Real Brokerage Technologies · Cell: 909-227-2882

Based on information from California Regional Multiple Listing Service, Inc. as of 2026 and/or other sources. All data, including all measurements and calculations of area, is obtained from various sources and has not been, and will not be, verified by broker or MLS. All information should be independently reviewed and verified for accuracy. Properties may or may not be listed by the office/agent presenting the information.
You agree to Eddy Chen Real Estate Group - HARVEST | REAL Terms of Use and Privacy Policy. By choosing to contact a property, you also agree that Eddy Chen Real Estate Group - HARVEST | REAL and its associates may call, text, or email you regarding any inquiries or activities you submit through our website. This may involve the use of automated means and prerecorded or artificial voices.

Listings near 20944 Delphine Drive