Price cut: $150K (11/4)
$2,650,000

21819 E Chestnut Court, Walnut, CA 91789

5beds
5baths
4,846sqft
Quick facts
Single Family Residence 342 Days on Market Built in 2011 $546.84/sqft 12,392 sq ft

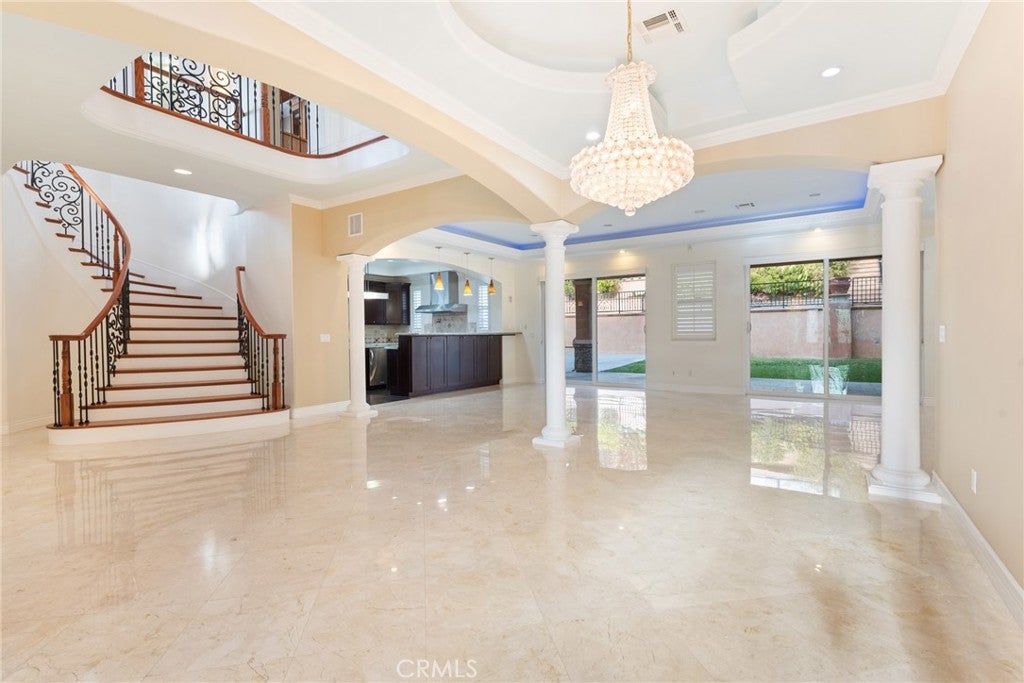
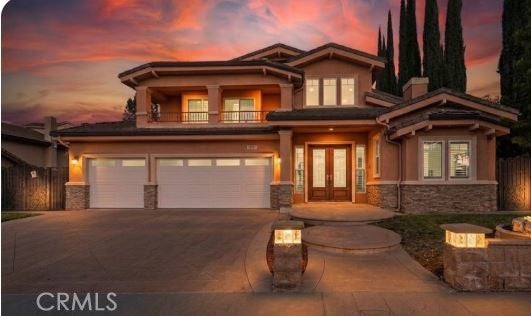
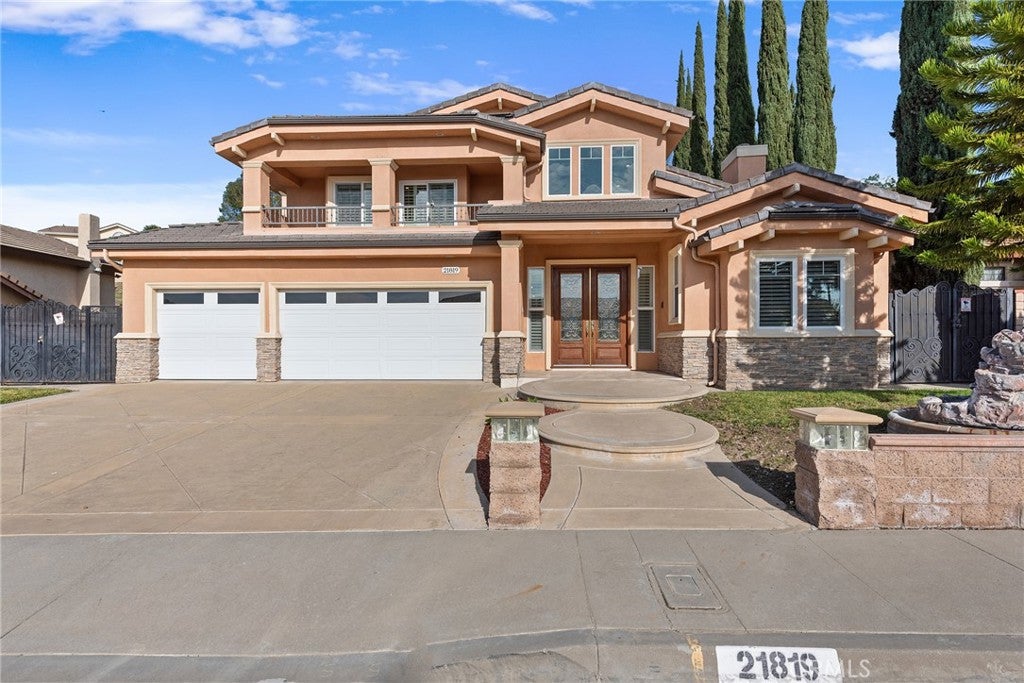
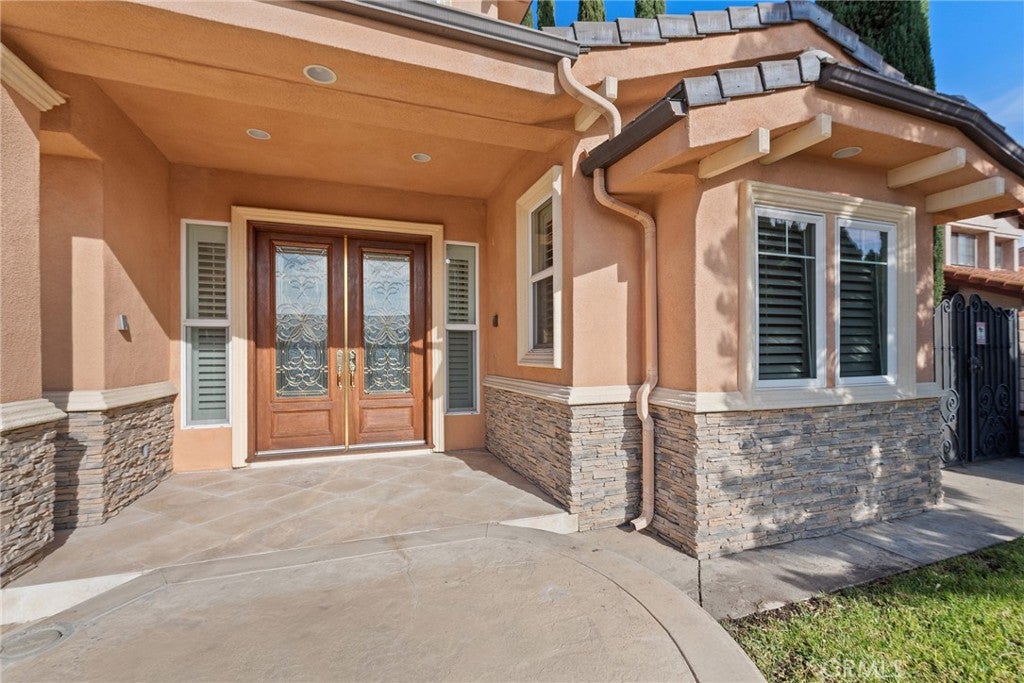
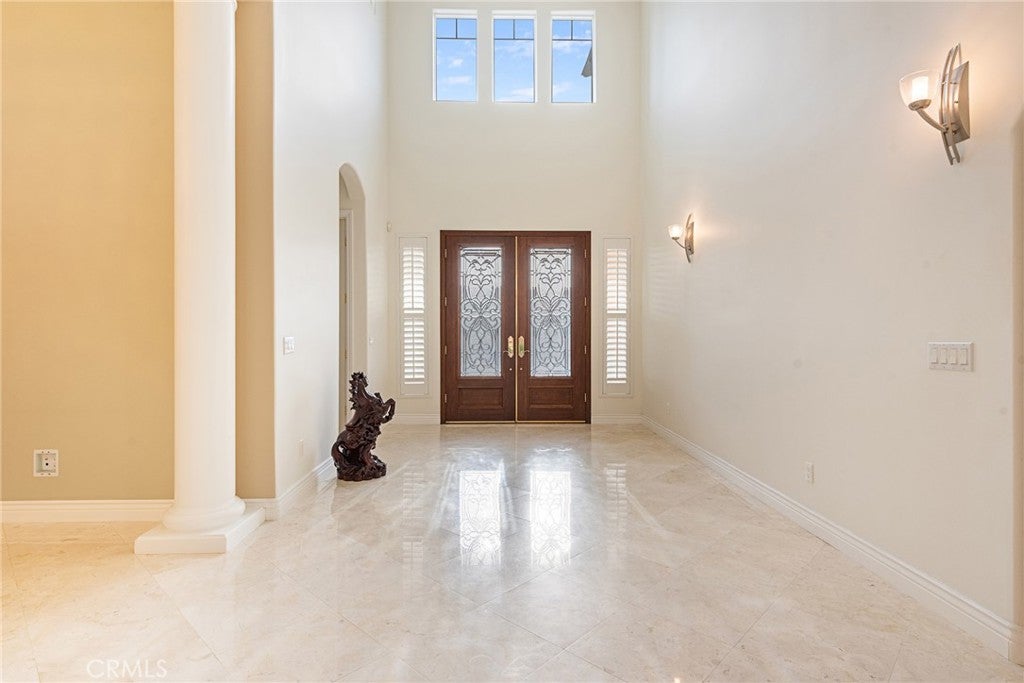
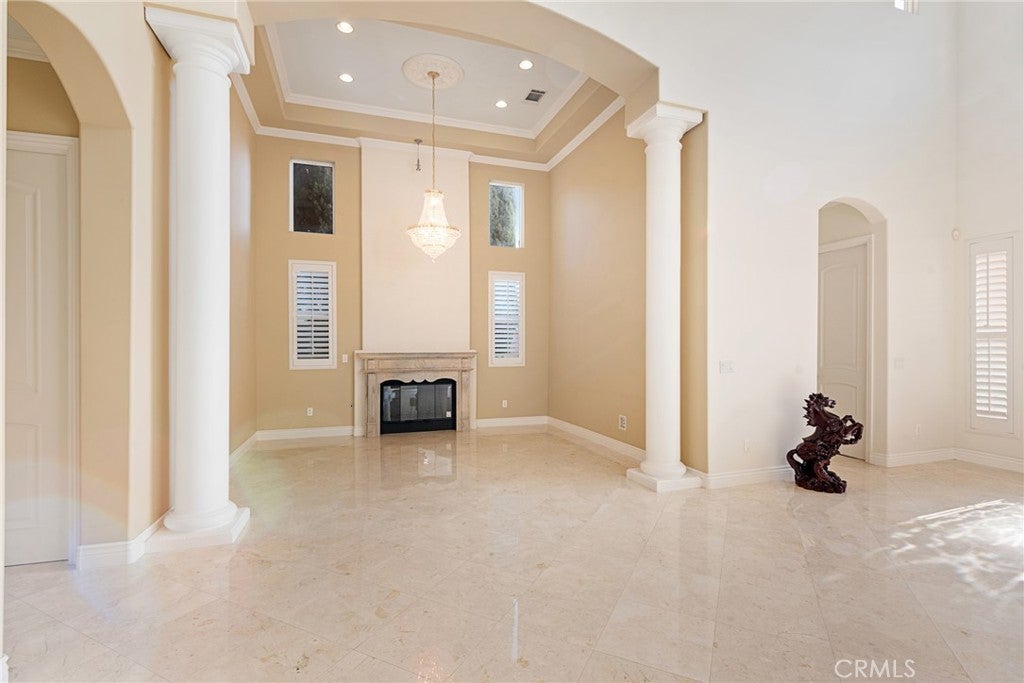
Value Redefined: A Rare Opportunity. Exceptional value meets luxury architecture and harmonious Feng Shui design in this magnificent, turn-key 2011 custom-rebuilt estate. Crafted for positive energy and abundant natural light, the home welcomes you with grand high ceilings and Swarovski crystal chandeliers in the formal living and dining rooms.

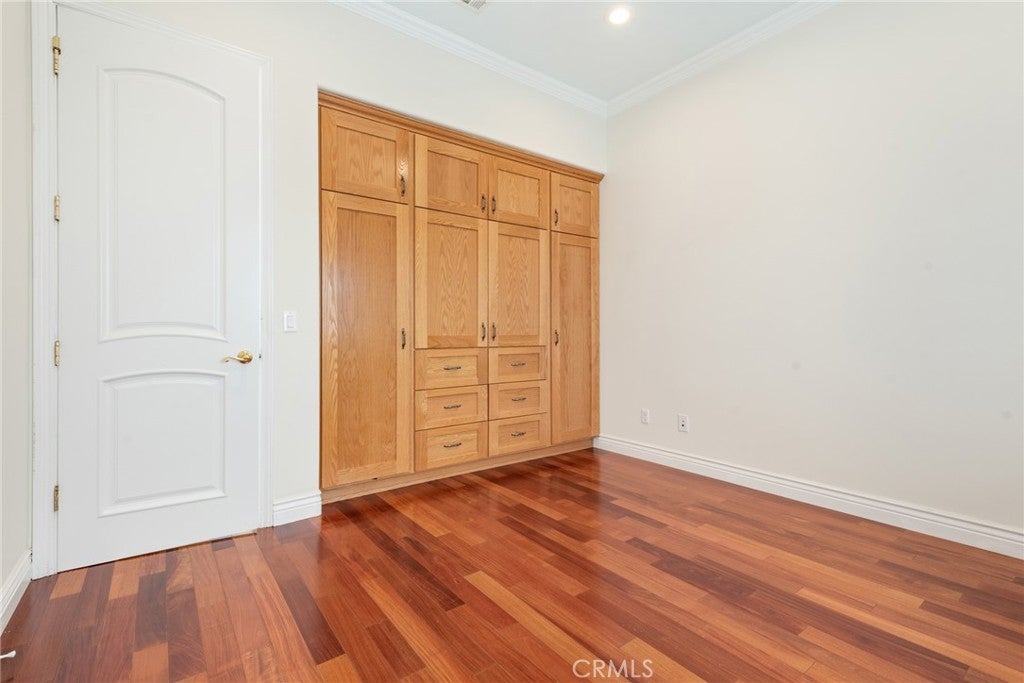
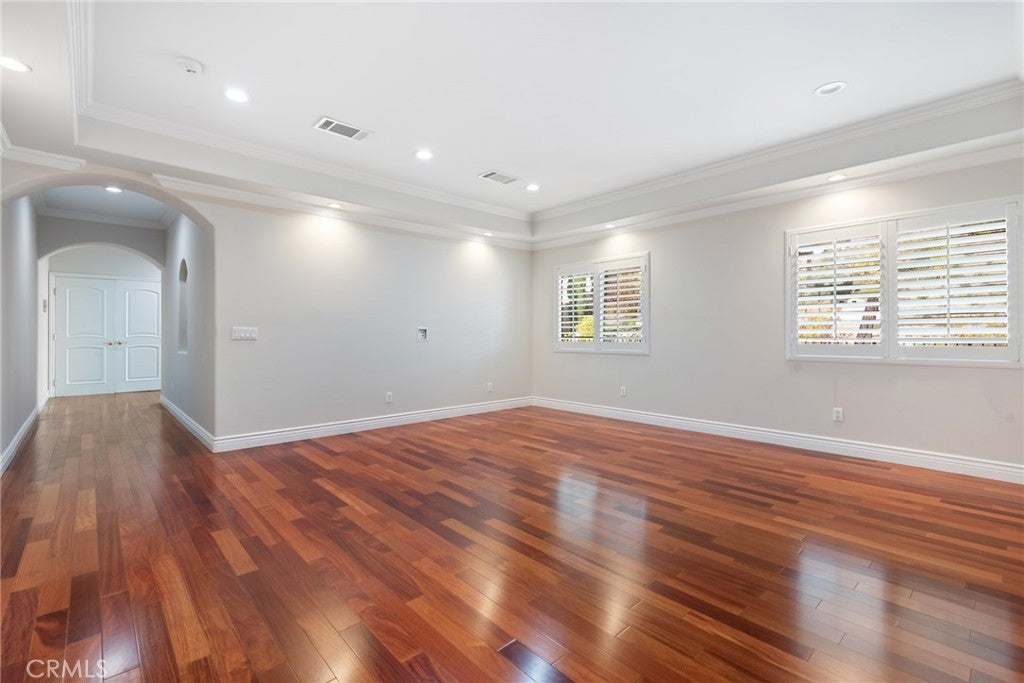
The expansive great room features a gourmet chef’s kitchen with a grand granite island, custom cabinetry, and premium KitchenAid appliances, complemented by a private wine cellar with a Sub-Zero refrigerator. High-end craftsmanship defines the space, showcasing elegant crown molding, custom plantation shutters, and rich engineered hardwood floors.

The layout offers five spacious bedrooms, including four with tailored custom closets. Outdoors, a custom hillside leads to a private overlook deck boasting panoramic views perfect for 4th of July fireworks.

Perfectly located near parks, premier shopping, and dining, the estate falls within the prestigious Walnut Valley Unified School District, consistently ranked in the top 2% nationwide.

CONTACT AGENT for more new info effective 11/03

Location of 21819 E Chestnut Court

Map showing 21819 E Chestnut Court, Walnut, CA 91789 $2,650,000
See more listings in Walnut

21819 E Chestnut Court property details

Interior

Bedrooms & Bathrooms

  • Bedrooms: 5
  • Bathrooms: 5
  • Full Bathrooms: 5
  • Main Level Bedrooms: 2
  • Main Level Bathrooms: 2

Appliances

  • Included: Convection Oven, Dishwasher, ENERGY STAR Qualified Appliances, ENERGY STAR Qualified Water Heater, Freezer, Gas Cooktop, Disposal, Gas Oven, Microwave, Refrigerator, Tankless Water Heater, Vented Exhaust Fan, Water Heater, Water Purifier, Dryer, Washer
  • Laundry: Washer Hookup, Gas Dryer Hookup, Inside, In Garage, Laundry Room, Upper Level

Heating

  • Heating: Central, ENERGY STAR Qualified Equipment, Fireplace(s)

Cooling

  • Cooling: Central Air, ENERGY STAR Qualified Equipment

Features

  • Interior Features: Breakfast Bar, Built-in Features, Ceiling Fan(s), Crown Molding, Eat-in Kitchen, Granite Counters, High Ceilings, Recessed Lighting, Storage, Wired for Data, Bar, Walk-In Closet(s)
  • Window Features: Double Pane Windows, Plantation Shutters
  • Flooring: Tile, Wood
  • Fireplace: Yes
  • Fireplace Features: Living Room

Interior Area

  • Total Living Area: 4846
  • Unit: Square Feet
  • Source: Assessor

Video & Virtual Tour

Rooms & Dimensions

Dining Room

  • Level: Unknown

Family Room

  • Level: Unknown

Living Room

  • Level: Unknown

Bedroom

  • Level: Unknown

Kitchen

  • Level: Unknown

Office

  • Level: Unknown

Loft

  • Level: Unknown

Family Room

  • Level: Unknown

Bathroom

  • Level: Unknown
  • Features: Bidet, Granite Counters

Laundry

  • Level: Unknown

Master Bedroom

  • Level: Unknown

Other

  • Level: Unknown
  • Features: Walk-In Closet(s)

Property

Features

  • Exterior Features: Garden, Balcony, Lighting
  • Patio & Porch: Patio
  • Security Features: Prewired, Security System, Carbon Monoxide Detector(s), Smoke Detector(s)
  • Has Private Pool: No
  • Pool Features: None
  • Has Spa: No
  • Spa Features: None
  • Fencing: Block, Brick, Wrought Iron
  • Horses: No

View

  • Has View: Yes
  • View: City Lights, Mountain(s), Neighborhood

Lot

  • Size: 12,392 sq ft
  • Acres: 0.2845
  • Features: Back Yard, Front Yard, Garden, Landscaped

Accessibility

  • Levels: Two
  • Entry Level: 1
  • Entry Location: Front Door
  • Stories: 2
  • Accessibility Features: Accessible Doors

Parking

  • Garage: Yes
  • Total Spaces: 3
  • Parking Features: Attached, Driveway, Garage
  • Carport: No
  • Open Parking: No

Waterfront

  • Has Waterfront: No

Basement

  • Basement: No

Mobile Home

  • Mobile Home Remains: No

Construction

Type & Style

  • Home Type: Residential
  • Architectural Style: Modern
  • Property Sub Type: Single Family Residence
  • Structure Type: House

Materials

  • Construction Materials: Concrete
  • Foundation: Concrete Perimeter, Slab
  • Roof: Tile

Builder / Condition

  • Year Built: 2011
  • New Construction: No

Utilities & Green Energy

Utilities

  • Electric on Property: No
  • Water: Public
  • Sewer: Public Sewer
  • Utilities: Cable Connected, Electricity Available, Electricity Connected, Natural Gas Available, Natural Gas Connected, Water Available, Water Connected
  • Road Surface Type: Paved

Green Energy

  • Energy Efficient: Appliances, Water Heater

Community & HOA

Community

  • Zip/Postal Code: 91789
  • City/Town: Walnut
  • City/Region: Walnut-Los Angeles
  • County/Parish: Los Angeles
  • State/Province: CA
  • Country Region: US-CA
  • Features: Street Lights, Sidewalks, Park
  • MLS Area Major: 668 - Walnut

HOA

  • Has HOA: No
  • Amenities: Dog Park
  • Senior Community: No

Pets

  • Pets Allowed: No

Location

  • Longitude: -117.83254
  • Latitude: 34.032565
  • Directions: Grand Ave turn to E Snow Creek Dr, turn right to Rodeo Way, turn right to Chestnut Ct

Land Lease

  • Land Lease: No

School

Elementary

Middle or Junior

Highschool

Tax, Financial & Listing Details

Listing Details

  • List Price: $2,650,000
  • Price Per Square Foot: $546.84
  • Date on Market:
  • Listing Terms: Cash, Conventional
  • Inclusions: All Appliances including wine rack and refrigerators and 2 sets of washers and dryers
  • Furnished: Furnished
  • Home Warranty: No
  • Rent Control: No
  • Status: Active

MLS Details

Tax Details

  • Tax Lot: 72
  • Universal Property ID: US-06037-N-8709056004-R-N

Ask a question about 21819 E Chestnut Court

Hi there — ask anything about this property or the area and the team will get right back to you.

Last checked Source: CRMLSMLS# CV25274398

Local real estate advisory services provided by agent with Eddy Chen Real Estate Group - HARVEST | REAL

Listed by Cecilia Samoylenko with Keller Williams Premier Proper · Cell: 909-348-3399

Based on information from California Regional Multiple Listing Service, Inc. as of 2026 and/or other sources. All data, including all measurements and calculations of area, is obtained from various sources and has not been, and will not be, verified by broker or MLS. All information should be independently reviewed and verified for accuracy. Properties may or may not be listed by the office/agent presenting the information.

You agree to Eddy Chen Real Estate Group - HARVEST | REAL Terms of Use and Privacy Policy. By choosing to contact a property, you also agree that Eddy Chen Real Estate Group - HARVEST | REAL and its associates may call, text, or email you regarding any inquiries or activities you submit through our website. This may involve the use of automated means and prerecorded or artificial voices.

Listings near 21819 E Chestnut Court