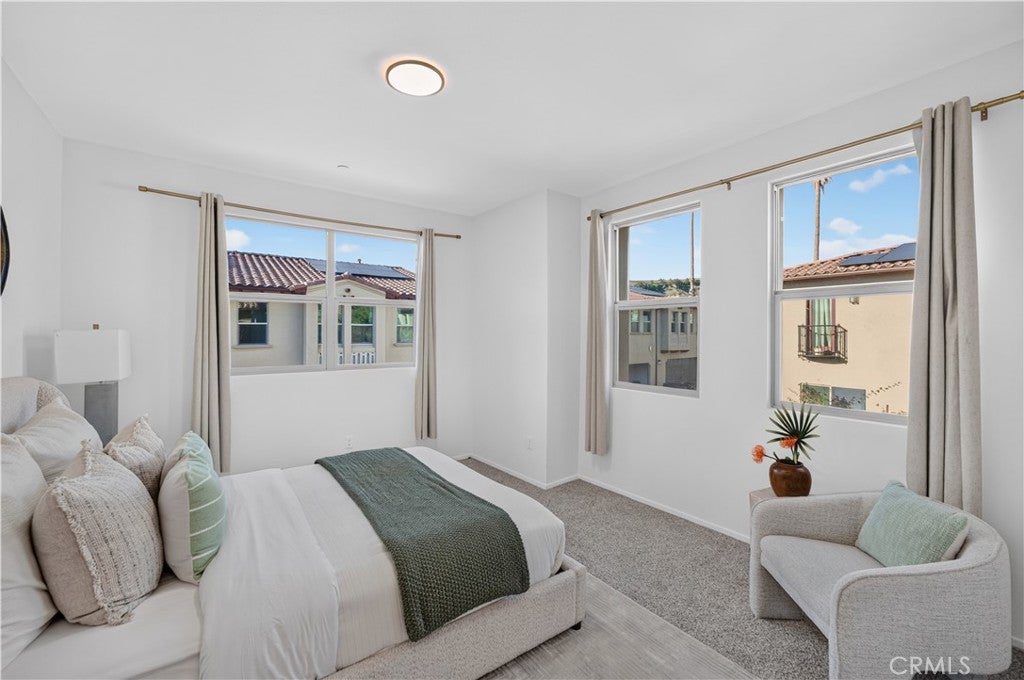
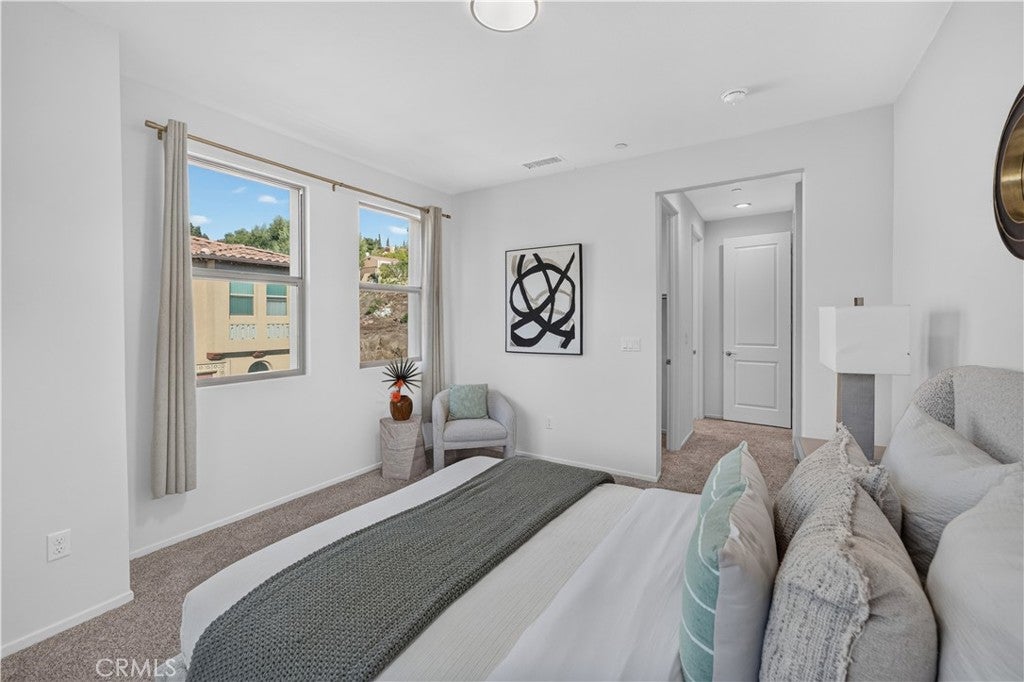
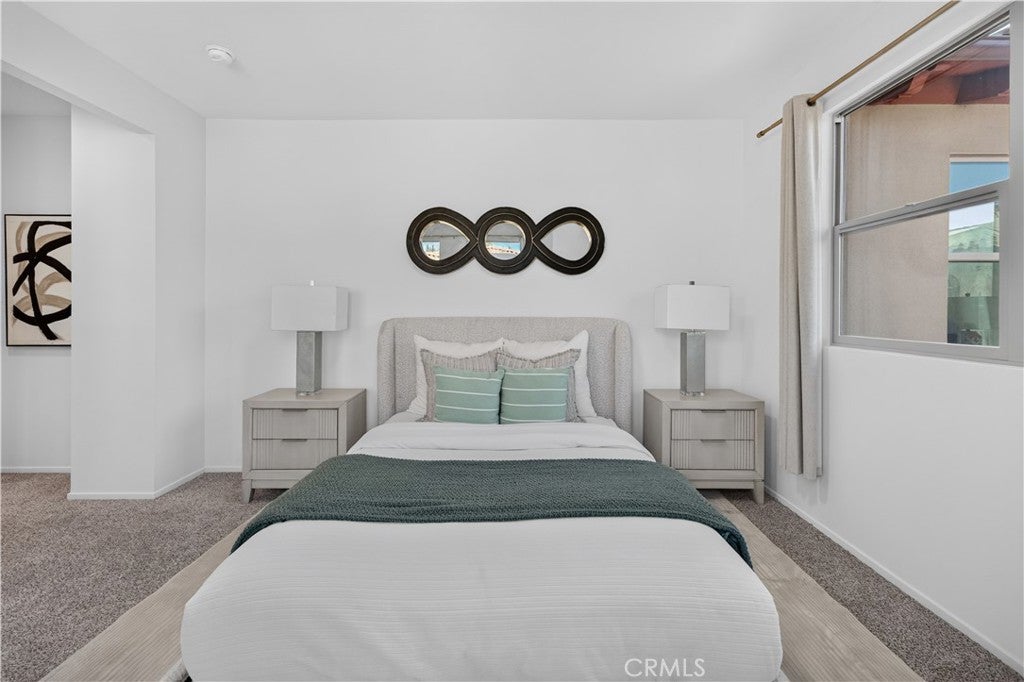
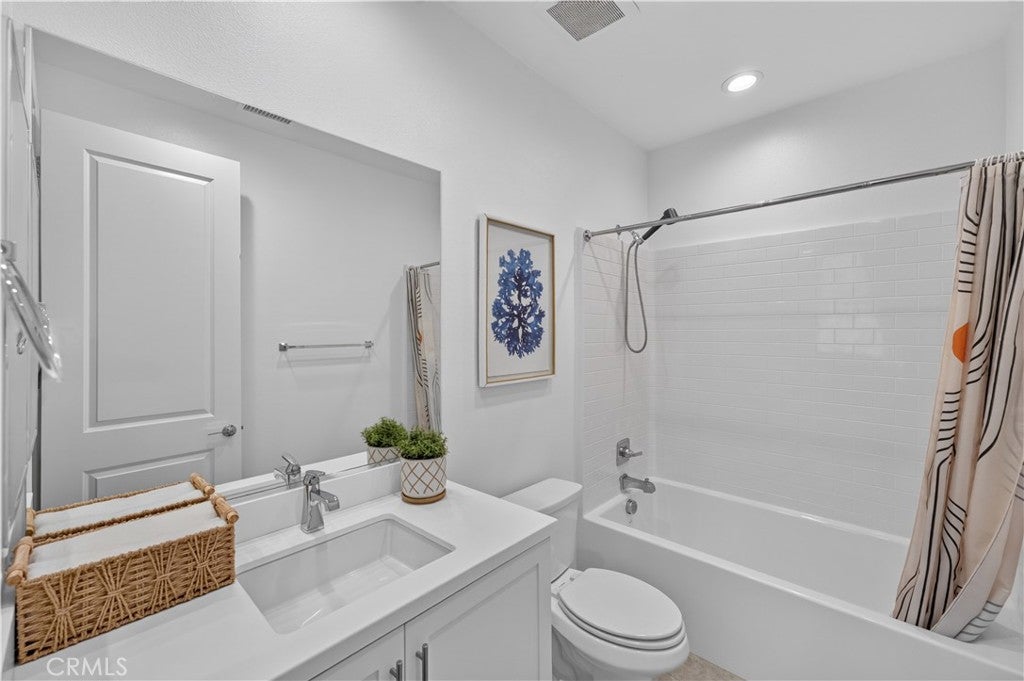
BUILDER INCENTIVES AVAILABLE: INTEREST-RATE BUYDOWN + CLOSING-COST ASSISTANCE, SUBJECT TO TERMS. END UNIT | 4 BEDROOMS | 4 BATHROOMS | 2,428 SQ FT | ALL BEDROOMS EN SUITE | DOWNSTAIRS BEDROOM | LOFT + OFFICE AREA | SOLAR & EV CHARGING AVAILABLE | ATTACHED 2-CAR GARAGE.
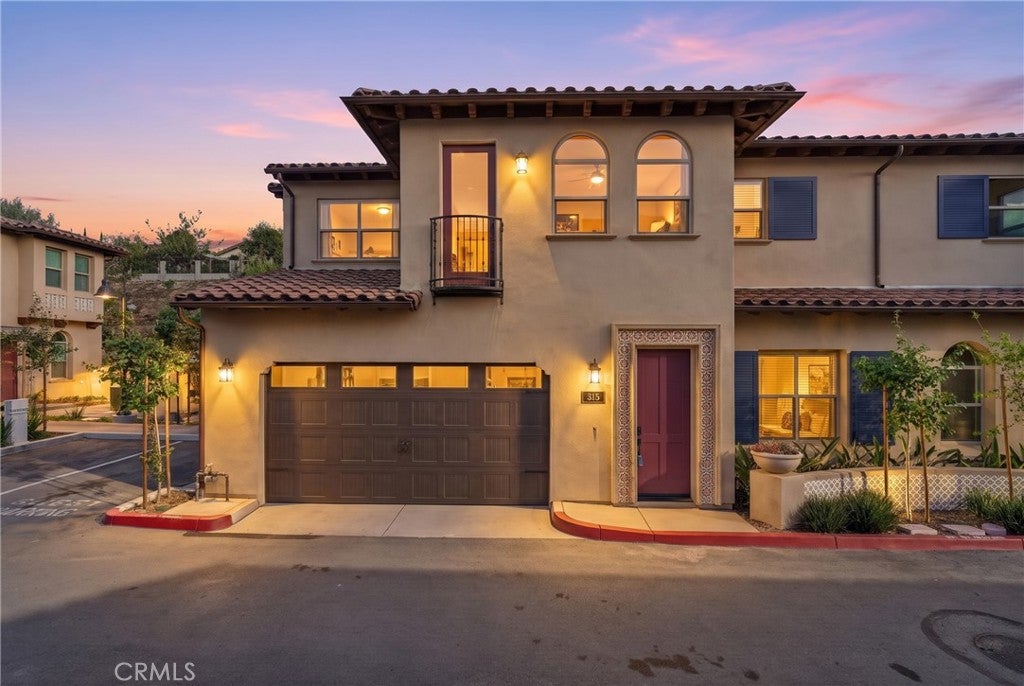
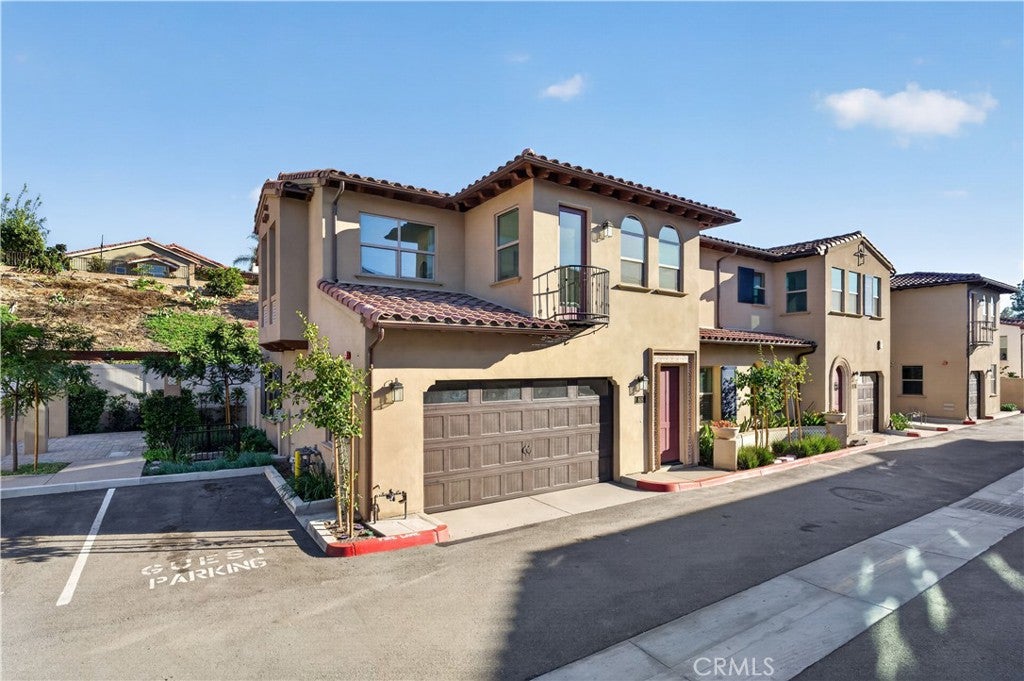
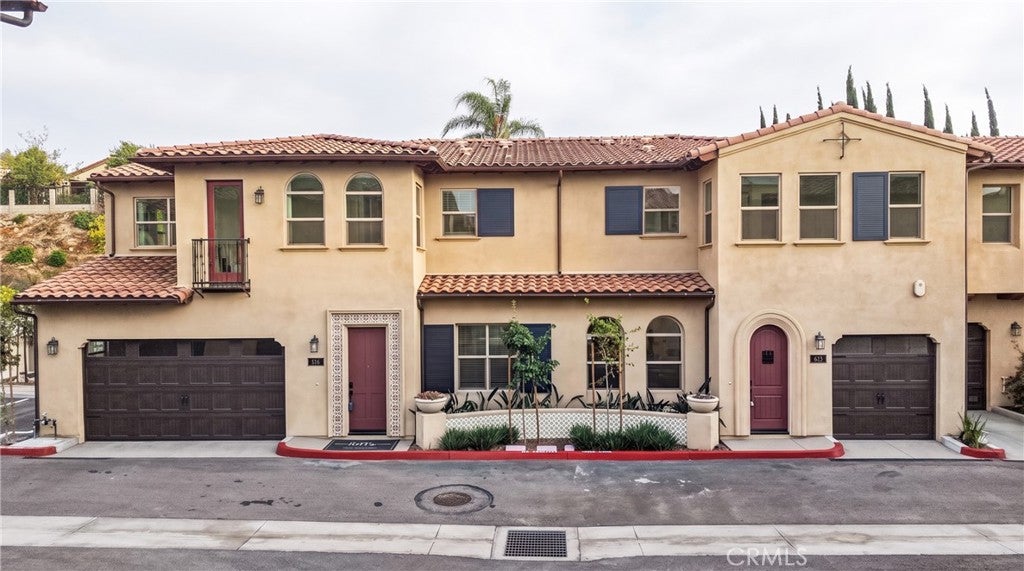
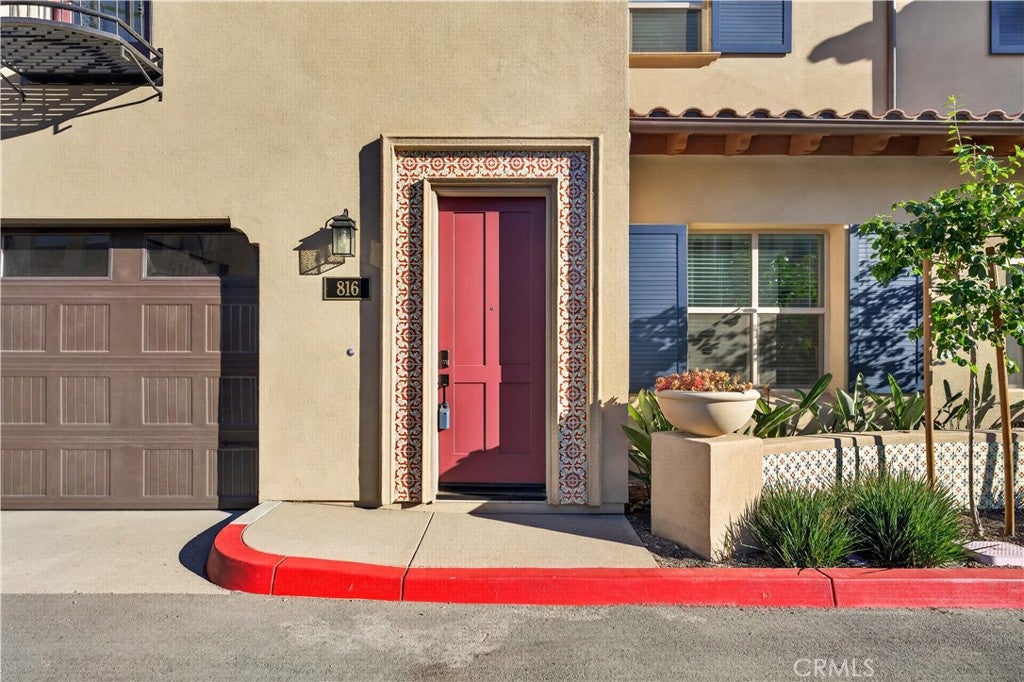
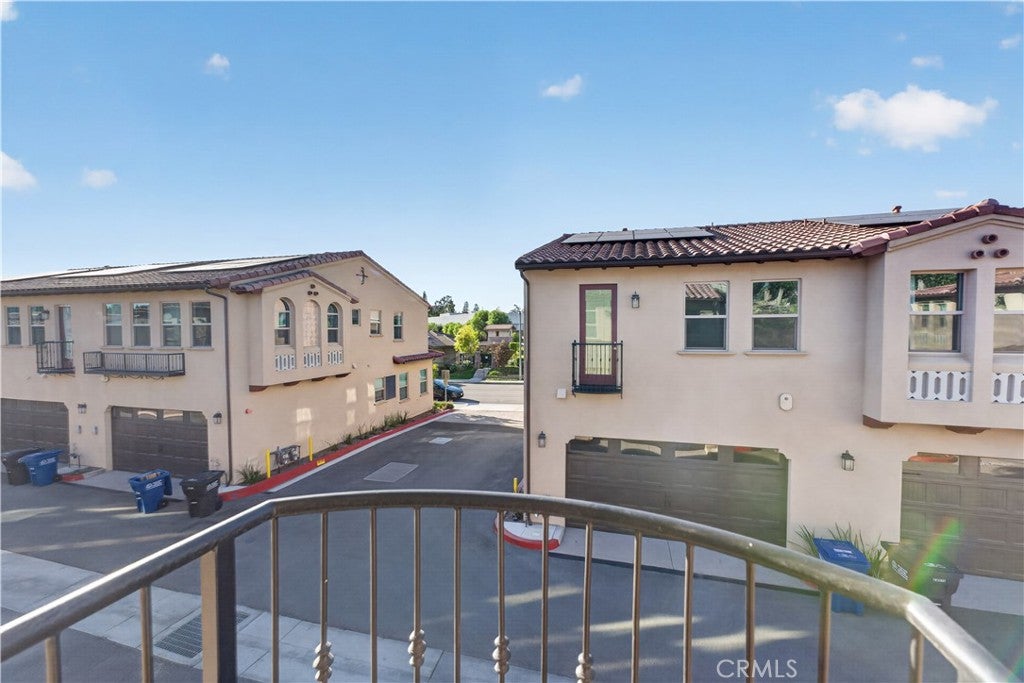
Welcome to Las Colinas, built in 2024 by Madrid Builders, a family-owned firm with decades of residential construction experience. At 816 Francesca, Spanish-inspired architecture pairs with bright, contemporary interiors. A warm stucco exterior, tile roof, decorative tile surround at the entry, and arched windows give the home distinctive character.
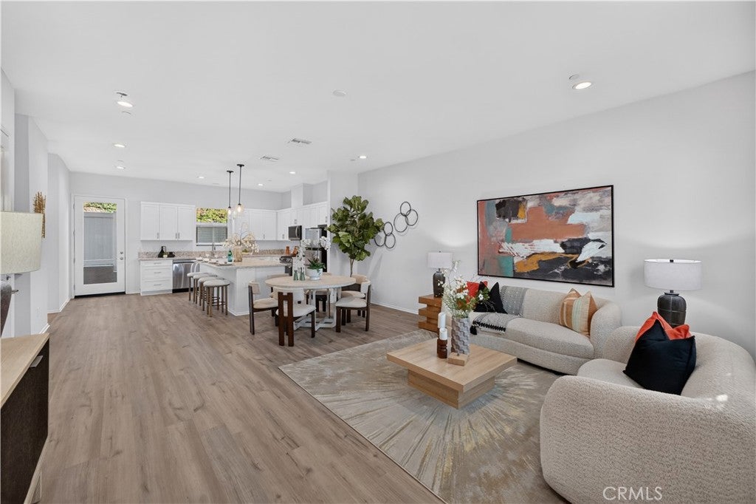
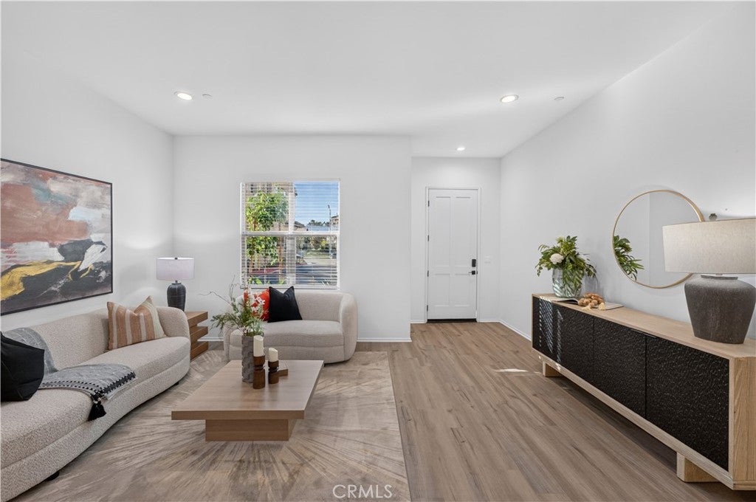
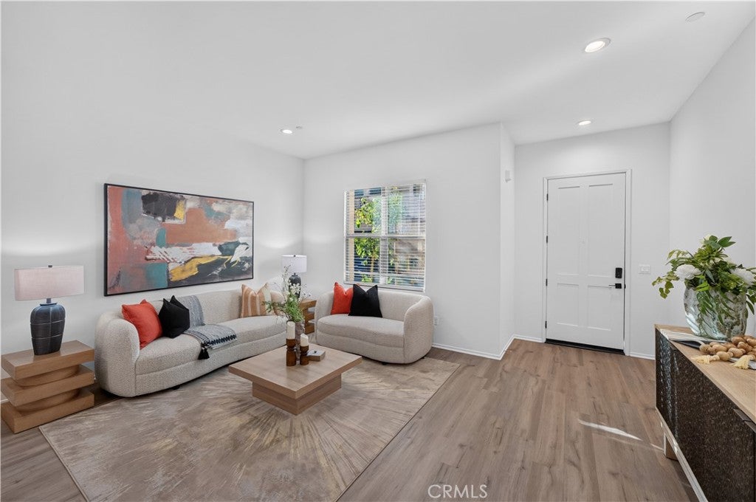
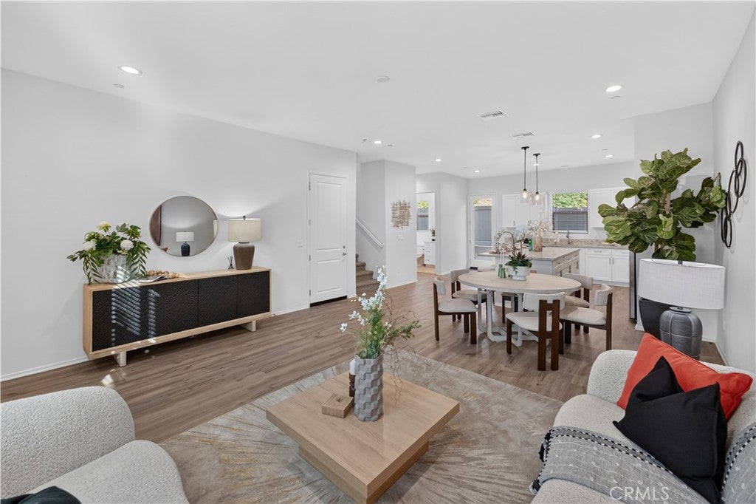
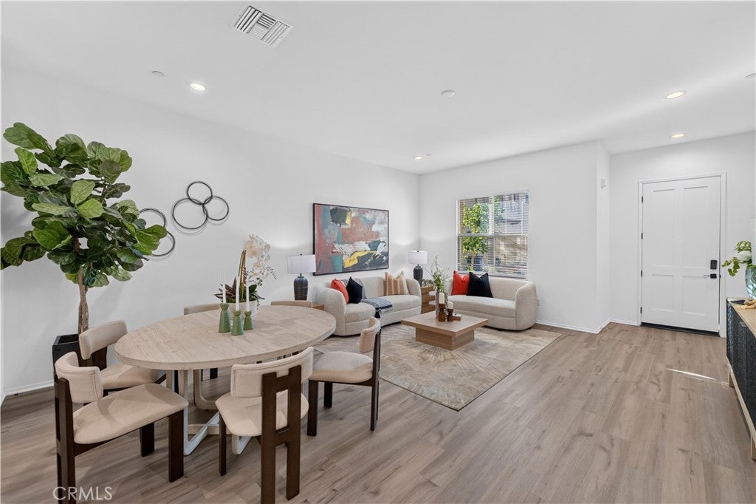
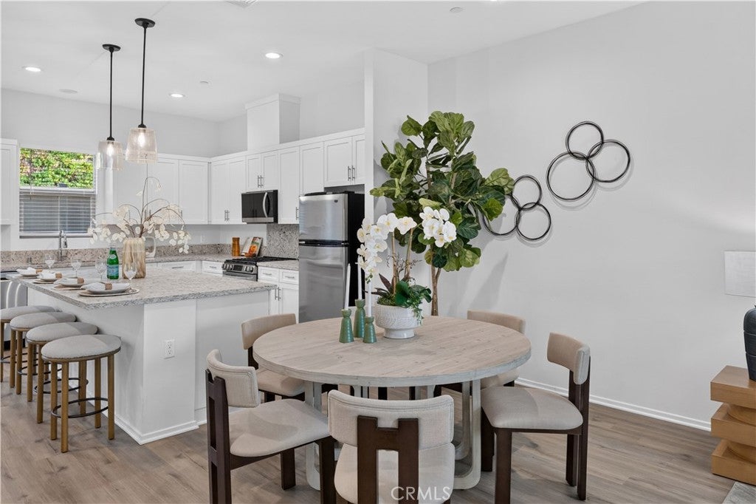
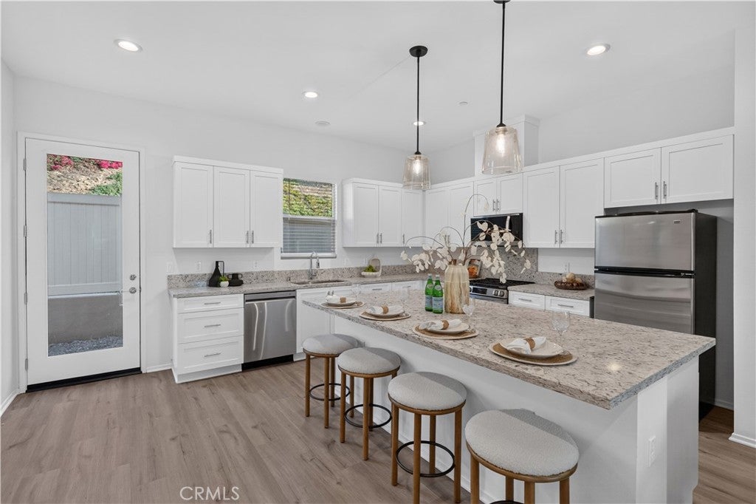
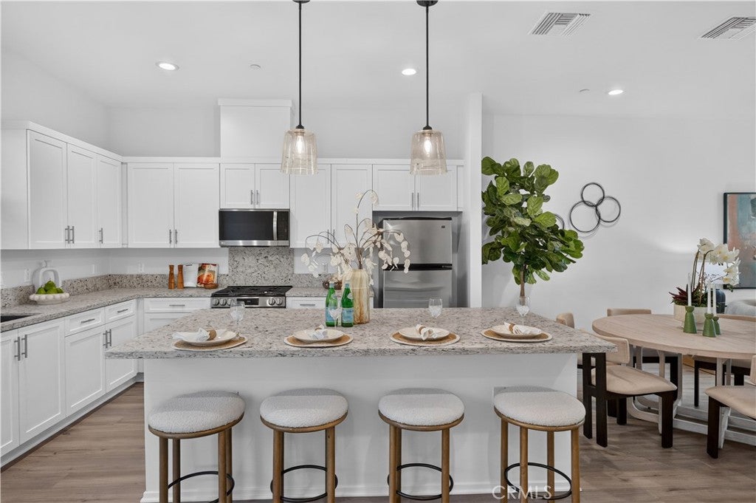
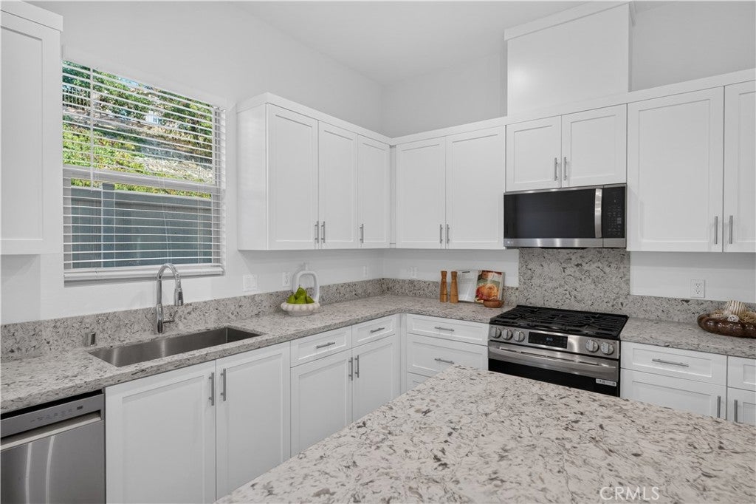
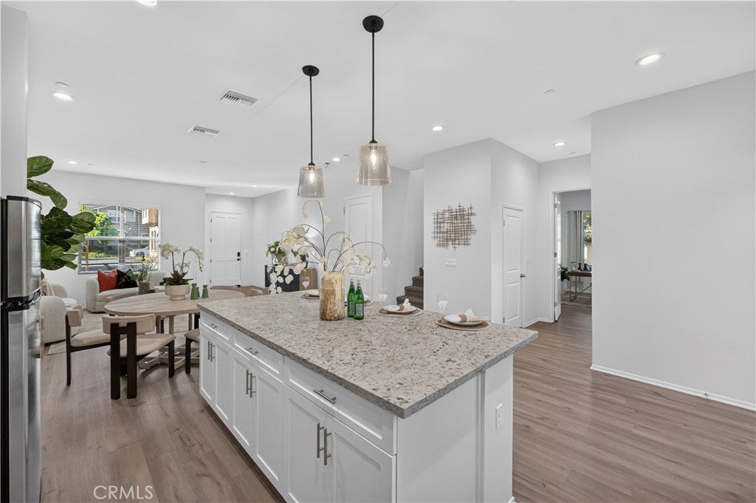
Inside, warm wood-look flooring contrasts with crisp white walls, while LED lighting and a 10-foot foyer ceiling enhance the open feel. The kitchen anchors the main living space with white shaker cabinetry, brushed-metal hardware, and richly patterned countertops that continue across an expansive island. Glass pendant lights illuminate the island’s generous preparation space and breakfast-bar seating, keeping cooking, conversation, and casual dining connected. Brand-new stainless steel appliances, including a gas range, complement the clean design, while a window above the sink brings in natural light.
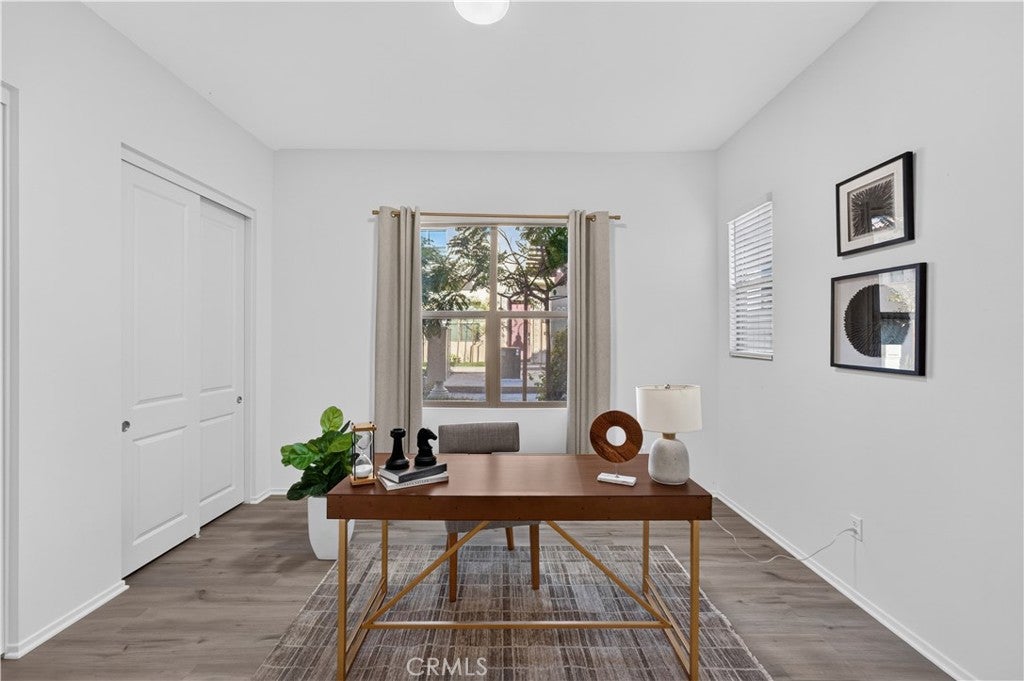
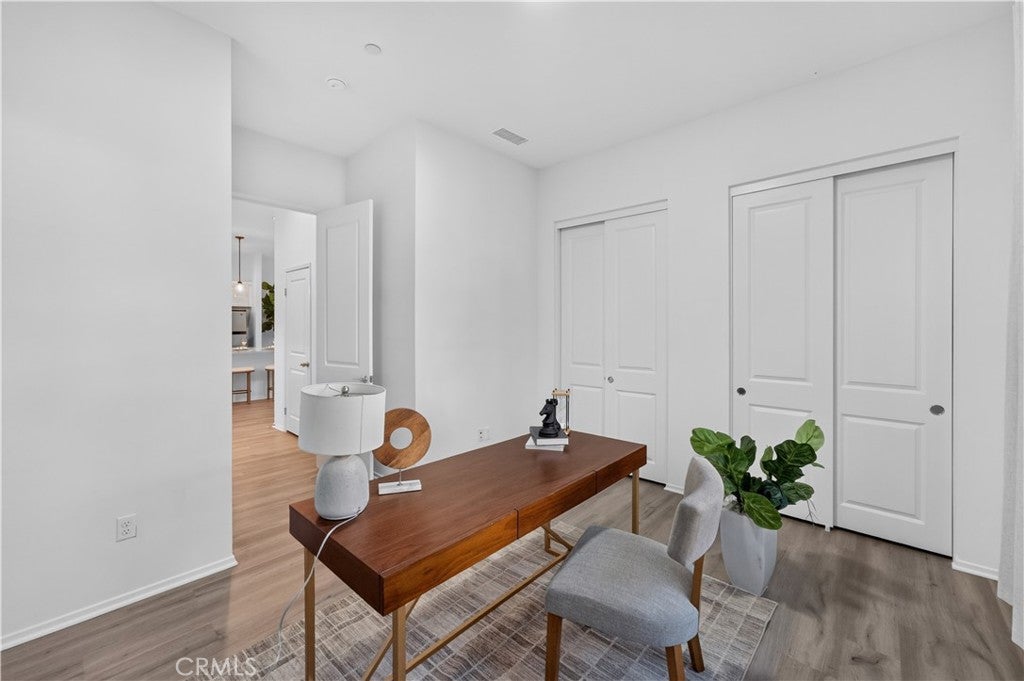
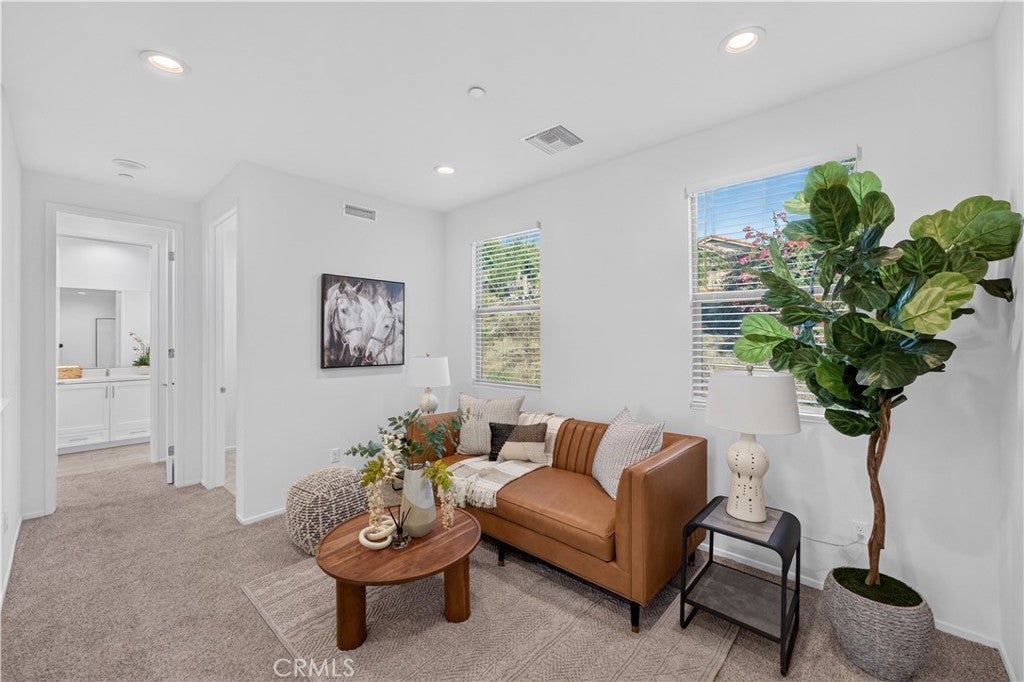
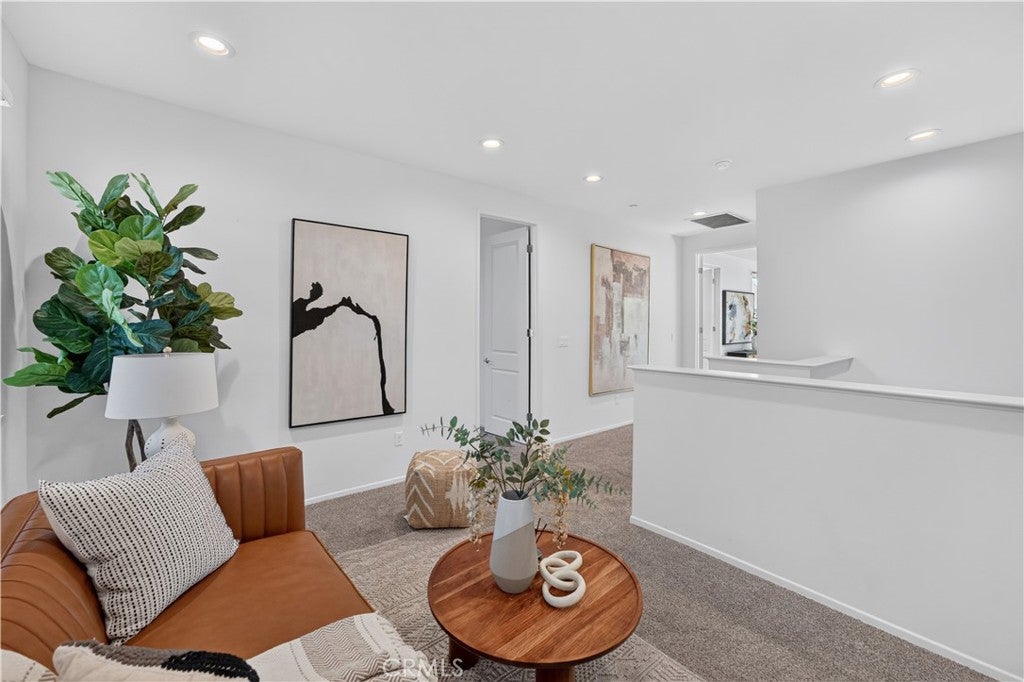
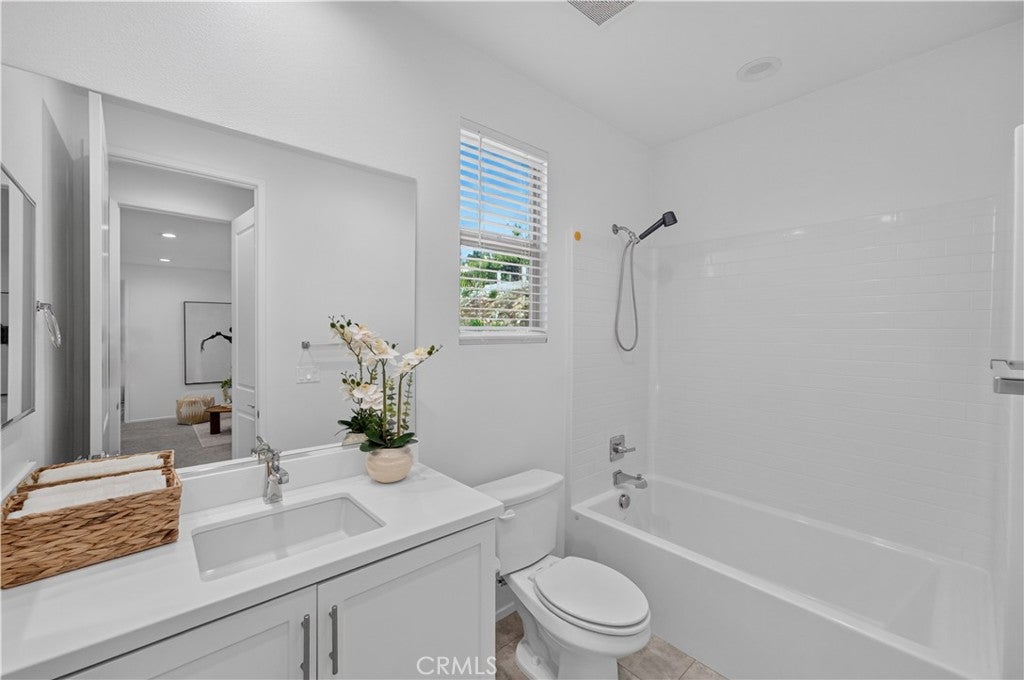
The adjoining dining and living areas create an easy flow for everyday meals and entertaining. All four bedrooms feature en suite bathrooms, including a convenient downstairs suite. Upstairs, a loft and separate office area provide flexible spaces for work and relaxation.
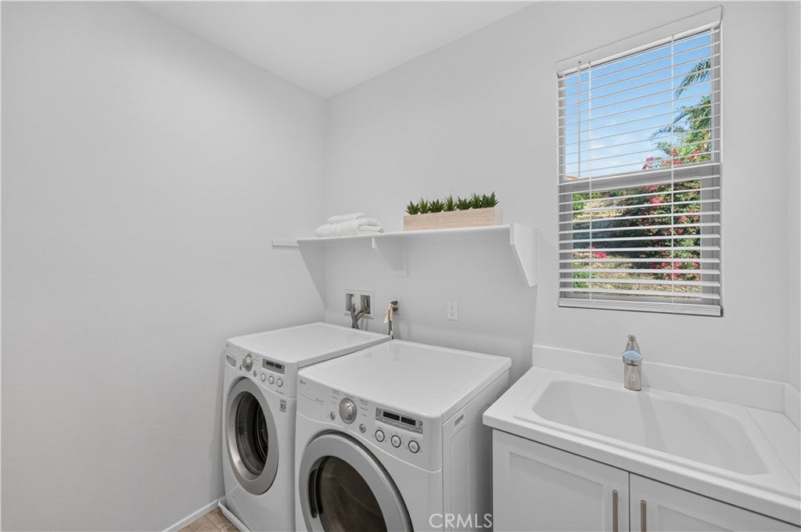
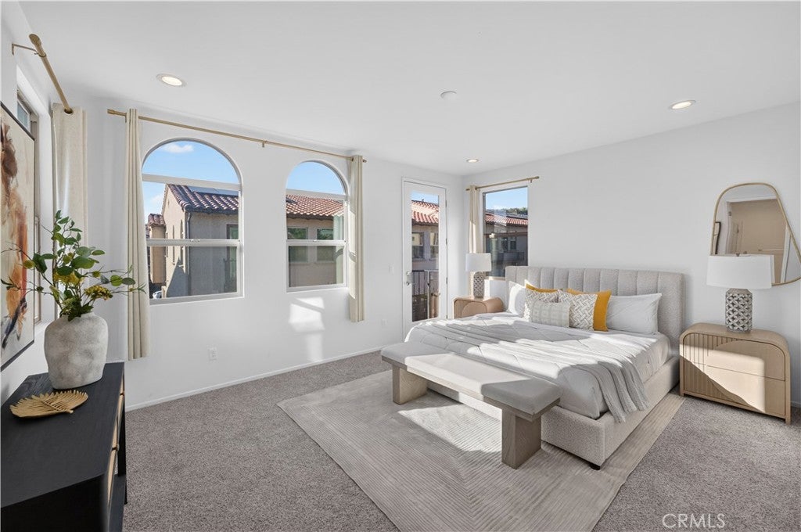
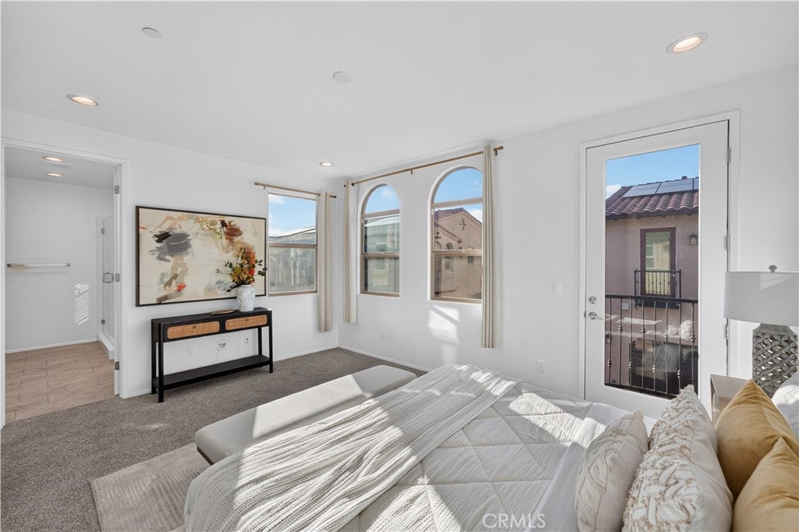
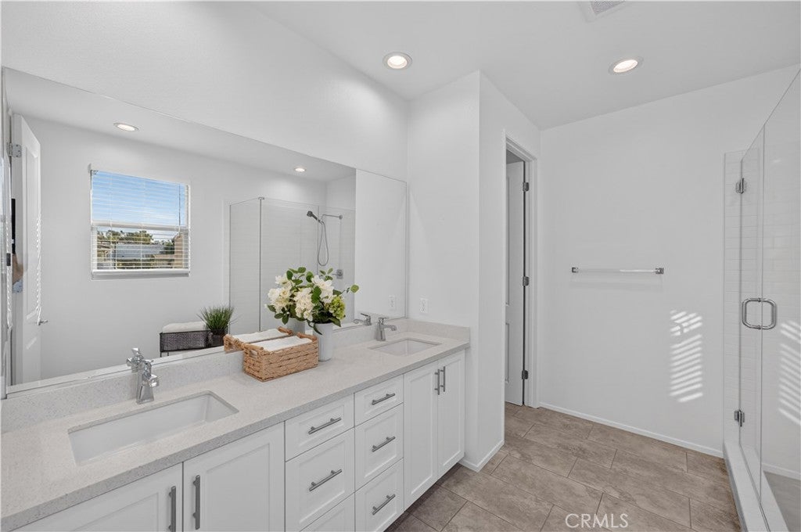
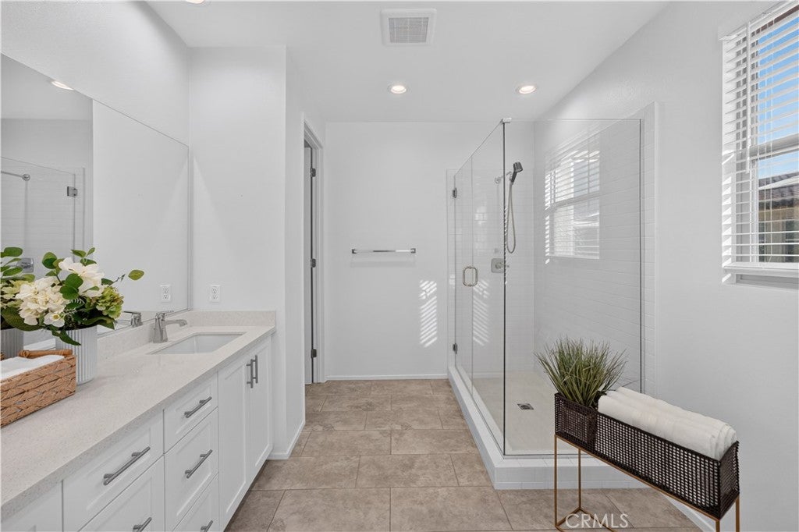
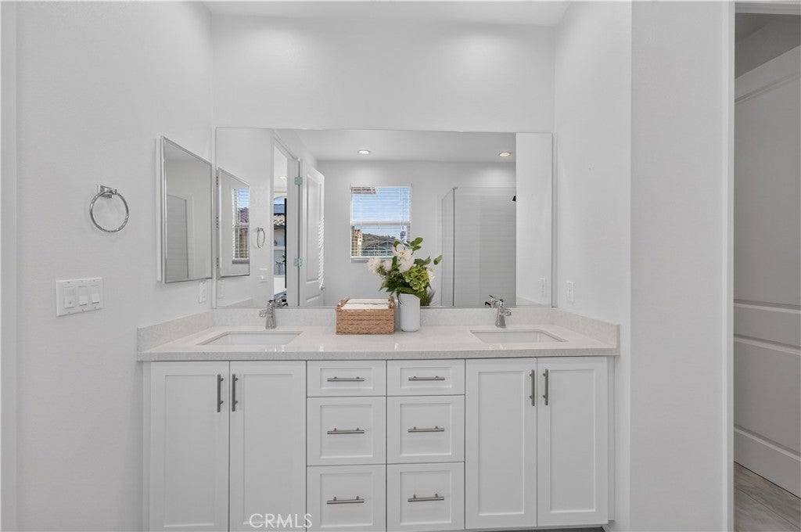
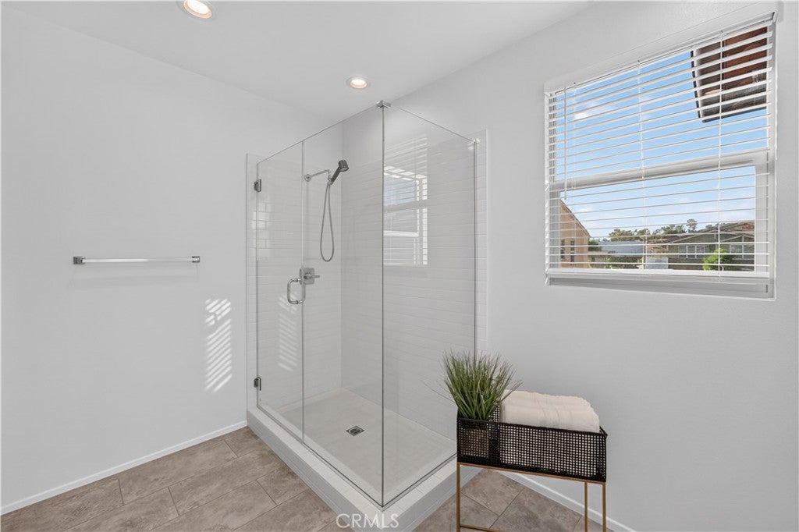
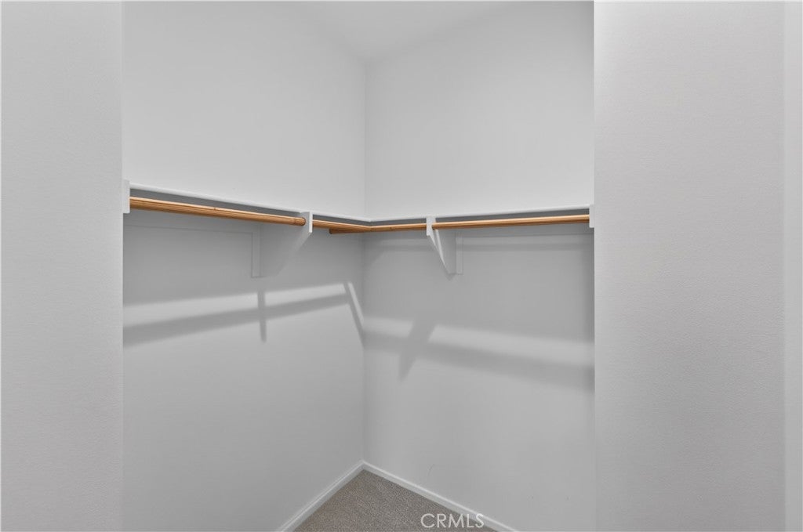
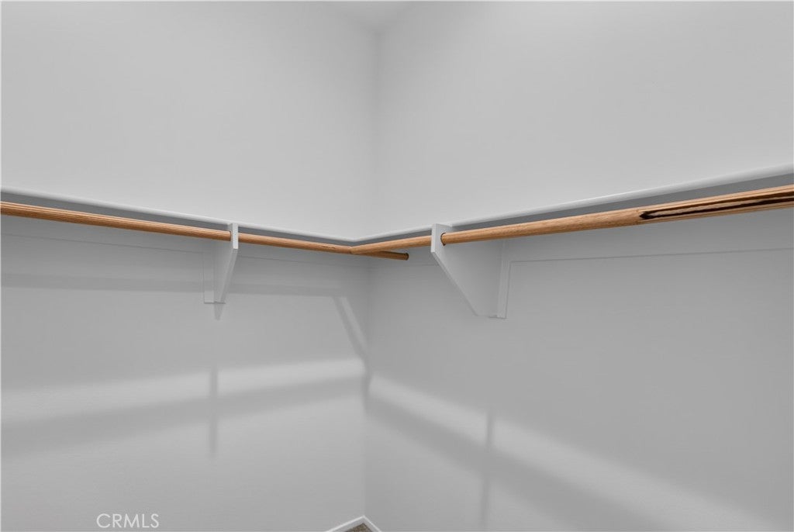
The primary suite features sunlit arched windows, balcony access, and a walk-in closet. Its bathroom pairs a wide dual-sink vanity with white cabinetry, a broad mirror, and a glass-enclosed walk-in shower finished with classic white subway tile. A dedicated laundry room with a utility sink adds everyday convenience.
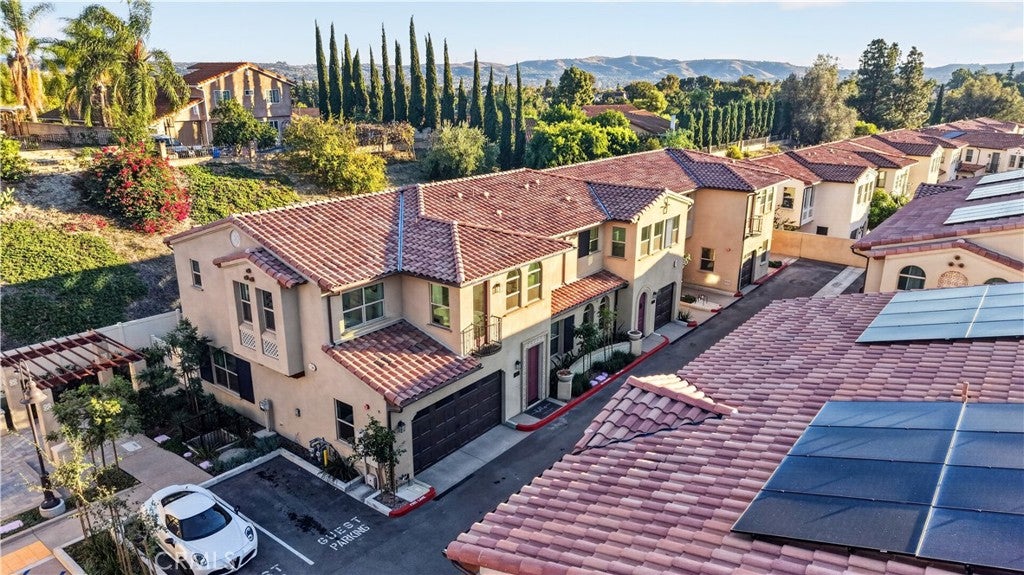
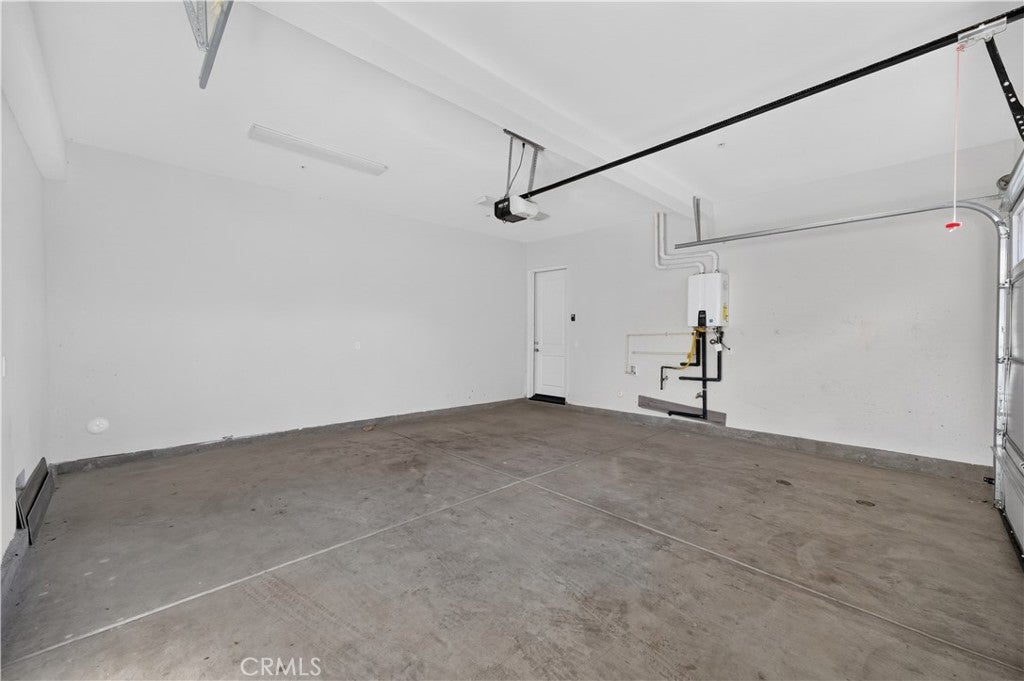
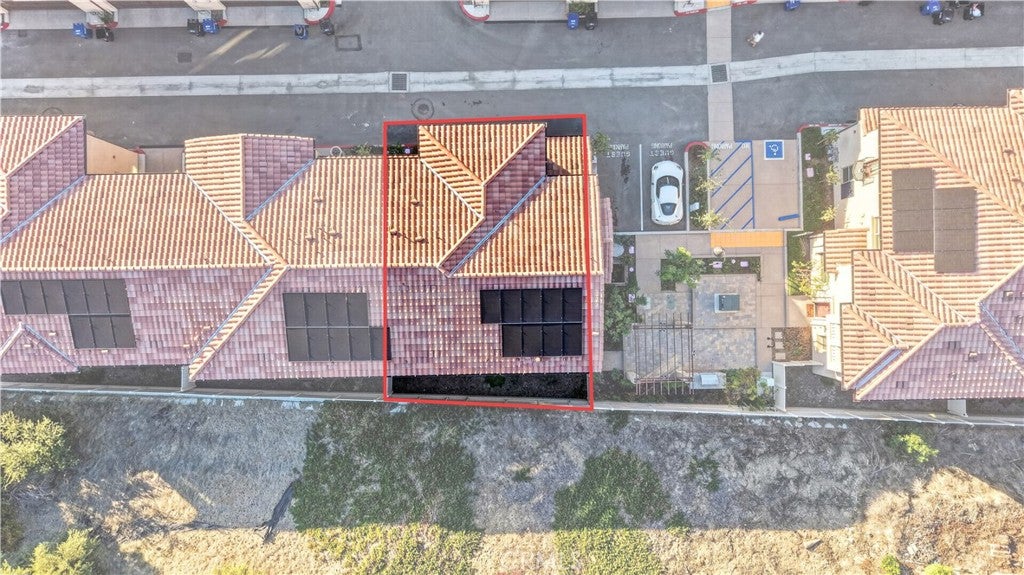
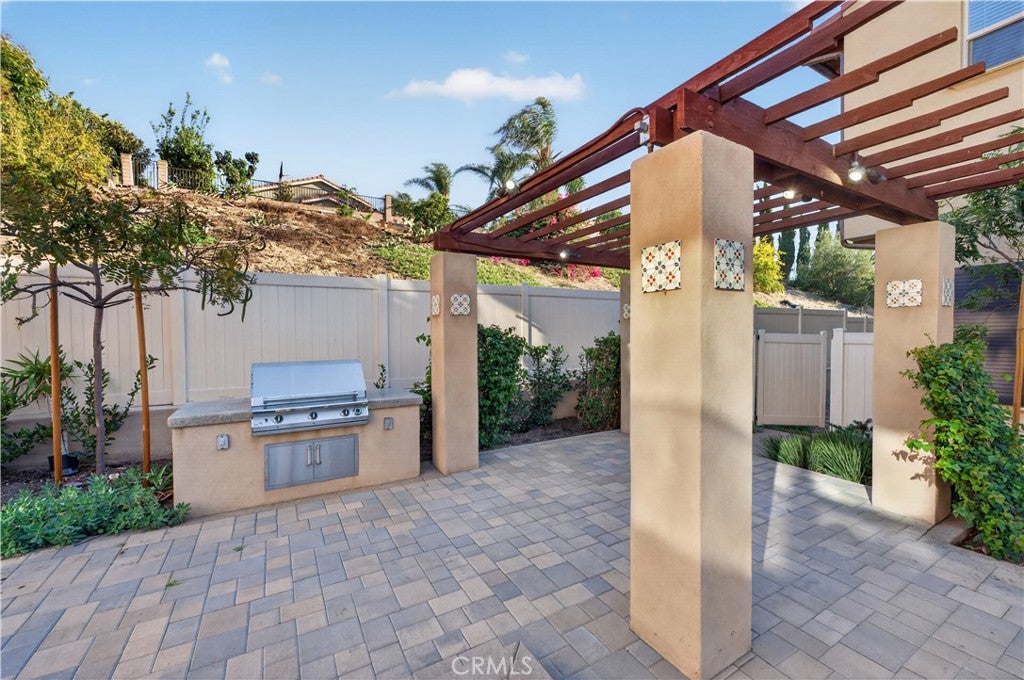
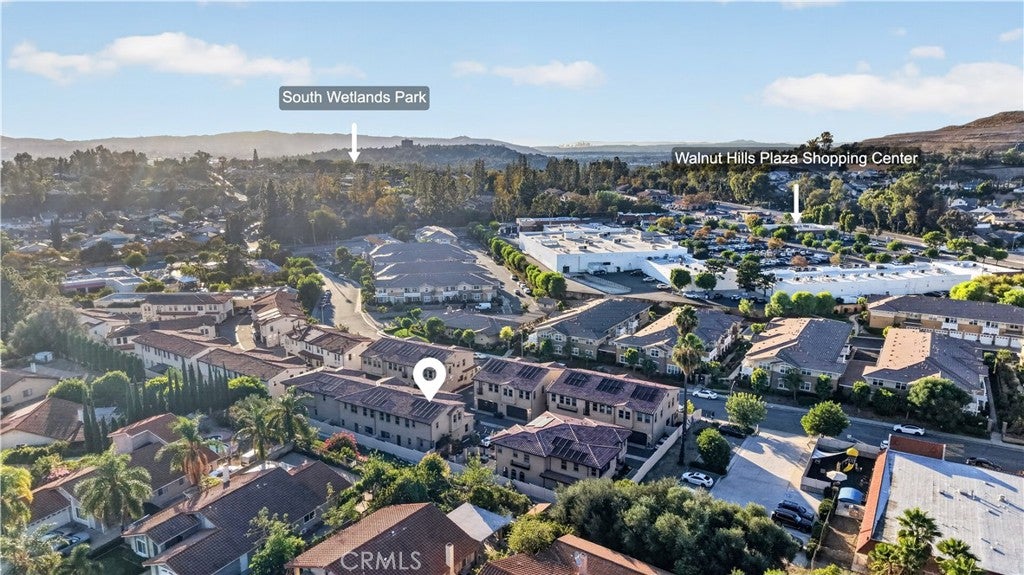
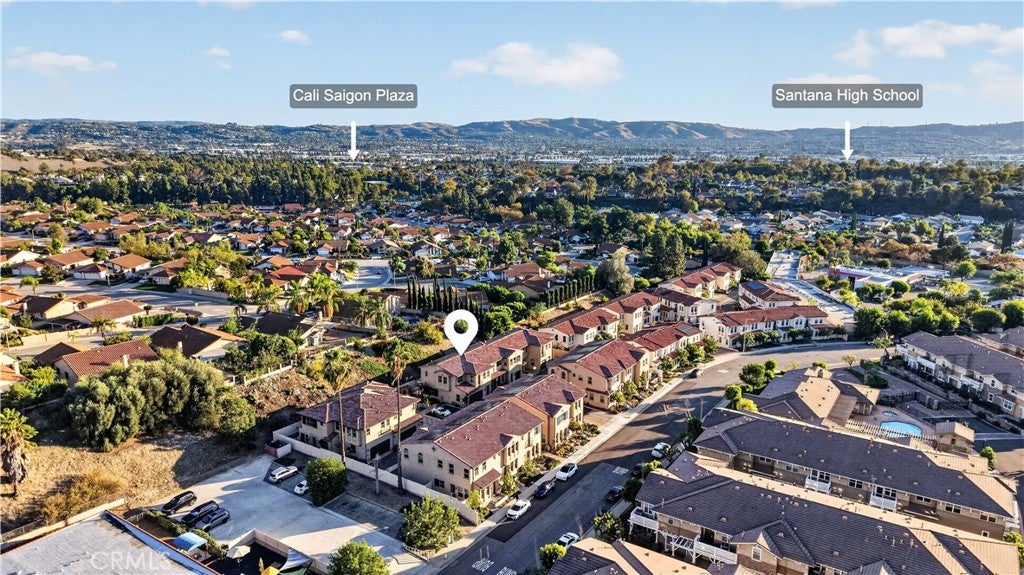
Additional features include solar and EV charging availability, plus an attached two-car garage. Community amenities include an HOA-provided BBQ area and guest parking. Located within Rowland Unified School District, with 24 Hour Fitness, grocery shopping, Home Depot, restaurants, and more within walking distance.
EXPLORE BUILDER RATE-BUYDOWN + CLOSING-COST INCENTIVES to help manage financing and upfront purchase costs. Incentive amounts and availability are subject to builder-approved purchase terms, buyer qualification, lender approval, and applicable contribution limits.
Hi there — ask anything about this property or the area and the team will get right back to you.

Local real estate advisory services provided by agent with Eddy Chen Real Estate Group - HARVEST | REAL
Listed by Alexander Yang with Exp Realty Of Greater Los Angeles · Cell: 626-228-8485
Based on information from California Regional Multiple Listing Service, Inc. as of 2026 and/or other sources. All data, including all measurements and calculations of area, is obtained from various sources and has not been, and will not be, verified by broker or MLS. All information should be independently reviewed and verified for accuracy. Properties may or may not be listed by the office/agent presenting the information.
You agree to Eddy Chen Real Estate Group - HARVEST | REAL Terms of Use and Privacy Policy. By choosing to contact a property, you also agree that Eddy Chen Real Estate Group - HARVEST | REAL and its associates may call, text, or email you regarding any inquiries or activities you submit through our website. This may involve the use of automated means and prerecorded or artificial voices.
Step 1 of 2
Create a free account to view all listings, save searches, and get alerts when new homes match.
Step 2 of 2
Tell us how to reach you about homes you like.
Enter your password to sign in as
Create a free account to view all listings, save searches, and get alerts when new homes match.
Already have an account? Sign in
Sign in to your account.
New here? Create an account