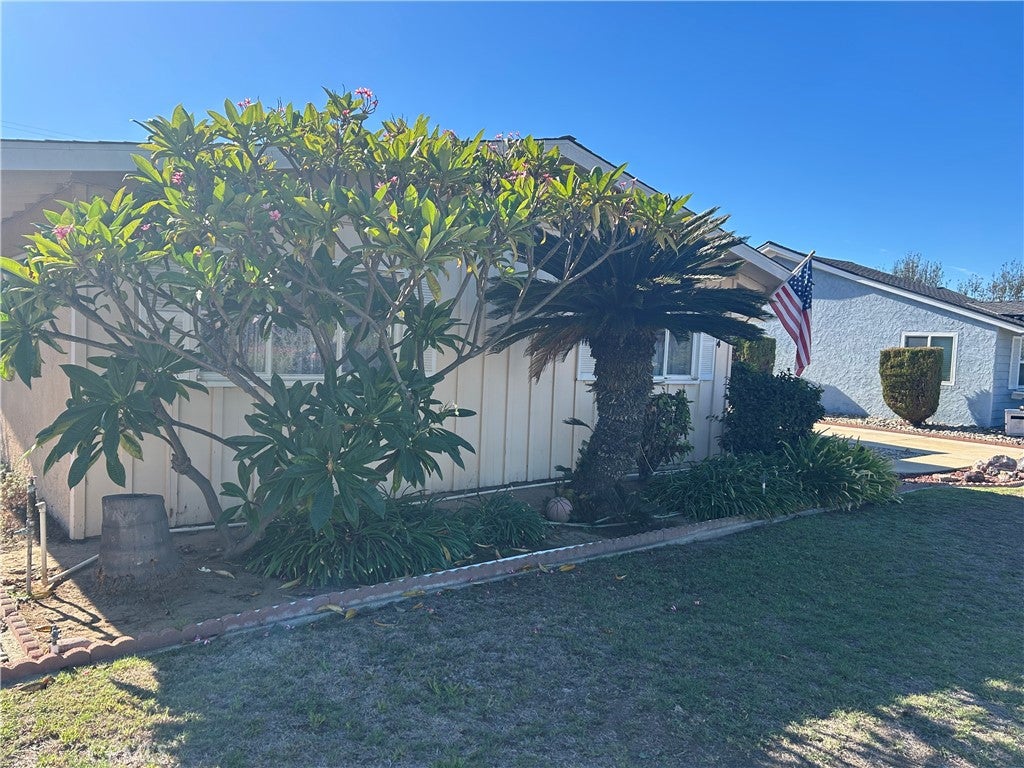
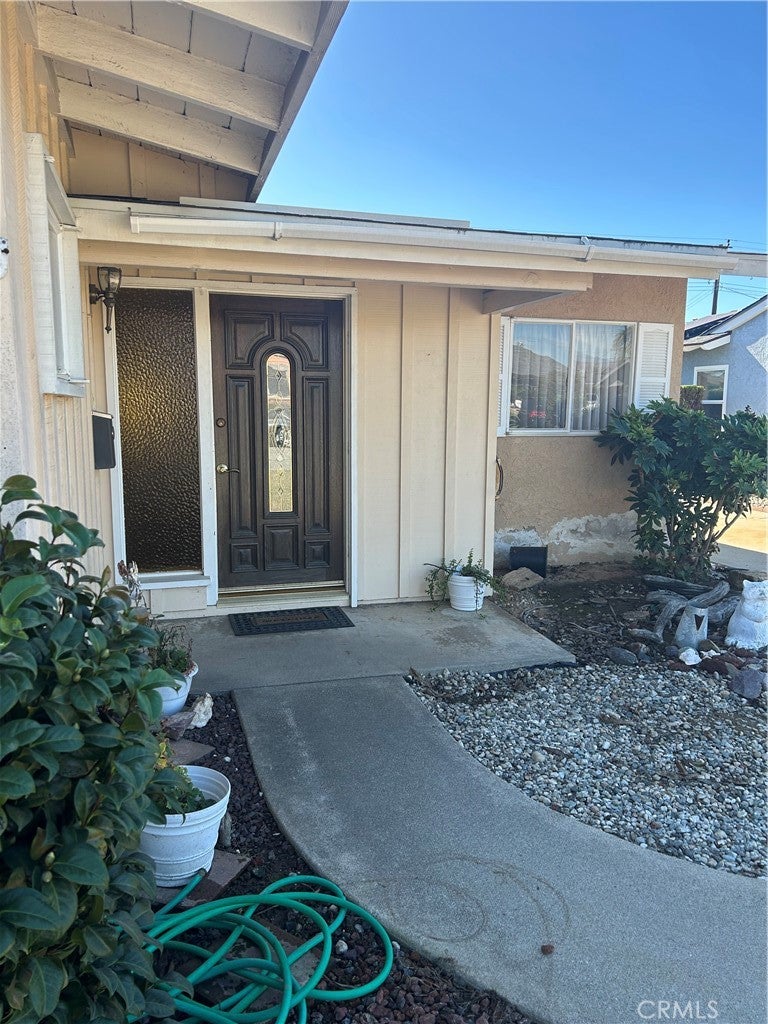
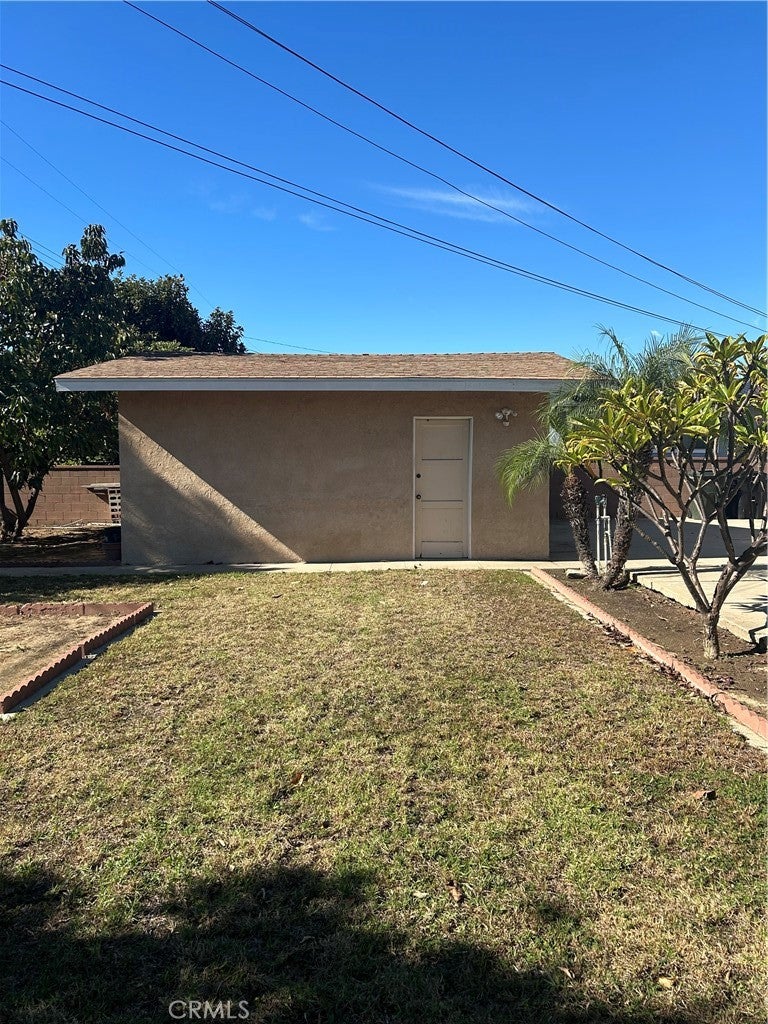
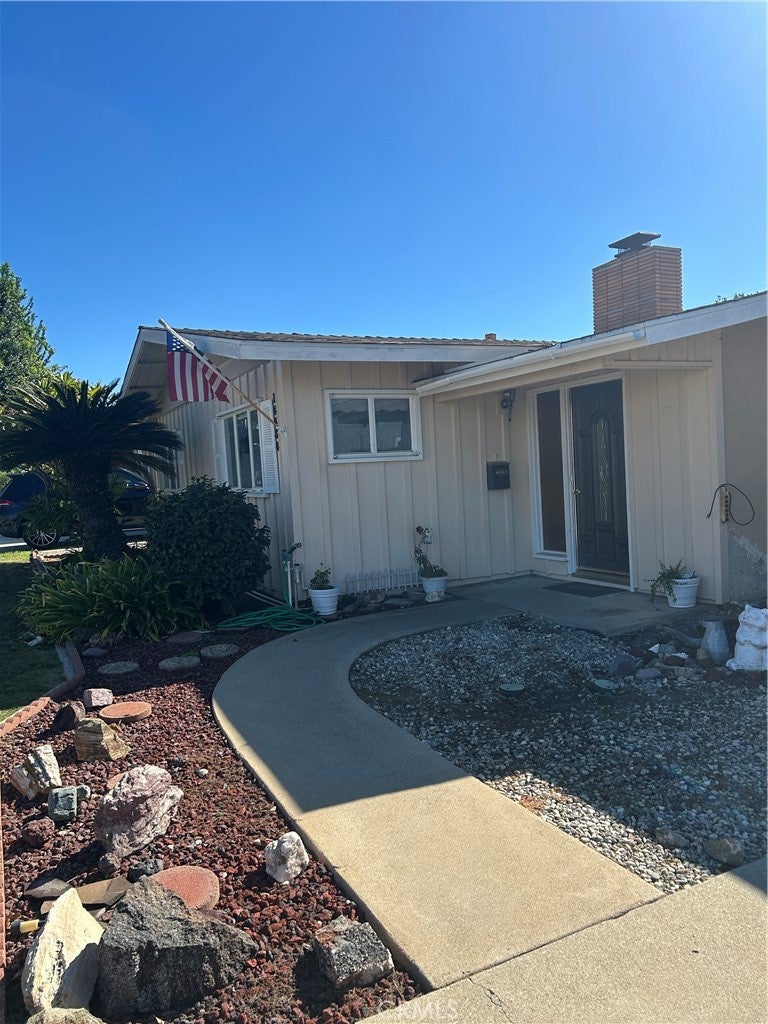
Welcome home to this much desired Mid-Century Modern retreat, beautifully tucked away on an exceptionally private street in the highly coveted unincorporated area of Whittier. From the moment you arrive, the long, private driveway sets a peaceful tone, welcoming you to a spacious 2-car garage and offering an exclusive sense of privacy and calm.
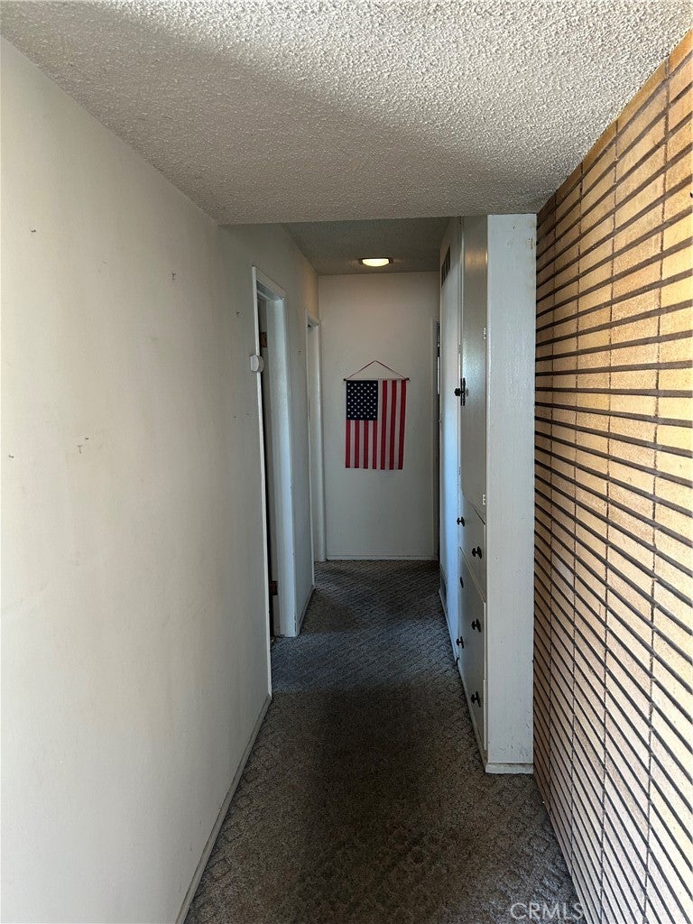
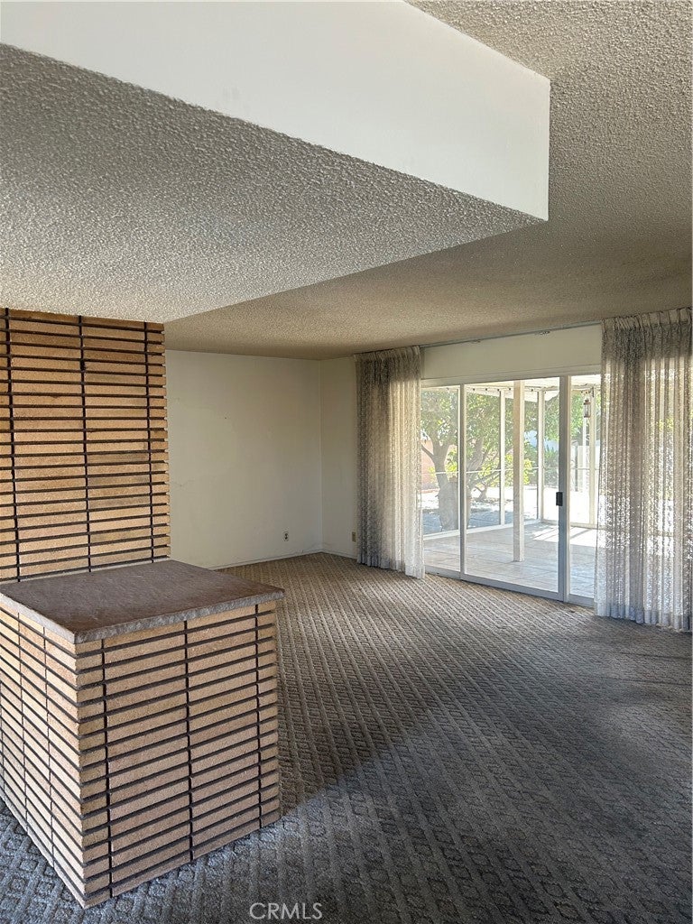
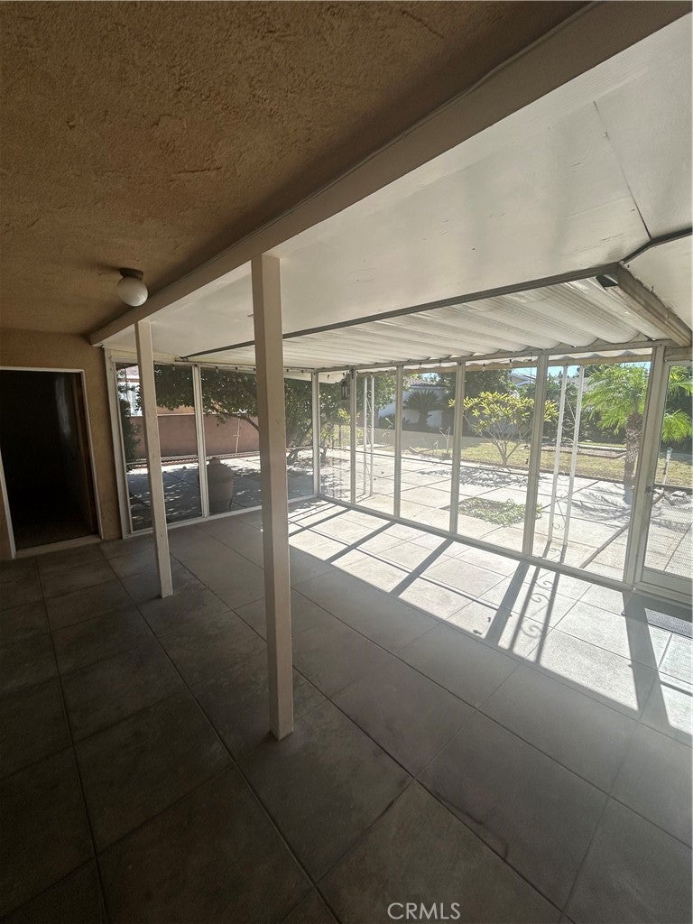
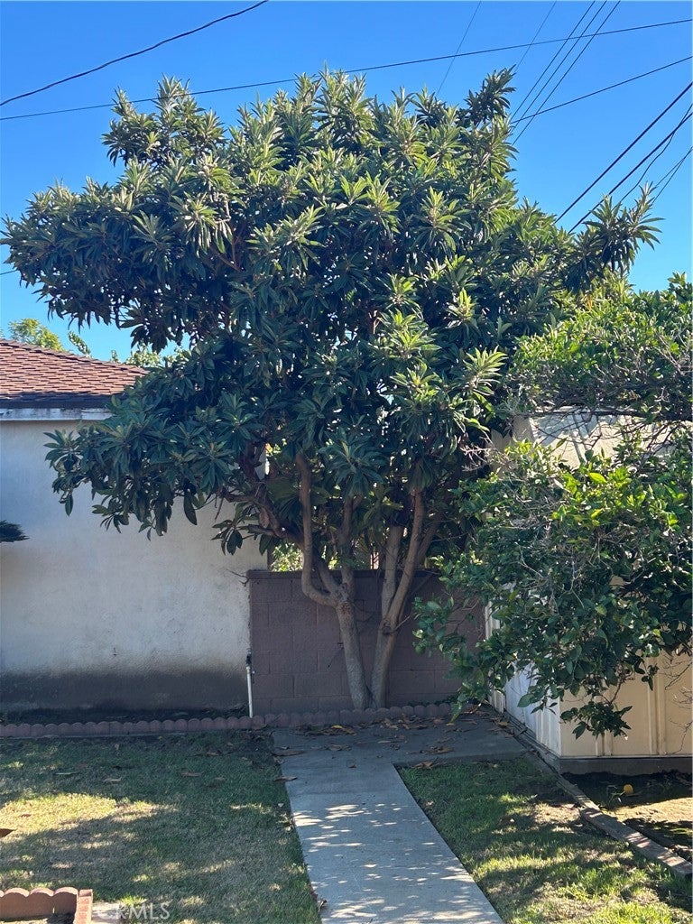
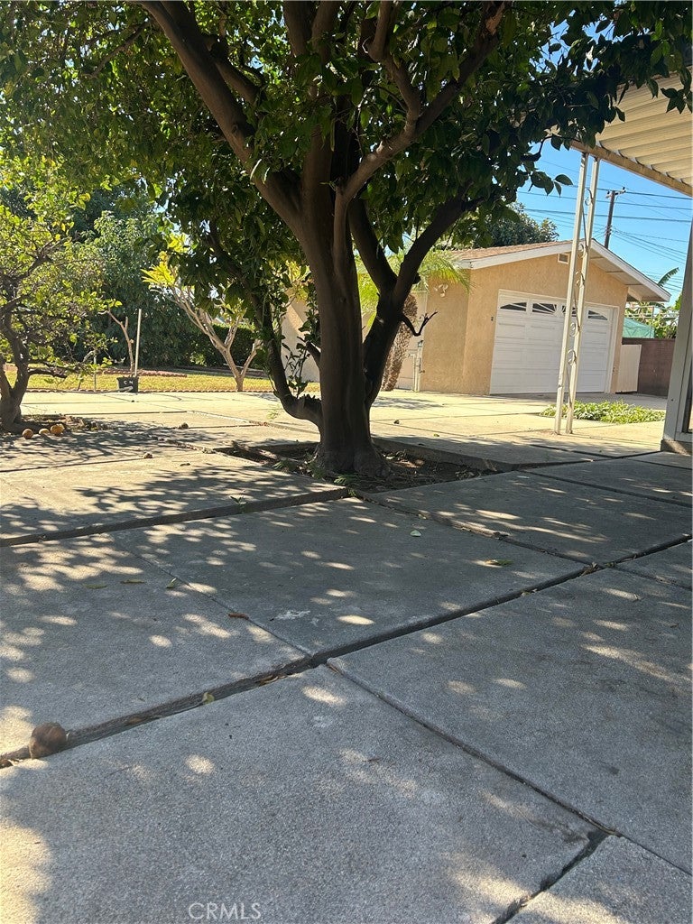
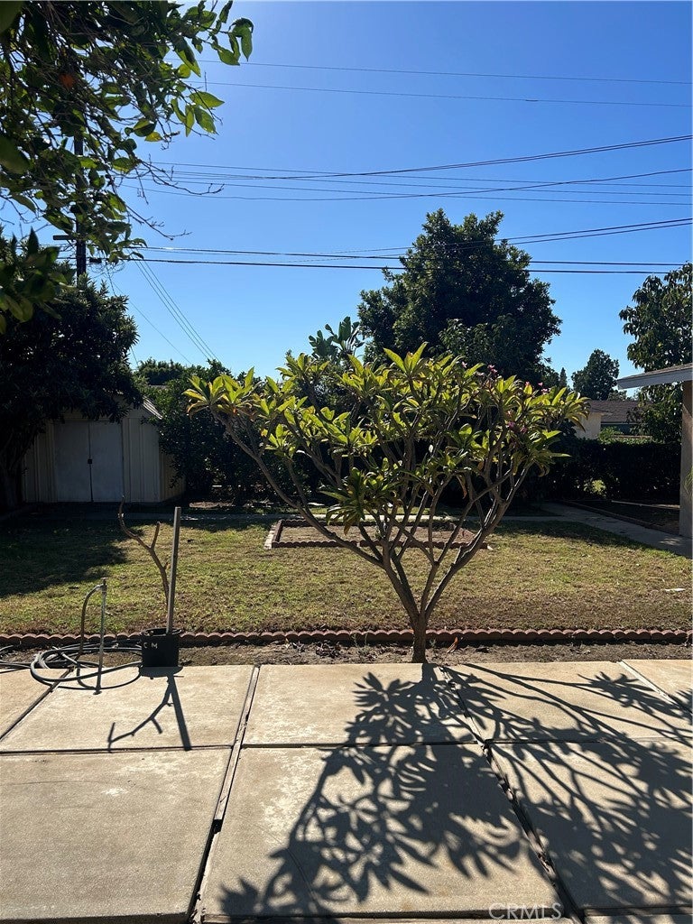
Inside, you will love the classic mid-century lines and a warm, inviting layout that features a cozy fireplace in the living room and a dedicated dining area perfect for family meals and creating lasting memories. The enclosed patio seamlessly extends your living space, leading out to a truly spectacular, oversized backyard. Adorned with mature fruit trees, this expansive lot is a rare, hidden gem—a beautiful canvas ready for you to create your dream outdoor oasis or garden retreat.
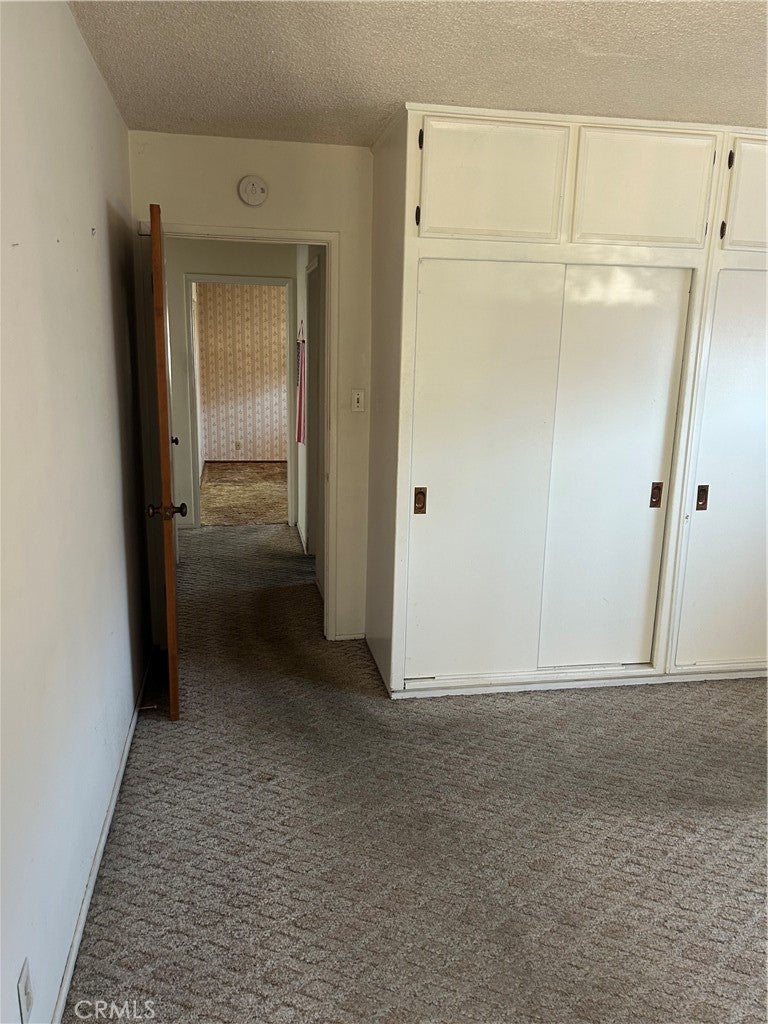
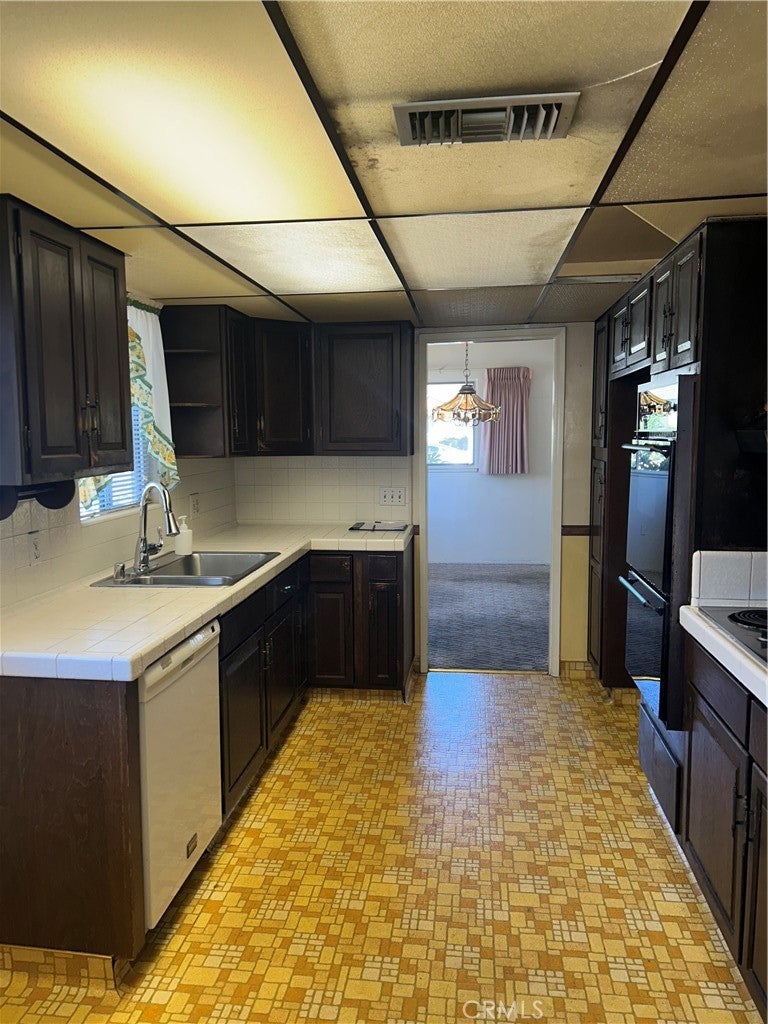
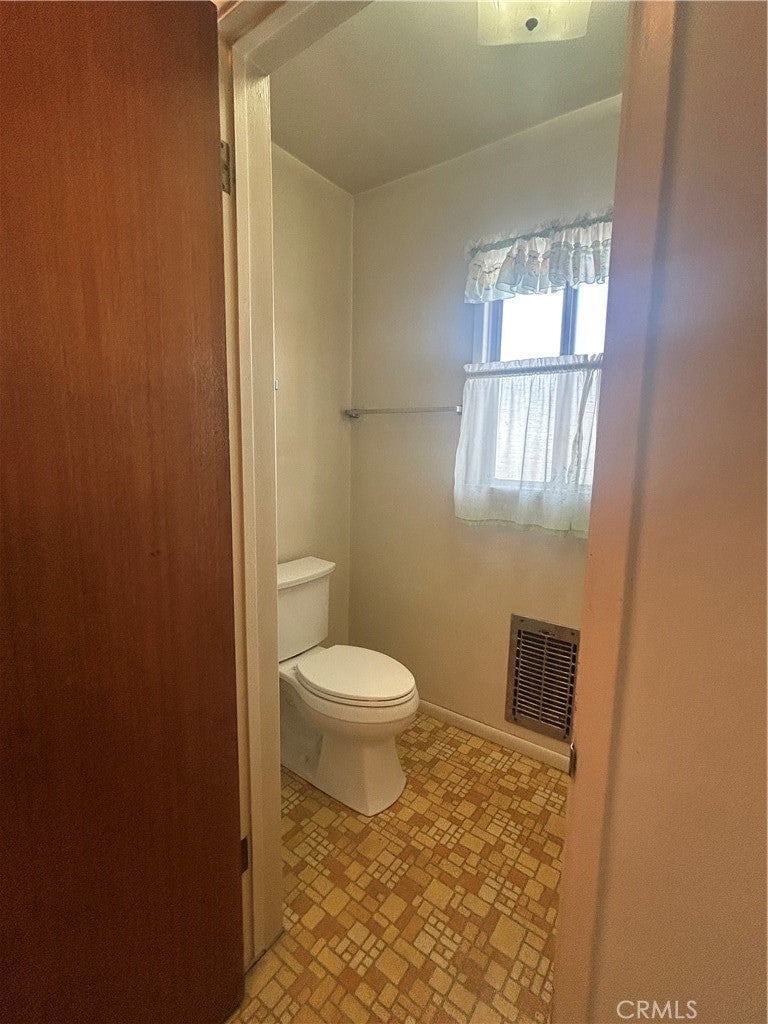
The location couldn't be more ideal or convenient, situated just moments from the local library, excellent shops, public transportation, and the Sheriff’s Academy. While this special property needs a little TLC, it represents a remarkable opportunity to bring your personal style and design vision to life in a home with fantastic architectural bones. Don’t miss your chance to own a private piece of Whittier charm and make this mid-century treasure your very own!
Hi there — ask anything about this property or the area and the team will get right back to you.

Local real estate advisory services provided by agent with Eddy Chen Real Estate Group - HARVEST | REAL
Listed by Roberto Turcios with Re/max Top Producers · Cell: 562-746-5031
Based on information from California Regional Multiple Listing Service, Inc. as of 2026 and/or other sources. All data, including all measurements and calculations of area, is obtained from various sources and has not been, and will not be, verified by broker or MLS. All information should be independently reviewed and verified for accuracy. Properties may or may not be listed by the office/agent presenting the information.
You agree to Eddy Chen Real Estate Group - HARVEST | REAL Terms of Use and Privacy Policy. By choosing to contact a property, you also agree that Eddy Chen Real Estate Group - HARVEST | REAL and its associates may call, text, or email you regarding any inquiries or activities you submit through our website. This may involve the use of automated means and prerecorded or artificial voices.
Step 1 of 2
Create a free account to view all listings, save searches, and get alerts when new homes match.
Step 2 of 2
Tell us how to reach you about homes you like.
Enter your password to sign in as
Create a free account to view all listings, save searches, and get alerts when new homes match.
Already have an account? Sign in
Sign in to your account.
New here? Create an account