Price cut: $1 (9/20)
$419,998

4140 Workman Mill 180, Whittier, CA 90601

1bed
1bath
774sqft
Quick facts
Condominium 87 Days on Market Built in 1979 $542.63/sqft 320,587 sq ft $573.22 HOA Dues

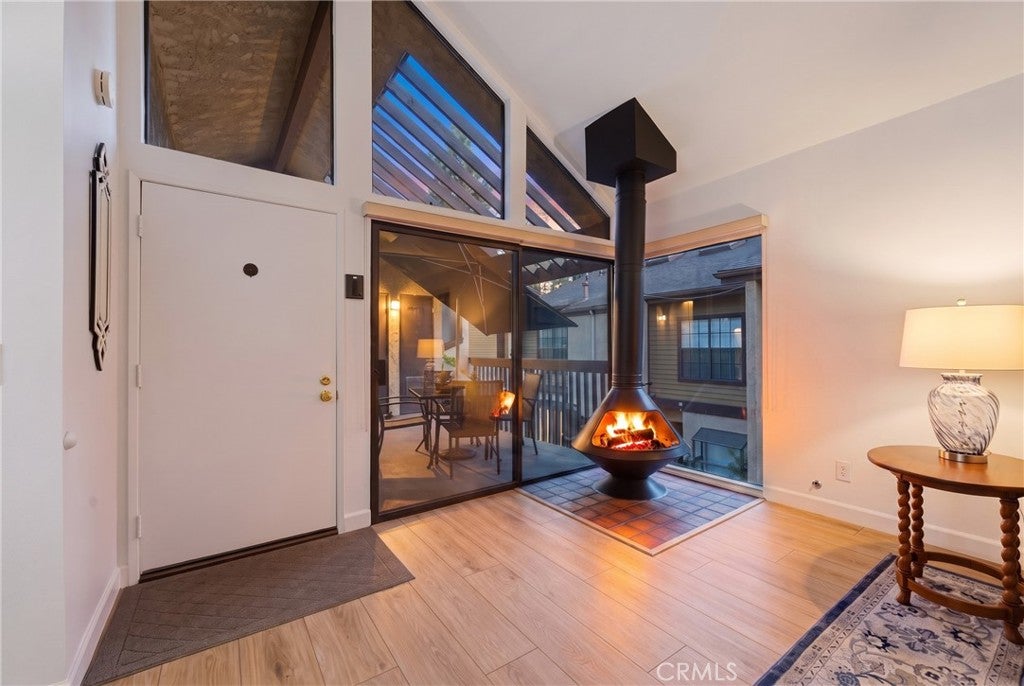
Welcome to this immaculate top-floor condo in Whittier, showcasing true pride of ownership with quality upgrades throughout. This 1-bed, 1-bath, 774 sq. ft. home features soaring high ceilings, natural light, smooth ceilings (popcorn removed), durable Luxury Vinyl Flooring, and a cozy gas and wood-burning fireplace with fire brick tiles and scenic views.

The chef’s kitchen boasts custom gray soft-close shaker cabinets and drawers, quartz countertops with a 6” backsplash, upgraded ABS plumbing, and stainless steel appliances, including the refrigerator. The primary suite offers a walk-in closet and a bath with a soft-close shaker vanity, matching framed mirror, and walk-in shower with glass doors.

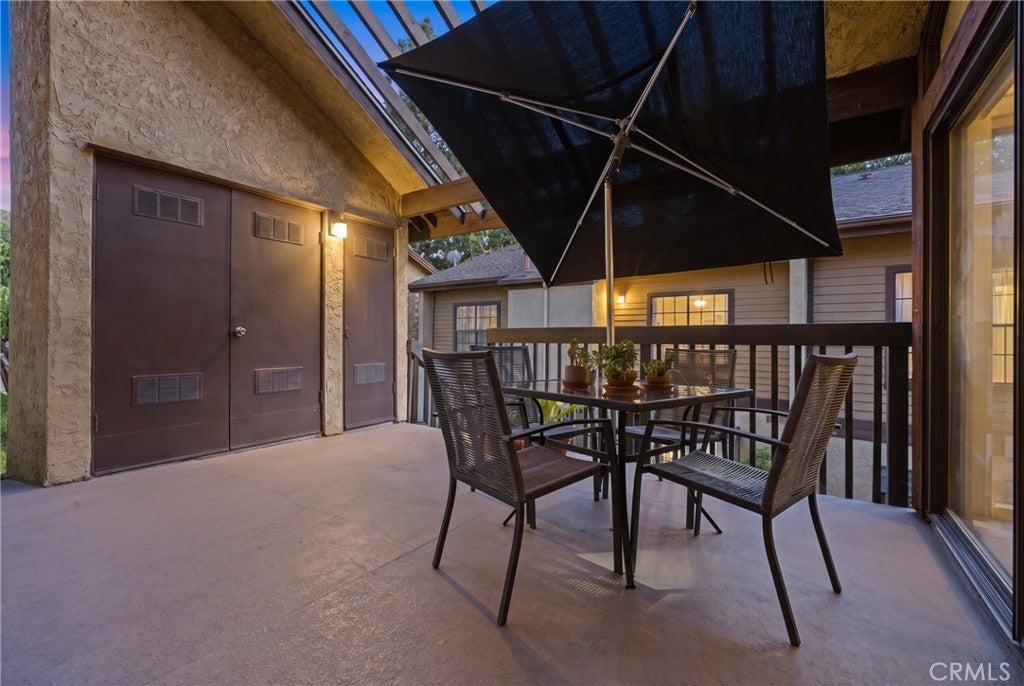
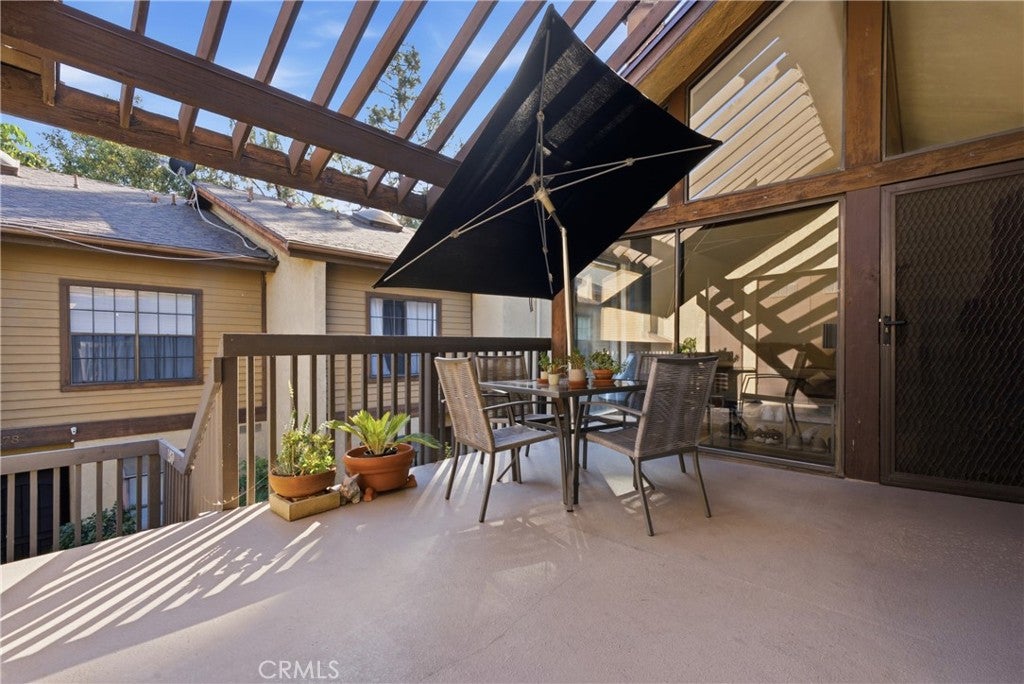
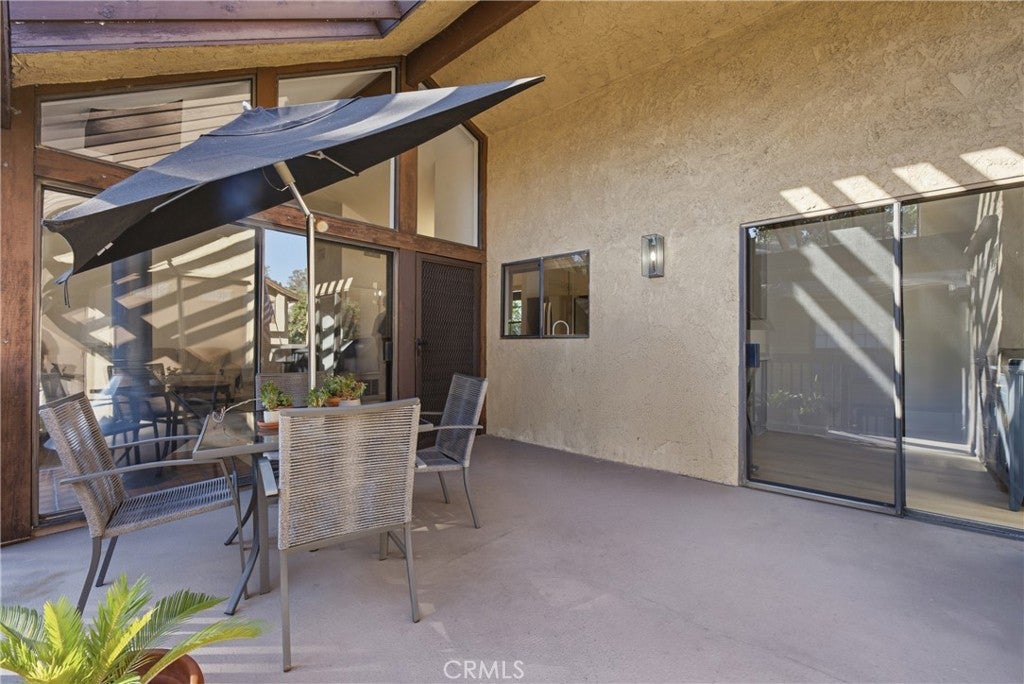
Enjoy peace of mind with refreshed HVAC components, a 2-year-old fan motor alongside a brand-new condenser motor, compressor, capacitor, and thermostat. Complete with a covered carport (#180), private patio with a closet including the washer and dryer, and resort amenities (4 pools, jacuzzis, 2 saunas)!

Location of 4140 Workman Mill 180

Map showing 4140 Workman Mill 180, Whittier, CA 90601 $419,998
See more listings in Whittier

4140 Workman Mill 180 property details

Interior

Bedrooms & Bathrooms

  • Bedrooms: 1
  • Bathrooms: 1
  • Full Bathrooms: 1
  • Main Level Bedrooms: 2
  • Main Level Bathrooms: 2

Appliances

  • Included: Dishwasher, Free-Standing Range, Disposal, Gas Water Heater, Refrigerator, Range Hood, Water Heater, Dryer, Washer
  • Laundry: Washer Hookup, Gas Dryer Hookup, Laundry Closet, Laundry Room, Upper Level

Heating

  • Heating: Central

Cooling

  • Cooling: Central Air

Features

  • Interior Features: Built-in Features, Ceiling Fan(s), Cathedral Ceiling(s), High Ceilings, Open Floorplan, Storage, Master Downstairs
  • Flooring: Brick, Tile
  • Fireplace: Yes
  • Fireplace Features: Gas, Living Room, Wood Burning

Interior Area

  • Total Living Area: 774
  • Unit: Square Feet
  • Source: Assessor

Rooms & Dimensions

Dining Room

  • Level: Unknown

Bathroom

  • Level: Unknown
  • Features: Low Flow Plumbing Fixtures

Bedroom

  • Level: Unknown

Master Bedroom

  • Level: Unknown

Master Bedroom

  • Level: Unknown

Master Bathroom

  • Level: Unknown

Kitchen

  • Level: Unknown

Living Room

  • Level: Unknown

Property

Features

  • Exterior Features: Balcony
  • Patio & Porch: Covered
  • Security Features: Carbon Monoxide Detector(s), Smoke Detector(s)
  • Has Private Pool: No
  • Pool Features: Association
  • Has Spa: Yes
  • Fencing: None
  • Horses: No

View

  • Has View: Yes
  • View: Hills

Lot

  • Size: 320,587 sq ft
  • Acres: 7.3597

Accessibility

  • Levels: Two
  • Entry Level: 2
  • Entry Location: 2
  • Stories: 2

Parking

  • Garage: No
  • Parking Features: Carport, Guest
  • Carport: Yes
  • Carport Spaces: 1
  • Open Parking: No

Waterfront

  • Has Waterfront: No

Basement

  • Basement: No

Mobile Home

  • Mobile Home Remains: No

Construction

Type & Style

  • Home Type: Residential
  • Architectural Style: Contemporary
  • Property Sub Type: Condominium
  • Structure Type: House

Materials

  • Foundation: Slab

Builder / Condition

  • Year Built: 1979
  • Condition: Updated/Remodeled
  • New Construction: No

Building

  • Building Exposure: South

Utilities & Green Energy

Utilities

  • Electric on Property: No
  • Water: Public
  • Sewer: Public Sewer
  • Utilities: Cable Available, Natural Gas Available, Phone Available, Sewer Connected, Water Connected
  • Road Surface Type: Paved

Green Energy

  • Energy Efficient: No

Community & HOA

Community

  • Zip/Postal Code: 90601
  • City/Town: Whittier
  • City/Region: Whittier-Los Angeles
  • County/Parish: Los Angeles
  • State/Province: CA
  • Country Region: US-CA
  • Features: Street Lights, Sidewalks
  • MLS Area Major: 670 - Whittier

HOA

  • Has HOA: Yes
  • Amenities: Maintenance Grounds, Insurance, Picnic Area, Pool, Recreation Room, Sauna, Spa/Hot Tub, Tennis Court(s)
  • Fee: $573.22
  • Frequency: Monthly
  • Senior Community: No

Pets

  • Pets Allowed: Yes

Location

  • Longitude: -118.041304
  • Latitude: 34.012524
  • Directions: 605 North, exit Beverly Blvd make a Left on Pioneer, Left on workman mill, right on E Mission mills road, complex is on the left, unit is facing Mission mills next to 2nd gate

Land Lease

  • Land Lease: No

School

Highschool

Tax, Financial & Listing Details

Listing Details

  • List Price: $419,998
  • Price Per Square Foot: $542.63
  • Date on Market:
  • Listing Terms: Submit
  • Inclusions: Washer, dryer, and fridge
  • Home Warranty: No
  • Rent Control: No
  • Status: Active

MLS Details

Tax Details

  • Tax Lot: 1
  • Universal Property ID: US-06037-N-8125055012-R-N

Ask a question about 4140 Workman Mill 180

Hi there — ask anything about this property or the area and the team will get right back to you.

Last checked Source: CRMLSMLS# PW26184281

Local real estate advisory services provided by agent with Eddy Chen Real Estate Group - HARVEST | REAL

Listed by Pablo Salcedo with First Team Real Estate · Cell: 714-315-0704

Based on information from California Regional Multiple Listing Service, Inc. as of 2026 and/or other sources. All data, including all measurements and calculations of area, is obtained from various sources and has not been, and will not be, verified by broker or MLS. All information should be independently reviewed and verified for accuracy. Properties may or may not be listed by the office/agent presenting the information.

You agree to Eddy Chen Real Estate Group - HARVEST | REAL Terms of Use and Privacy Policy. By choosing to contact a property, you also agree that Eddy Chen Real Estate Group - HARVEST | REAL and its associates may call, text, or email you regarding any inquiries or activities you submit through our website. This may involve the use of automated means and prerecorded or artificial voices.

Listings near 4140 Workman Mill 180