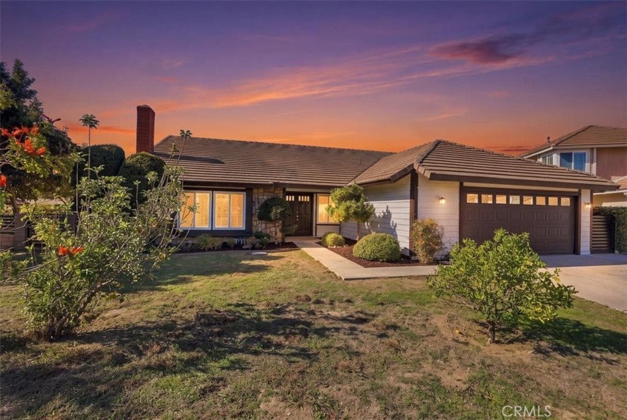
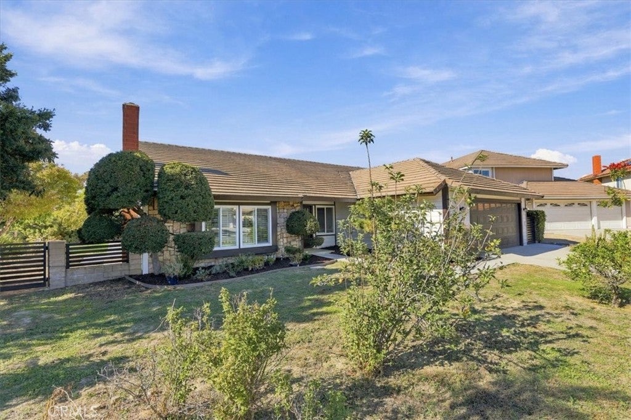
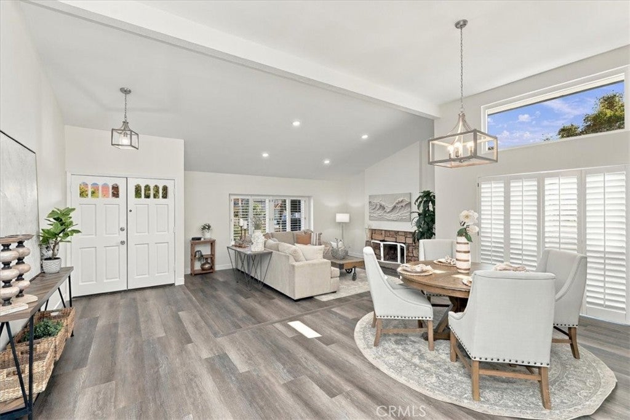
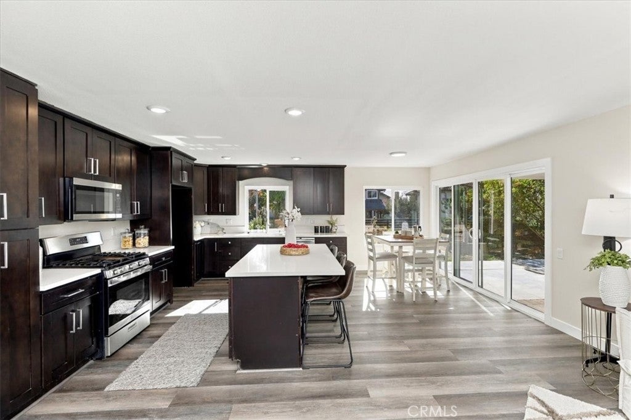
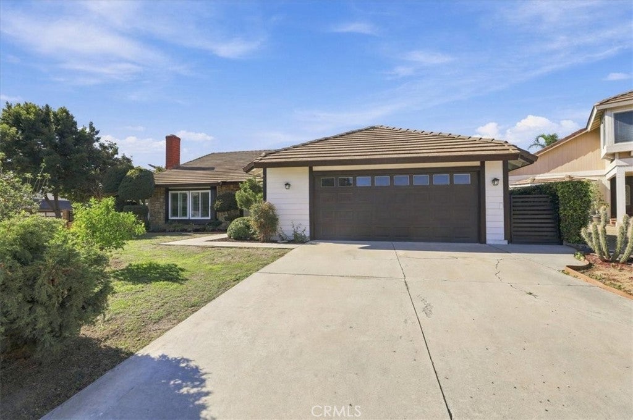
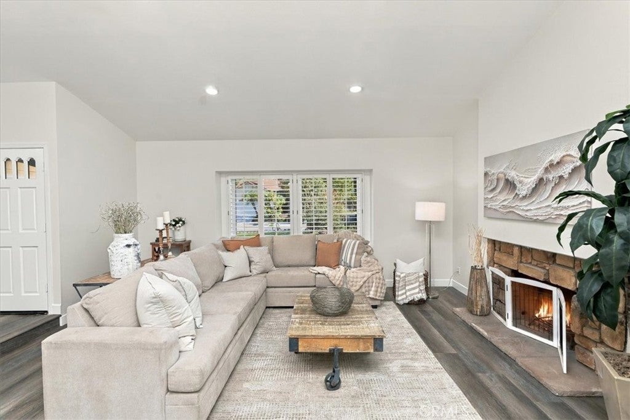
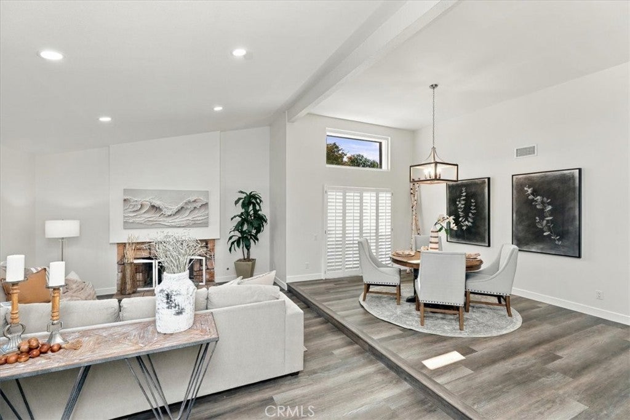
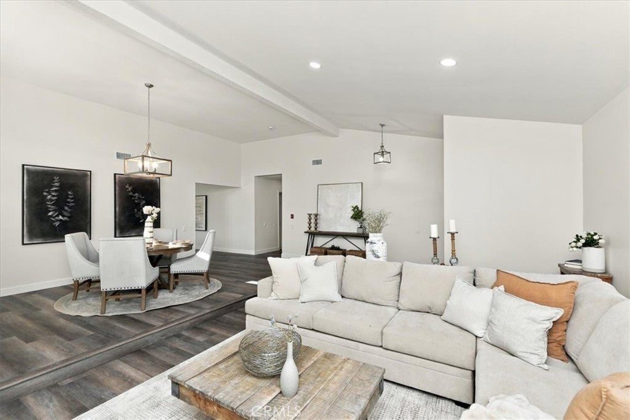
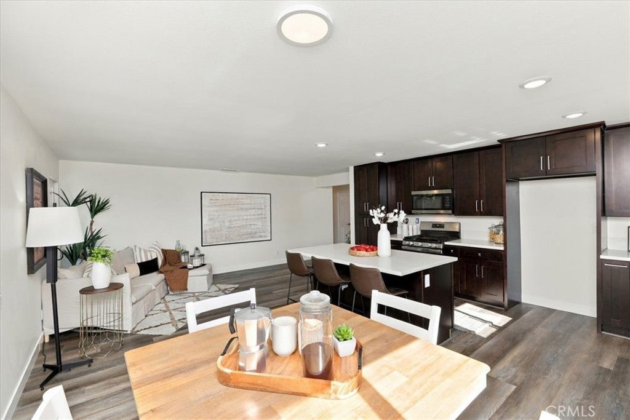
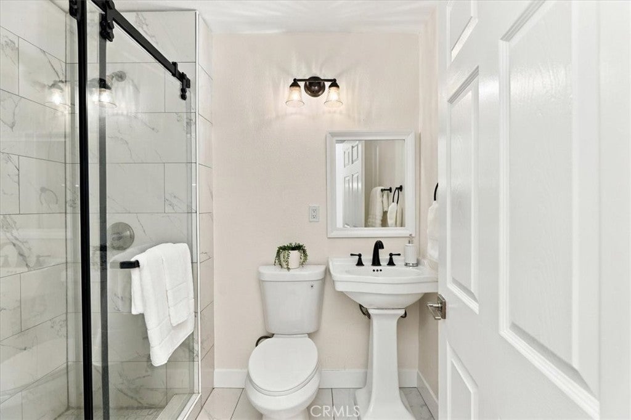
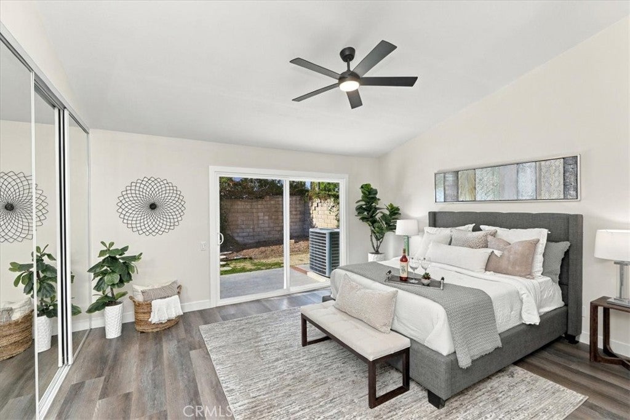
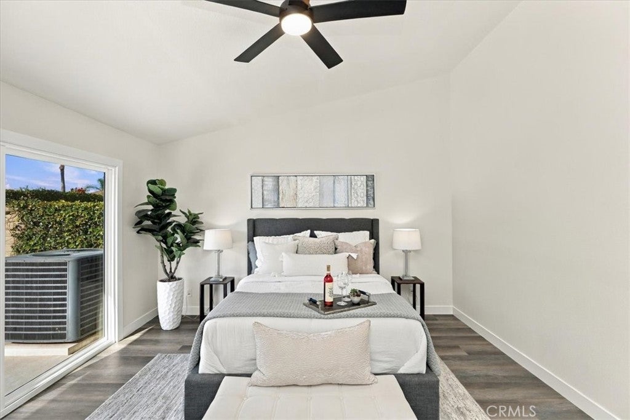
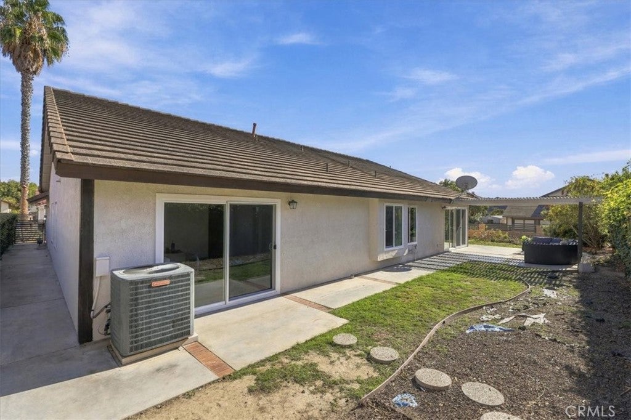
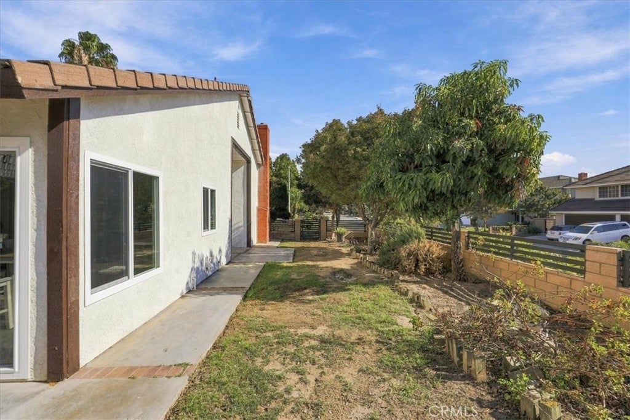
Spectacular 1 STORY CORNER lot in a cul-de-sac in a prime location of SPYGLASS HILL Community in North Whittier near the top of the hill. One of the biggest advantages of North Whittier is its proximity to outdoor recreation such as Turnbull Canyon with hiking trails & beautiful views ,Whittier Greenway Trail Great for walking, jogging and cycling, Hellman Park Hiking and nature trails in the Puente Hills, Parnell Park for Recreation, sports, outdoor activities. Near shopping and freeways and in the middle of Los Angeles to OC make this a prime location. This home is Beautifully upgraded and has an fantastic large open floorplan making this home usage unlimited. Enjoy a turn-key home, ready to move in! Completely upgraded with new interior paint, baseboard and new vinyl flooring, Home was upgraded with a newer kitchen, recessed lighting and switched through-out and gorgeous upgraded bathrooms. Brand new windows and sliding glass doors add to saving money on energy and a excellent upgrade to the appearance of the home and value. Large Formal living room has high vaulted ceilings and a cozy fireplace overlooking the formal dining room. Perfect for holiday gatherings and entertaining. The open and spacious kitchen floor-plan has stainless steel appliances, tons of cabinets, farmhouse sink and a huge center island overlooking the kitchen table sitting area and a smaller living room area. Guest bathroom has a walk-in shower with barn type slider doors and you have a secondary toilet room for guest to use. The primary bedroom has a large new sliding glass door to the backyard, vaulted ceilings and its own private bathroom .Primary bathroom is massive and upgraded! Dual bathroom vanities with newer cabinets and quartz counter tops, but the shower WOW! It is oversized and for ADA compliant as well. There are seating areas and room to expand if you want a soaking tub. This home was previously used as a senior care home in the past so there are lowered light switches and many ADA compliant features. The backyard is spacious and has block walls and iron fence on the block wall side for the views. This is a well establish community that has so much to offer. Every time you leave your home you get to see beautiful views driving down The hill with city lights and sunsets. MOVE IN READY FOR YOU BUILD YOUR DREAMS HERE!
Hi there — ask anything about this property or the area and the team will get right back to you.

Local real estate advisory services provided by agent with Eddy Chen Real Estate Group - HARVEST | REAL
Listed by Tonja Bambrook with Keller Williams Realty Riv · Cell: 951-283-7742
Based on information from California Regional Multiple Listing Service, Inc. as of 2026 and/or other sources. All data, including all measurements and calculations of area, is obtained from various sources and has not been, and will not be, verified by broker or MLS. All information should be independently reviewed and verified for accuracy. Properties may or may not be listed by the office/agent presenting the information.
You agree to Eddy Chen Real Estate Group - HARVEST | REAL Terms of Use and Privacy Policy. By choosing to contact a property, you also agree that Eddy Chen Real Estate Group - HARVEST | REAL and its associates may call, text, or email you regarding any inquiries or activities you submit through our website. This may involve the use of automated means and prerecorded or artificial voices.
Step 1 of 2
Create a free account to view all listings, save searches, and get alerts when new homes match.
Step 2 of 2
Tell us how to reach you about homes you like.
Enter your password to sign in as
Create a free account to view all listings, save searches, and get alerts when new homes match.
Already have an account? Sign in
Sign in to your account.
New here? Create an account