Price cut: $25K (10/16)
$999,990

6012 Painter, Whittier, CA 90601

3beds
2.5baths2 full baths + 1 half bath
1,492sqft
Quick facts
Single Family Residence 80 Days on Market Built in 1922 $670.23/sqft 6,469 sq ft

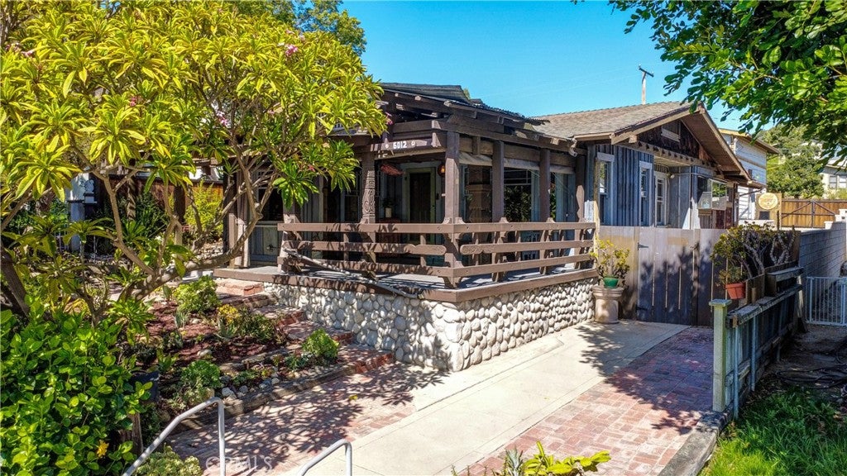
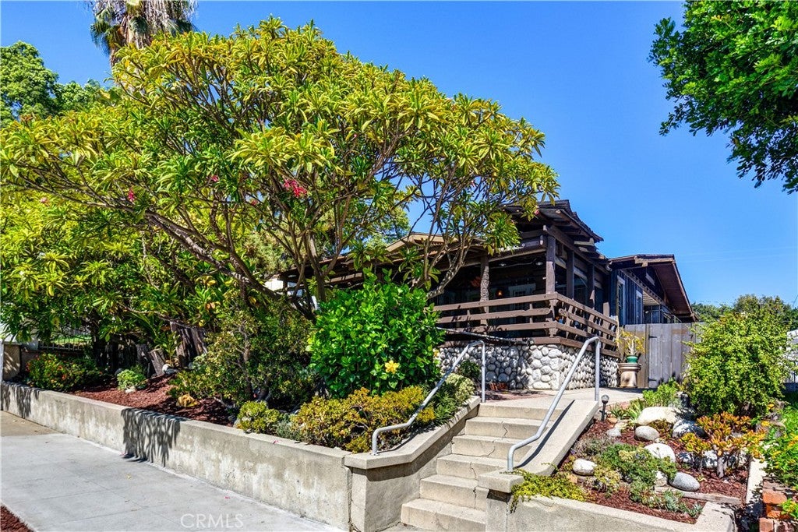
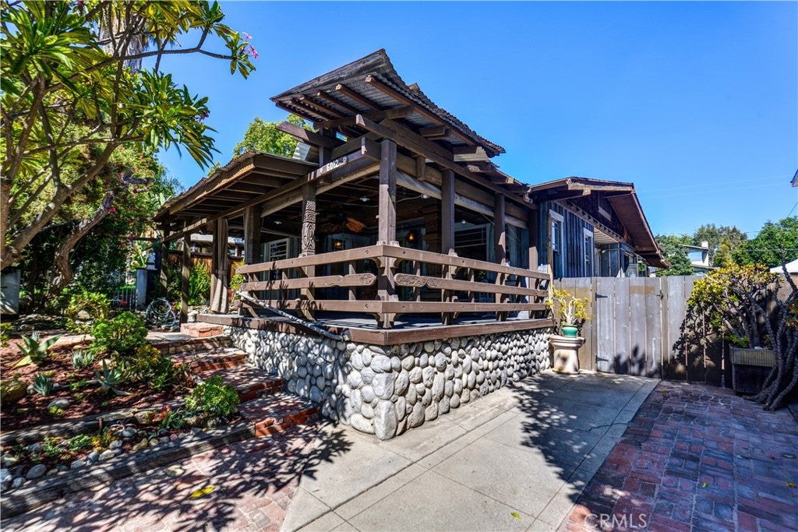
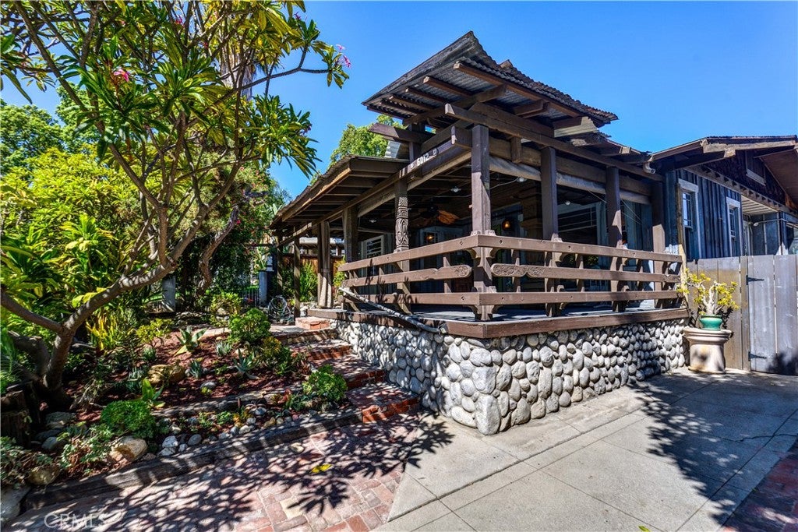
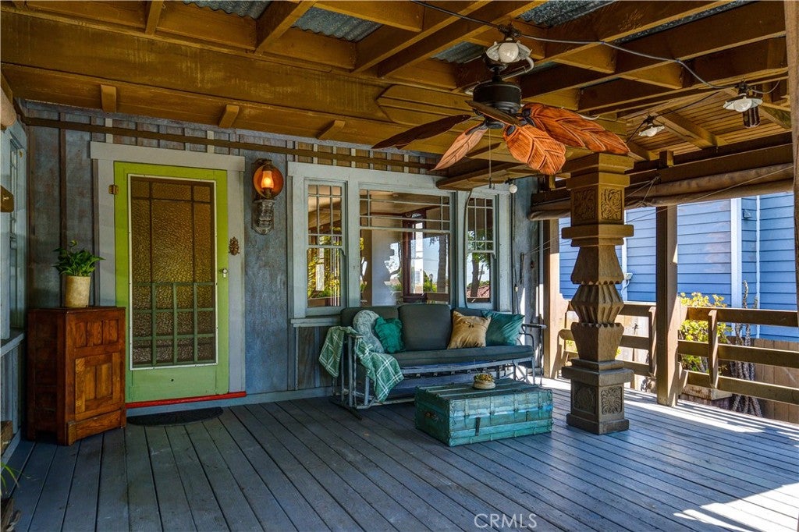
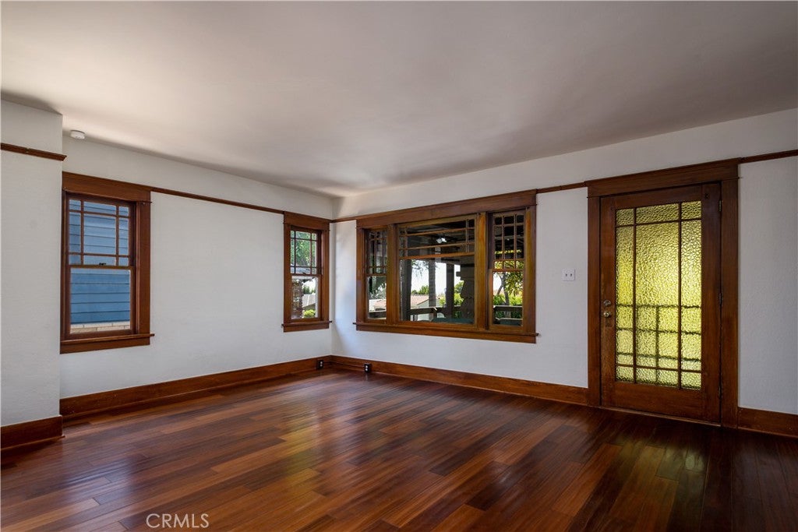
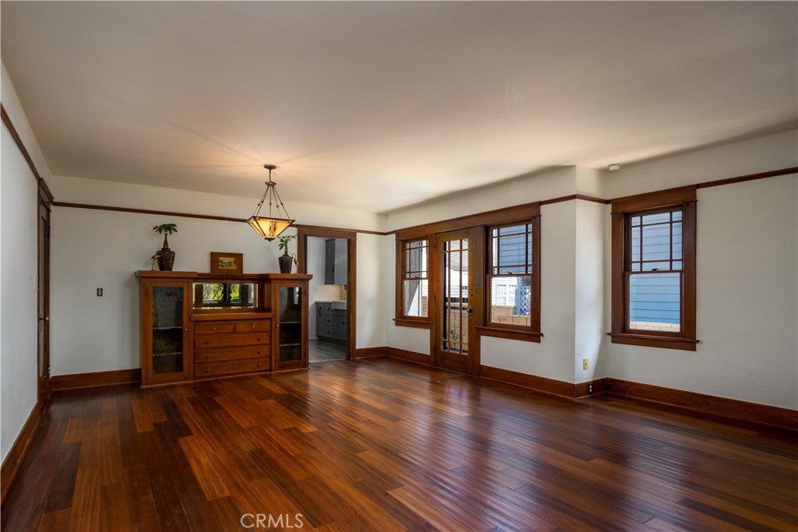
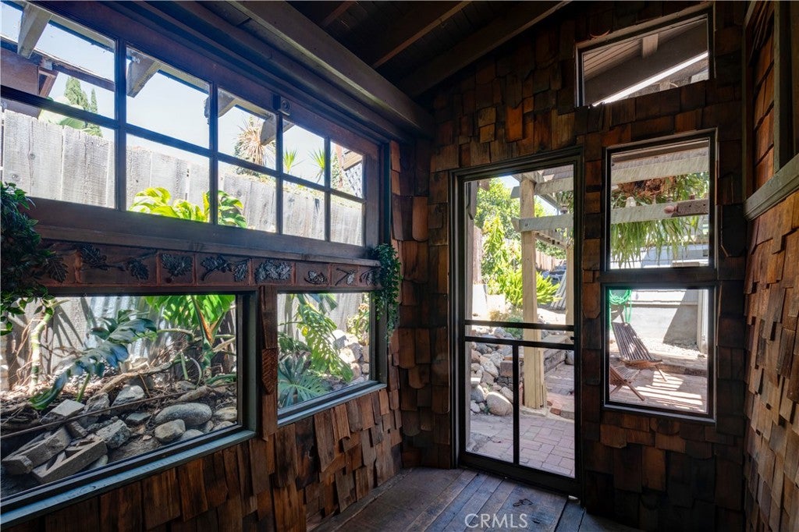
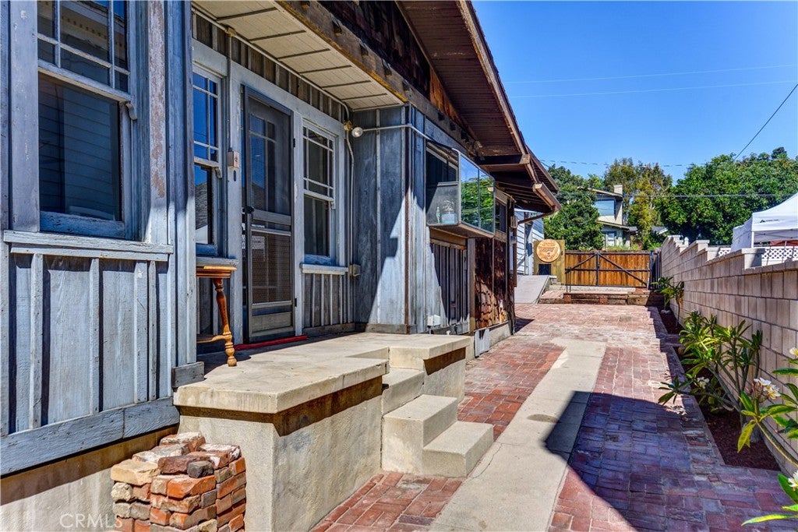
Tucked in the heart of the Uptown Whittier Historic District, this one-of-a-kind Craftsman is a true piece of Southern California artistry. The home features rare hand-carved details by a celebrated pioneer artist in Tiki and Polynesian-inspired design — bringing an unmatched artistic legacy into every room.

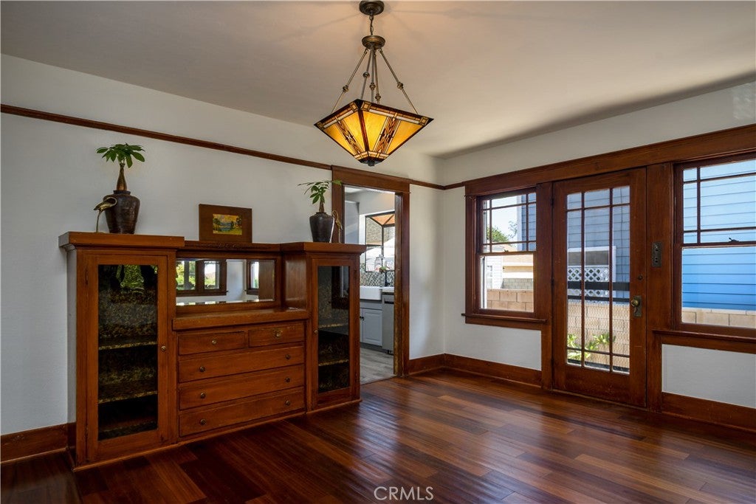
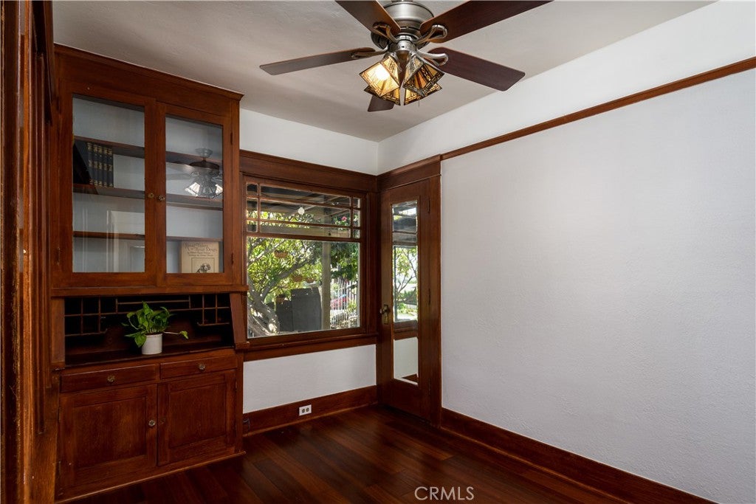
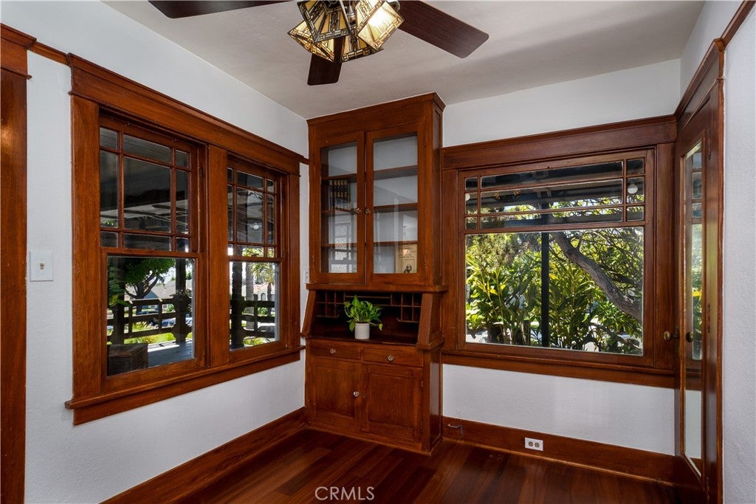
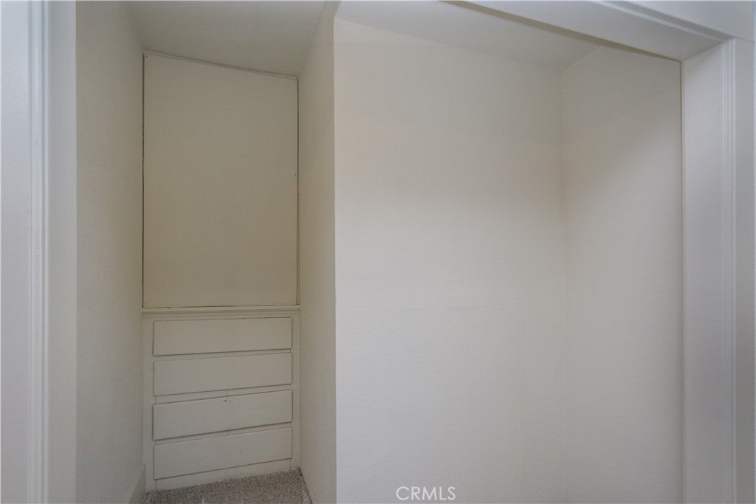
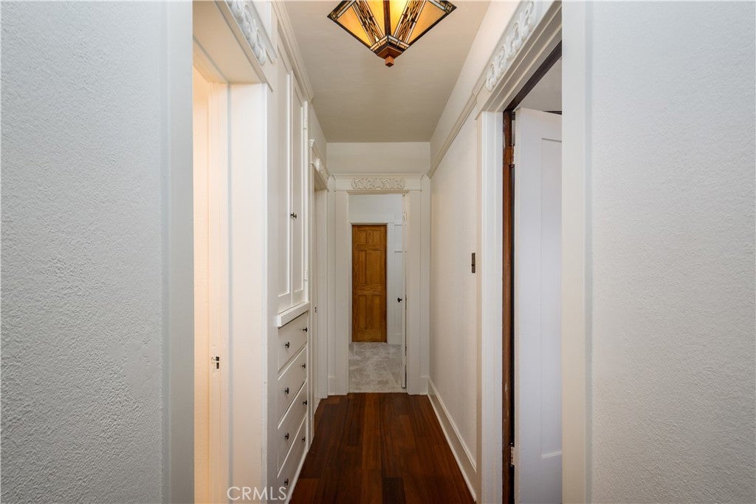
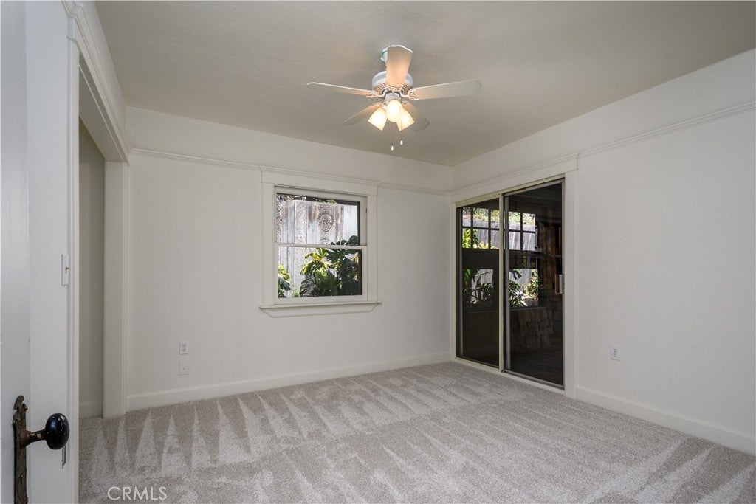
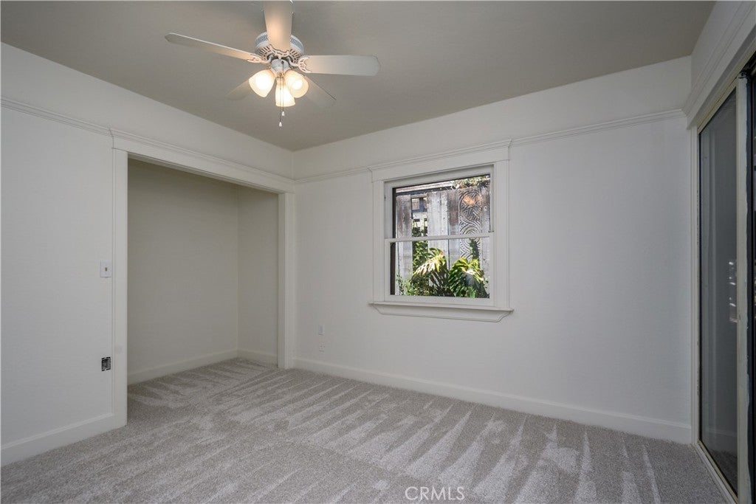
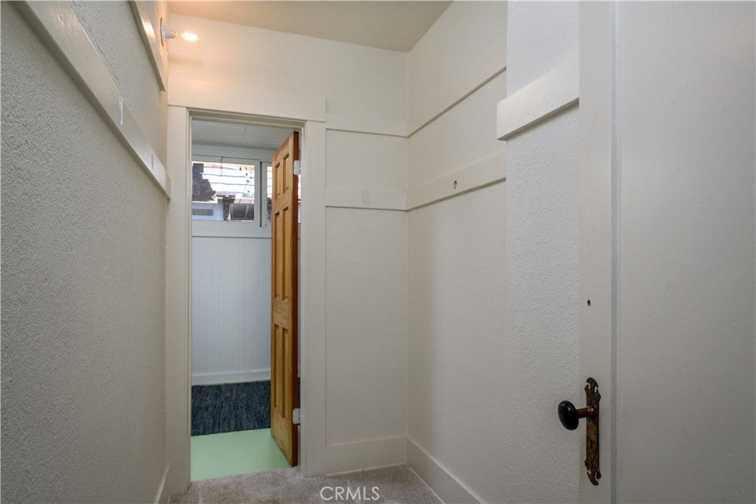
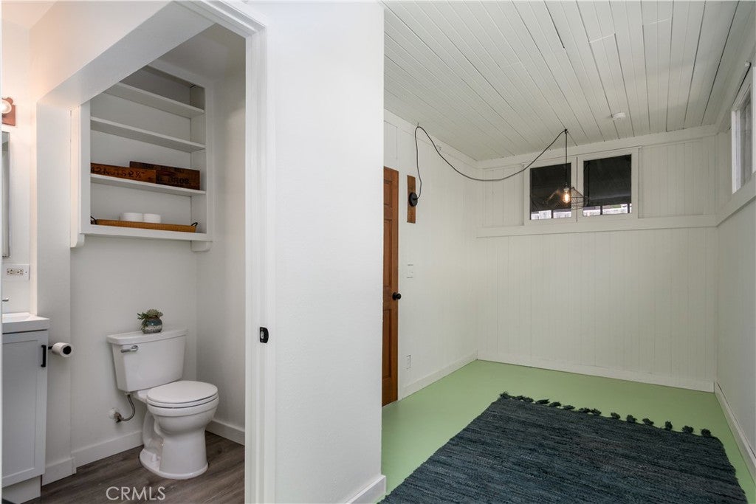
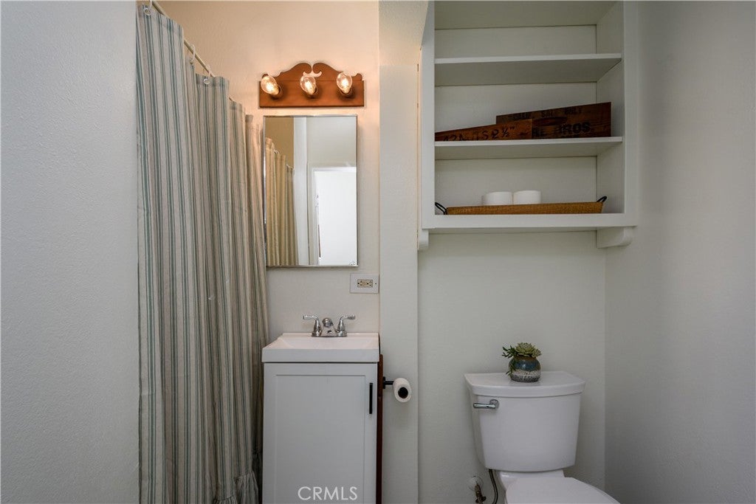
Offering 3 bedrooms and 3 bathrooms, the home also includes a charming parlour/office, ideal for remote work or a quiet reading retreat. Throughout the home, beautiful built-in cabinetry showcases the craftsmanship and character that define the Craftsman style, blending timeless architecture with warm, livable spaces.

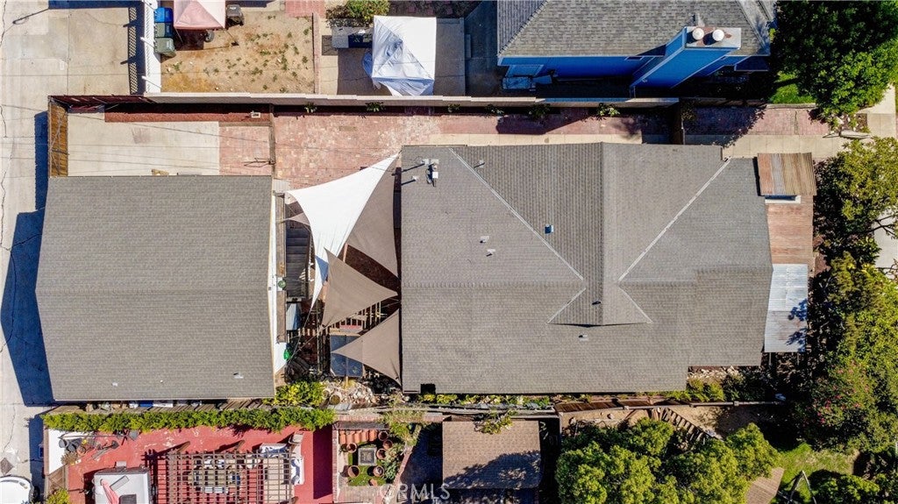
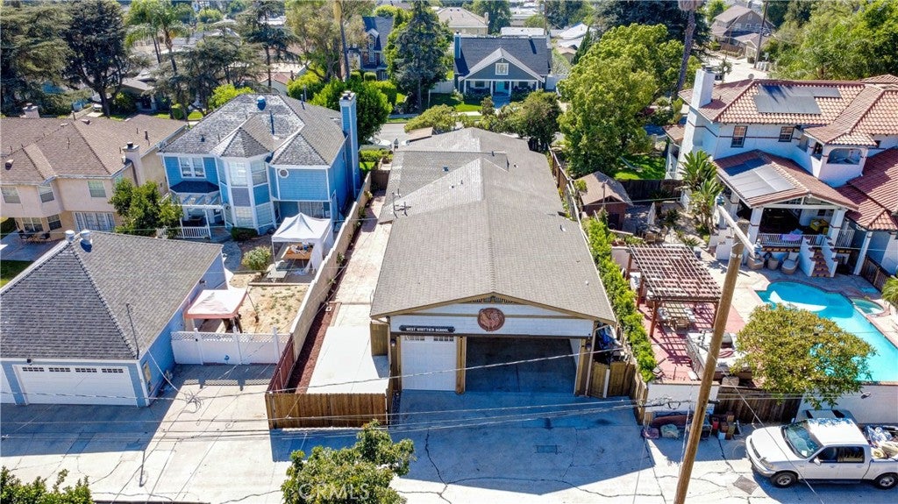
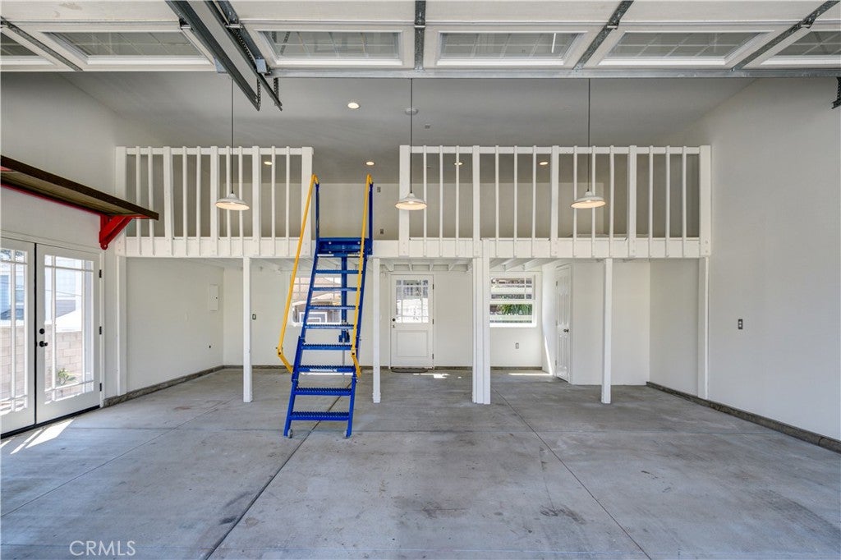
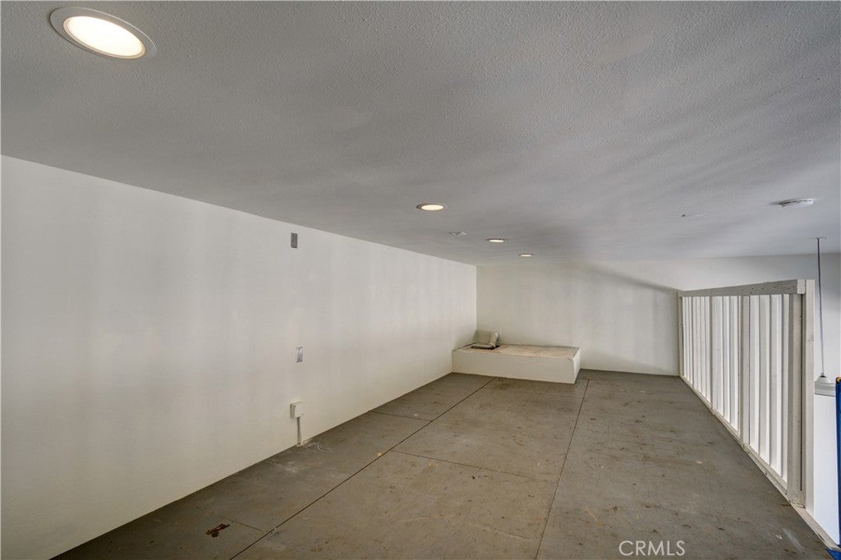
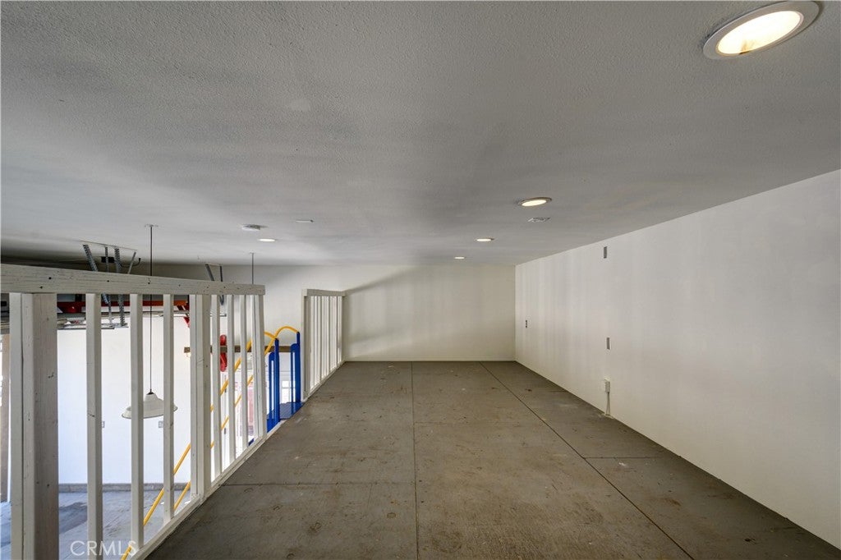
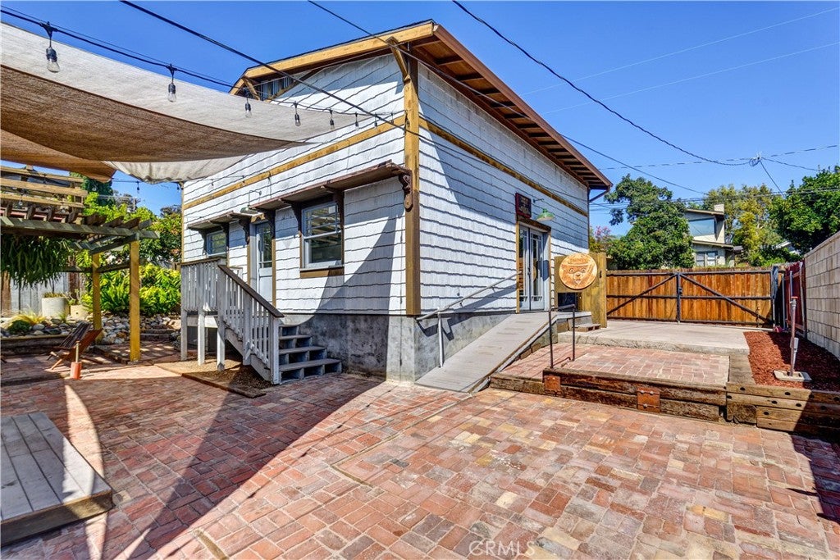
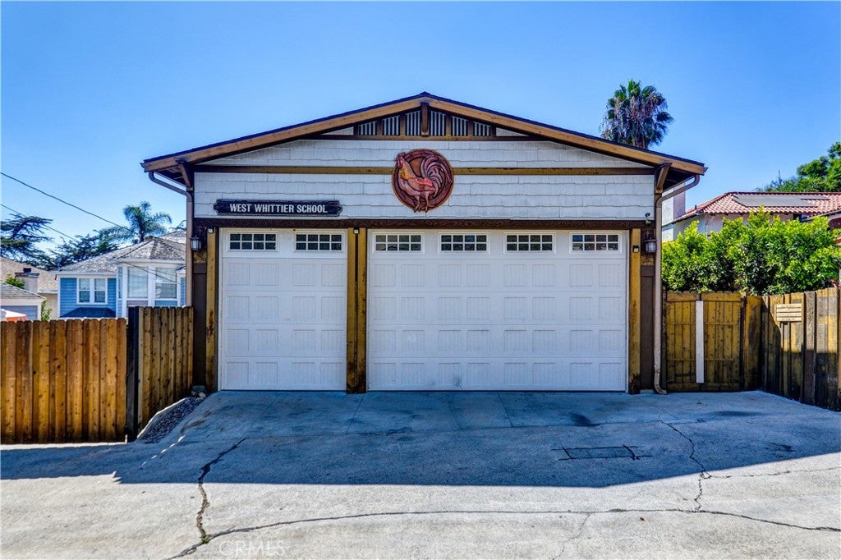
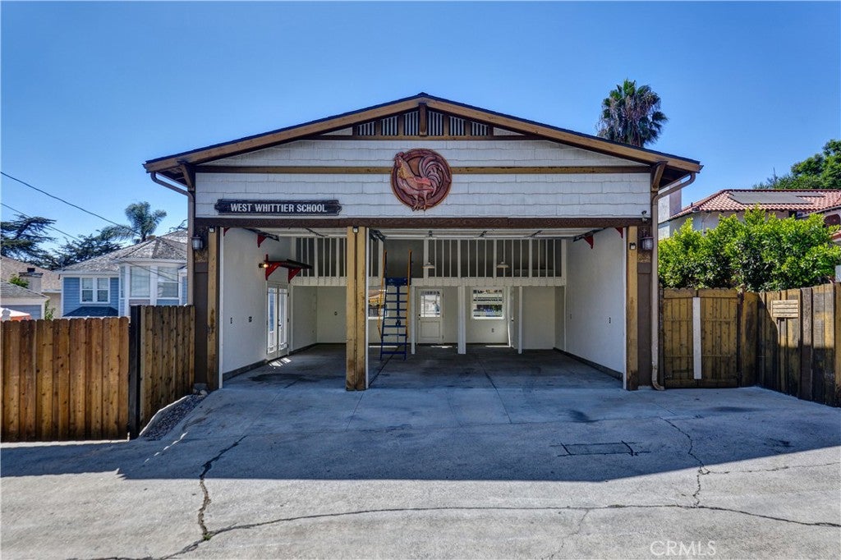
Outside, a rare find: an oversized, two-story, 3-car garage with excellent potential for conversion into an ADU (subject to permitting and buyer's due diligence.)— perfect for extended family, rental income, or a private studio.

Set in one of Whittier's most storied and walkable neighborhoods, this home is being sold as-is, offering a unique opportunity to preserve and personalize a genuine piece of local artistic history.

Location of 6012 Painter

Map showing 6012 Painter, Whittier, CA 90601 $999,990
See more listings in Whittier

6012 Painter property details

Interior

Bedrooms & Bathrooms

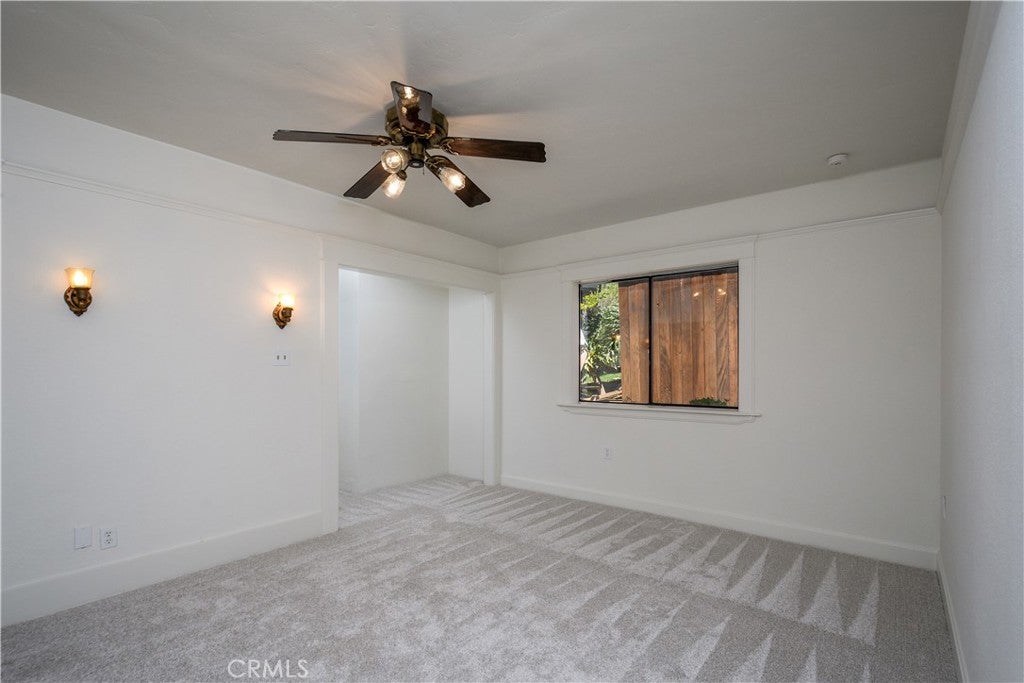
  • Bedrooms: 3
  • Bathrooms: 3
  • Full Bathrooms: 2
  • Main Level Bedrooms: 3
  • Main Level Bathrooms: 3

Appliances

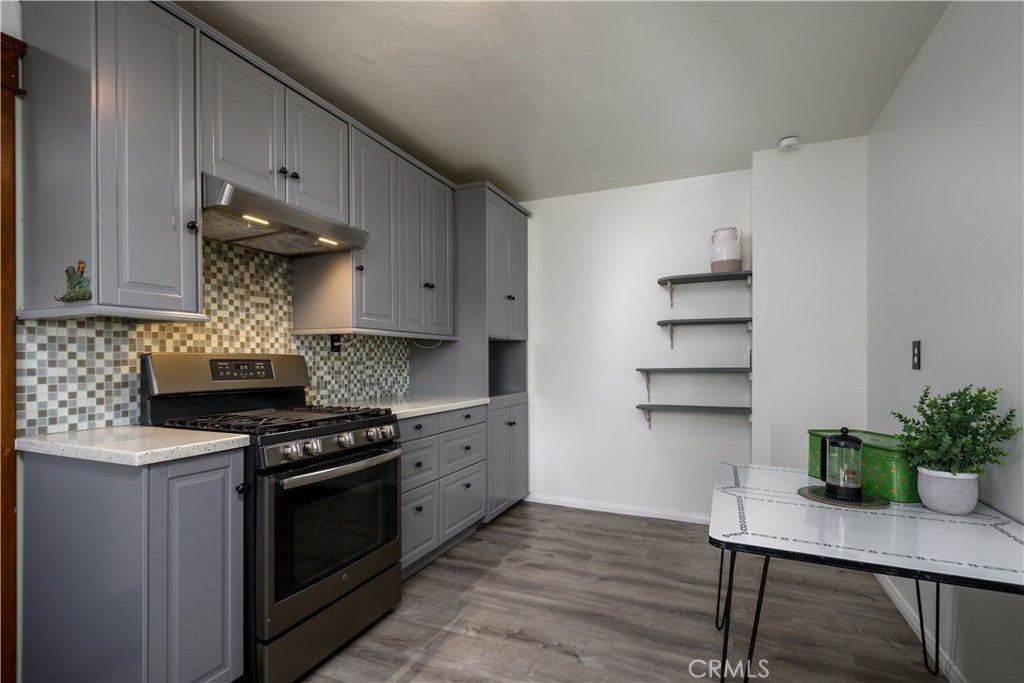
  • Included: Free-Standing Range, Disposal, Water Heater
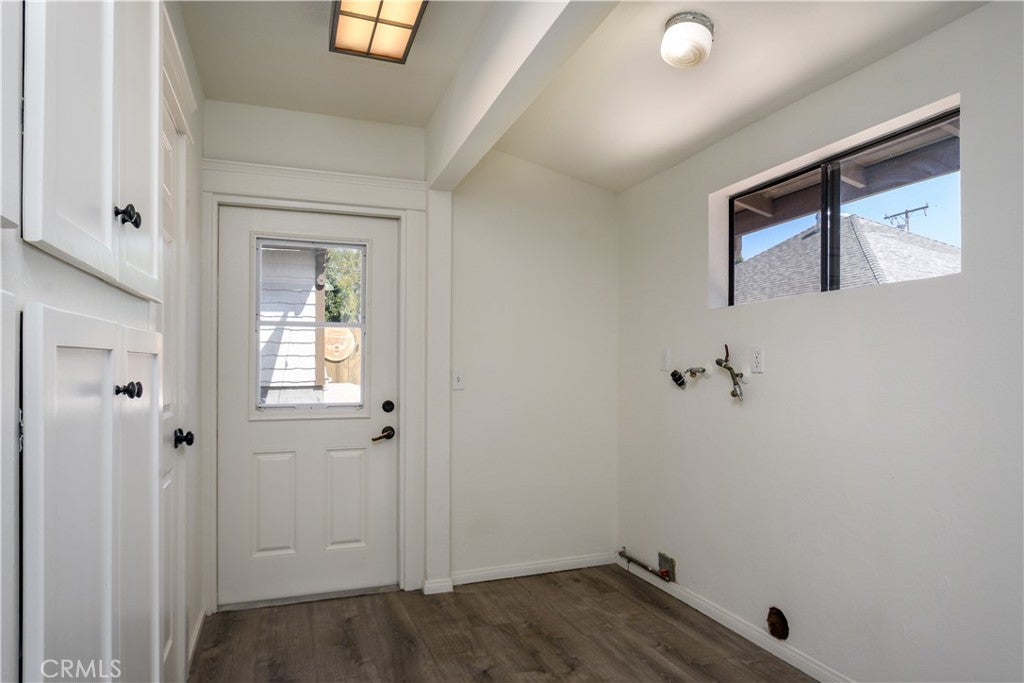
  • Laundry: Washer Hookup, Gas Dryer Hookup, Inside

Heating

  • Heating: None

Cooling

  • Cooling: None

Features

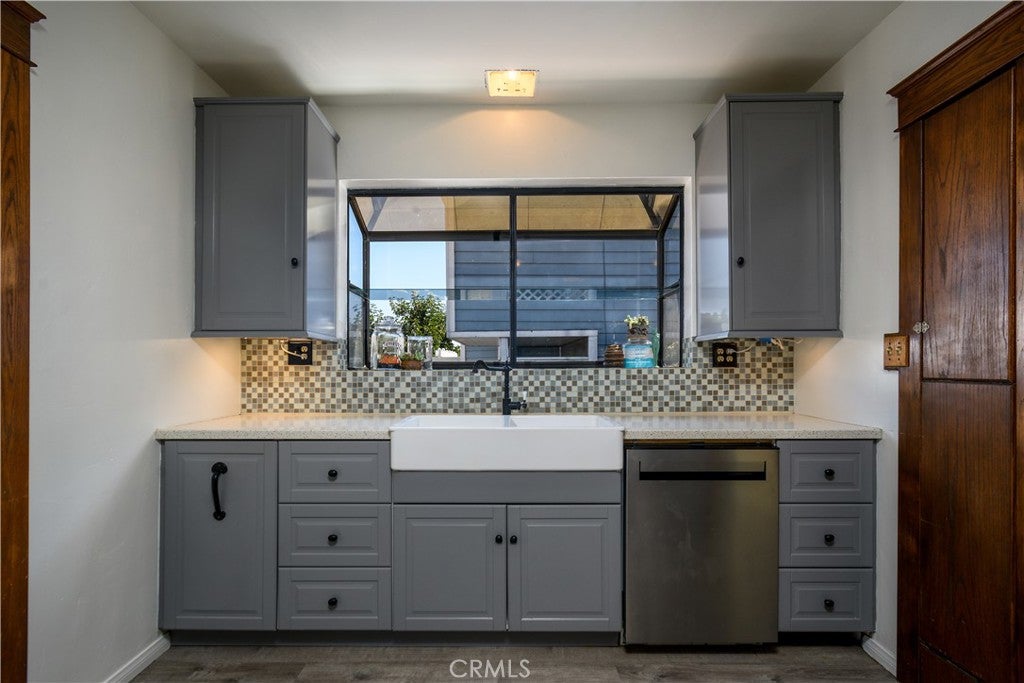
  • Interior Features: Ceiling Fan(s), Crown Molding, Pantry, Tile Counters
  • Window Features: Garden Window(s)
  • Flooring: Vinyl
  • Fireplace: No
  • Fireplace Features: None

Interior Area

  • Total Living Area: 1492
  • Unit: Square Feet
  • Source: Assessor

Video & Virtual Tour

Rooms & Dimensions

Kitchen

  • Level: Unknown

Living Room

  • Level: Unknown

Dining Room

  • Level: Unknown

Kitchen

  • Level: Unknown

Bathroom

  • Level: Unknown
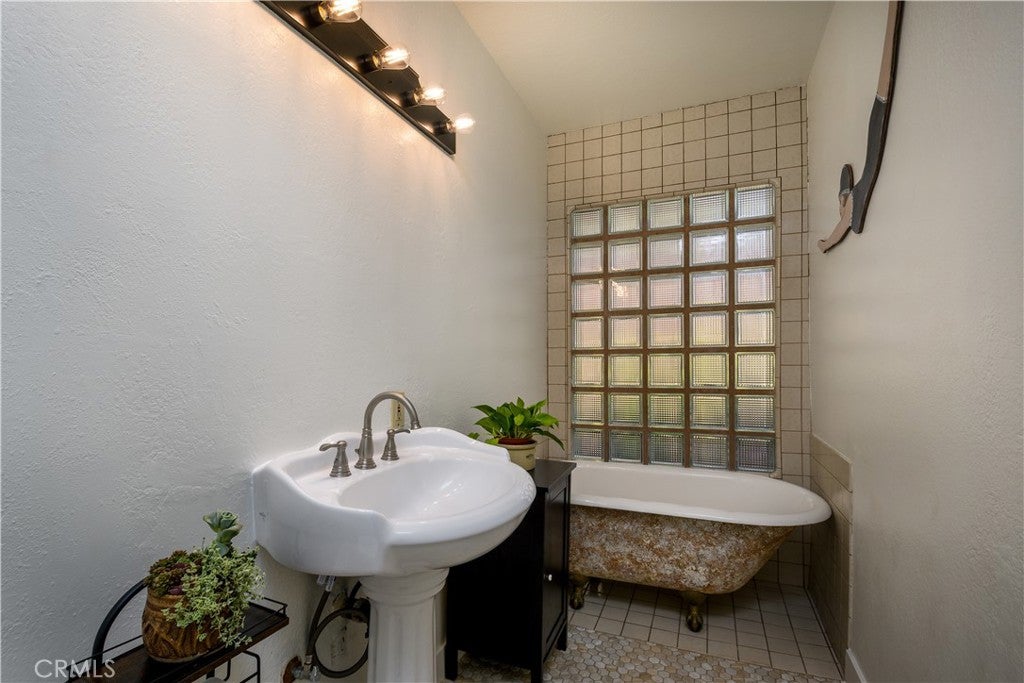
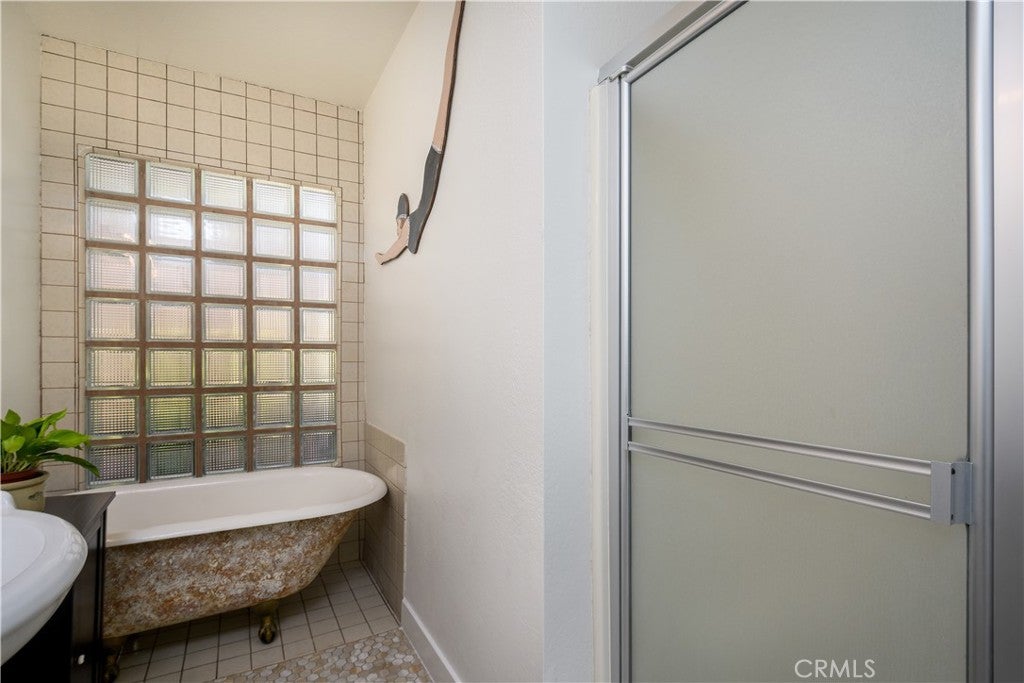
  • Features: Soaking Tub

Office

  • Level: Unknown

Laundry

  • Level: Unknown

Property

Features

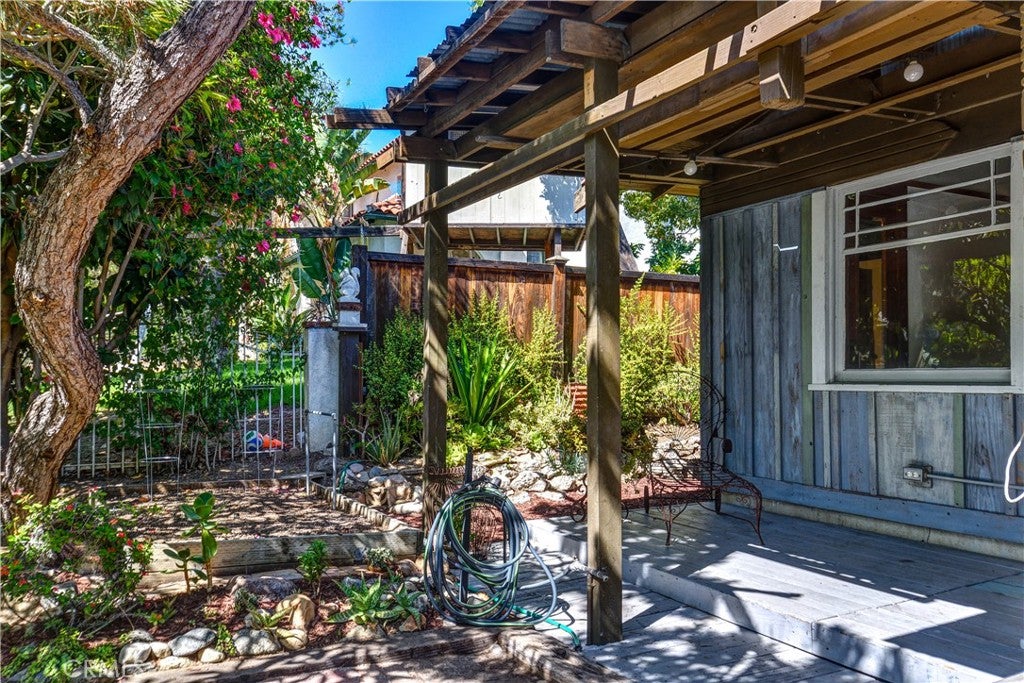
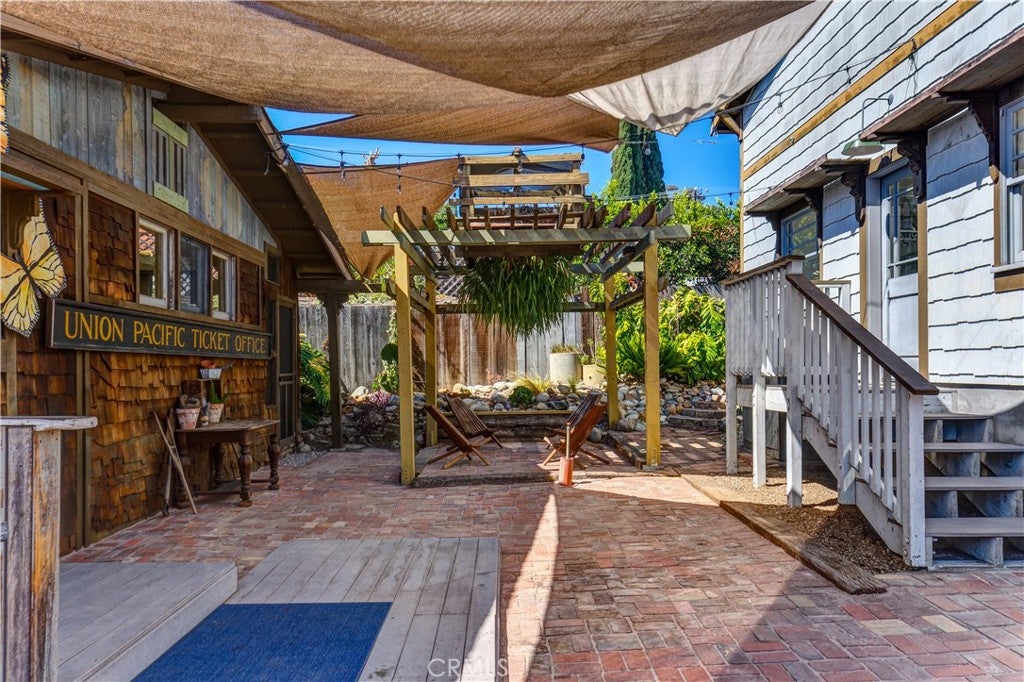
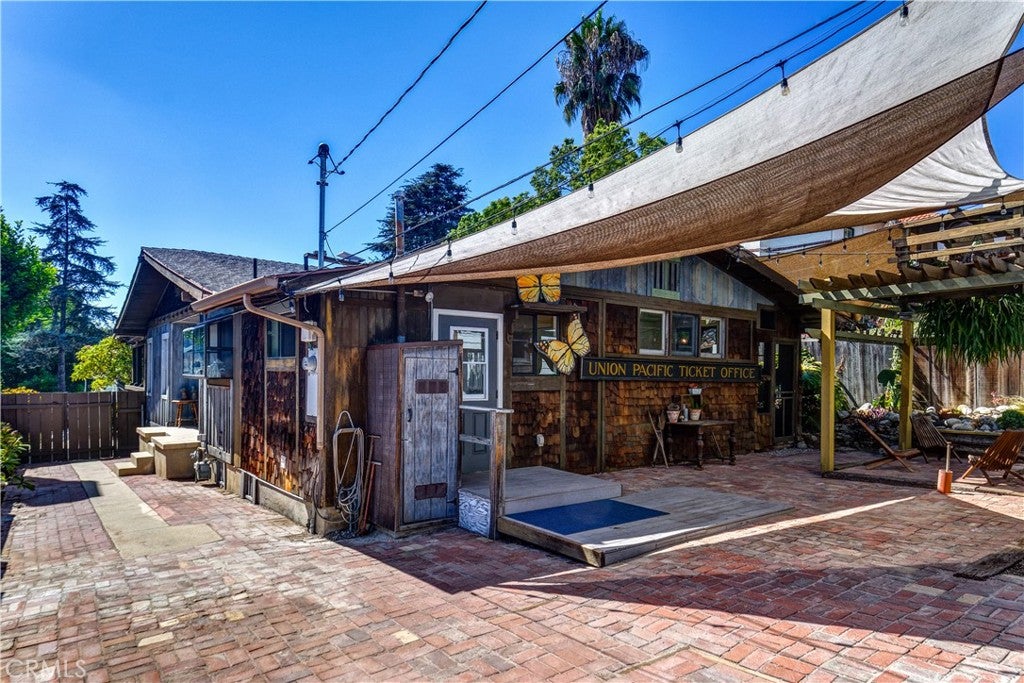
  • Patio & Porch: Covered, Deck, Front Porch, Porch, Screened
  • Security Features: Carbon Monoxide Detector(s), Smoke Detector(s)
  • Has Private Pool: No
  • Pool Features: None
  • Has Spa: No
  • Spa Features: None
  • Fencing: Block, Wood
  • Horses: No

View

  • Has View: Yes
  • View: City Lights

Lot

  • Size: 6,469 sq ft
  • Acres: 0.1485
  • Features: Back Yard, Front Yard, Rectangular Lot

Accessibility

  • Levels: One
  • Entry Level: 1
  • Entry Location: 1
  • Stories: 1

Parking

  • Garage: Yes
  • Total Spaces: 3
  • Parking Features: Concrete, Direct Access, Garage, RV Access/Parking, Workshop in Garage
  • Carport: No
  • Open Parking: No
  • Open Parking Spaces: 2

Waterfront

  • Has Waterfront: No

Basement

  • Basement: No

Mobile Home

  • Mobile Home Remains: No

Construction

Type & Style

  • Home Type: Residential
  • Architectural Style: Craftsman
  • Property Sub Type: Single Family Residence
  • Structure Type: House

Materials

  • Construction Materials: Shingle Siding, Wood Siding
  • Foundation: Combination, Pillar/Post/Pier
  • Roof: Asphalt, Composition, Shingle

Builder / Condition

  • Year Built: 1922
  • New Construction: No

Utilities & Green Energy

Utilities

  • Electric on Property: No
  • Water: Public
  • Sewer: Public Sewer
  • Utilities: Electricity Connected, Natural Gas Connected, Sewer Connected, Water Connected
  • Road Surface Type: Alley Paved

Green Energy

  • Energy Efficient: No

Community & HOA

Community

  • Zip/Postal Code: 90601
  • City/Town: Whittier
  • City/Region: Whittier-Los Angeles
  • County/Parish: Los Angeles
  • State/Province: CA
  • Country Region: US-CA
  • Features: Curbs, Street Lights, Sidewalks
  • MLS Area Major: 670 - Whittier

HOA

  • Has HOA: No
  • Senior Community: No

Pets

  • Pets Allowed: No

Location

  • Longitude: -118.032367
  • Latitude: 33.987707
  • Directions: Painter Ave north of Broadway

Land Lease

  • Land Lease: No

School

Highschool

Tax, Financial & Listing Details

Listing Details

  • List Price: $999,990
  • Price Per Square Foot: $670.23
  • Date on Market:
  • Listing Terms: Cash, Conventional, Submit, VA Loan
  • Exclusions: Union Pacific RR Sign, Smokey the Bear Sign, Butterfly Signs & Diving Girl Sign
  • Home Warranty: No
  • Rent Control: No
  • Status: Active

MLS Details

Tax Details

  • Tax Block: 3
  • Tax Lot: 3
  • Universal Property ID: US-06037-N-8137004002-R-N

Ask a question about 6012 Painter

Hi there — ask anything about this property or the area and the team will get right back to you.

Last checked Source: CRMLSMLS# OC26191095

Local real estate advisory services provided by agent with Eddy Chen Real Estate Group - HARVEST | REAL
Listed by Richard Williams with T.n.g. Real Estate Consultants · Cell: 562-201-0015

Based on information from California Regional Multiple Listing Service, Inc. as of 2026 and/or other sources. All data, including all measurements and calculations of area, is obtained from various sources and has not been, and will not be, verified by broker or MLS. All information should be independently reviewed and verified for accuracy. Properties may or may not be listed by the office/agent presenting the information.
You agree to Eddy Chen Real Estate Group - HARVEST | REAL Terms of Use and Privacy Policy. By choosing to contact a property, you also agree that Eddy Chen Real Estate Group - HARVEST | REAL and its associates may call, text, or email you regarding any inquiries or activities you submit through our website. This may involve the use of automated means and prerecorded or artificial voices.

Listings near 6012 Painter