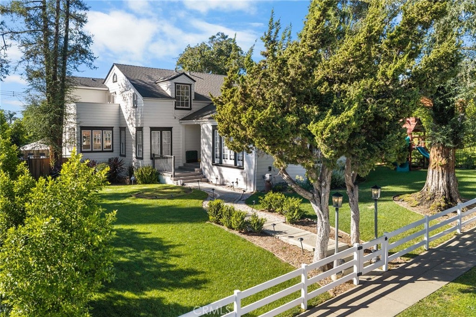
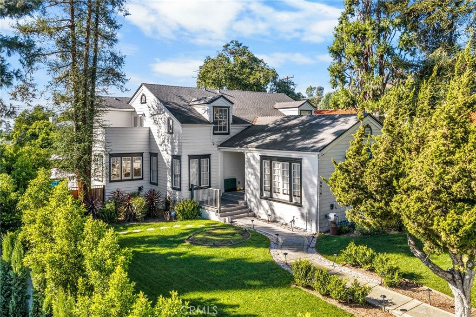
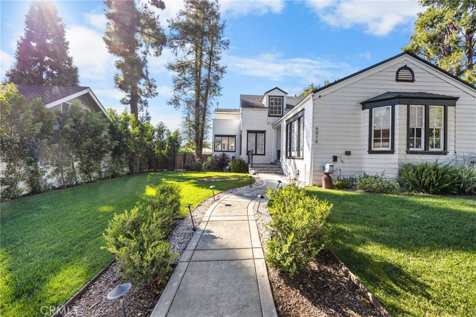
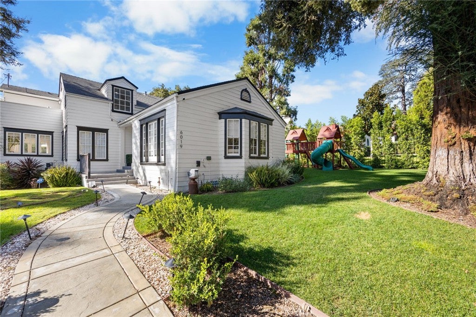
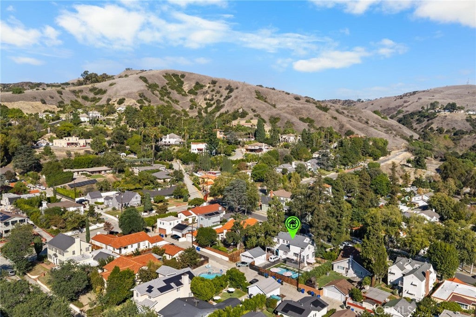
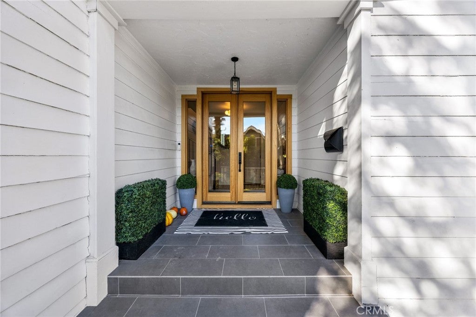
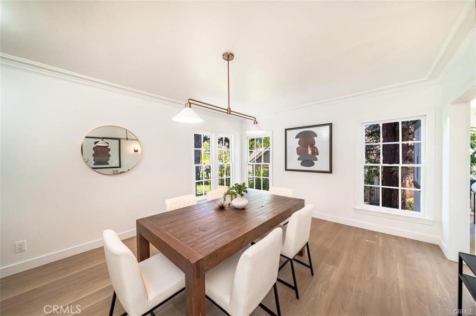
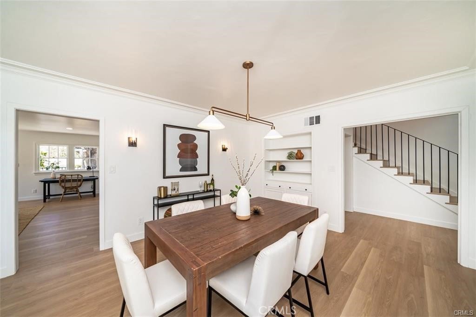
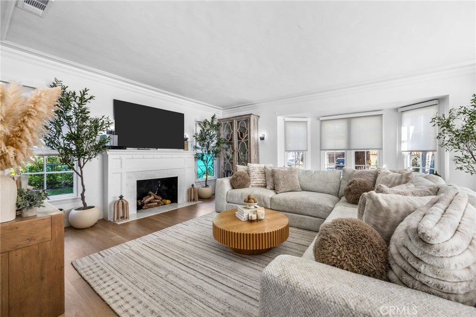
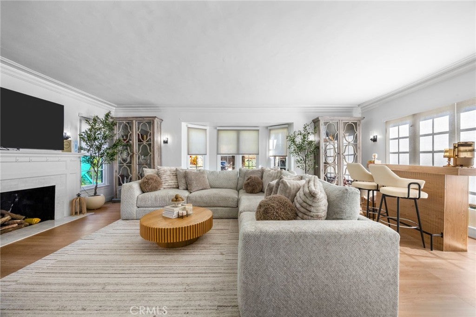
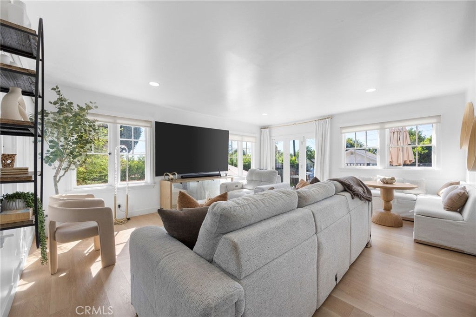
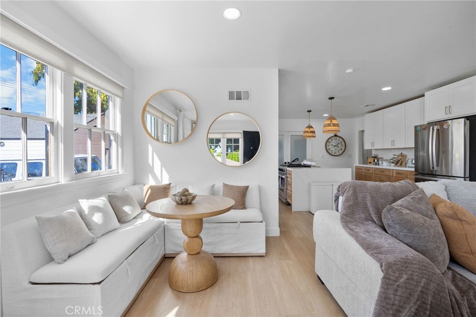
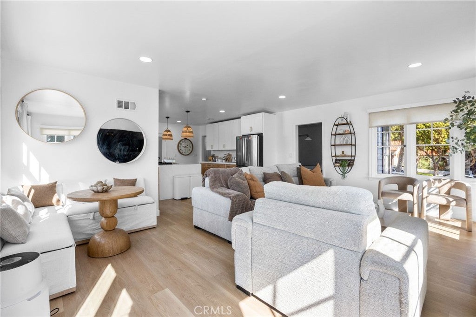
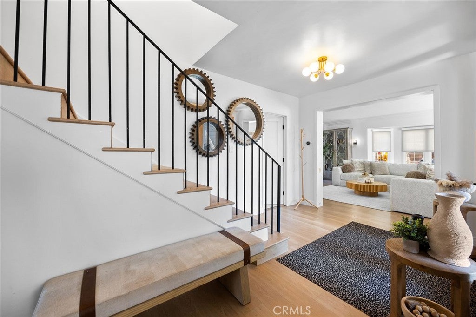
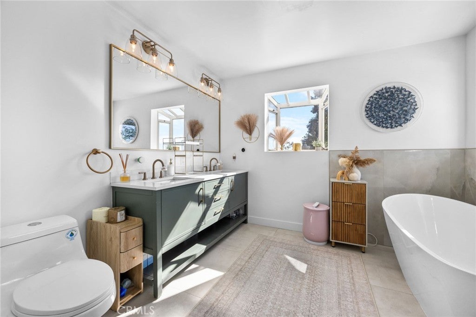
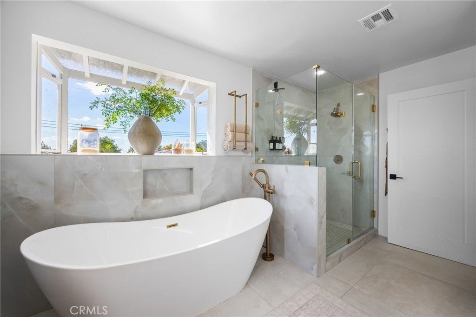
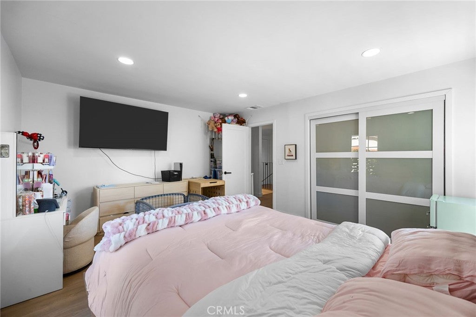
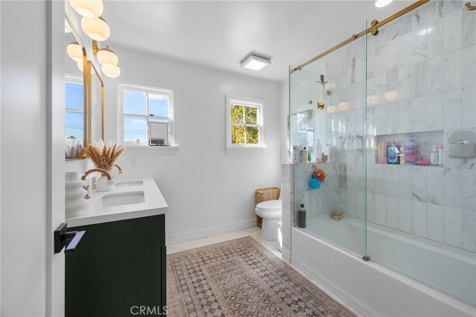
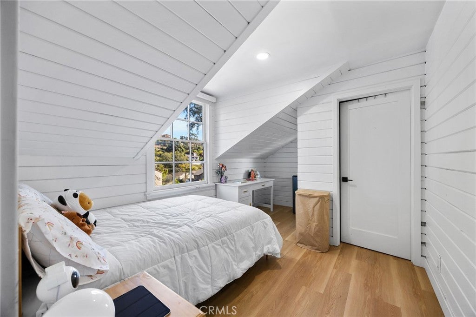
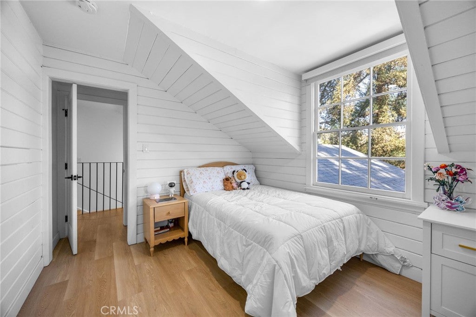
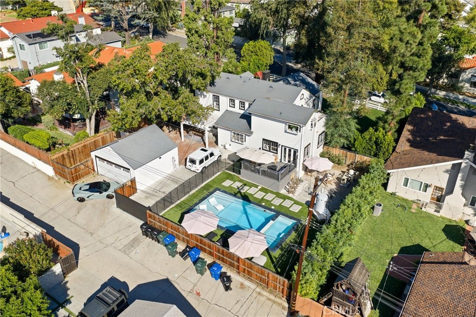
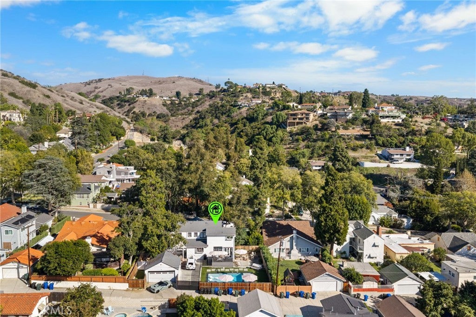
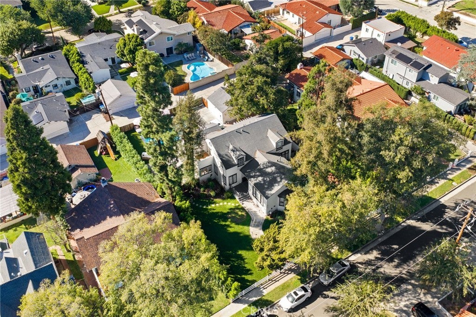
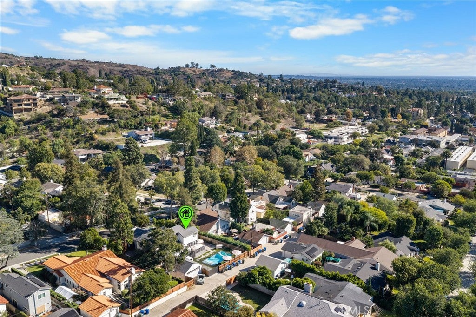
Discover elevated living in Hadley Hills with this extensively upgraded 6-bedroom, 4-bathroom residence spanning 3,345 square feet on a generous 12,443-square-foot lot.
More than $250,000 in thoughtful enhancements since the last purchase have transformed this home into a turnkey retreat that balances modern convenience, outdoor enjoyment, and everyday practicality.
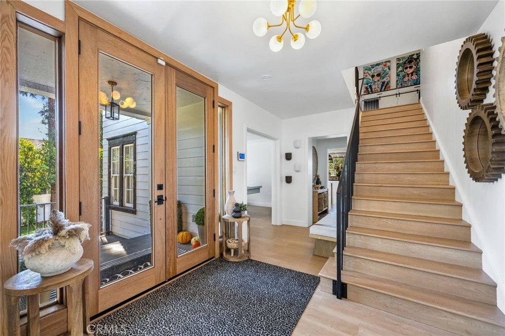
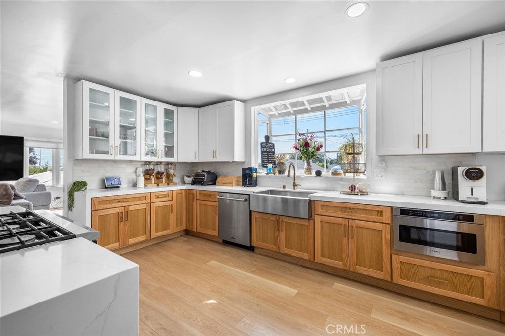
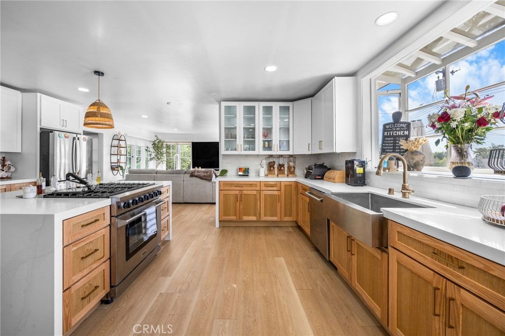
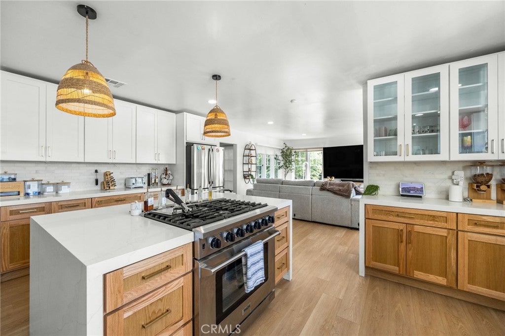
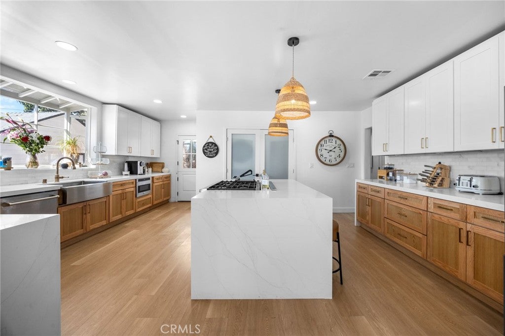
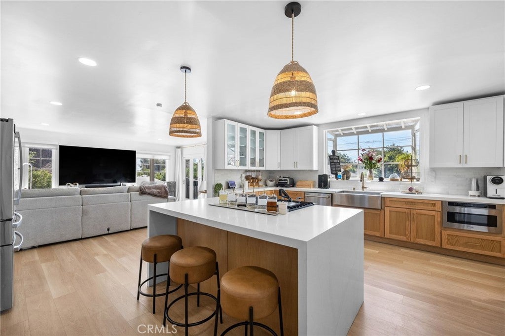
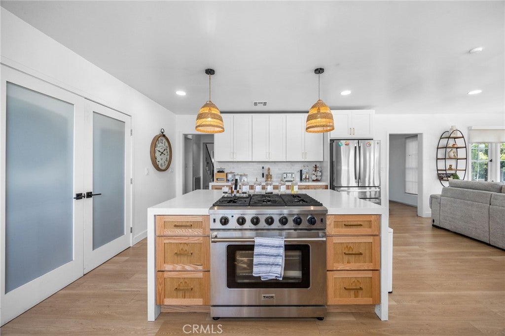
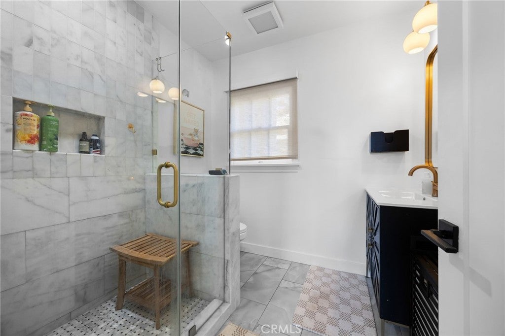
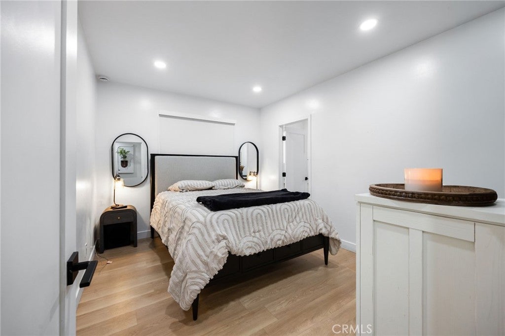
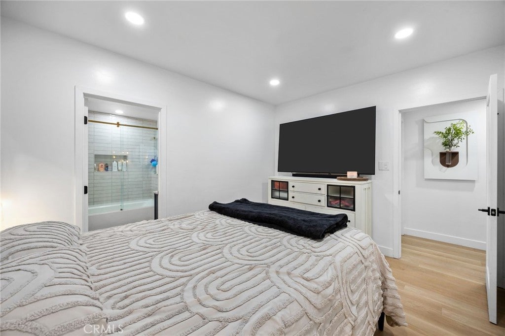
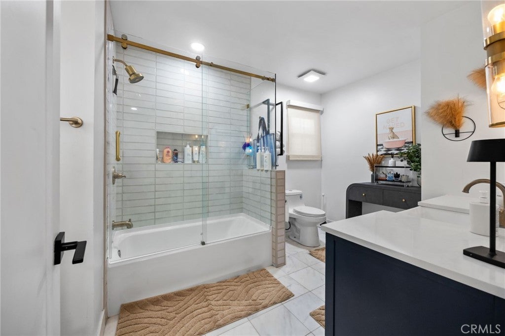
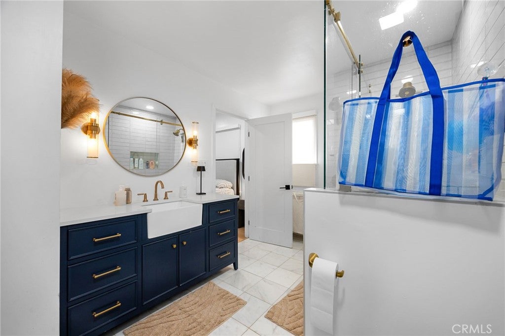
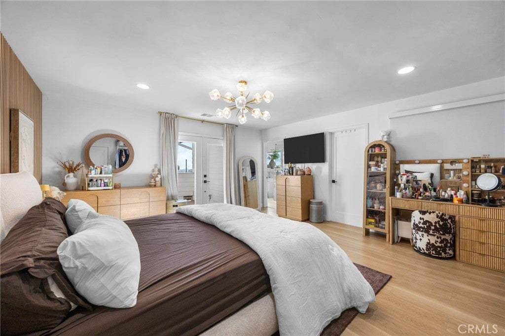
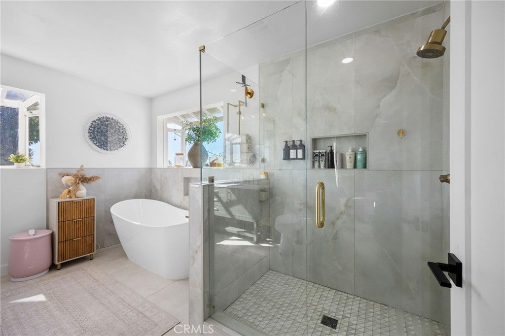
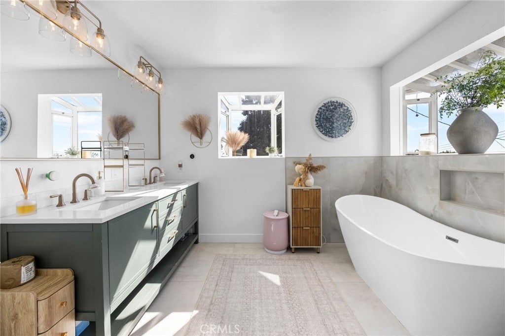
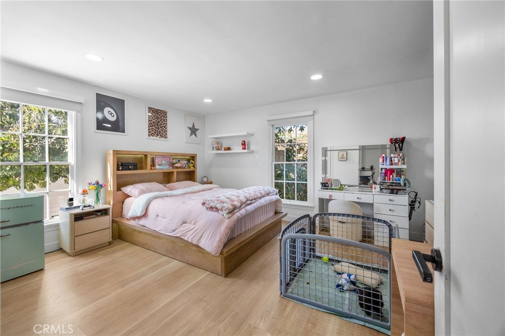
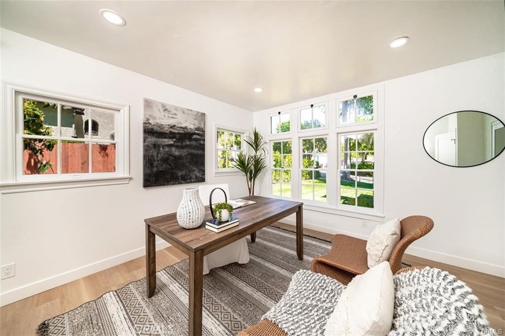
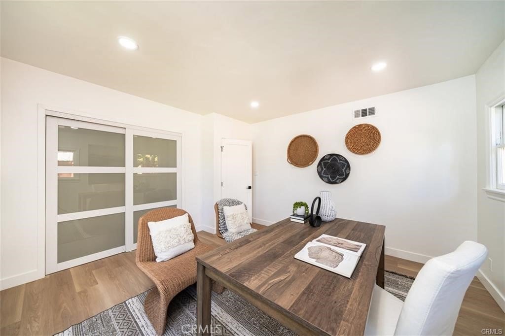
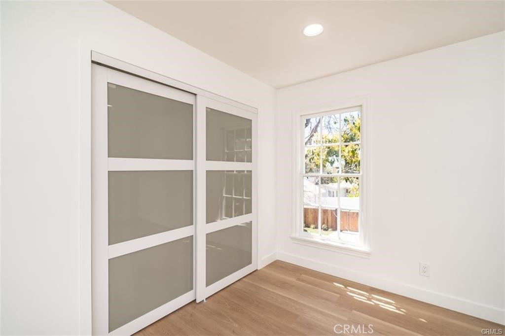
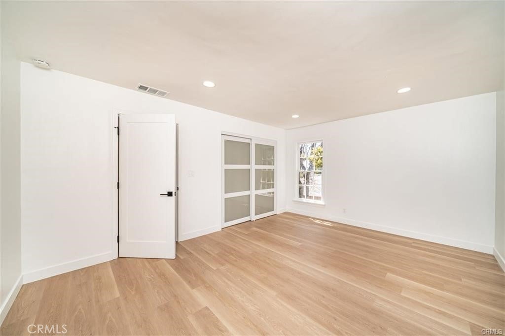
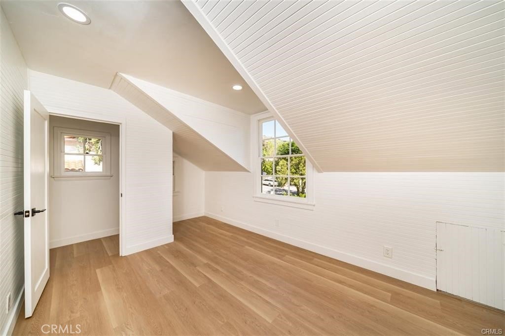
Step inside to find durable engineered white oak flooring underfoot, crisp neutral Benjamin Moore finishes, and refreshed hardware throughout. The kitchen features crisp white shaker cabinetry, resilient Calacatta Obazzo Quartz surfaces, and a clean Bedrosians backsplash—ready for serious cooking and entertaining. Both the primary and junior suites offer private en-suites for comfort and privacy. A striking wood-paneled accent wall anchors the primary bedroom, while custom window treatments (a mix of easy pull-down shades and select remote-controlled electronic versions) dress every window for light control and privacy.
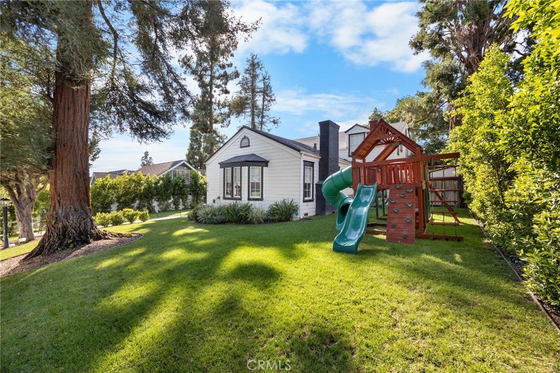
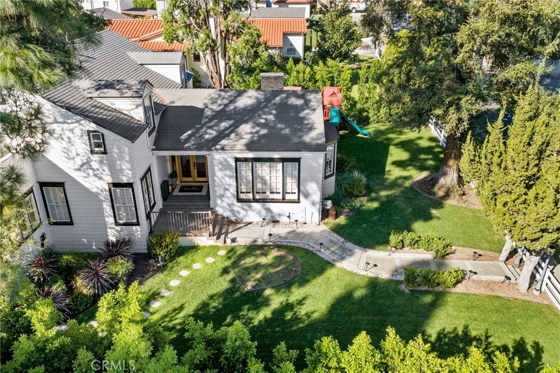
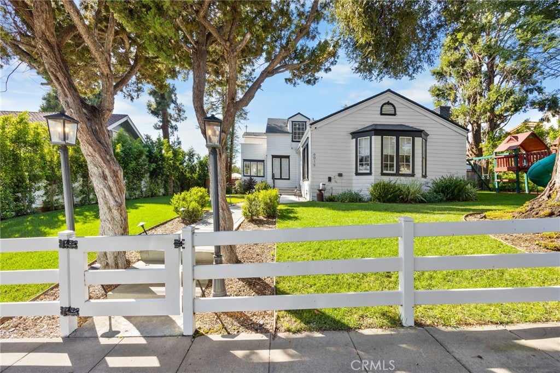
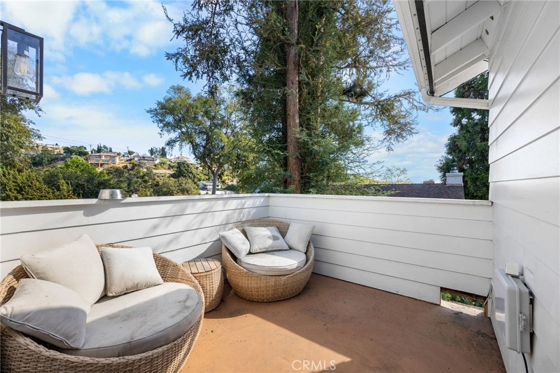
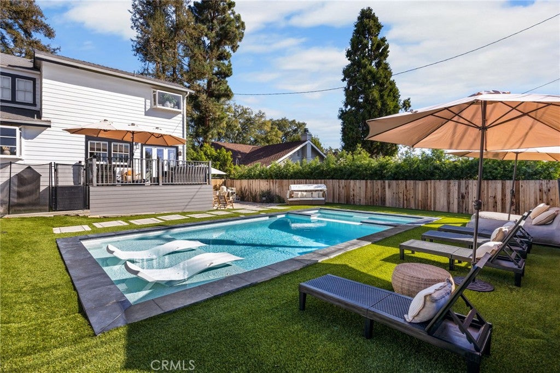
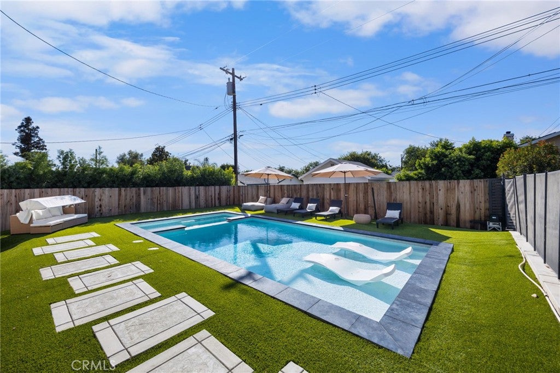
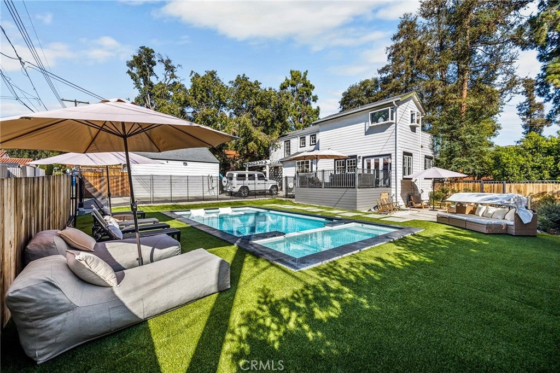
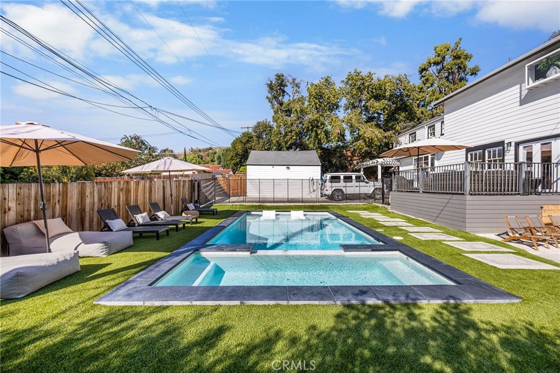
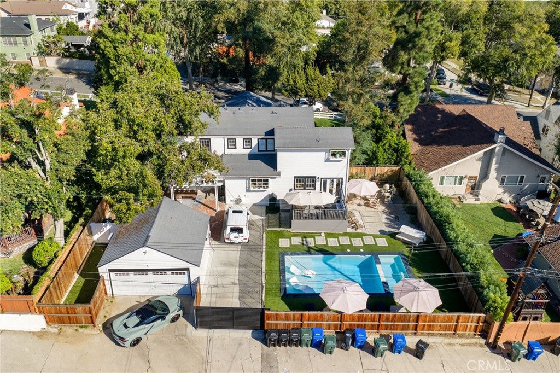
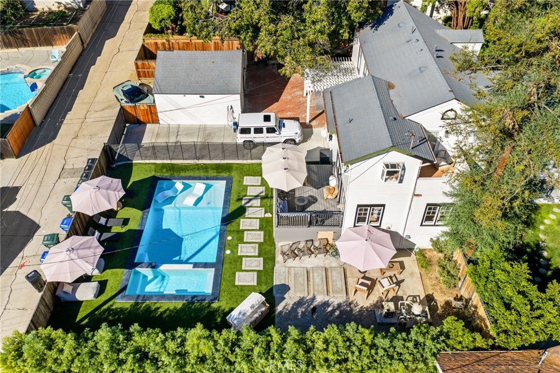
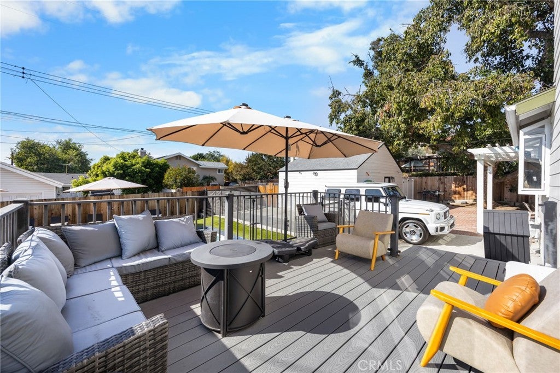
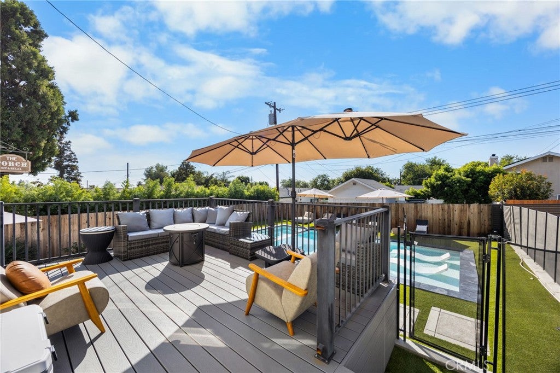
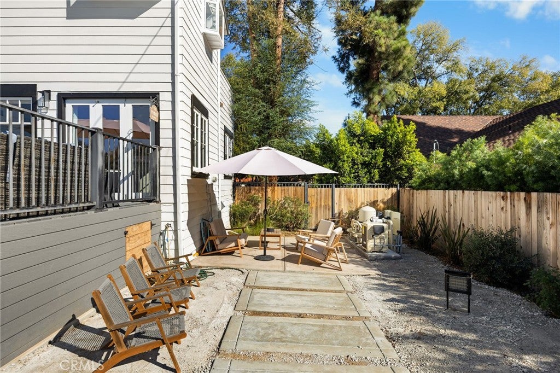
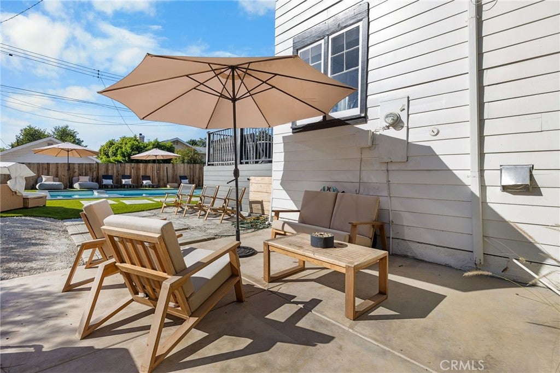
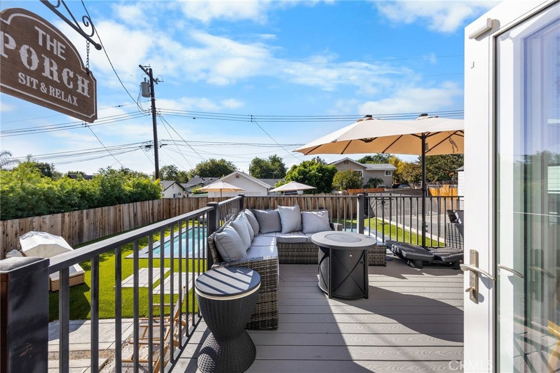
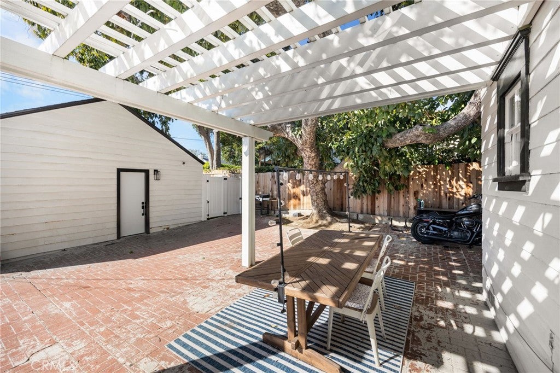
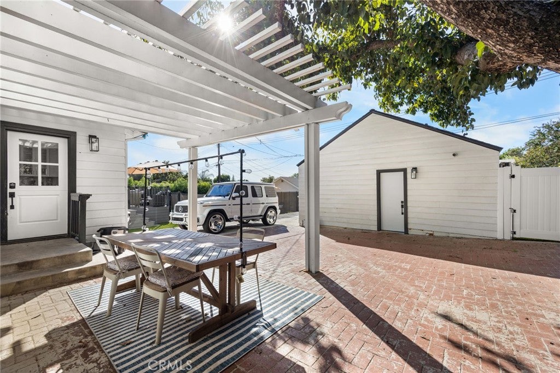
Outside, the property truly shines. A sparkling new pool invites year-round recreation, complemented by permanent “forever” lighting that wraps the front of the home and additional front lighting for evening curb appeal. Fresh landscaping includes new pavers designed for drainage and low maintenance, a gas firepit, a newly built deck with pergola, and energy-efficient string lighting. A securely fenced dog area, automatic electronic gate at the rear, and a practical shed add everyday convenience. The garage has been fully upgraded with insulation, a split-system air conditioner, and a dedicated Tesla charger.
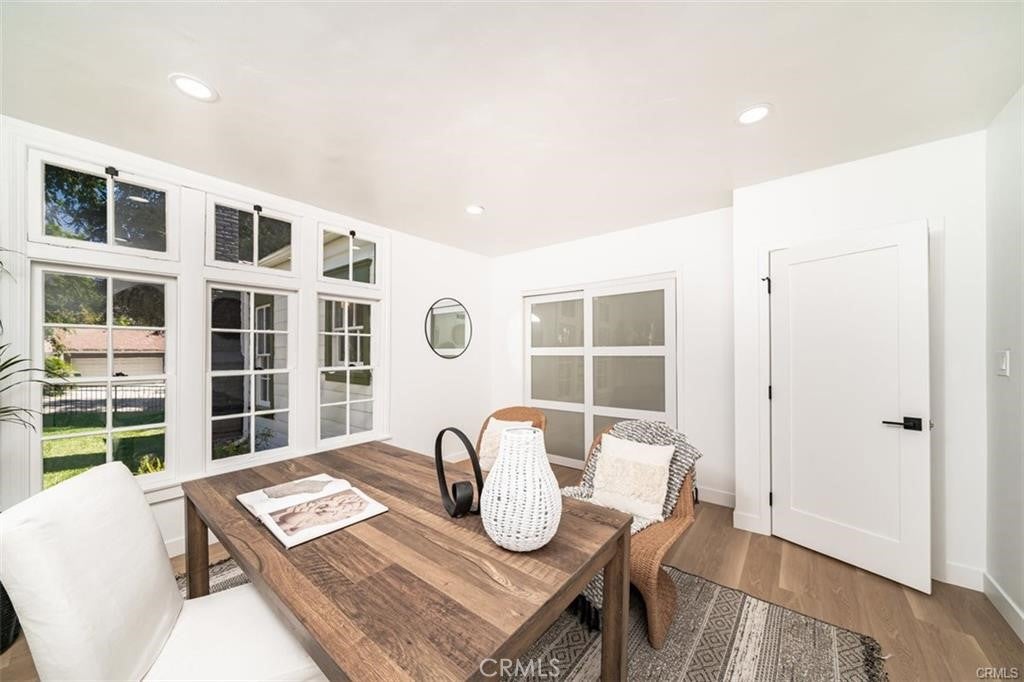
Original windows have been carefully restored to preserve the home’s character, while new outdoor post lights and sconces enhance both ambiance and security. Designed with input from Yardzen for a low-maintenance yet inviting outdoor setting, this Hadley Hills home delivers space, style, and substantial recent investment in one highly desirable package.
Ready for its next chapter—schedule your private showing today.
Hi there — ask anything about this property or the area and the team will get right back to you.

Local real estate advisory services provided by agent with Eddy Chen Real Estate Group - HARVEST | REAL
Listed by Randolph Catalano with T.n.g. Real Estate Consultants · Cell: 714-336-8300
Based on information from California Regional Multiple Listing Service, Inc. as of 2026 and/or other sources. All data, including all measurements and calculations of area, is obtained from various sources and has not been, and will not be, verified by broker or MLS. All information should be independently reviewed and verified for accuracy. Properties may or may not be listed by the office/agent presenting the information.
You agree to Eddy Chen Real Estate Group - HARVEST | REAL Terms of Use and Privacy Policy. By choosing to contact a property, you also agree that Eddy Chen Real Estate Group - HARVEST | REAL and its associates may call, text, or email you regarding any inquiries or activities you submit through our website. This may involve the use of automated means and prerecorded or artificial voices.
Step 1 of 2
Create a free account to view all listings, save searches, and get alerts when new homes match.
Step 2 of 2
Tell us how to reach you about homes you like.
Enter your password to sign in as
Create a free account to view all listings, save searches, and get alerts when new homes match.
Already have an account? Sign in
Sign in to your account.
New here? Create an account