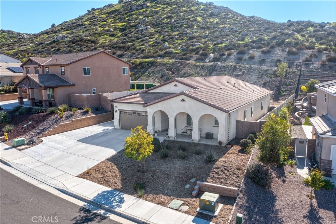
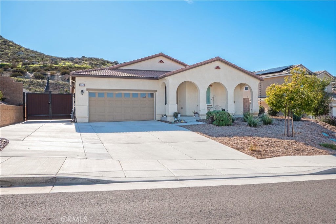
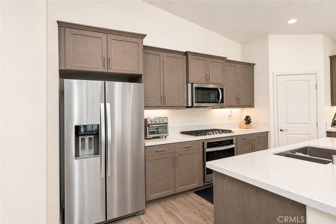
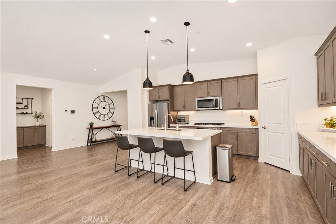
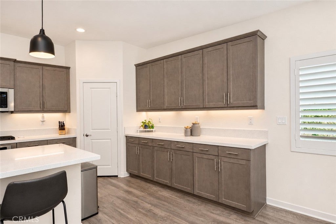
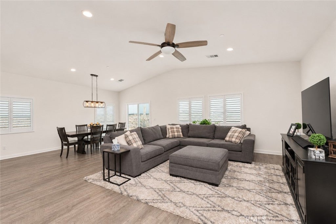
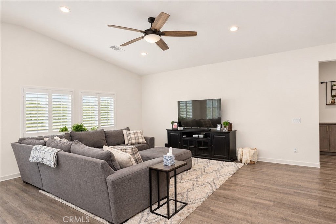
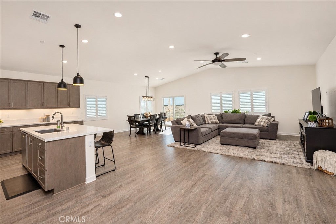
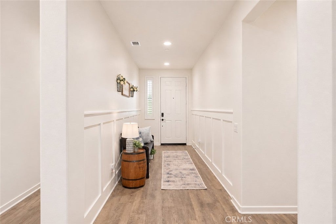
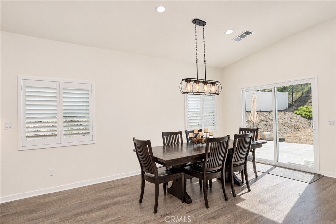
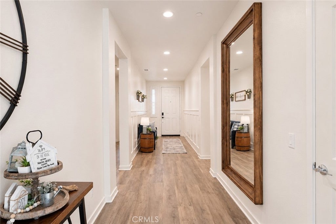
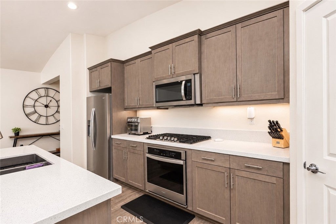
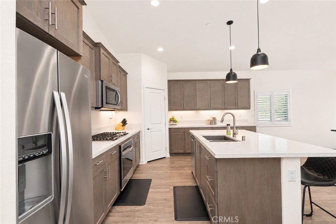
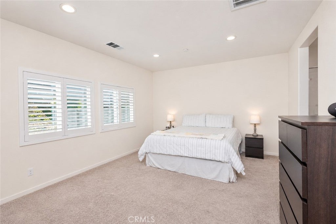
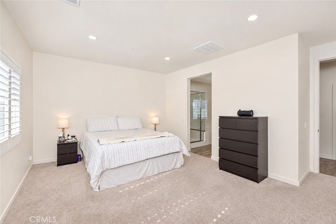
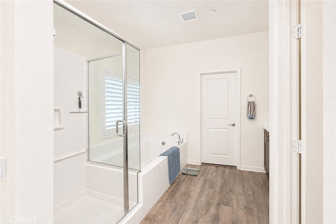
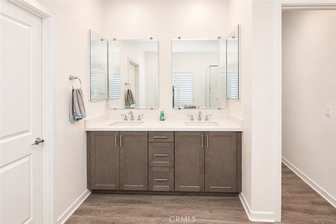
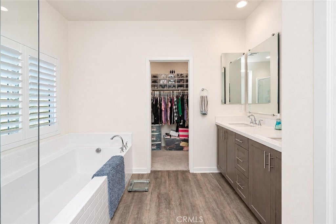
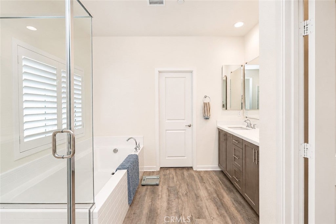
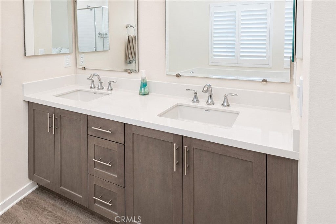
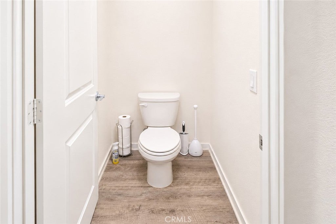
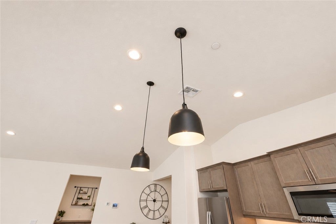
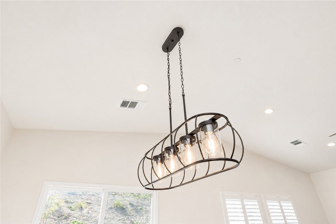
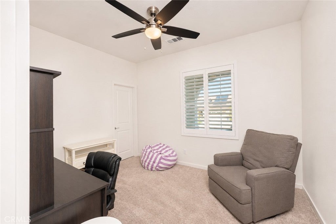
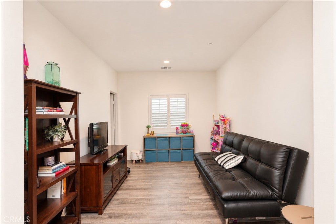
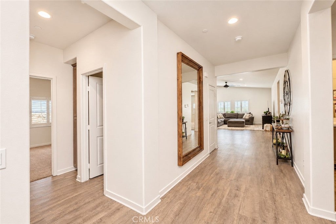
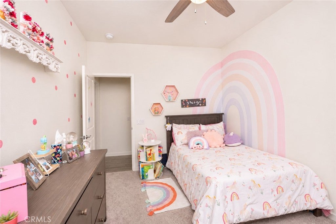
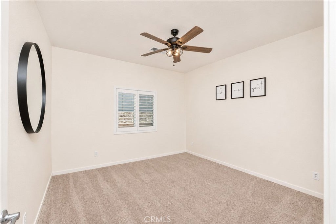
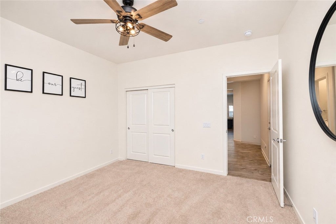
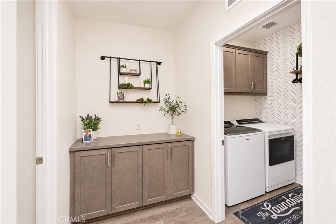
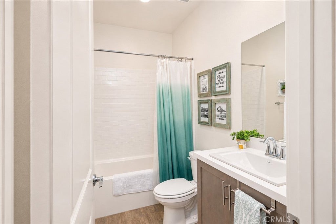
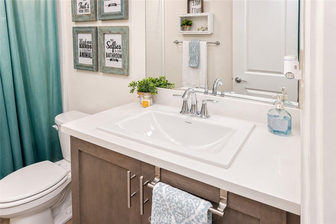
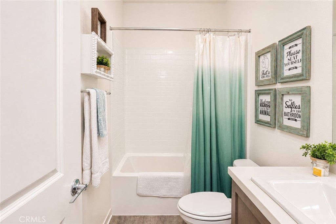
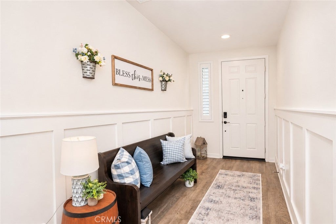
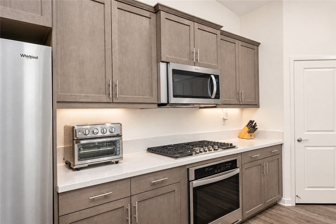
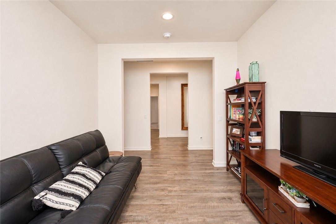
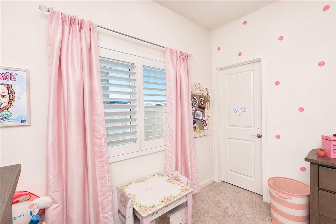
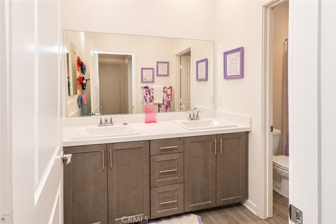
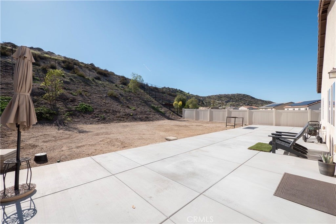
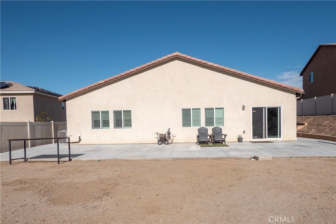
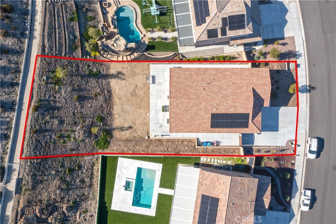
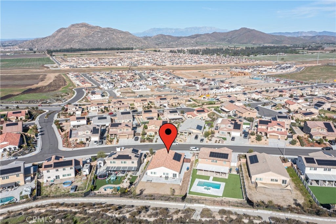
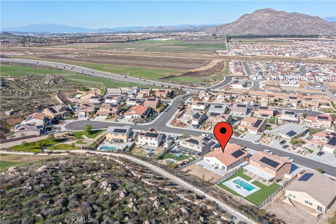
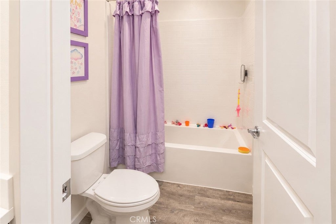
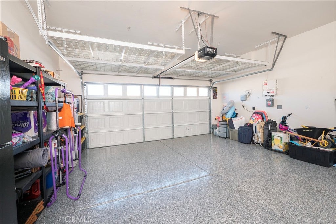
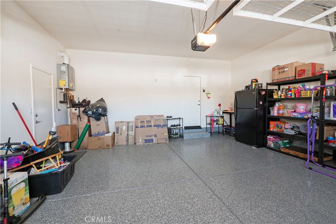
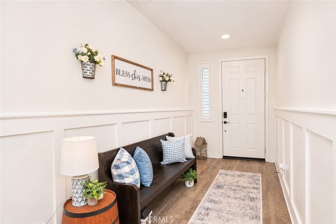
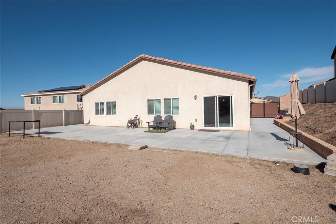
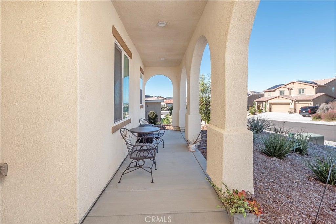
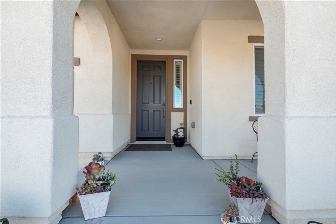
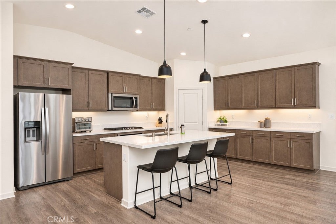
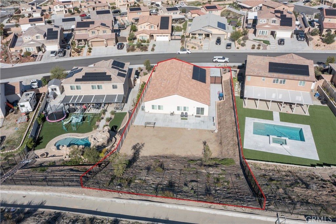
Step into a home that feels like the one. With a smart layout, standout updates, solar, energy-efficient windows from the GreenWorld Windows Platinum Series, and a location that keeps daily life easy, this property is ready for today’s market. From curb appeal to lifestyle perks, it’s a polished canvas for your next move. They say, "Don't walk, run"; this one's move-in ready. Built in 2021 and backing to the hillside, this single-level home puts the desert directly behind the yard instead of rooftops. Four bedrooms and three full baths are arranged around a vaulted great room that flows into the kitchen with energy-efficient Whirlpool Gold Series: Quartz island with seating for four, stainless steel appliances, generous cabinetry, and a walk-in pantry. Plantation shutters, recessed lighting, and hard-surface flooring run through the main living areas. Out back, an open patio and a wide concrete deck give you room to dine, lounge, and take in the hills, all on a lot just over a quarter acre. Attached two-car garage and a wide driveway. Low-maintenance landscaping keeps weekends free. Close to shopping, dining, and golf. Ready for your plans and a pool. The house is a smart home and has an IQ panel on the wall and a keypad lock on the front door. Also, the garage floors are epoxy and have overhead racks. Outdoors, it has RV parking, an upgraded gate, and a drip system in the yard.
Hi there — ask anything about this property or the area and the team will get right back to you.

Local real estate advisory services provided by agent with Eddy Chen Real Estate Group - HARVEST | REAL
Listed by Albert Williams with Gotmortgage.com Real Estate Group · Cell: 626-391-1342
Based on information from California Regional Multiple Listing Service, Inc. as of 2026 and/or other sources. All data, including all measurements and calculations of area, is obtained from various sources and has not been, and will not be, verified by broker or MLS. All information should be independently reviewed and verified for accuracy. Properties may or may not be listed by the office/agent presenting the information.
You agree to Eddy Chen Real Estate Group - HARVEST | REAL Terms of Use and Privacy Policy. By choosing to contact a property, you also agree that Eddy Chen Real Estate Group - HARVEST | REAL and its associates may call, text, or email you regarding any inquiries or activities you submit through our website. This may involve the use of automated means and prerecorded or artificial voices.
Step 1 of 2
Create a free account to view all listings, save searches, and get alerts when new homes match.
Step 2 of 2
Tell us how to reach you about homes you like.
Enter your password to sign in as
Create a free account to view all listings, save searches, and get alerts when new homes match.
Already have an account? Sign in
Sign in to your account.
New here? Create an account