$710,000

30837 Telegraph Rd, Winchester, CA 92596

4beds
3.5baths3 full baths + 1 half bath
2,705sqft
Quick facts
Single Family Residence 4 Days on Market Built in 2022 $262.48/sqft 9,888 sq ft $95 HOA Dues

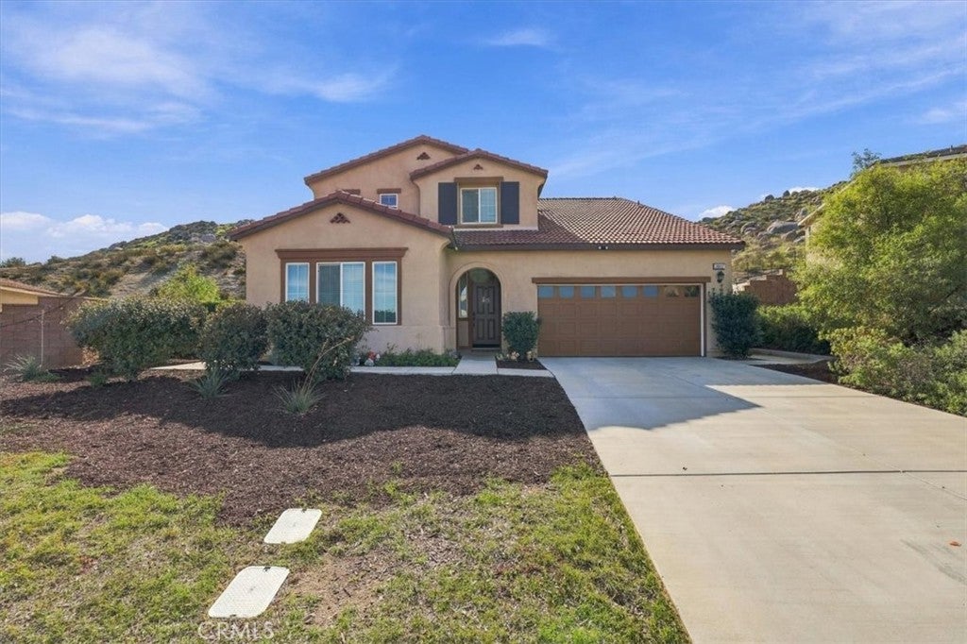
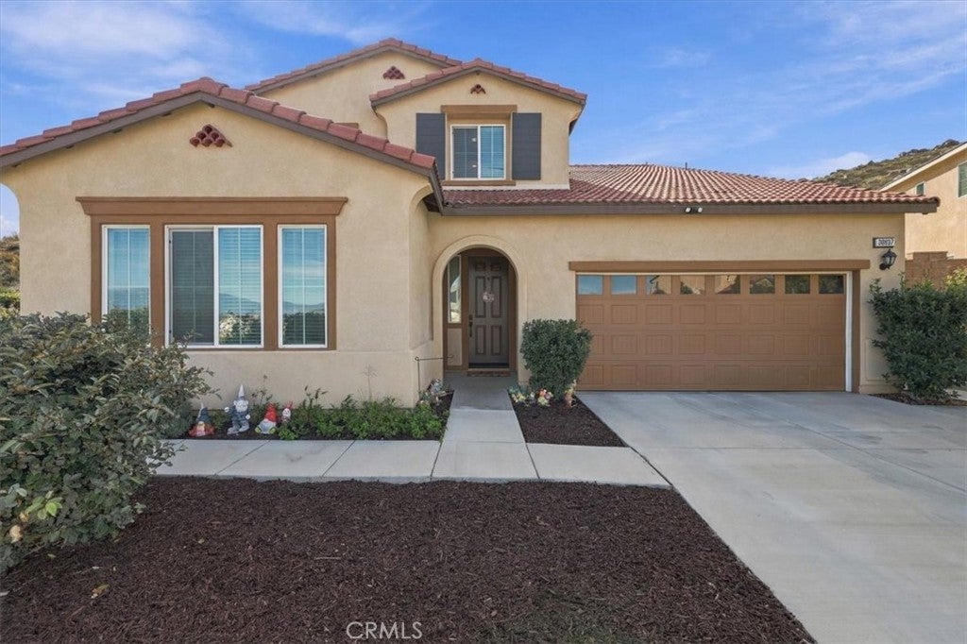
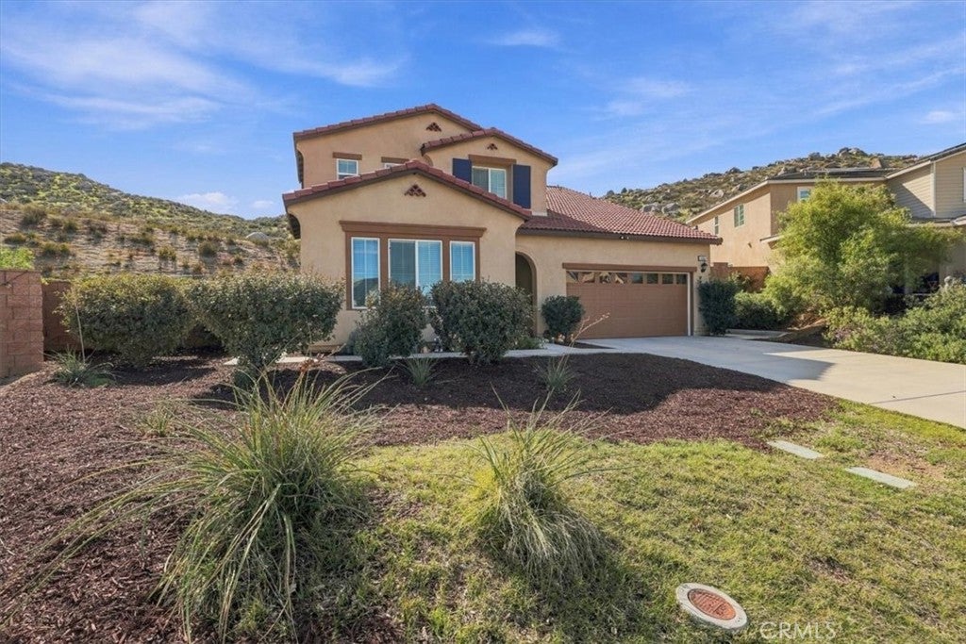
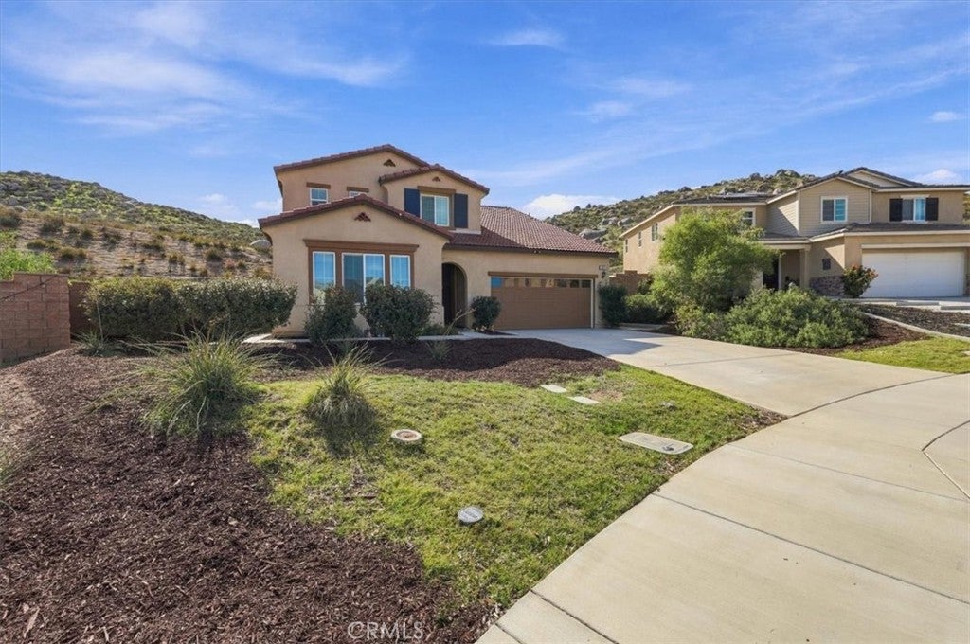
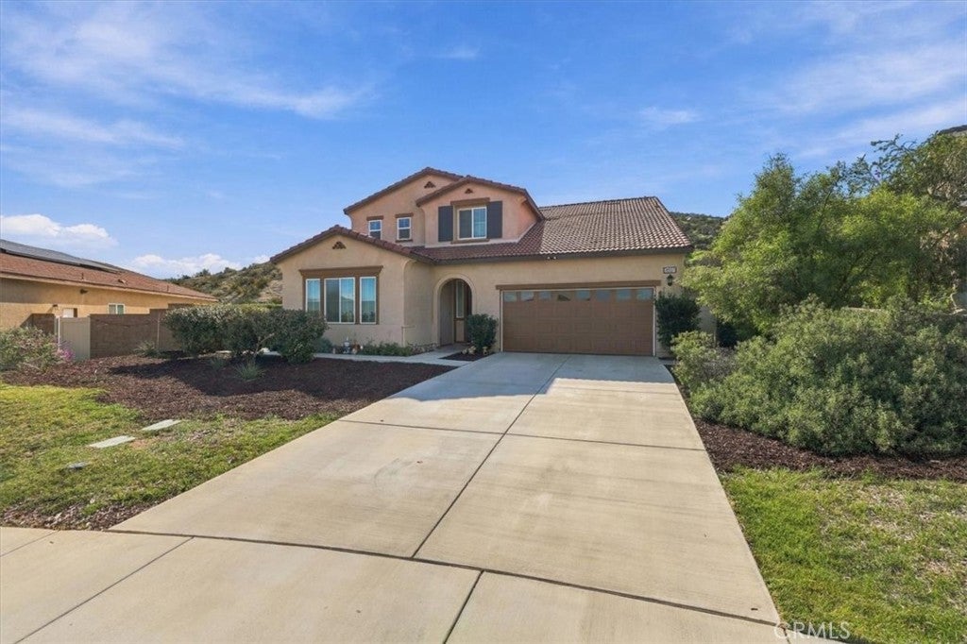
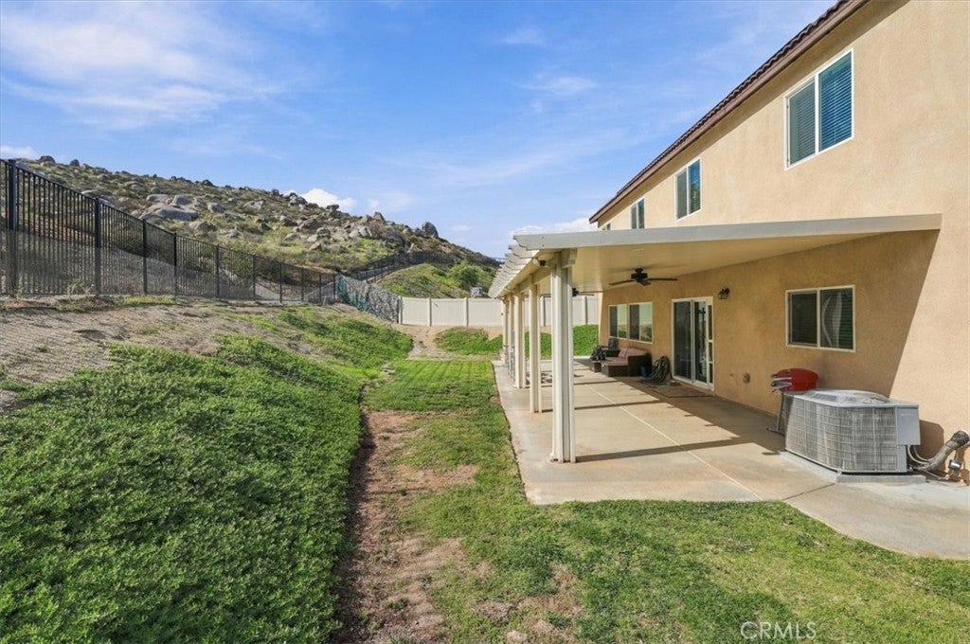
Welcome to a rare dual-home living opportunity in Winchester, beautifully positioned at the end of a quiet cul-de-sac with no direct rear neighbors and serene hill views. Maintained with immaculate pride of ownership by its original owners since being built brand new in 2021, this property features owned solar and exceptional energy efficiency.

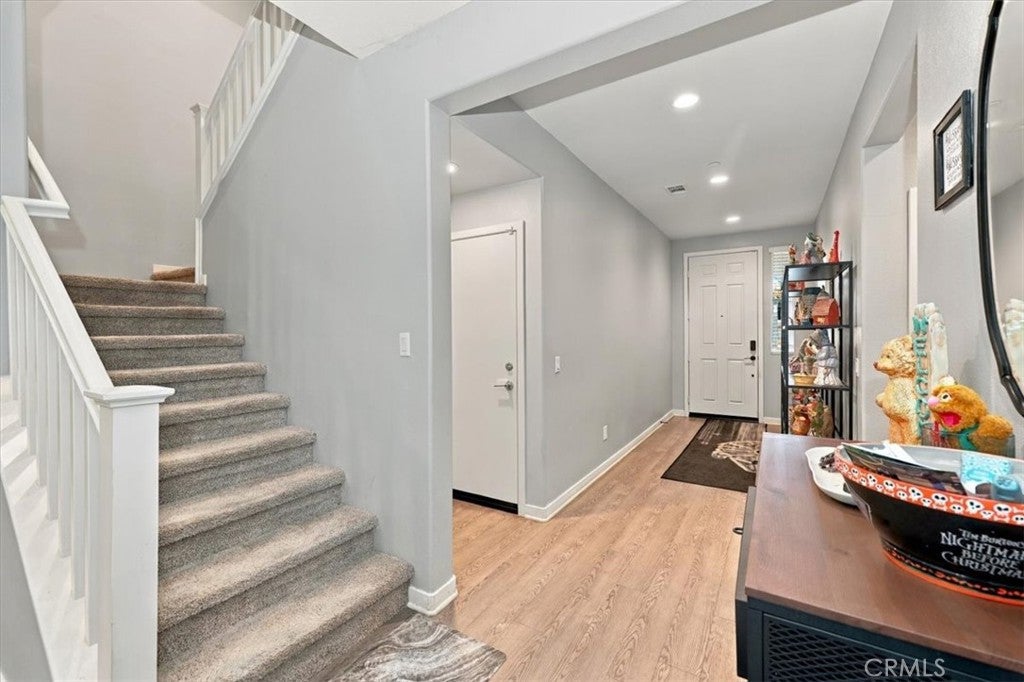
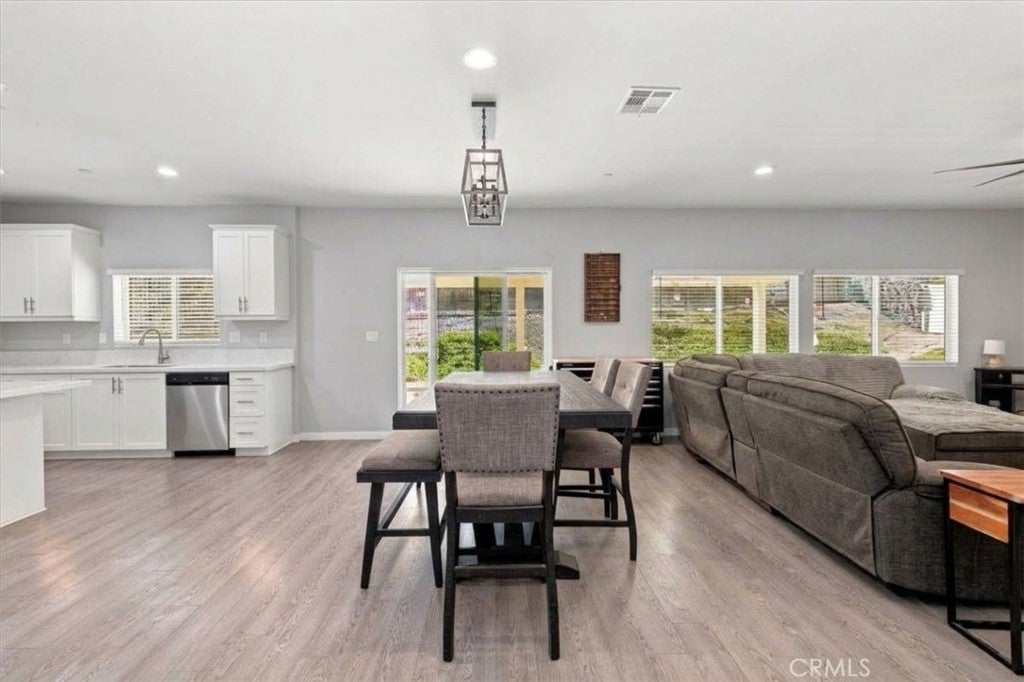
The main home offers a pristine, thoughtfully designed living space with modern finishes and an abundance of natural light, reflecting true care throughout its history.

Complementing the main residence is a completely self-contained second additional apartment size home, featuring its own private entrance, a dedicated bedroom and bathroom, a kitchen, and an independent laundry space. Whether you are accommodating extended family, hosting long-term guests, or seeking a flexible rental income stream to offset your mortgage, this setup delivers ultimate versatility.

Centrally located near shopping, major hospitals, and rapid freeway access, this property delivers the best of both worlds: peaceful suburban tranquility paired with unmatched everyday convenience.

Location of 30837 Telegraph Rd

Map showing 30837 Telegraph Rd, Winchester, CA 92596 $710,000
See more listings in Winchester

30837 Telegraph Rd property details

Interior

Bedrooms & Bathrooms

  • Bedrooms: 4
  • Bathrooms: 4
  • Full Bathrooms: 3
  • Main Level Bedrooms: 1
  • Main Level Bathrooms: 1

Appliances

  • Included: Dishwasher, Gas Oven, Gas Range, Microwave, Refrigerator, Range Hood, Water Heater
  • Laundry: Inside

Heating

  • Heating: Central

Cooling

  • Cooling: Central Air

Features

  • Interior Features: In-Law Floorplan, Open Floorplan, Stone Counters
  • Flooring: Carpet, Tile
  • Fireplace: No
  • Fireplace Features: None

Interior Area

  • Total Living Area: 2705
  • Unit: Square Feet
  • Source: Public Records

Rooms & Dimensions

Bathroom

  • Level: Unknown

Kitchen

  • Level: Unknown

Dining Room

  • Level: Unknown

Family Room

  • Level: Unknown

Kitchen

  • Level: Unknown
  • Features: Kitchen Island

Property

Features

  • Patio & Porch: Covered
  • Security Features: Carbon Monoxide Detector(s), Smoke Detector(s)
  • Has Private Pool: No
  • Pool Features: None
  • Has Spa: No
  • Spa Features: None
  • Fencing: Block, Vinyl, Wrought Iron
  • Horses: No

View

  • Has View: Yes
  • View: Mountain(s), Neighborhood

Lot

  • Size: 9,888 sq ft
  • Acres: 0.227

Accessibility

  • Levels: Two
  • Entry Level: 1
  • Entry Location: Front
  • Stories: 2

Parking

  • Garage: Yes
  • Total Spaces: 2
  • Parking Features: Attached, Garage, On Street
  • Carport: No
  • Open Parking: No

Waterfront

  • Has Waterfront: No

Basement

  • Basement: No

Mobile Home

  • Mobile Home Remains: No

Construction

Type & Style

  • Home Type: Residential
  • Property Sub Type: Single Family Residence
  • Structure Type: House

Materials

  • Construction Materials: Stucco
  • Foundation: Slab
  • Roof: Tile

Builder / Condition

  • Year Built: 2022
  • New Construction: No

Utilities & Green Energy

Utilities

  • Electric on Property: No
  • Electric: 220 Volts in Laundry
  • Water: Public
  • Sewer: Public Sewer
  • Utilities: Electricity Connected, Natural Gas Connected, Sewer Connected
  • Road Surface Type: Paved

Green Energy

  • Energy Efficient: No

Community & HOA

Community

HOA

  • Has HOA: Yes
  • Fee: $95
  • Frequency: Monthly
  • Senior Community: No

Pets

  • Pets Allowed: Yes

Location

  • Longitude: -117.122229
  • Latitude: 33.685602
  • Directions: Exit 215 Fwy on Newport Rd, Rifht on Leon Rd, Right on Fox Hollow, Left on Windmill Farms Rd to Telegraph

Land Lease

  • Land Lease: No

School

Elementary

Middle or Junior

Highschool

Tax, Financial & Listing Details

Listing Details

  • List Price: $710,000
  • Price Per Square Foot: $262.48
  • Date on Market:
  • Listing Terms: Cash, Conventional, FHA, Submit, VA Loan
  • Home Warranty: No
  • Rent Control: No
  • Status: Active

MLS Details

Tax Details

  • Tax Lot: 109
  • Universal Property ID: US-06065-N-461601010-R-N

Ask a question about 30837 Telegraph Rd

Hi there — ask anything about this property or the area and the team will get right back to you.

Last checked Source: CRMLSMLS# NS26241231

Local real estate advisory services provided by agent with Eddy Chen Real Estate Group - HARVEST | REAL

Listed by Dante Oms with Country Real Estate · Cell: 951-707-9098

Based on information from California Regional Multiple Listing Service, Inc. as of 2026 and/or other sources. All data, including all measurements and calculations of area, is obtained from various sources and has not been, and will not be, verified by broker or MLS. All information should be independently reviewed and verified for accuracy. Properties may or may not be listed by the office/agent presenting the information.

You agree to Eddy Chen Real Estate Group - HARVEST | REAL Terms of Use and Privacy Policy. By choosing to contact a property, you also agree that Eddy Chen Real Estate Group - HARVEST | REAL and its associates may call, text, or email you regarding any inquiries or activities you submit through our website. This may involve the use of automated means and prerecorded or artificial voices.

Listings near 30837 Telegraph Rd