Price cut: $20K (11/7)
$859,900

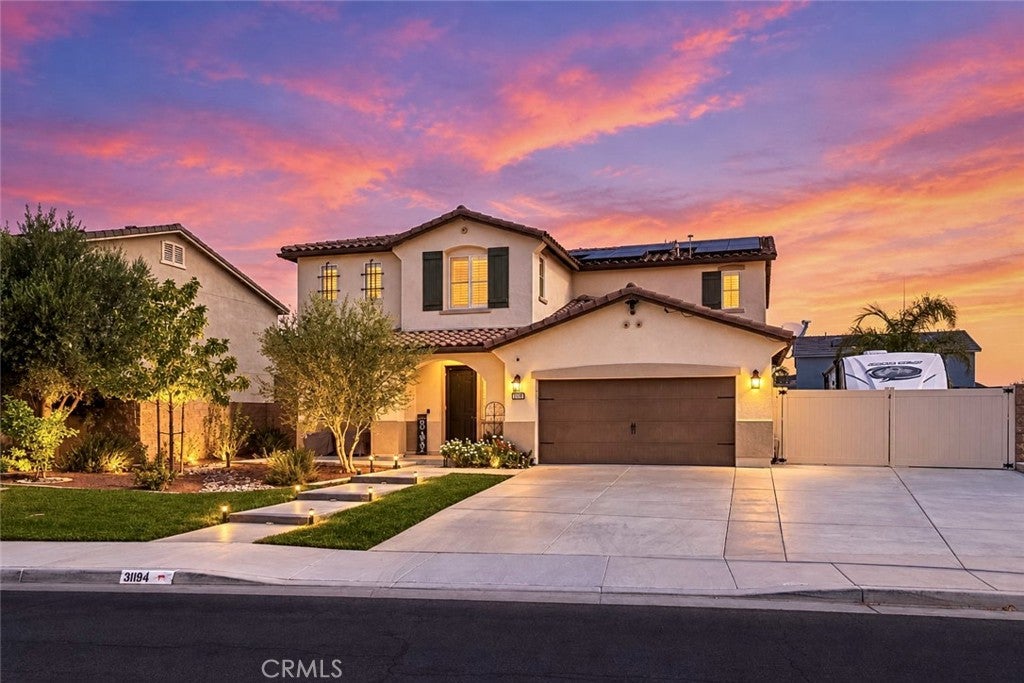
31194 Windstone Drive, Winchester, CA 92596

5beds
3baths
3,262sqft
Quick facts
Single Family Residence 67 Days on Market Built in 2019 $263.61/sqft 7,405 sq ft $31.63 HOA Dues

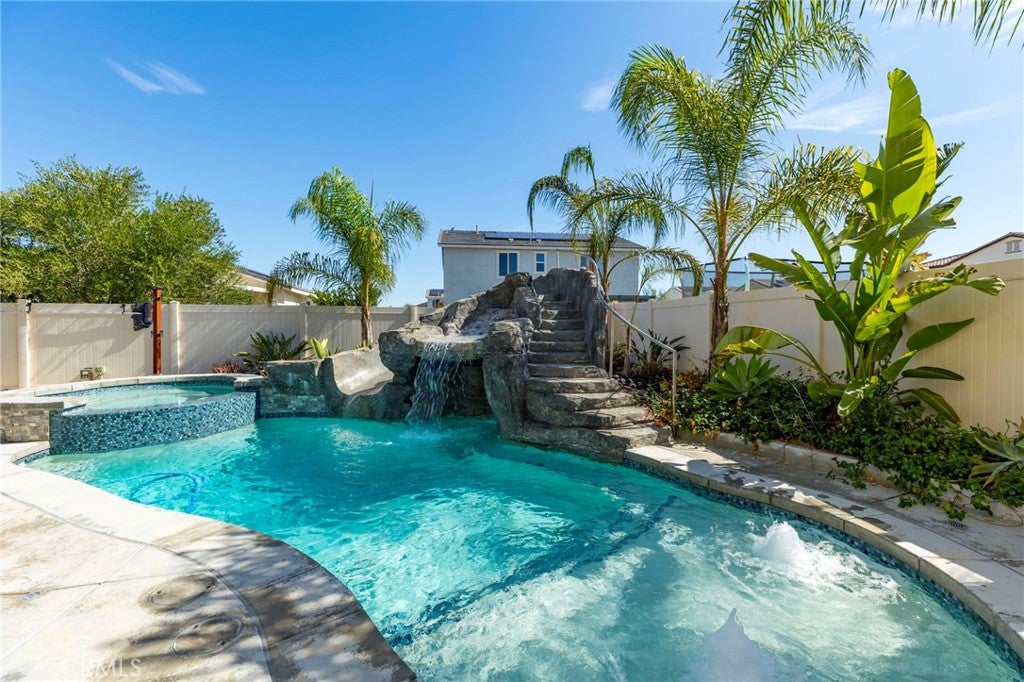
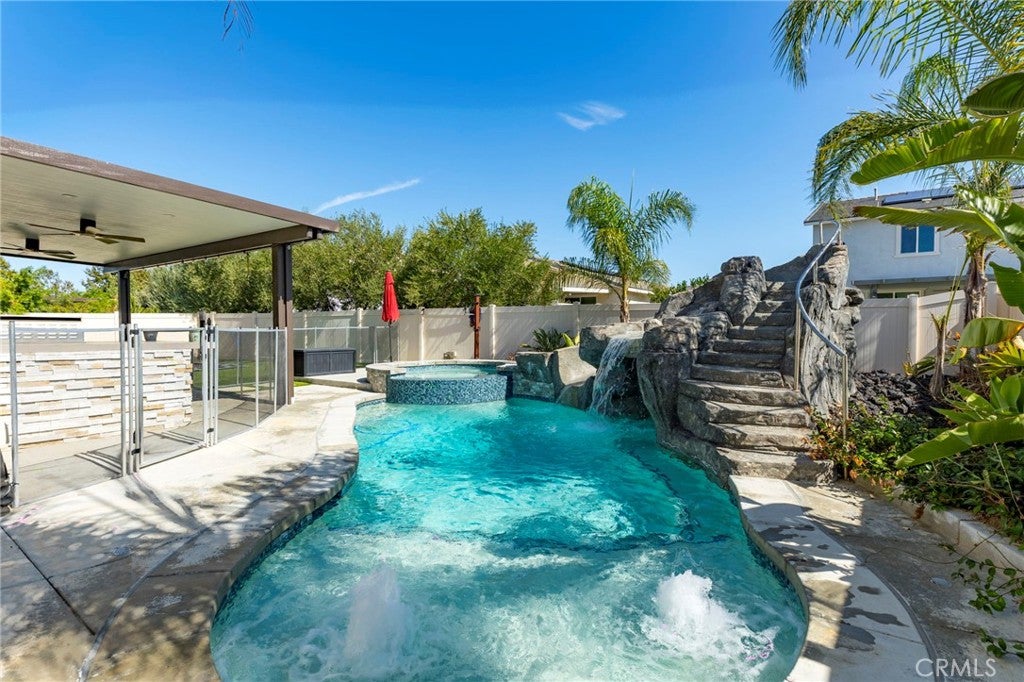
WHY GO ON VACATION WHEN YOU CAN LIVE AT YOUR OWN PRIVATE RESORT! This one is a must-see! Schedule your private showing today!

5 BEDROOMS | 3 BATHROOMS | BONUS FLEX ROOM | HEATED POOL & SPA | RV PARKING!

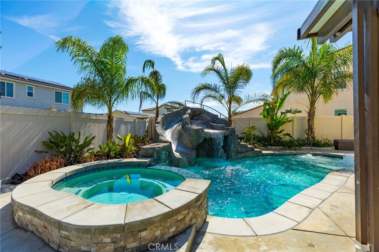
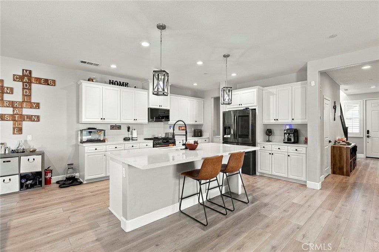
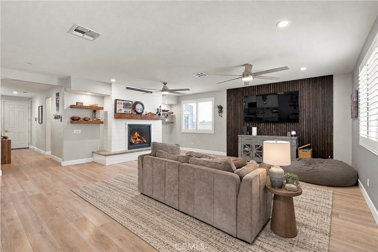
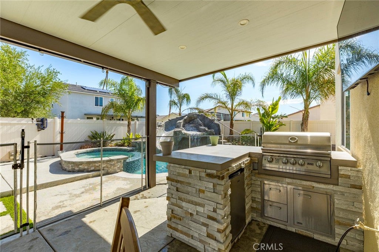
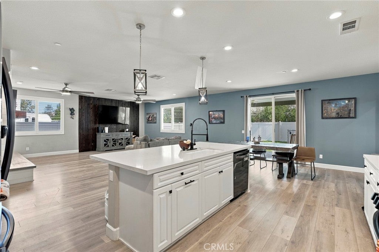
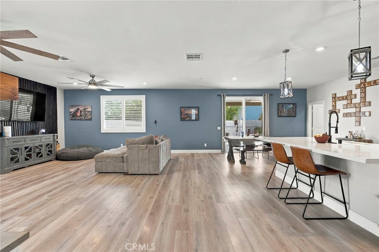
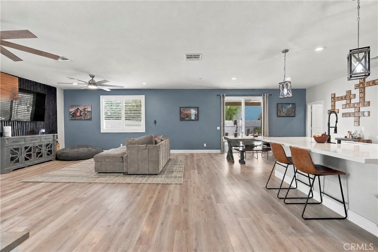
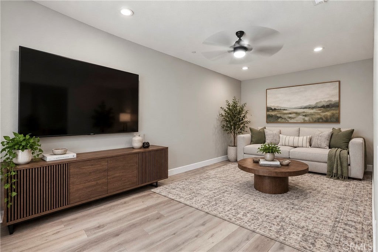
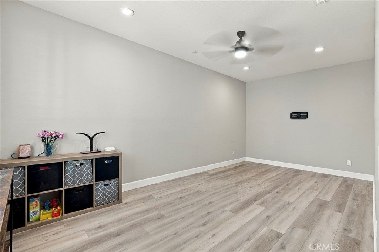
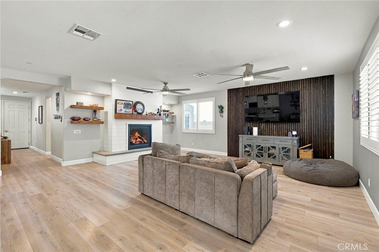
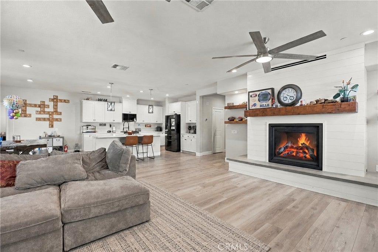
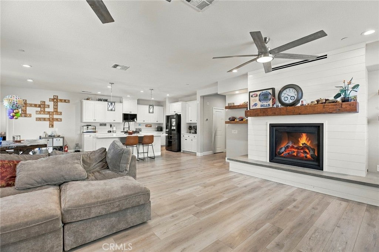
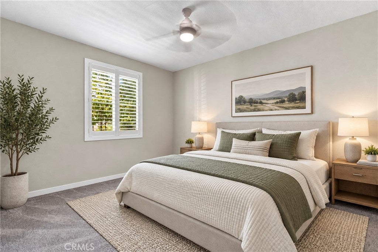
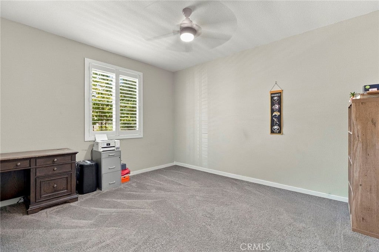
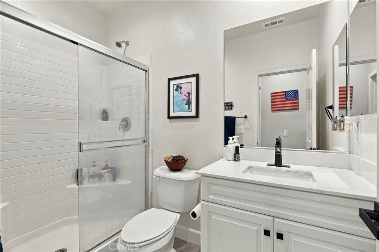
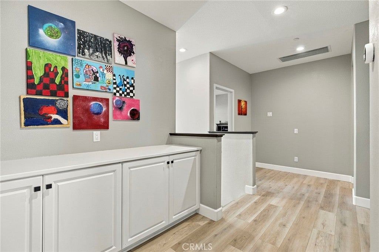
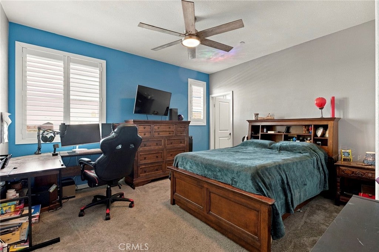
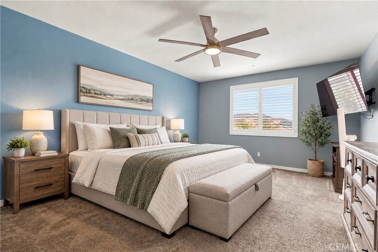
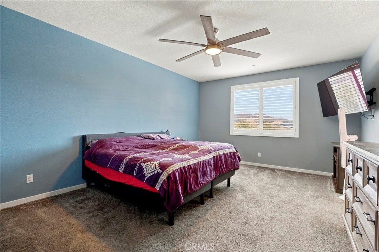
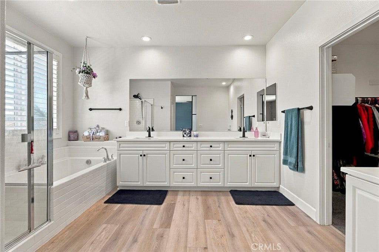
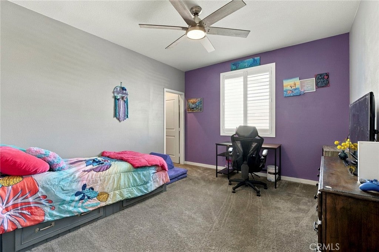
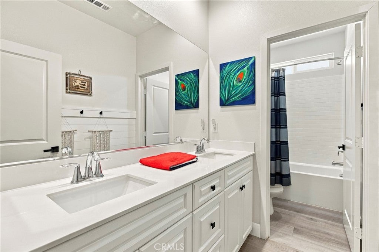
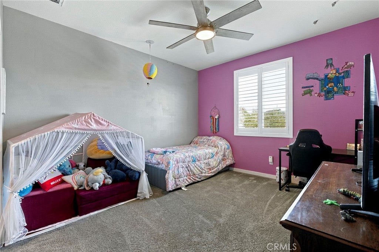
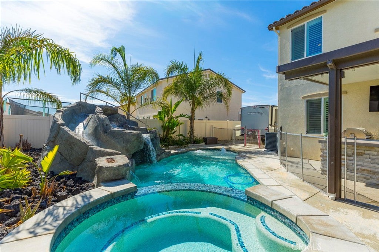
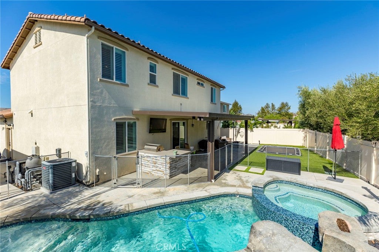
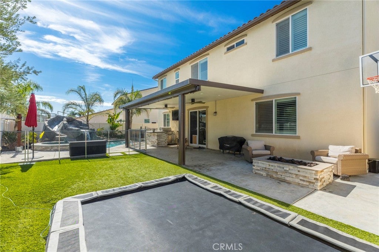
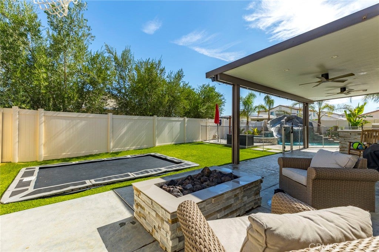
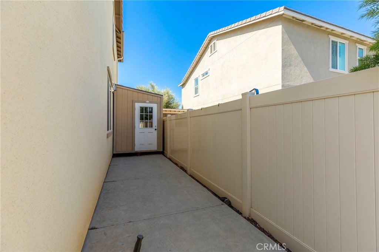
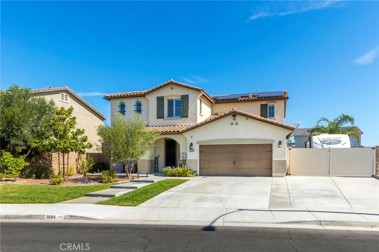
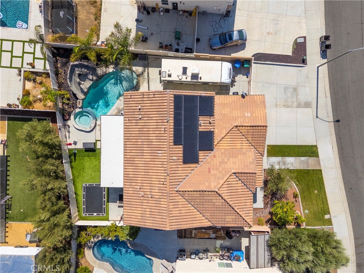
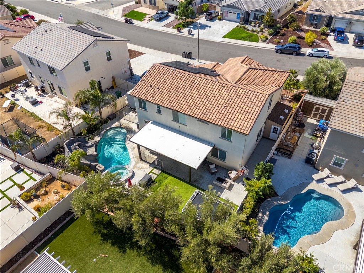
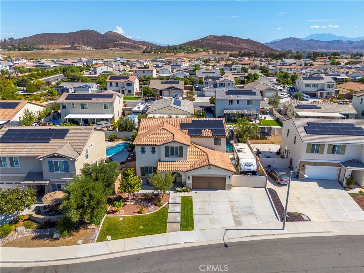
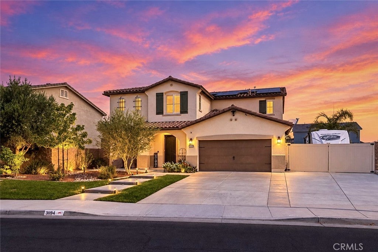
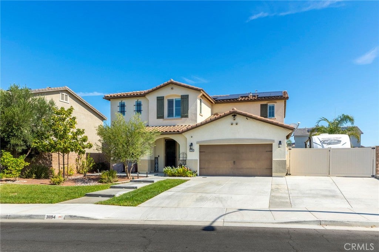
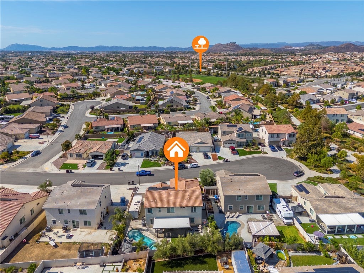
Welcome to this beautifully upgraded 2020-built home in the desirable Heritage Ranch community! Nestled on a quiet cul-de-sac, this spacious open-concept home offers the perfect blend of comfort, style, and resort-style entertaining. Enjoy a bright kitchen featuring quartz countertops, white cabinetry, stainless steel appliances, walk-in pantry, and oversized island, opening to a stunning Great Room with custom fireplace and wood-slat accent wall. The versatile floor plan includes a downstairs bedroom and full bath, bonus flex room, spacious primary suite, and three additional upstairs bedrooms. Beautiful LVP flooring installed in 2025 adds a fresh, modern touch. THE BACKYARD IS AN ENTERTAINER'S DREAM! Enjoy your private heated pool, spa, waterfall, waterslide, hidden fire feature, in-ground trampoline, outdoor BBQ kitchen, and fire pit. Relax under the covered Alumawood patio or take advantage of the gated 16' x 45' RV parking! Additional features include plantation shutters, tankless water heater, EV charging circuit, LifeSource water treatment system, leased solar, security cameras, and oversized 2.5-car garage. YOUR OWN PRIVATE RESORT AWAITS!

Location of 31194 Windstone Drive

Map showing 31194 Windstone Drive, Winchester, CA 92596 $859,900
See more listings in Winchester

31194 Windstone Drive property details

Interior

Bedrooms & Bathrooms

  • Bedrooms: 5
  • Bathrooms: 3
  • Full Bathrooms: 3
  • Main Level Bedrooms: 1
  • Main Level Bathrooms: 1

Appliances

  • Included: Dishwasher, Gas Range, Microwave, Range Hood, Self Cleaning Oven, Water Softener, Tankless Water Heater, Water Purifier
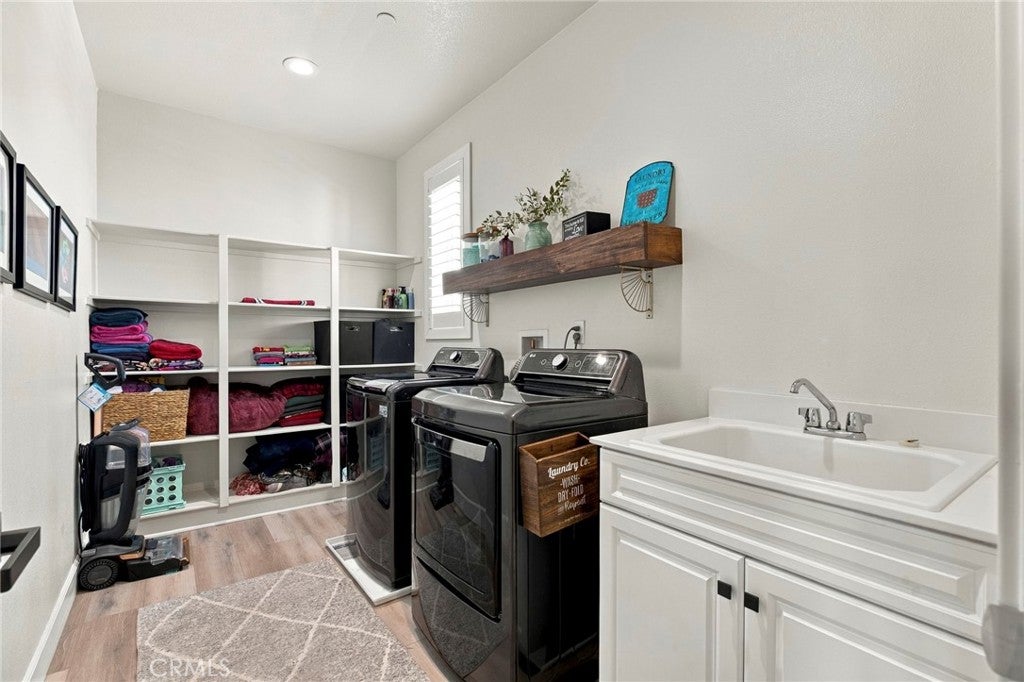
  • Laundry: Washer Hookup, Gas Dryer Hookup, Inside, Laundry Room, Upper Level

Heating

  • Heating: Central, Forced Air, Natural Gas

Cooling

  • Cooling: Central Air

Features

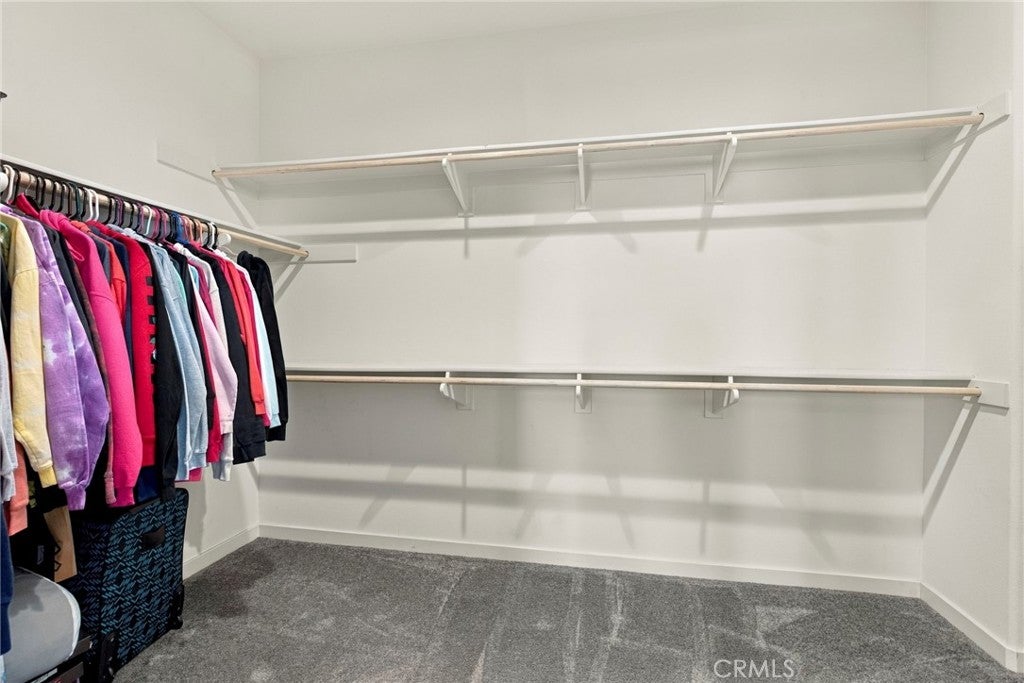
  • Interior Features: Breakfast Bar, Ceiling Fan(s), Eat-in Kitchen, Open Floorplan, Pantry, Walk-In Closet(s)
  • Window Features: Double Pane Windows, Plantation Shutters
  • Flooring: Laminate
  • Fireplace: Yes
  • Fireplace Features: Living Room

Interior Area

  • Total Living Area: 3262
  • Unit: Square Feet
  • Source: Other

Video & Virtual Tour

Rooms & Dimensions

Pantry

  • Level: Unknown

Utility Room

  • Level: Unknown

Bathroom

  • Level: Unknown

Bedroom

  • Level: Unknown

Laundry

  • Level: Unknown

Kitchen

  • Level: Unknown

Great Room

  • Level: Unknown

Kitchen

  • Level: Unknown

Other

  • Level: Unknown
  • Features: Walk-In Closet(s)

Property

Features

  • Exterior Features: Barbecue
  • Patio & Porch: Covered, Patio
  • Security Features: Fire Sprinkler System, Smoke Detector(s)
  • Has Private Pool: Yes
  • Pool Features: Private, Fenced, Heated, In Ground
  • Has Spa: Yes
  • Spa Features: Heated, In Ground
  • Fencing: Vinyl
  • Horses: No

View

  • Has View: Yes
  • View: Neighborhood

Lot

  • Size: 7,405 sq ft
  • Acres: 0.17
  • Features: Back Yard, Front Yard

Accessibility

  • Levels: Two
  • Entry Level: 1
  • Entry Location: ground
  • Stories: 2

Parking

  • Garage: Yes
  • Total Spaces: 2.5
  • Parking Features: Attached, Concrete, Direct Access, Driveway, Electric Vehicle Charging Station(s), Garage, Garage Door Opener, RV Gated
  • Carport: No
  • Open Parking: No

Waterfront

  • Has Waterfront: No

Basement

  • Basement: No

Mobile Home

  • Mobile Home Remains: No

Construction

Type & Style

  • Home Type: Residential
  • Architectural Style: Traditional
  • Property Sub Type: Single Family Residence
  • Structure Type: House

Materials

  • Construction Materials: Stucco
  • Foundation: Slab
  • Roof: Concrete, Tile

Builder / Condition

  • Year Built: 2019
  • New Construction: No

Utilities & Green Energy

Utilities

  • Electric on Property: No
  • Electric: Photovoltaics Third-Party Owned
  • Water: Public
  • Sewer: Public Sewer
  • Utilities: Cable Connected, Electricity Connected, Natural Gas Connected, Phone Connected, Sewer Connected, Water Connected
  • Road Surface Type: Paved

Green Energy

  • Energy Efficient: No

Community & HOA

Community

HOA

  • Has HOA: Yes
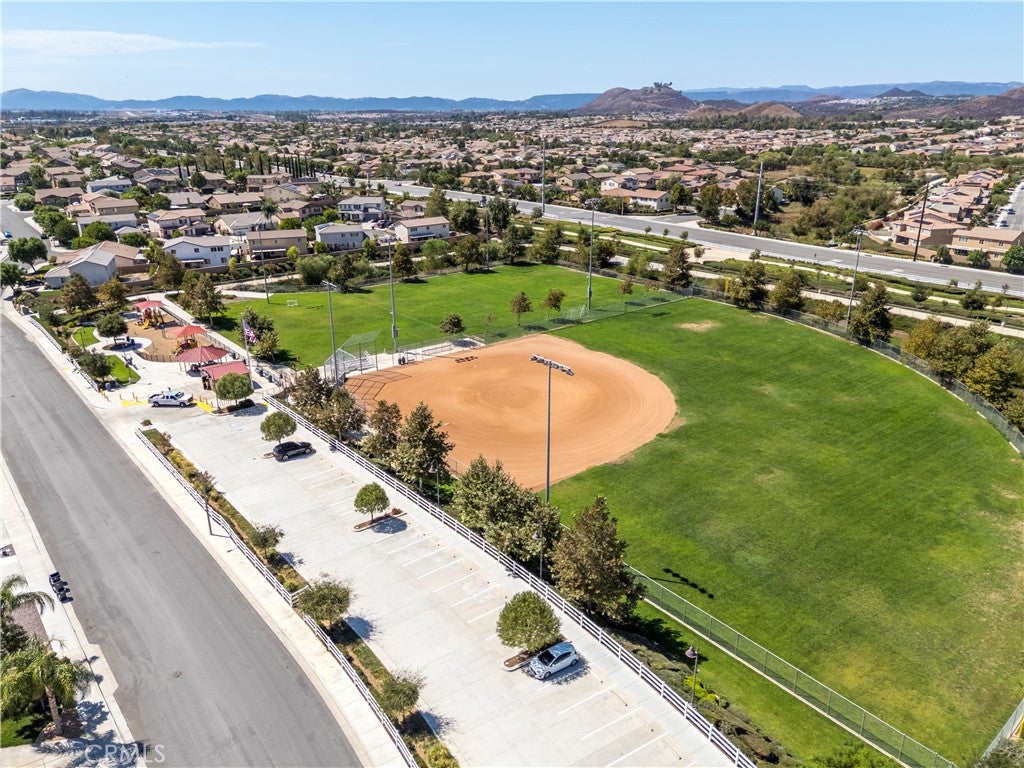
  • Amenities: Playground
  • Fee: $31.63
  • Frequency: Monthly
  • Senior Community: No

Pets

  • Pets Allowed: No

Location

  • Longitude: -117.114763
  • Latitude: 33.617692
  • Directions: Winchester to Whisper Heights to Honey Locust to Silky Dogwood to Calico Rock to Windstone

Land Lease

  • Land Lease: No

School

Highschool

Tax, Financial & Listing Details

Listing Details

  • List Price: $859,900
  • Price Per Square Foot: $263.61
  • Date on Market:
  • Listing Terms: Cash, Conventional, FHA, VA Loan
  • Exclusions: Refrigerator,Washer and Dryer(may be purchased separately) RV may be purchased separately.
  • Home Warranty: No
  • Rent Control: No
  • Status: Active

MLS Details

Tax Details

  • Tax Lot: 89
  • Universal Property ID: US-06065-N-480943014-R-N

Ask a question about 31194 Windstone Drive

Hi there — ask anything about this property or the area and the team will get right back to you.

Last checked Source: CRMLSMLS# SW26199014

Local real estate advisory services provided by agent with Eddy Chen Real Estate Group - HARVEST | REAL
Listed by Ken Pfeifer with Century 21 Affiliated · Cell: 951-966-2440

Based on information from California Regional Multiple Listing Service, Inc. as of 2026 and/or other sources. All data, including all measurements and calculations of area, is obtained from various sources and has not been, and will not be, verified by broker or MLS. All information should be independently reviewed and verified for accuracy. Properties may or may not be listed by the office/agent presenting the information.
You agree to Eddy Chen Real Estate Group - HARVEST | REAL Terms of Use and Privacy Policy. By choosing to contact a property, you also agree that Eddy Chen Real Estate Group - HARVEST | REAL and its associates may call, text, or email you regarding any inquiries or activities you submit through our website. This may involve the use of automated means and prerecorded or artificial voices.

Listings near 31194 Windstone Drive