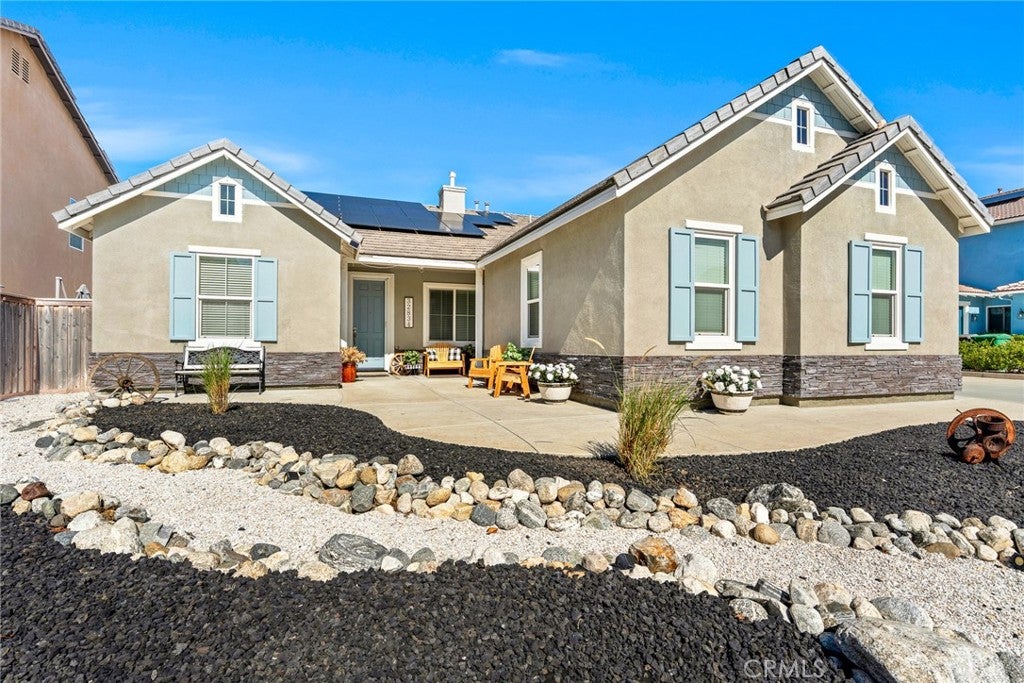
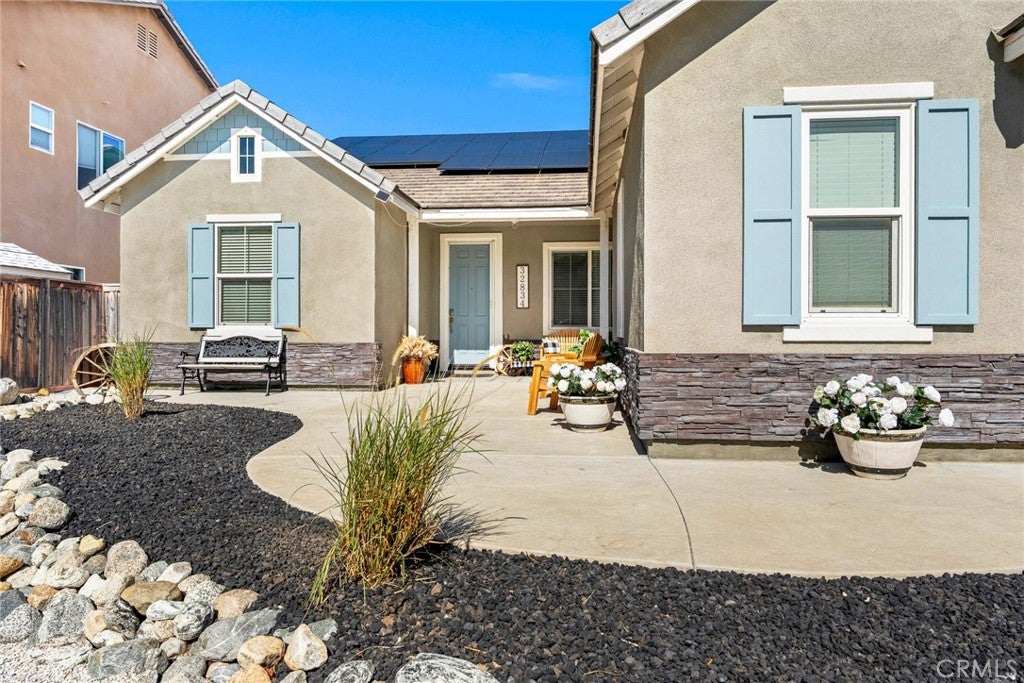
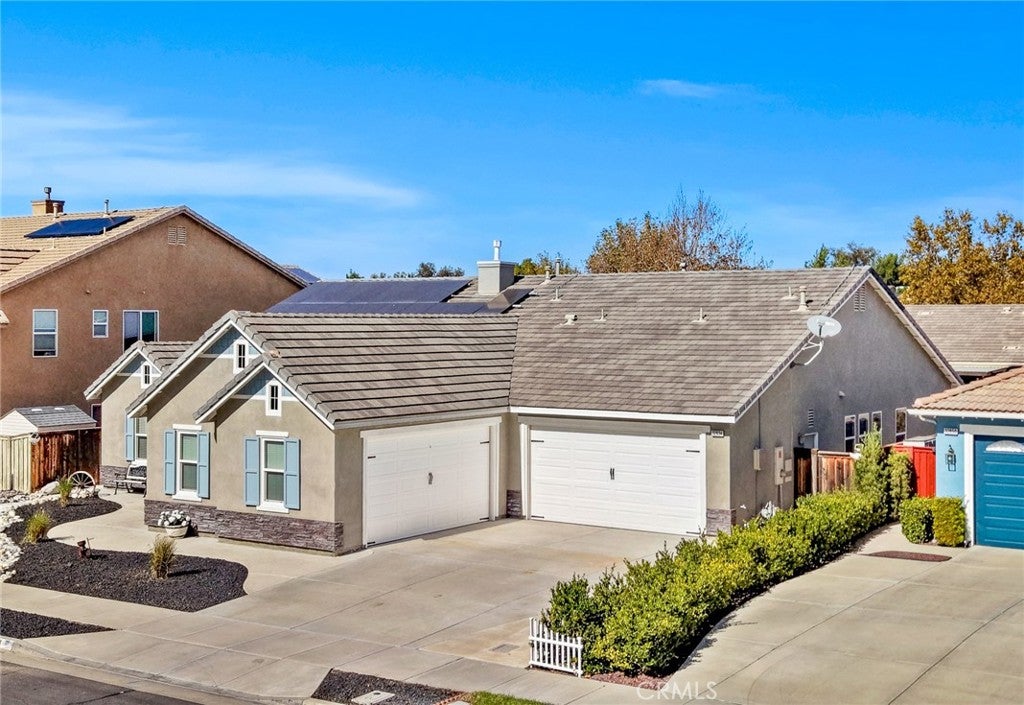
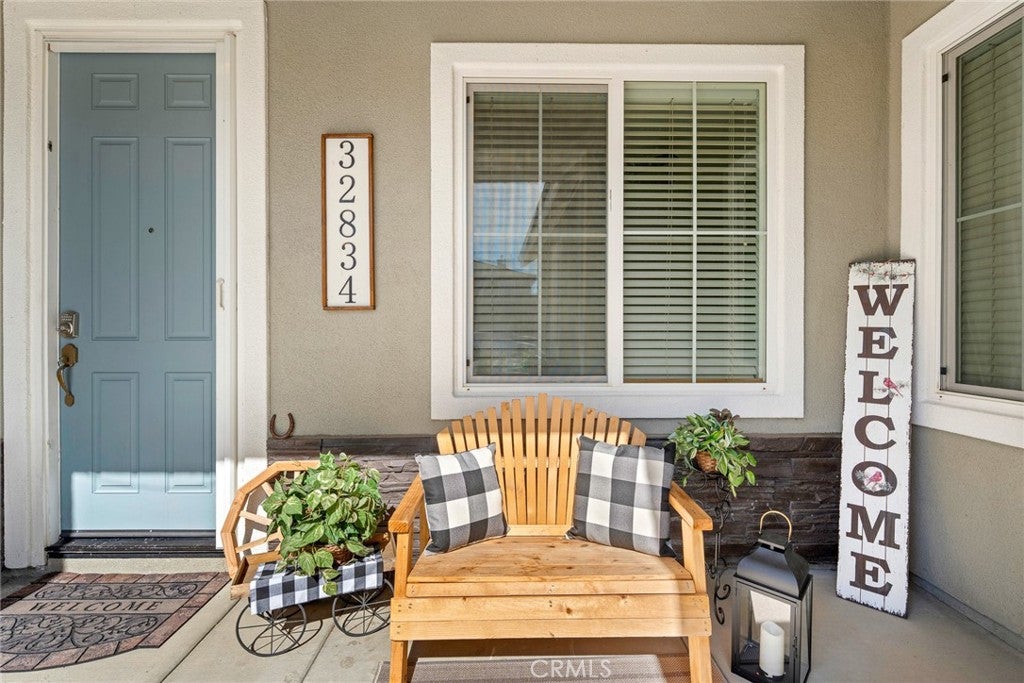
SINGLE-STORY LIVING, FIVE BEDROOMS, OWNED SOLAR & (2) TWO-CAR GARAGES!
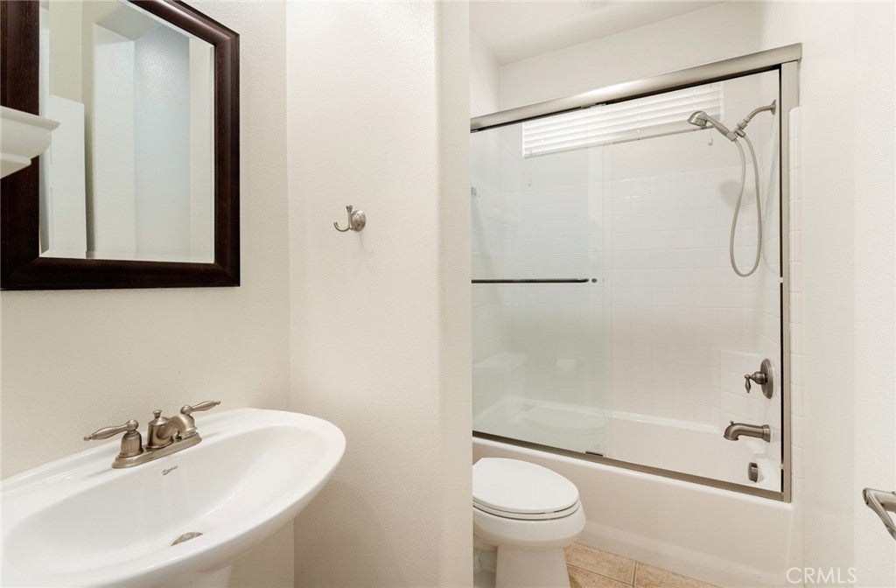
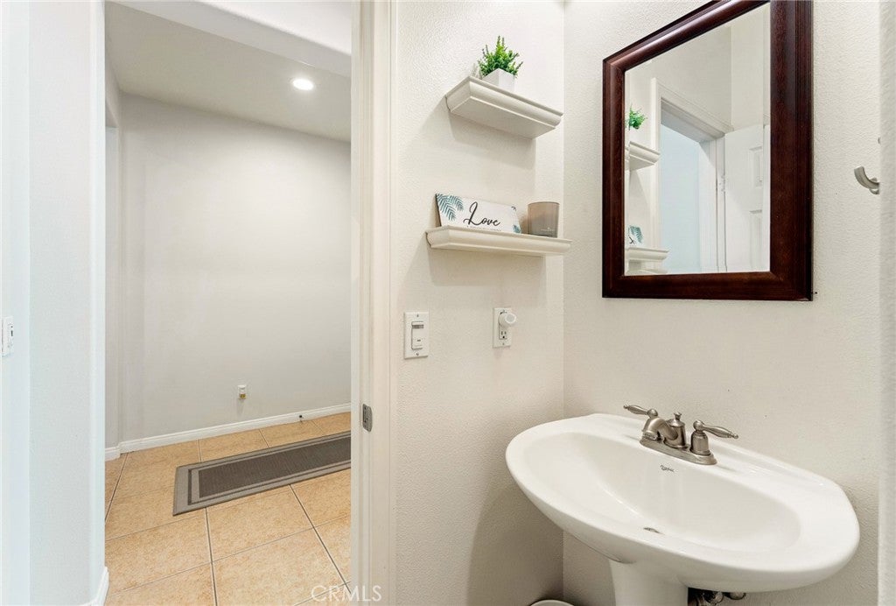
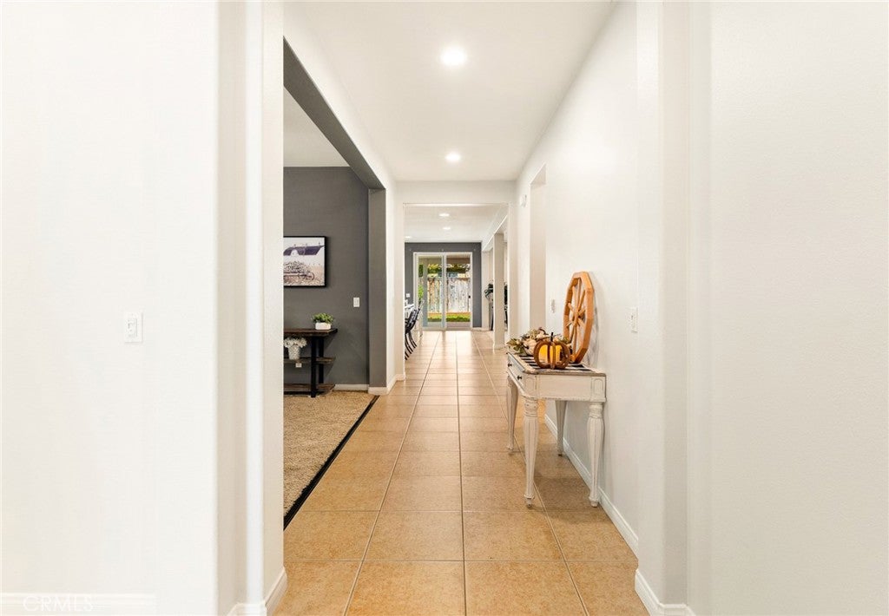
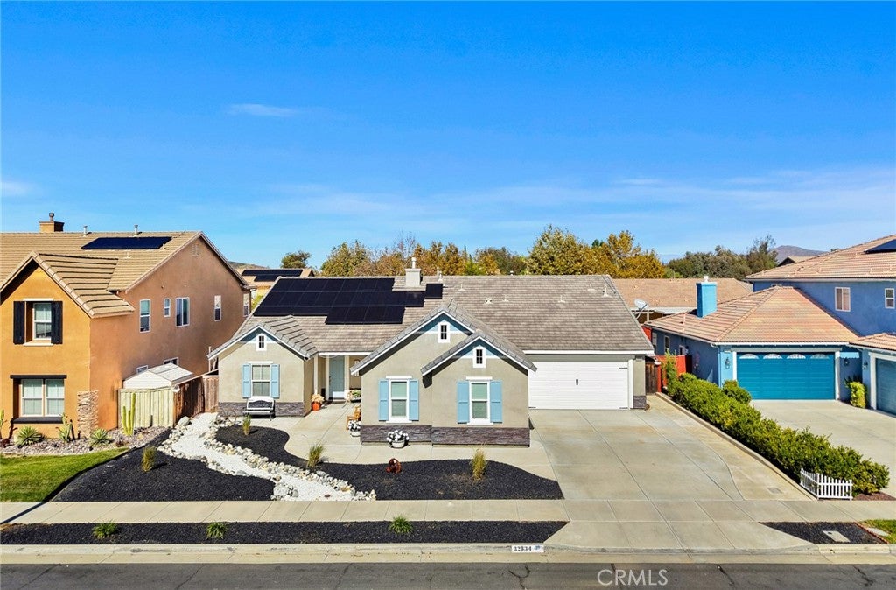
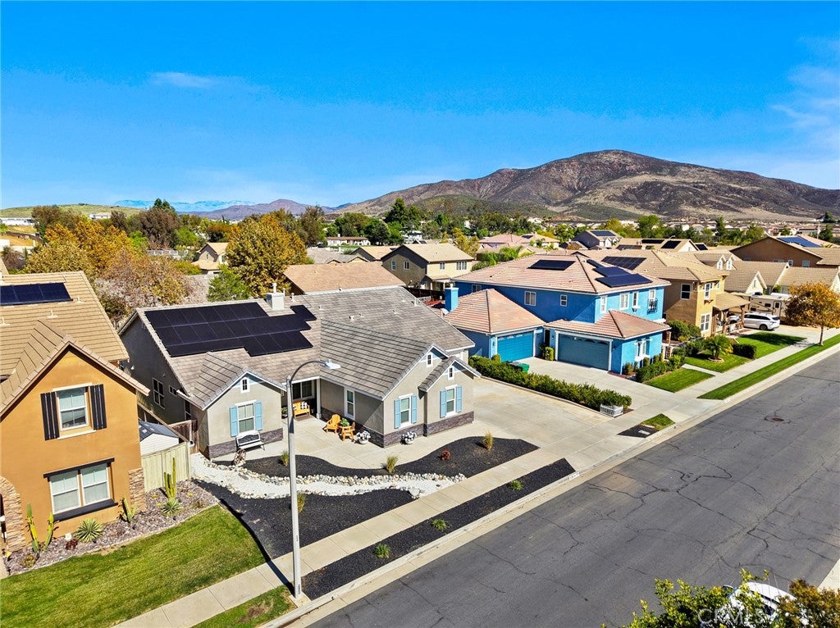
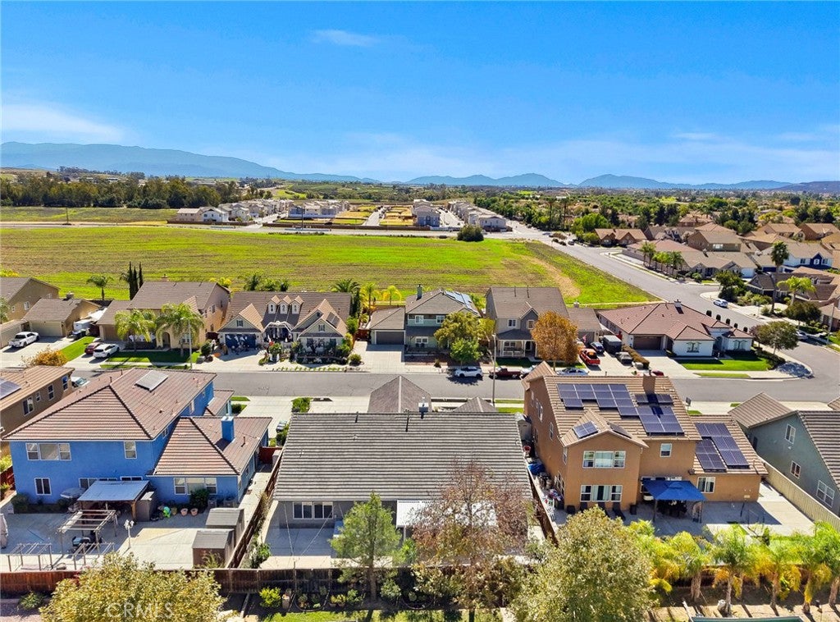
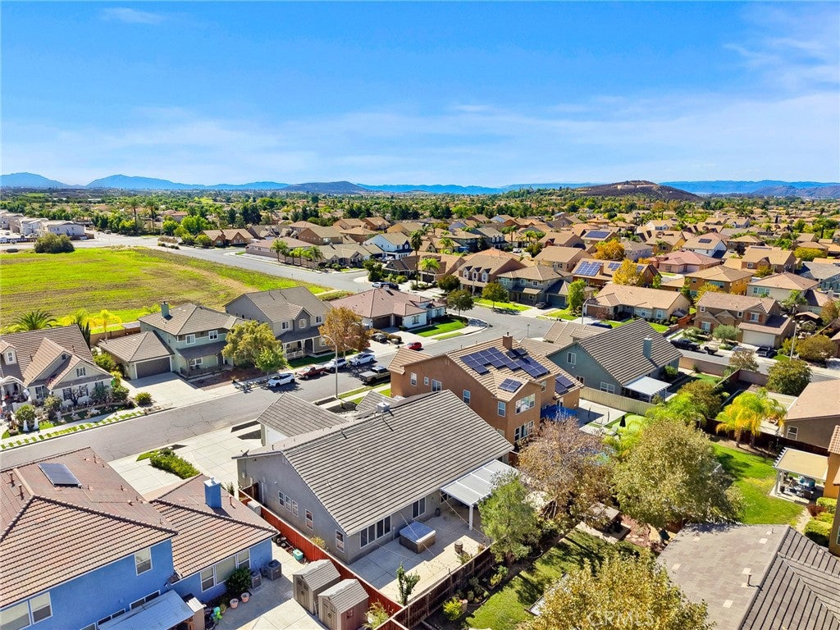
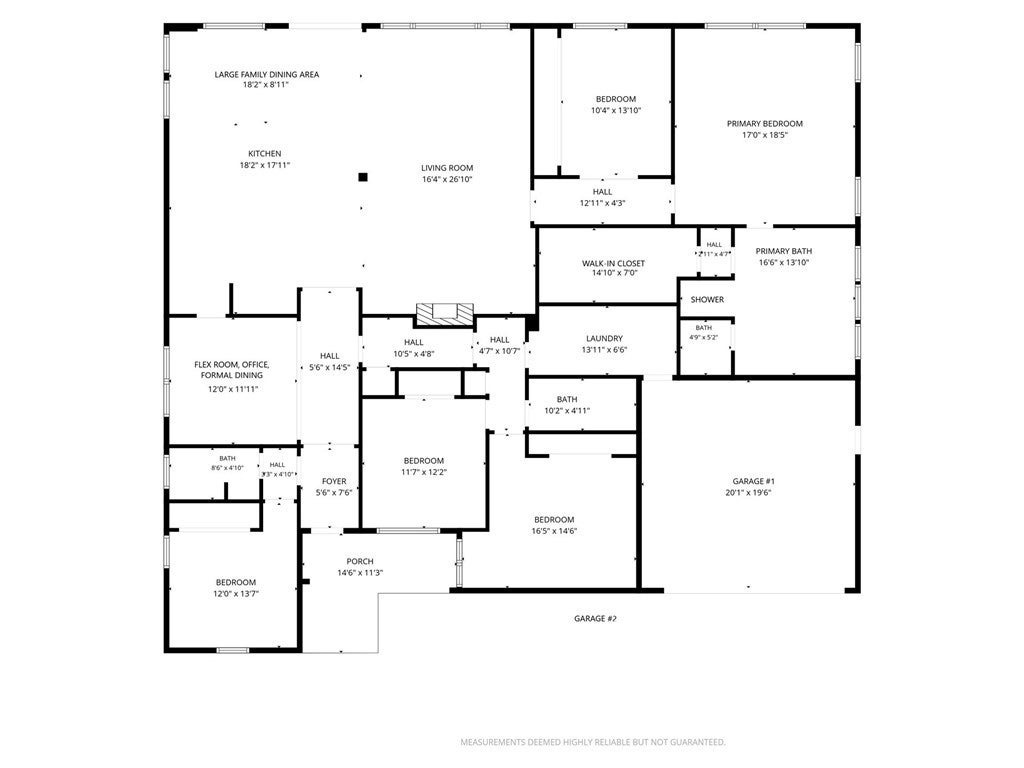
Welcome to this spacious 2007 single-story home in Winchester's desirable Key Gate at Watermill community! Offering 5 bedrooms, 3 full bathrooms, and approximately 3,058 sq. ft. of living space, this home combines an open-concept design with a versatile floor plan ideal for a variety of living arrangements.
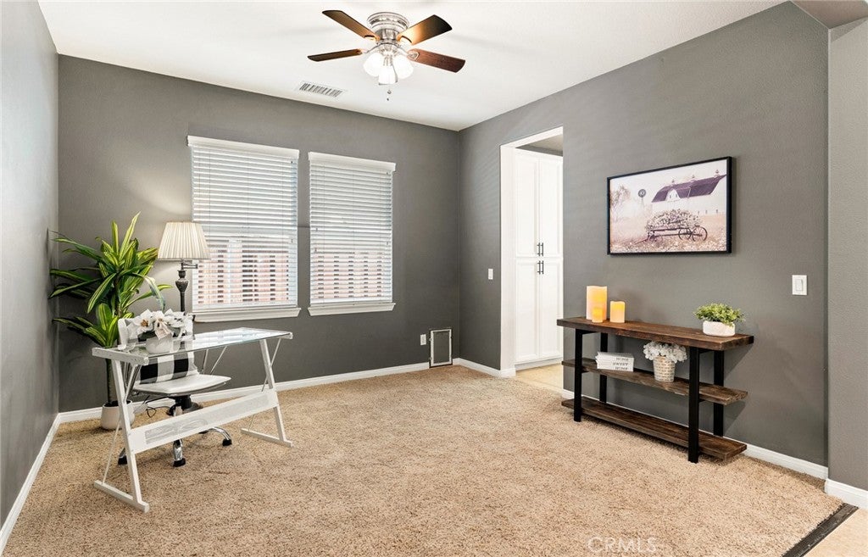
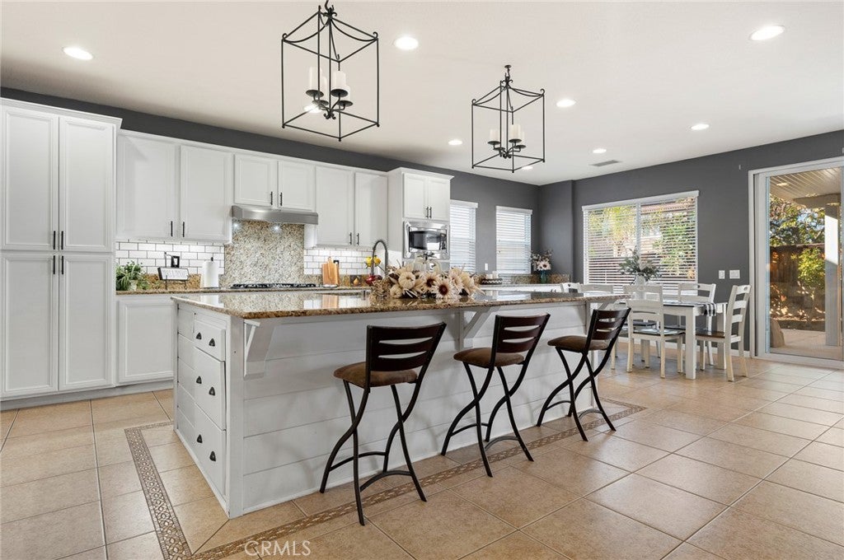
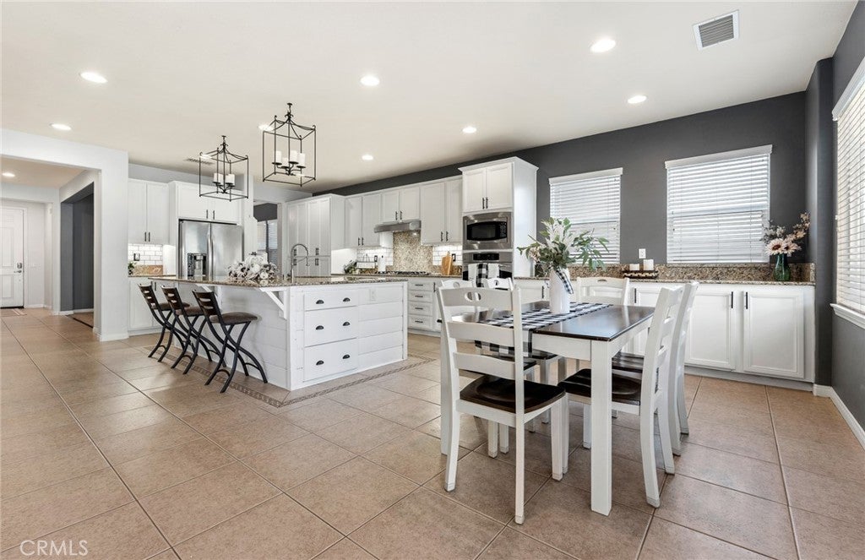
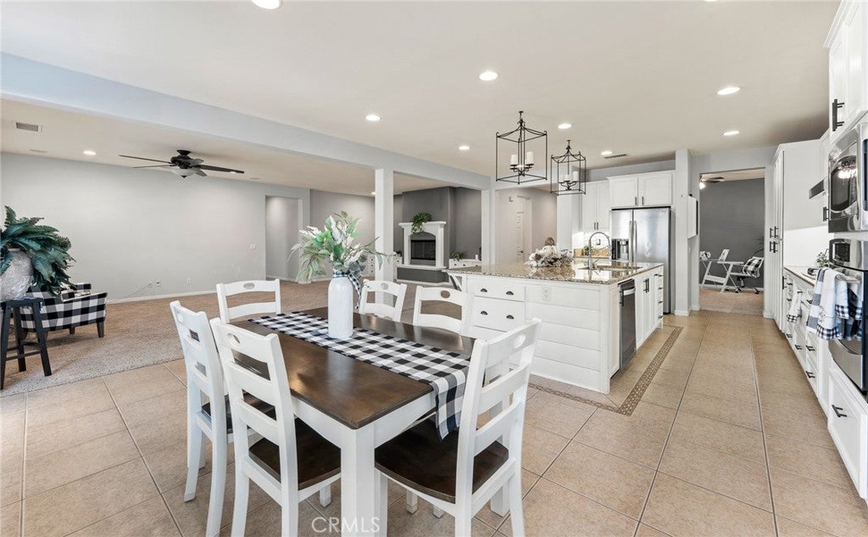
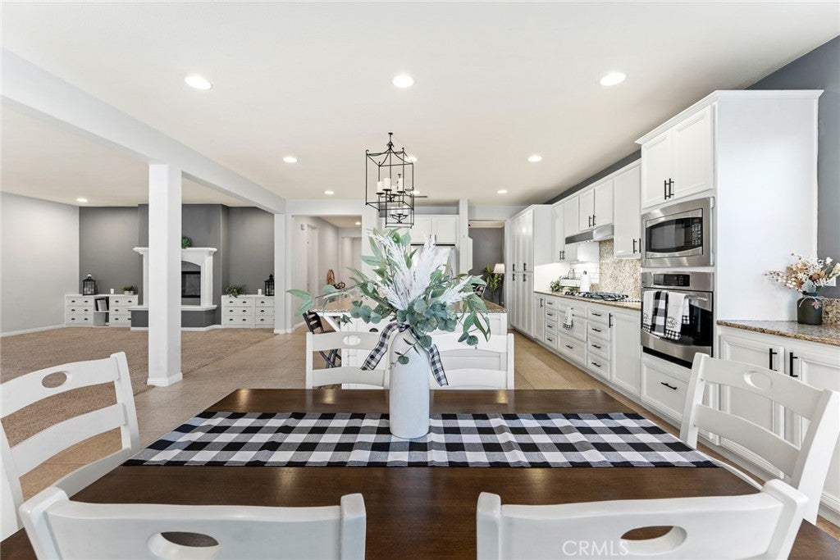
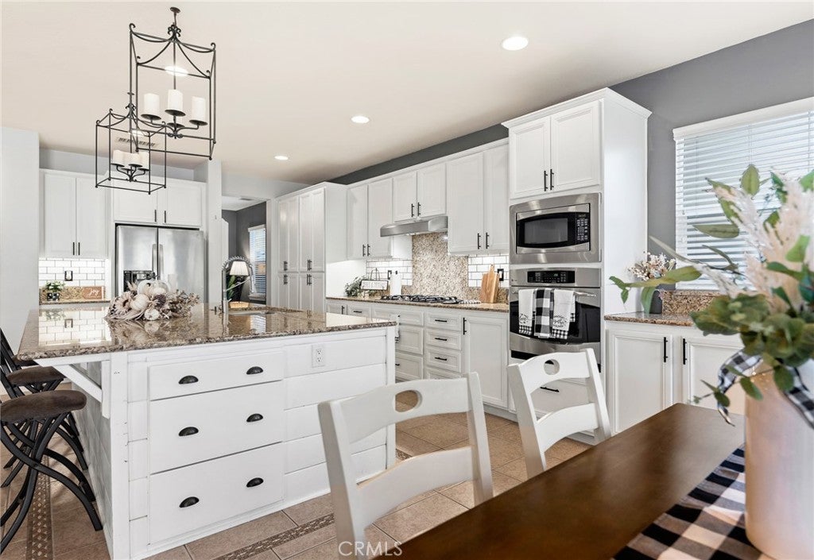
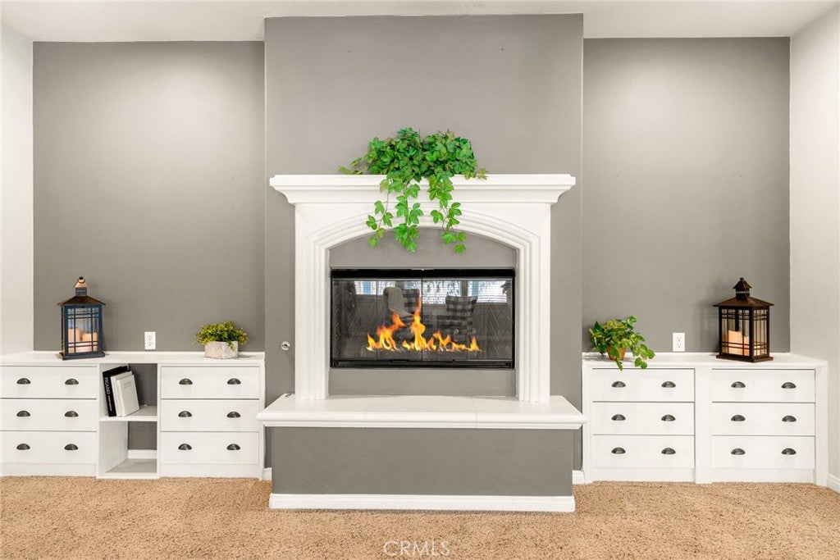
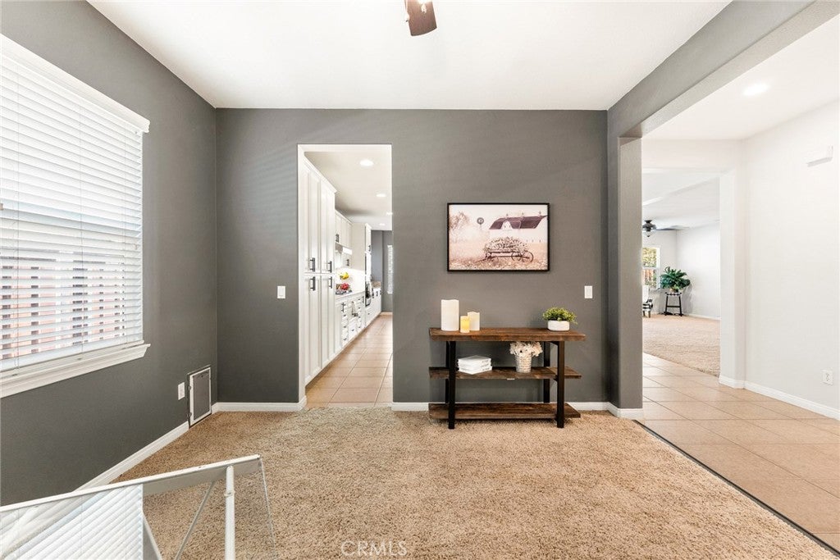
The inviting kitchen features stainless steel appliances, granite countertops, abundant custom white cabinetry, and an oversized island with seating. A generous dining area flows into the expansive family room, where a beautiful fireplace flanked by cabinetry creates a warm and welcoming focal point. A separate room off the kitchen offers flexibility as a formal dining room, office, den, or playroom.
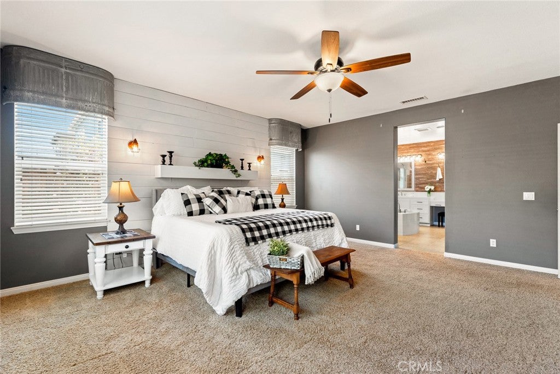
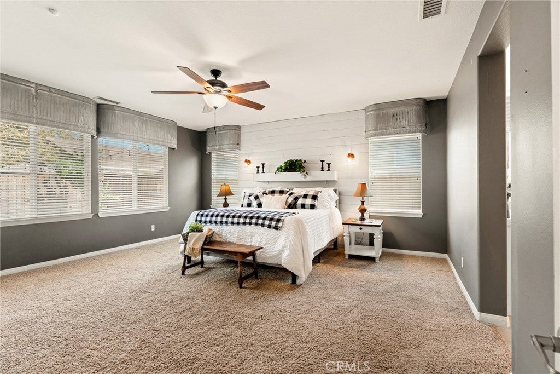
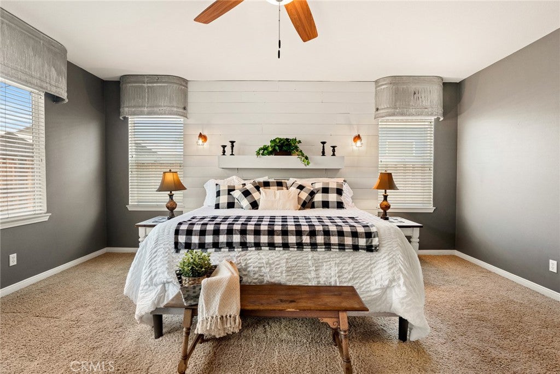
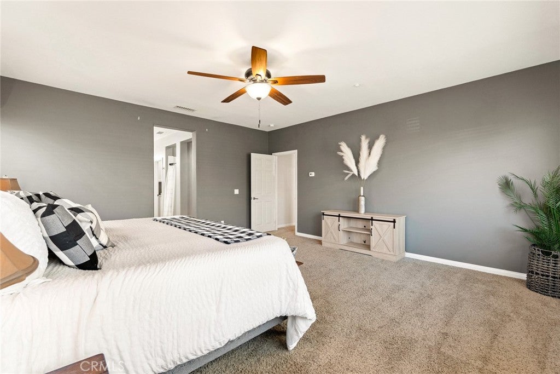
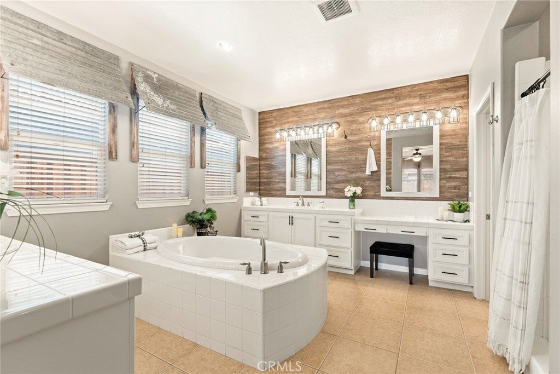
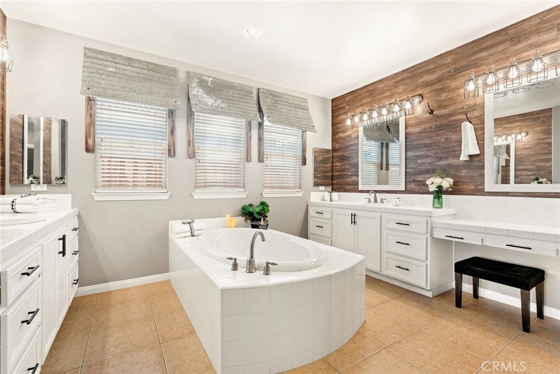
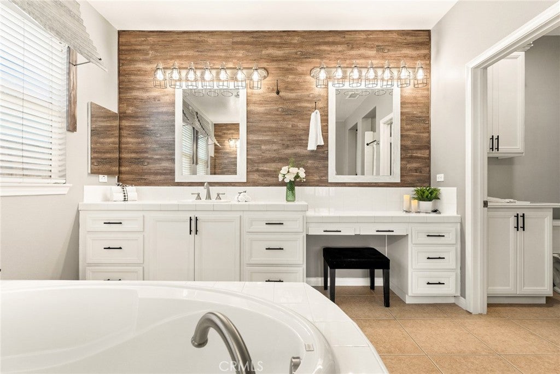
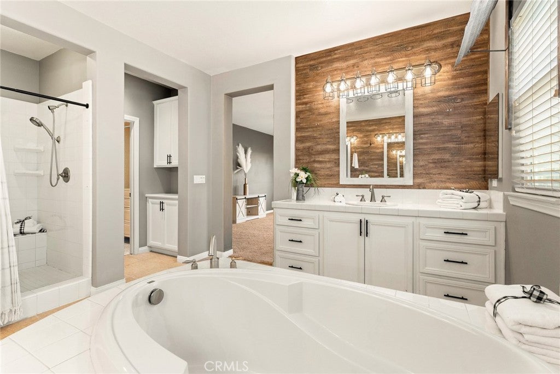
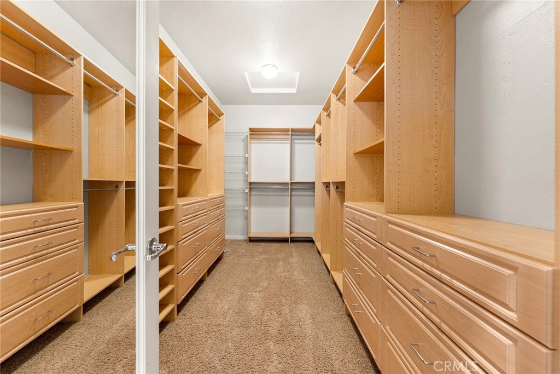
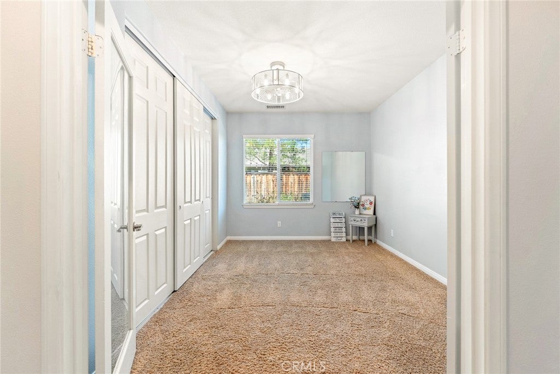
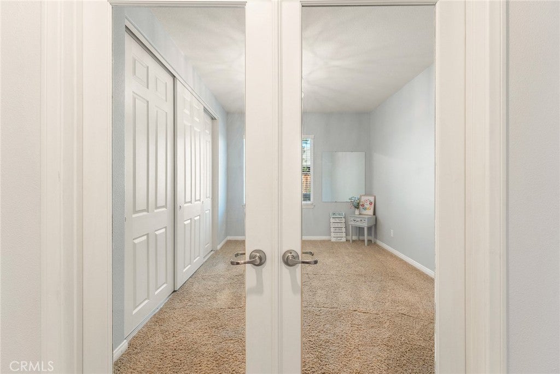
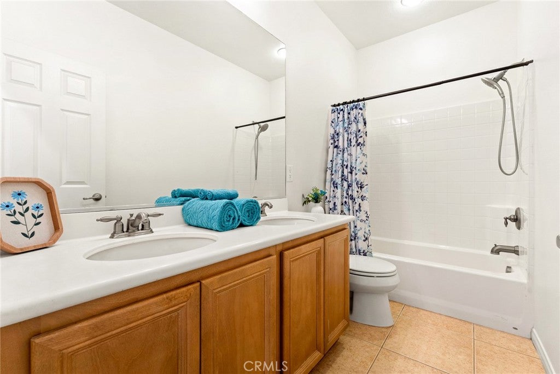
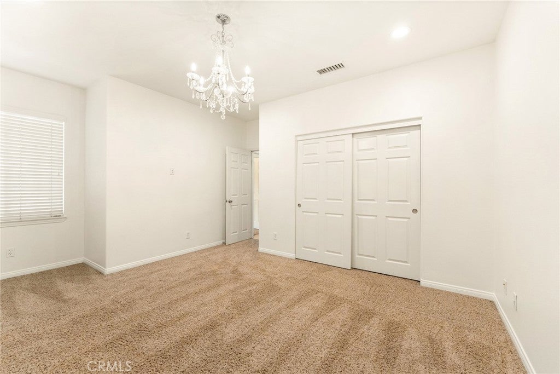
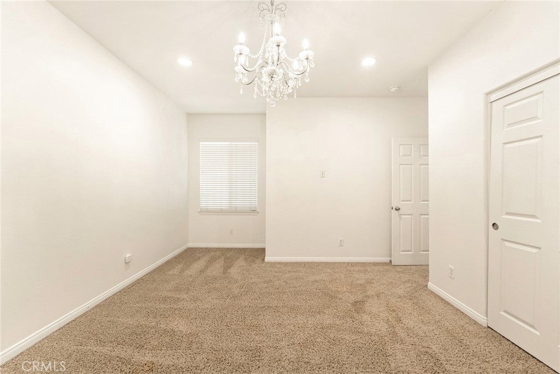
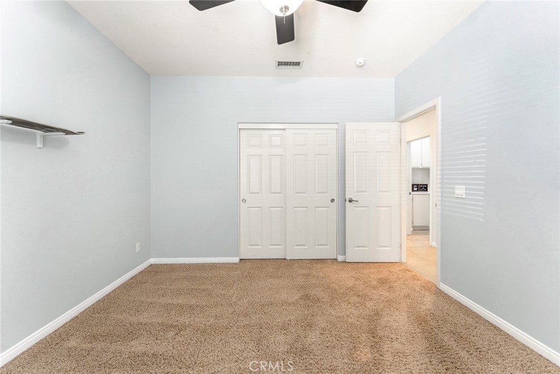
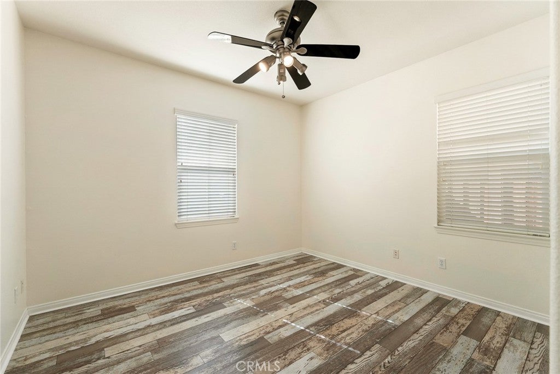
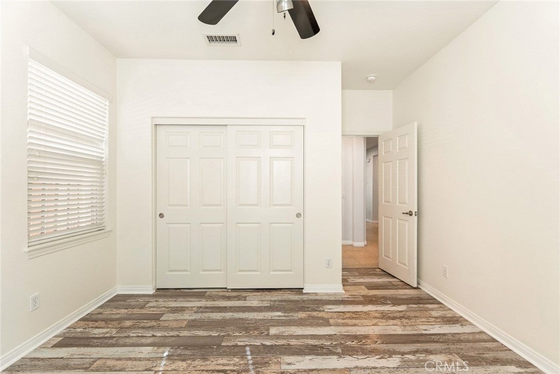
The thoughtfully designed split-bedroom floor plan provides added privacy. The spacious primary suite features designer window treatments and a space-saving walk-in closet. The primary bathroom offers a relaxing retreat with a large soaking tub, separate shower, dual vanities, and stylish upgrades. Four additional bedrooms provide plenty of room for family, guests, or a home office. The flexible layout is also well suited for multigenerational living.
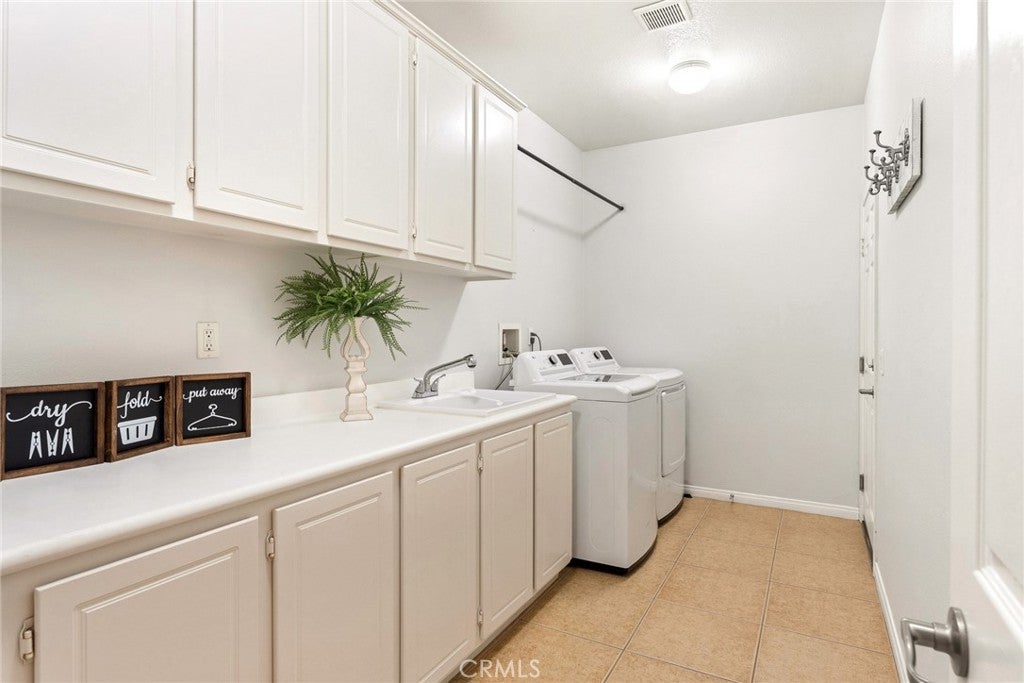
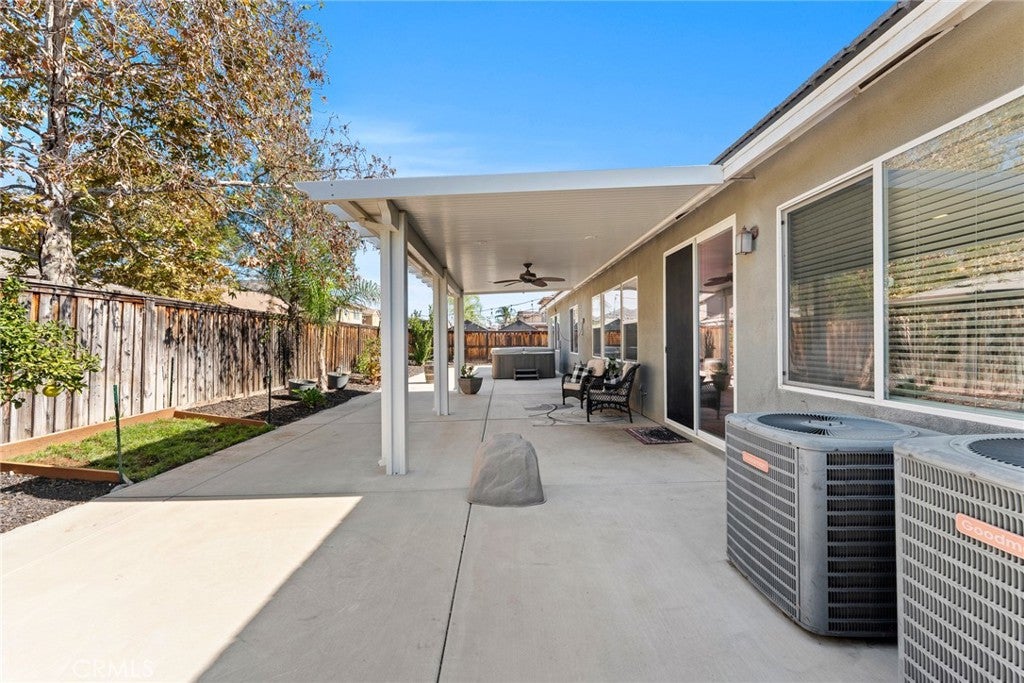
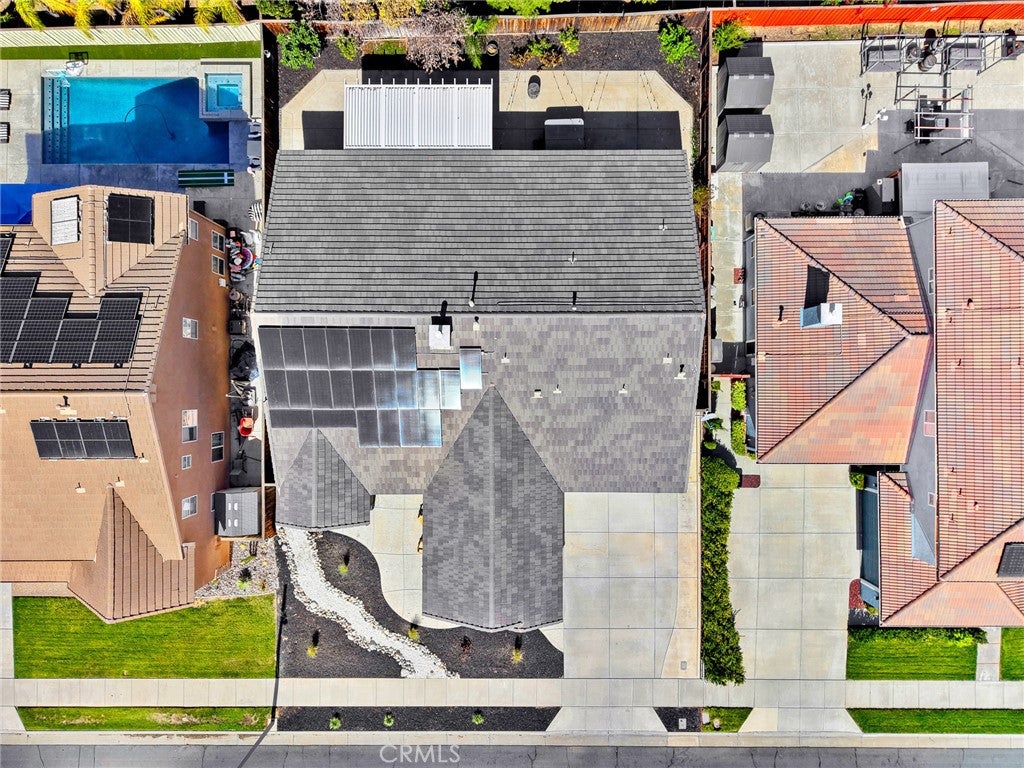
A standout feature is the TWO SEPARATE ATTACHED TWO-CAR GARAGES, providing FOUR GARAGE SPACES for vehicles, storage, hobbies, or a workshop. Additional features include a SELLER-OWNED, 23-PANEL ENPHASE SOLAR SYSTEM, approximately five years old, with approximately 20 years remaining on the Enphase microinverter warranty. Buyer to verify system details, warranty coverage, and transferability. Dual air-conditioning systems provide added comfort. The spacious interior laundry room offers ample storage, counter space, and direct access to the main garage.
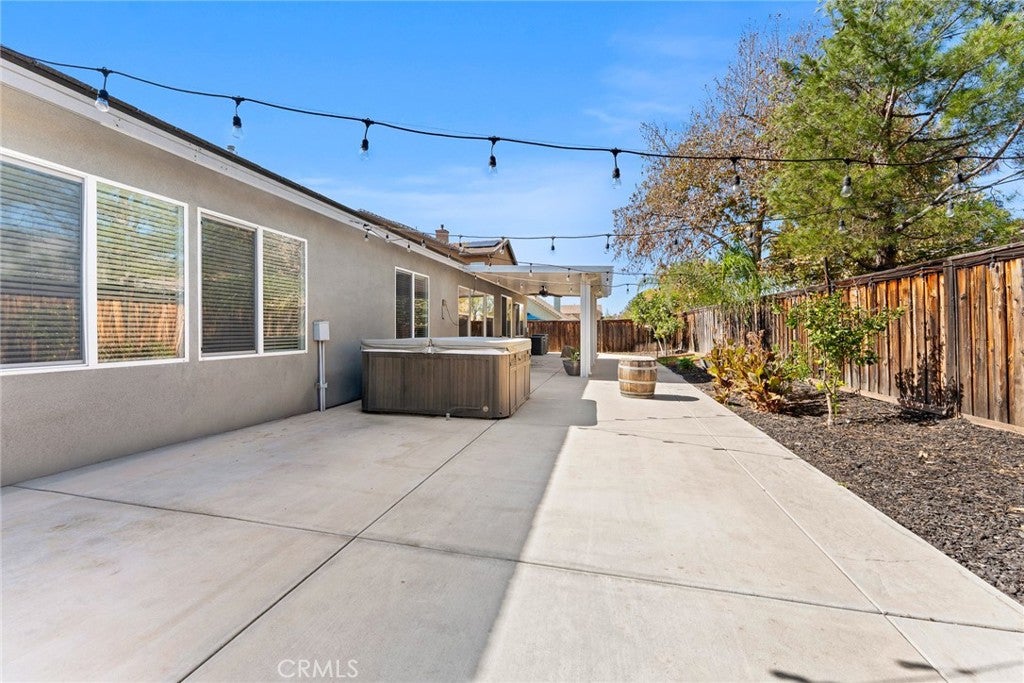
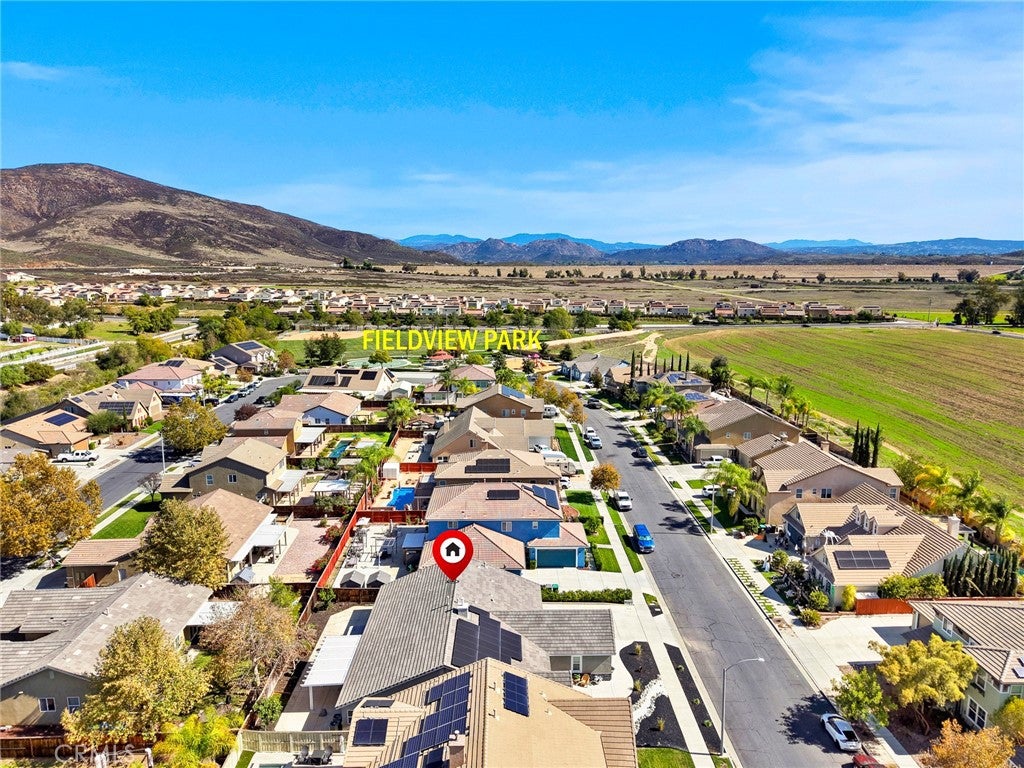
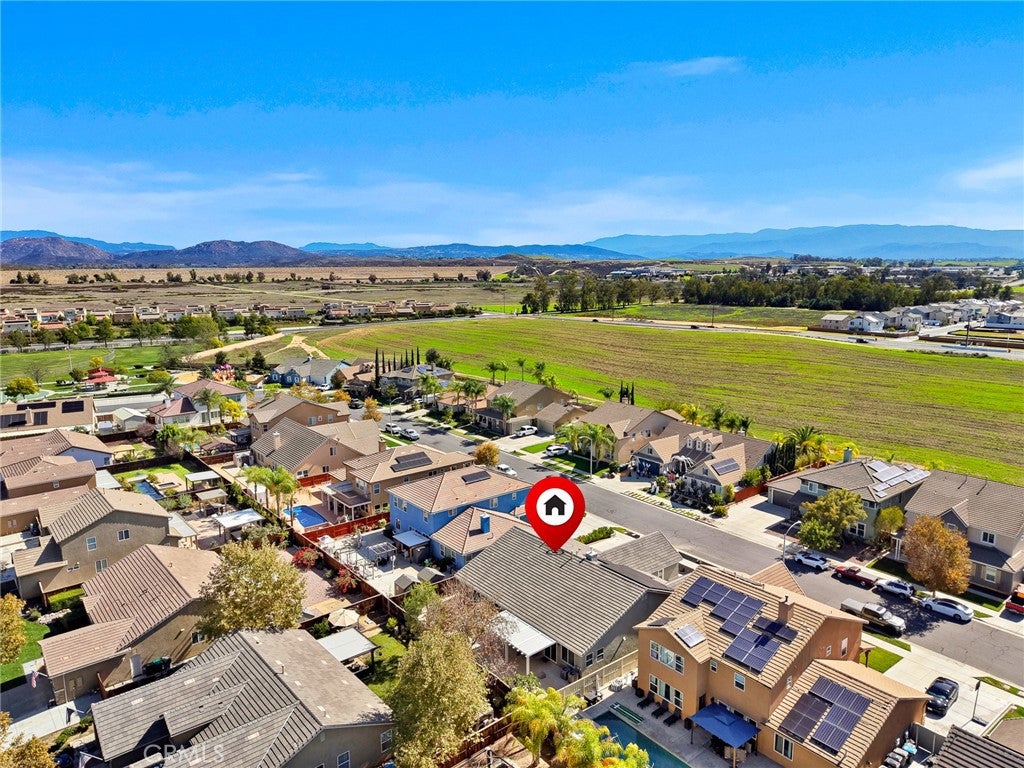
Enjoy the expansive backyard with a covered Alumawood patio, perfect for relaxing and entertaining. A gas line is plumbed for a future outdoor BBQ. Fruit trees and low-maintenance landscaping with a drip irrigation timer add to the appeal.
Enjoy NO HOA and convenient access to parks, shopping, dining, and the renowned Temecula Wine Country. Located within the Temecula Valley Unified School District; buyers to verify school assignments.
With its desirable single-story design, five bedrooms, three full bathrooms, owned solar, four garage spaces, flexible living areas, and inviting backyard, this home offers an exceptional combination of space, comfort, and versatility!
Hi there — ask anything about this property or the area and the team will get right back to you.

Local real estate advisory services provided by agent with Eddy Chen Real Estate Group - HARVEST | REAL
Listed by Janet Wiley-Green with Feigen Realty Group · Cell: 951-551-2155
Based on information from California Regional Multiple Listing Service, Inc. as of 2026 and/or other sources. All data, including all measurements and calculations of area, is obtained from various sources and has not been, and will not be, verified by broker or MLS. All information should be independently reviewed and verified for accuracy. Properties may or may not be listed by the office/agent presenting the information.
You agree to Eddy Chen Real Estate Group - HARVEST | REAL Terms of Use and Privacy Policy. By choosing to contact a property, you also agree that Eddy Chen Real Estate Group - HARVEST | REAL and its associates may call, text, or email you regarding any inquiries or activities you submit through our website. This may involve the use of automated means and prerecorded or artificial voices.
Step 1 of 2
Create a free account to view all listings, save searches, and get alerts when new homes match.
Step 2 of 2
Tell us how to reach you about homes you like.
Enter your password to sign in as
Create a free account to view all listings, save searches, and get alerts when new homes match.
Already have an account? Sign in
Sign in to your account.
New here? Create an account