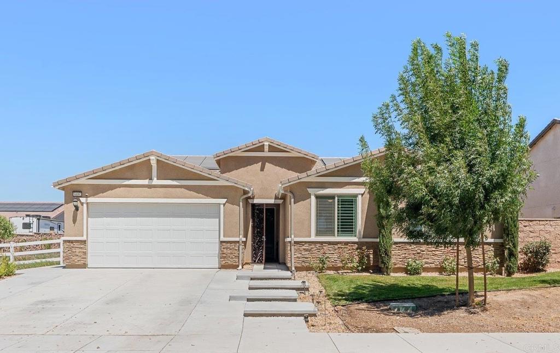
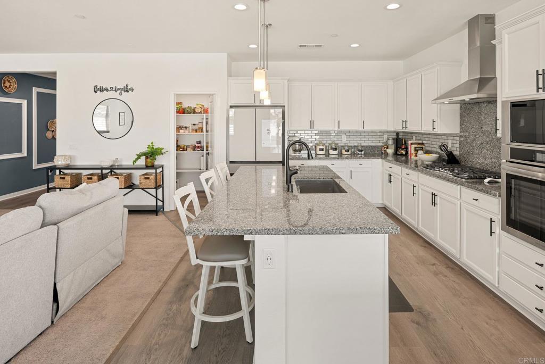
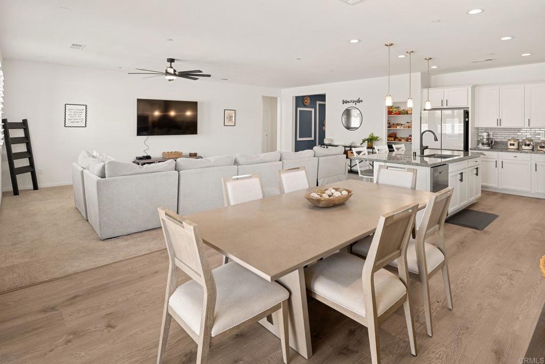
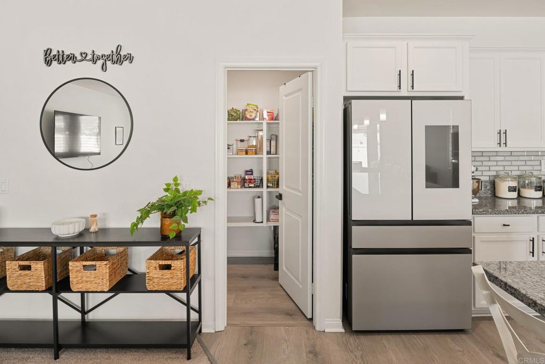
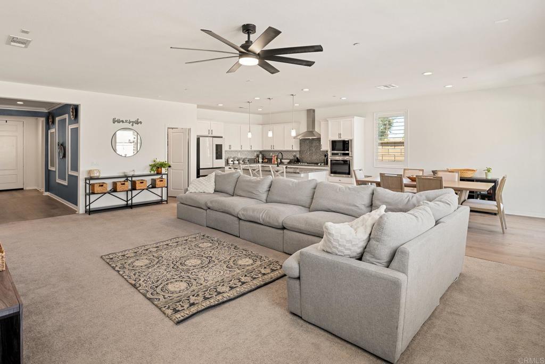
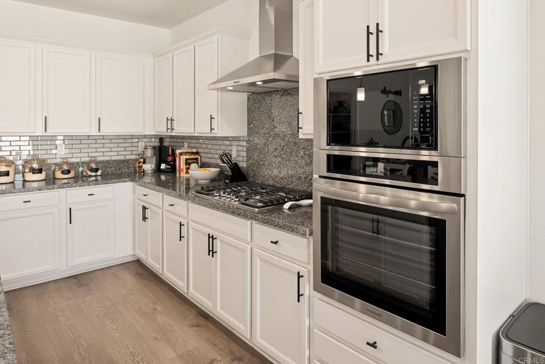
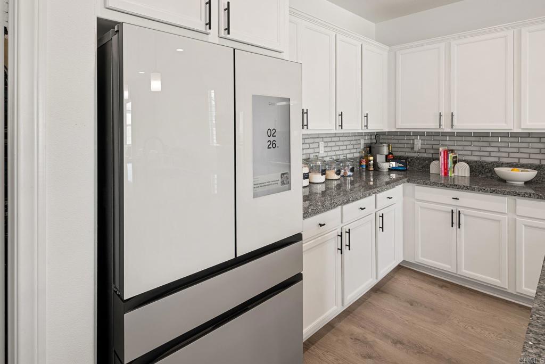
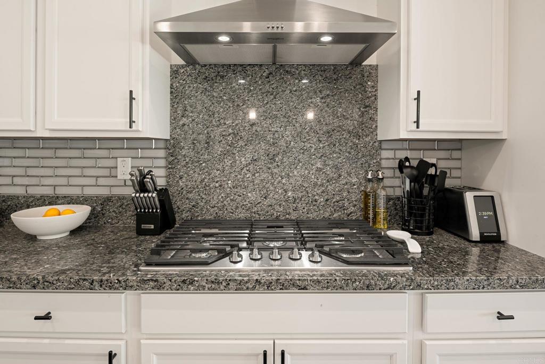
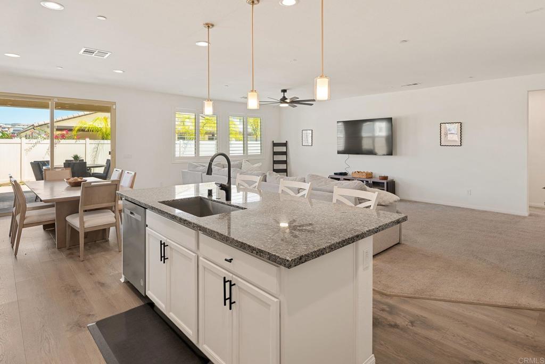
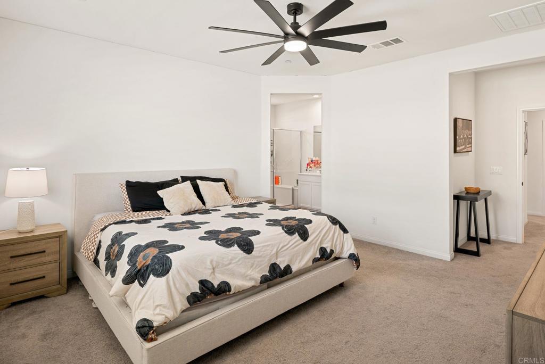
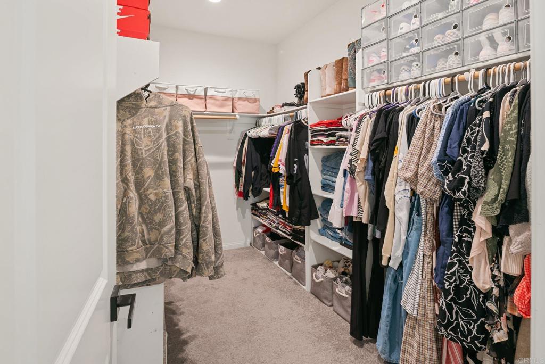
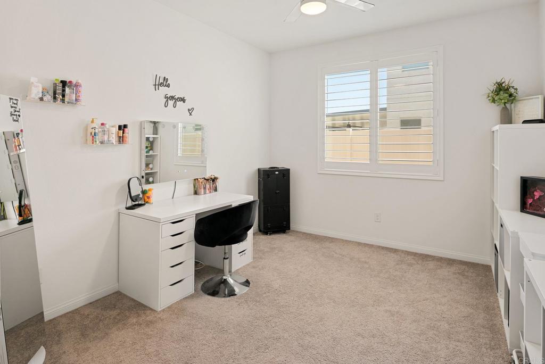
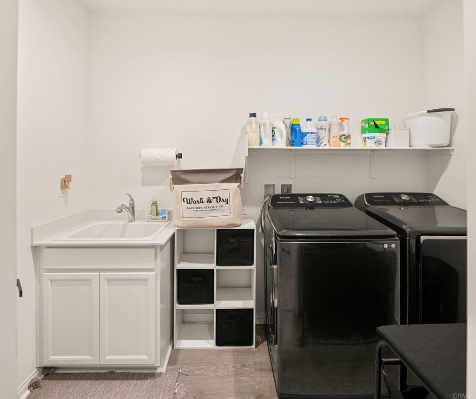
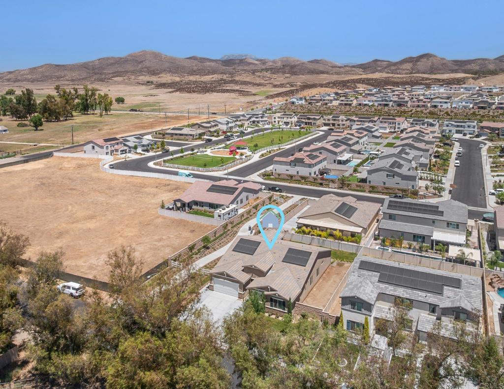
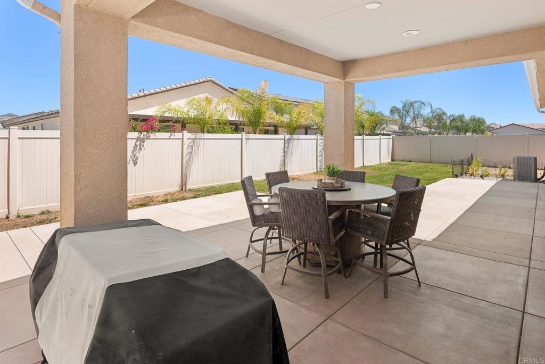
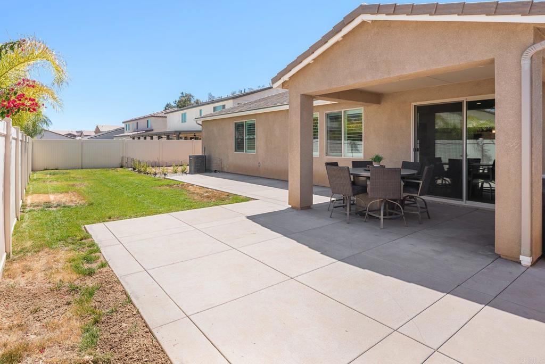
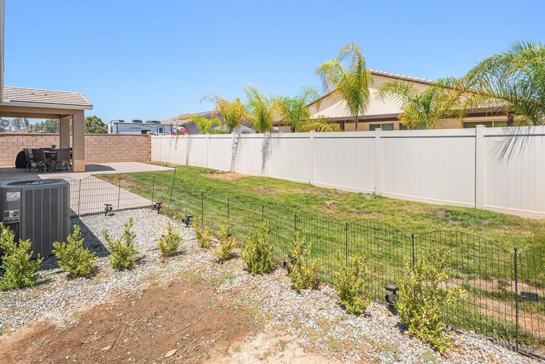
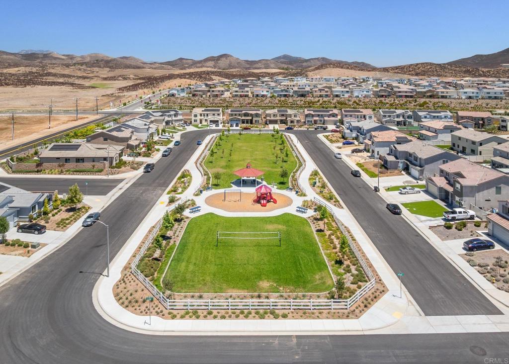
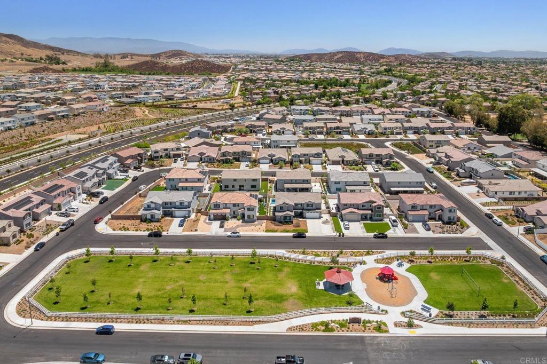
The benefits of new construction—without the wait! Built in 2022, this turnkey SINGLE-STORY home offers 5 BEDROOMS PLUS a dedicated OFFICE, no HOA, and a flexible floor plan designed for today's lifestyle—all within the award-winning Temecula Valley Unified School District. This thoughtfully designed floor plan is ideal for growing families, multi-gen living, remote work, or anyone who loves to entertain while enjoying the ease of single-story living. The open-concept kitchen features a large center island, walk-in pantry, stainless steel appliances, and seamless flow into the spacious living and dining areas. Set on a quiet CORNER LOT at the end of the neighborhood, this home offers added privacy, direct access to a walking trail leading to the nearby community park, a covered backyard patio for year-round entertaining, potential RV parking, and a low solar lease to help keep energy costs affordable. Thoughtful upgrades include walk-in closets, plantation shutters, a walk-in shower, vinyl plank flooring, a laundry room with sink, and an oversized garage—details that make this home truly move-in ready. Located in the desirable French Valley area, you'll love being just minutes from Temecula's wineries, Old Town, shopping, dining, golf, and entertainment while enjoying the value and peaceful lifestyle that Winchester has to offer.
Hi there — ask anything about this property or the area and the team will get right back to you.

Local real estate advisory services provided by agent with Eddy Chen Real Estate Group - HARVEST | REAL
Listed by Sandra Belcher with Realty Options · Cell: SandraBelcher.realtor@gmail.com
Based on information from California Regional Multiple Listing Service, Inc. as of 2026 and/or other sources. All data, including all measurements and calculations of area, is obtained from various sources and has not been, and will not be, verified by broker or MLS. All information should be independently reviewed and verified for accuracy. Properties may or may not be listed by the office/agent presenting the information.
You agree to Eddy Chen Real Estate Group - HARVEST | REAL Terms of Use and Privacy Policy. By choosing to contact a property, you also agree that Eddy Chen Real Estate Group - HARVEST | REAL and its associates may call, text, or email you regarding any inquiries or activities you submit through our website. This may involve the use of automated means and prerecorded or artificial voices.
Step 1 of 2
Create a free account to view all listings, save searches, and get alerts when new homes match.
Step 2 of 2
Tell us how to reach you about homes you like.
Enter your password to sign in as
Create a free account to view all listings, save searches, and get alerts when new homes match.
Already have an account? Sign in
Sign in to your account.
New here? Create an account