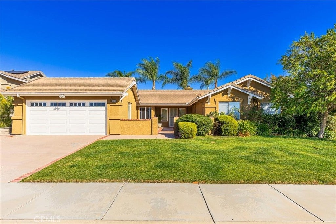
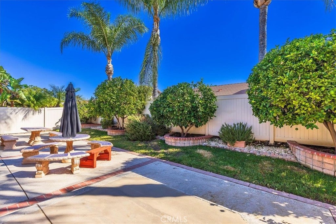
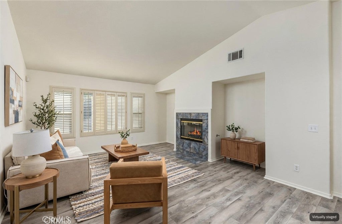
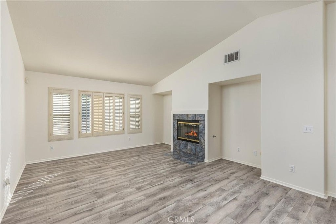
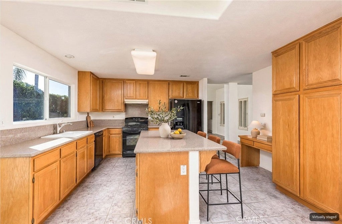
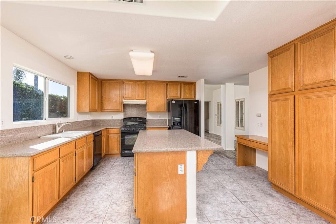
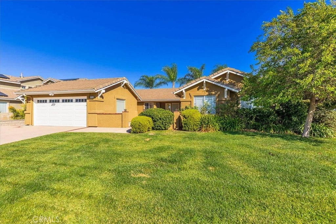
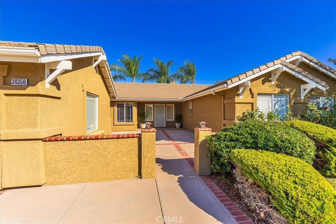
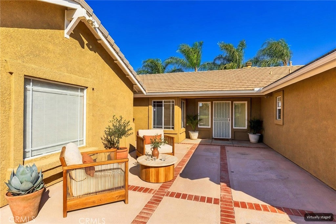
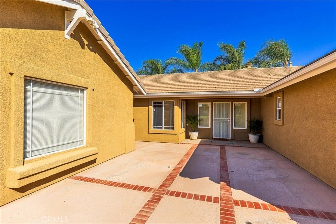
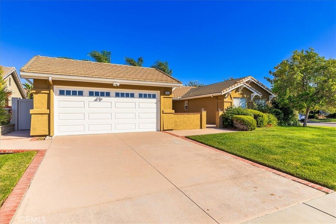
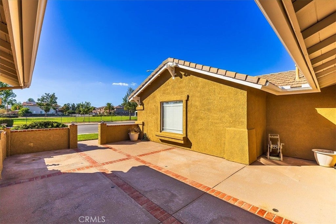
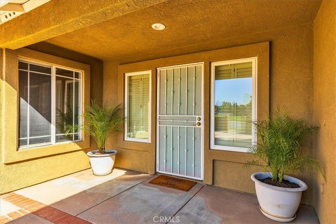
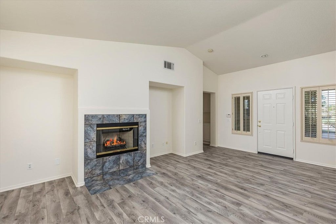
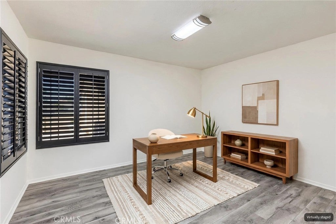
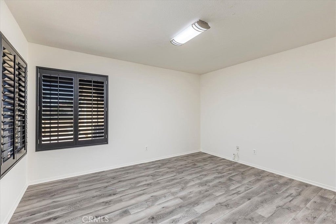
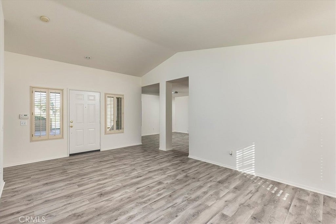
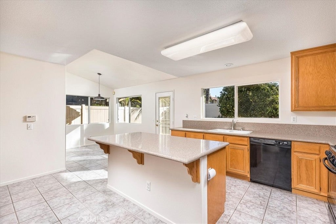
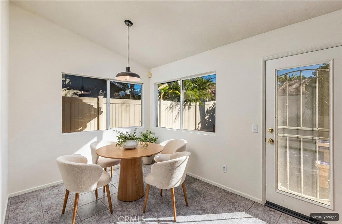
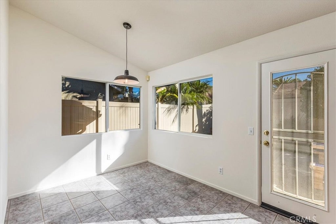
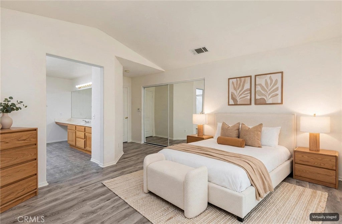
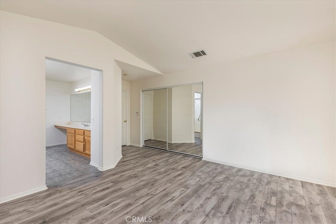
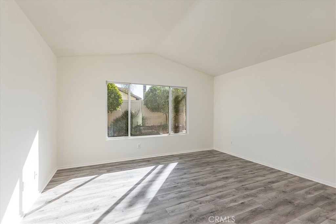
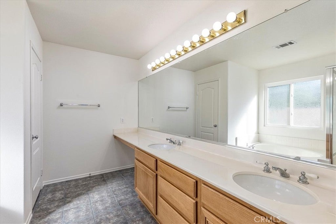
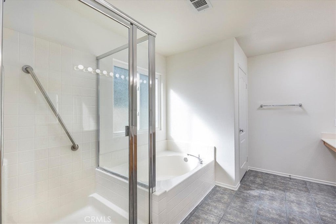
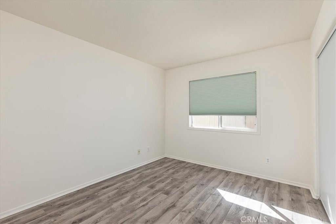
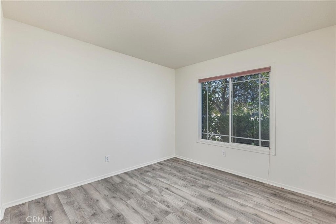
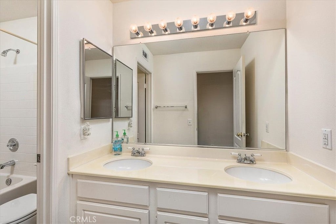
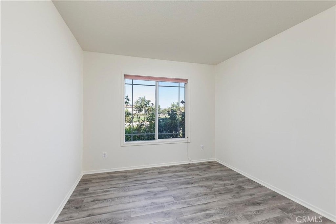
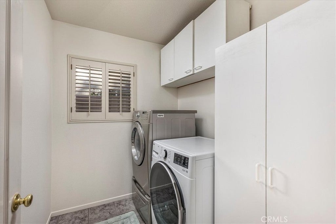
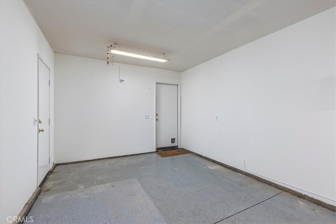
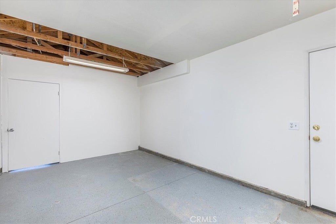
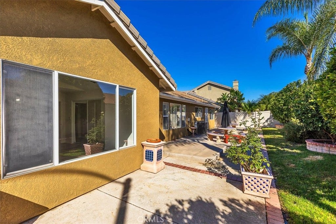
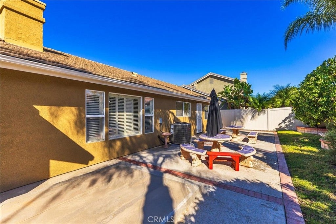
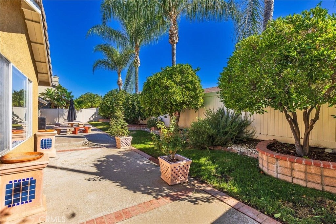
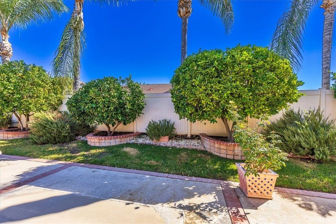
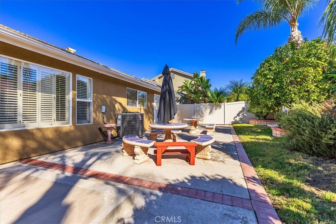
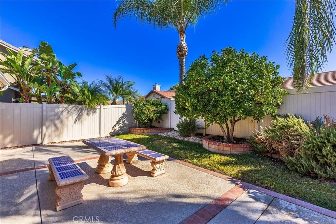
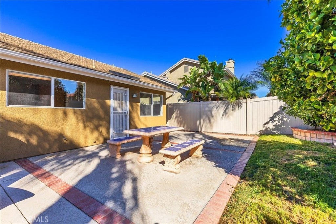
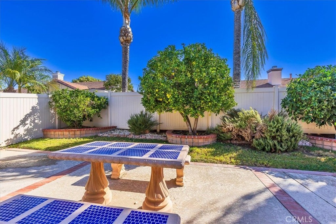
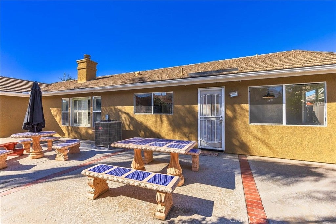
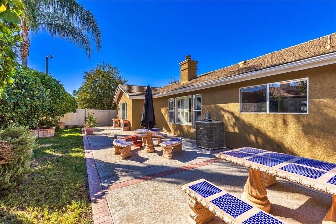
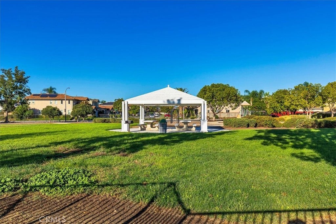
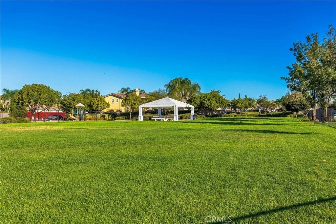
Welcome to this inviting 4-bedroom, 2-bath home nestled in a friendly French Valley neighborhood! Situated on a spacious 7,405 sq. ft. landscaped corner lot, this property offers a very private backyard perfect for relaxing, entertaining family and friends and enjoying the outdoors. This thoughtfully designed single-level floor plan features a versatile flex room ideal for a home office, formal dining room, workout space, or kids’ playroom. The spacious family room boasts vaulted ceilings and a cozy fireplace, creating a warm and welcoming atmosphere. The kitchen offers abundant cabinetry, solid-surface countertops, a convenient breakfast bar, and an adjoining dining nook. Enjoy the fresh feel of new high-end luxury vinyl plank flooring throughout most of the home, freshly painted interiors, and a brand-new HVAC system for year-round comfort. Just across the street, a fenced and gated neighborhood park provides a wonderful place to play and entertain. Located within the top-rated Temecula School District, this home also offers the added benefits of a VERY LOW TAX RATE and low HOA dues. Conveniently located just minutes from Temecula Wine Country, Lake Skinner, five-star resorts, numerous golf courses, fine dining, and Promenade Mall. Don't miss this wonderful opportunity to enjoy comfortable living in a desirable neighborhood. You've found the perfect home.
Hi there — ask anything about this property or the area and the team will get right back to you.

Local real estate advisory services provided by agent with Eddy Chen Real Estate Group - HARVEST | REAL
Listed by Jill Madlem with Berkshire Hathaway Homeservices California Properties · Cell: 951-768-4773
Based on information from California Regional Multiple Listing Service, Inc. as of 2026 and/or other sources. All data, including all measurements and calculations of area, is obtained from various sources and has not been, and will not be, verified by broker or MLS. All information should be independently reviewed and verified for accuracy. Properties may or may not be listed by the office/agent presenting the information.
You agree to Eddy Chen Real Estate Group - HARVEST | REAL Terms of Use and Privacy Policy. By choosing to contact a property, you also agree that Eddy Chen Real Estate Group - HARVEST | REAL and its associates may call, text, or email you regarding any inquiries or activities you submit through our website. This may involve the use of automated means and prerecorded or artificial voices.
Step 1 of 2
Create a free account to view all listings, save searches, and get alerts when new homes match.
Step 2 of 2
Tell us how to reach you about homes you like.
Enter your password to sign in as
Create a free account to view all listings, save searches, and get alerts when new homes match.
Already have an account? Sign in
Sign in to your account.
New here? Create an account