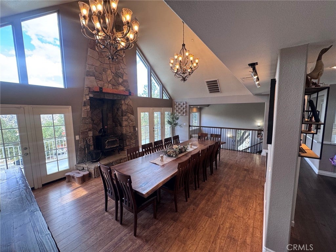
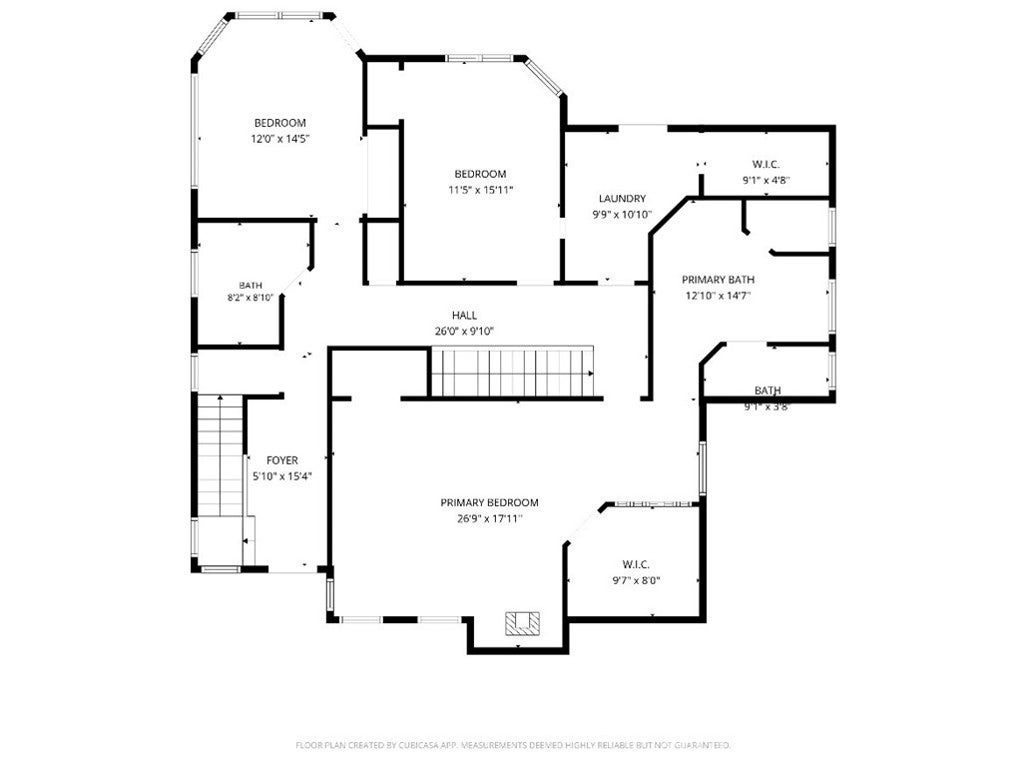
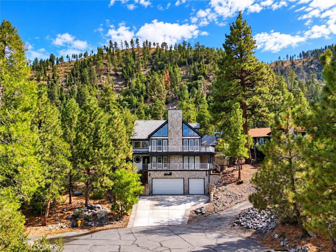
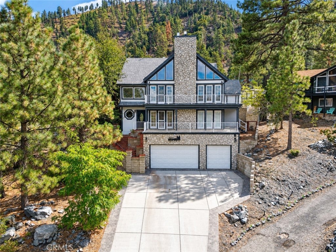
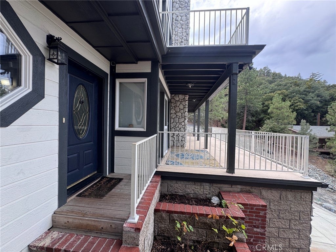
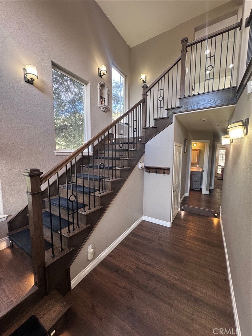
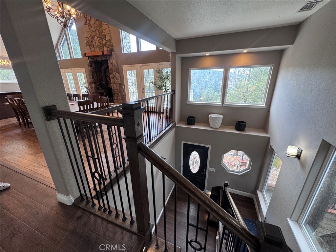
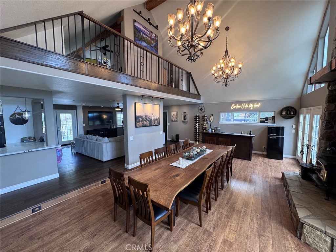
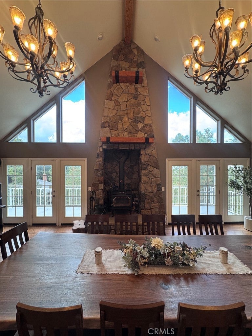
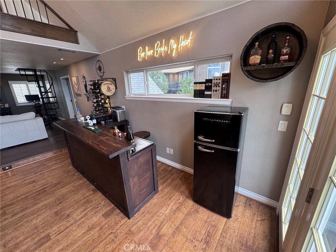
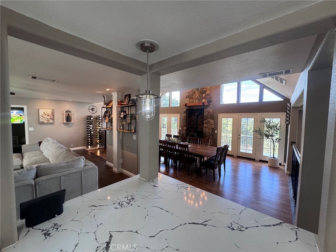
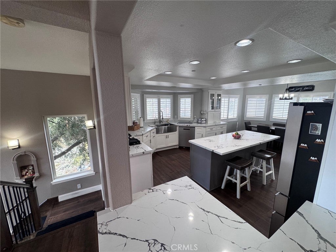
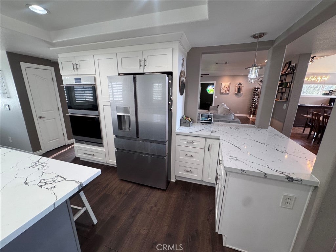
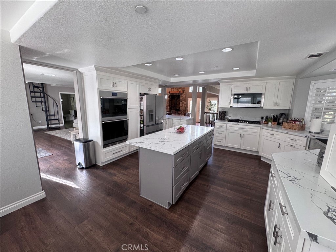
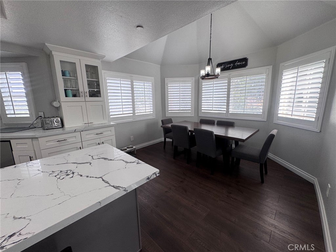
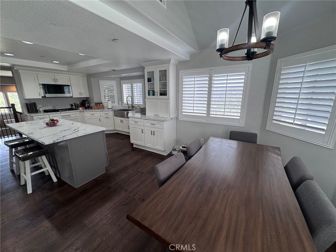
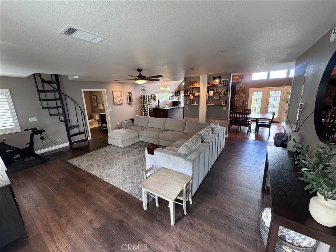
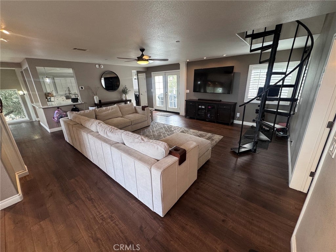
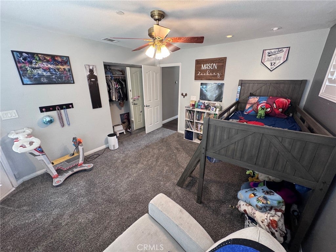
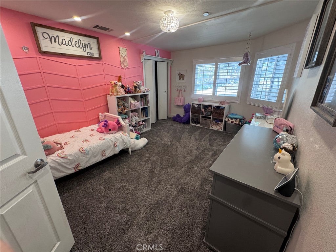
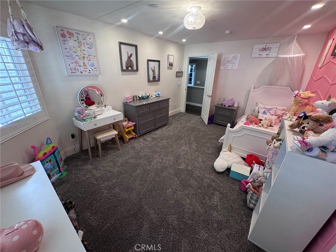
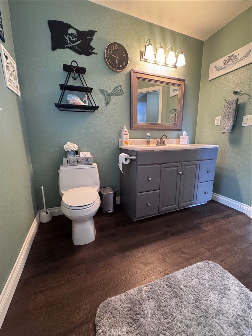
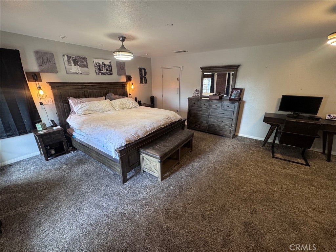
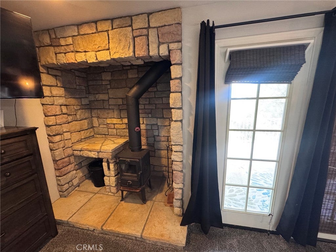
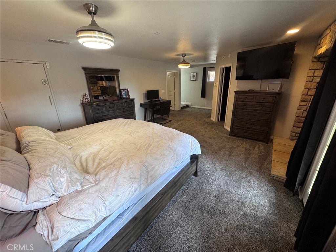
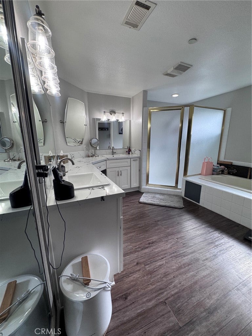
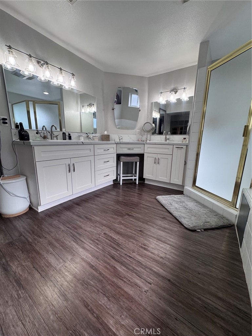
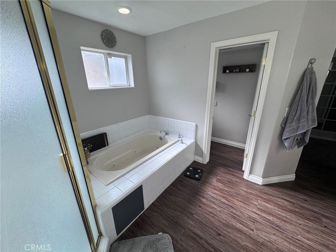
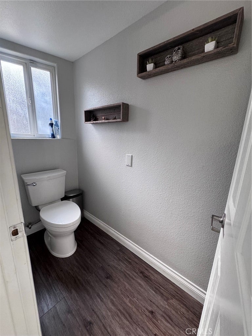
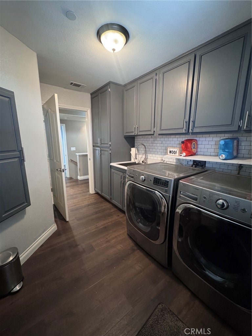
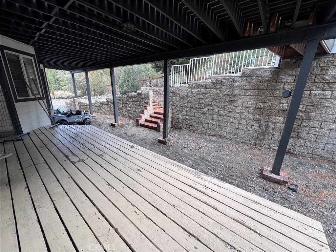
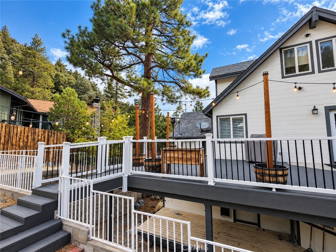
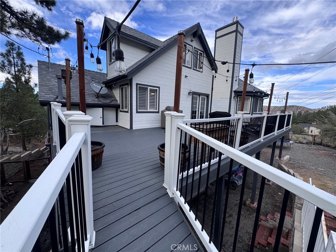
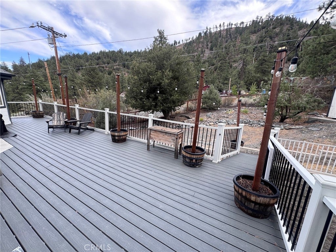
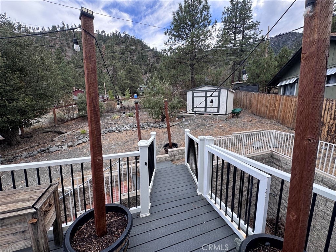
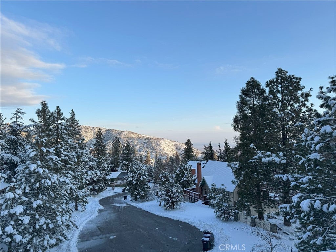
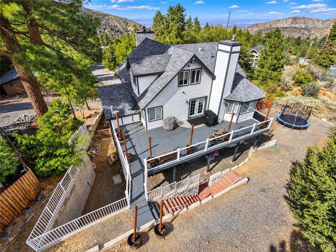
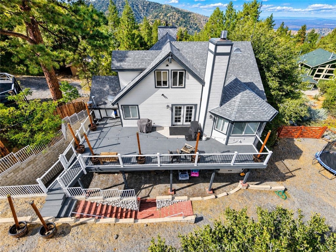
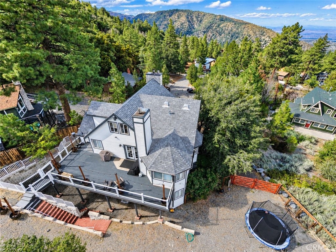
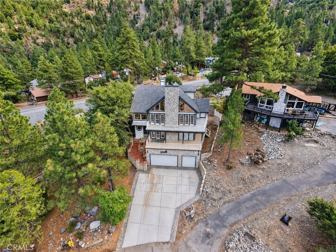
**This home qualifies for ZERO % DOWN with a USDA LOAN! Contact your mortgage lender for details!** Welcome to your Wrightwood mountain retreat! Nestled among the trees in the beautiful San Gabriel Mountains, this stunning 3-bedroom, 2.5-bath home offers over 3,200 square feet of spacious mountain living, combining comfort, character, and breathtaking surroundings. This home features an inviting living and dining area that is highlighted by vaulted ceilings, oversized windows, and a beautiful stone fireplace. It comes with an impressive 14-chair solid-wood dining table that creates the perfect gathering space for large dinner parties, holiday celebrations, game nights, and entertaining while enjoying the warmth and ambiance of the fire. The spacious primary suite offers a private retreat with its own fireplace, dual closets, and a beautiful bathroom. The spiral staircase leads to a versatile loft that overlooks the dining area, providing extra space to spread out. Multiple decks and outdoor spaces provide the perfect setting for morning coffee, evening gatherings, or simply taking in the peaceful forest setting. The impressive exterior features natural stonework, multiple levels of decking, and a spacious 3-car garage, while the surrounding trees and mountain landscape provide the privacy and tranquility Wrightwood is known for. Located close to Mountain High Resort, hiking, local restaurants, shops, and all the outdoor recreation Wrightwood has to offer, this home is equally suited for a full-time residence or weekend mountain getaway. Come experience the space, character, and unmistakable warmth of mountain living in this stunning Wrightwood home.
Hi there — ask anything about this property or the area and the team will get right back to you.

Local real estate advisory services provided by agent with Eddy Chen Real Estate Group - HARVEST | REAL
Listed by JENNIFER RAMSTAD with Realty Masters & Associates · Cell: 909-549-1902
Based on information from California Regional Multiple Listing Service, Inc. as of 2026 and/or other sources. All data, including all measurements and calculations of area, is obtained from various sources and has not been, and will not be, verified by broker or MLS. All information should be independently reviewed and verified for accuracy. Properties may or may not be listed by the office/agent presenting the information.
You agree to Eddy Chen Real Estate Group - HARVEST | REAL Terms of Use and Privacy Policy. By choosing to contact a property, you also agree that Eddy Chen Real Estate Group - HARVEST | REAL and its associates may call, text, or email you regarding any inquiries or activities you submit through our website. This may involve the use of automated means and prerecorded or artificial voices.
Step 1 of 2
Create a free account to view all listings, save searches, and get alerts when new homes match.
Step 2 of 2
Tell us how to reach you about homes you like.
Enter your password to sign in as
Create a free account to view all listings, save searches, and get alerts when new homes match.
Already have an account? Sign in
Sign in to your account.
New here? Create an account