$1,098,000

7426 Henness Ridge Road, Yosemite, CA 95389

3beds
2baths
1,560sqft
Quick facts
Single Family Residence 168 Days on Market Built in 1986 $703.85/sqft 33,106 sq ft

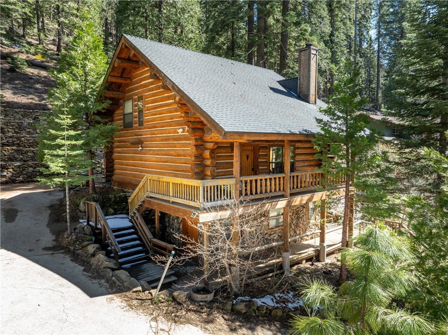
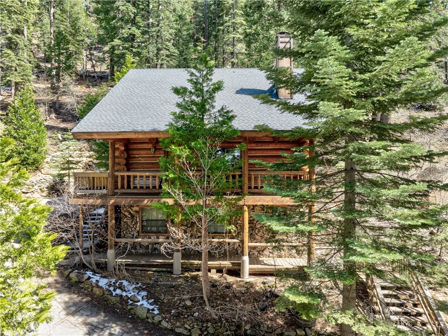
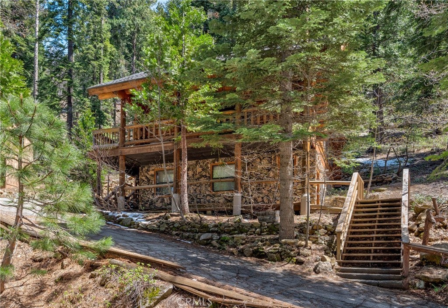
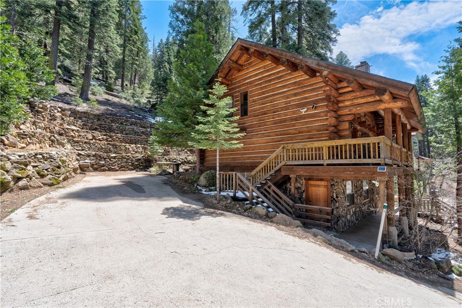
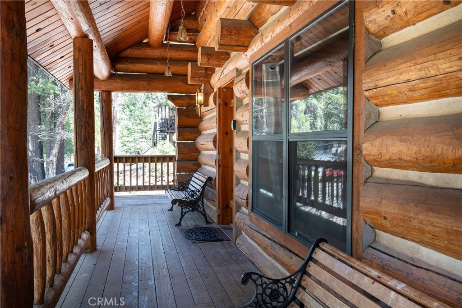
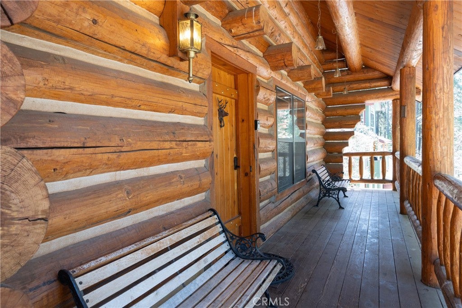
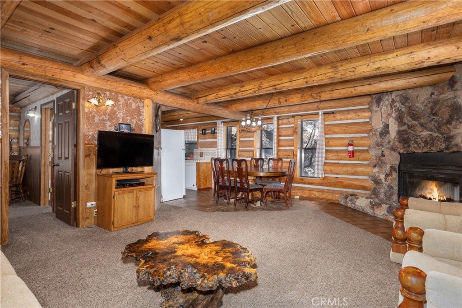
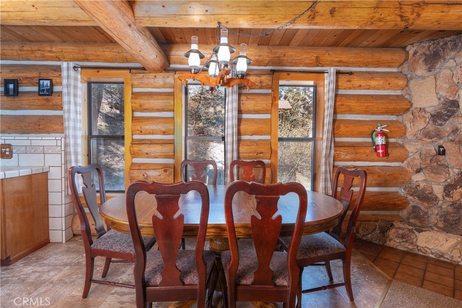
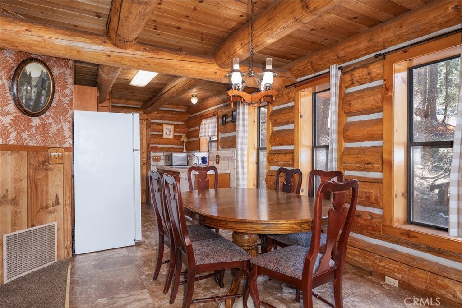
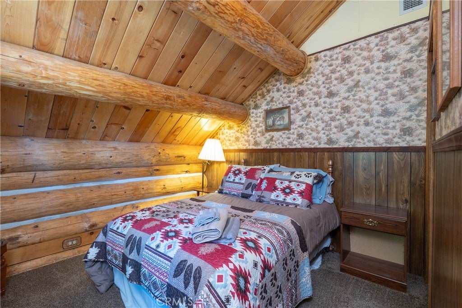
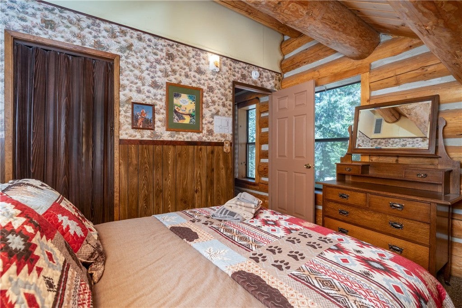
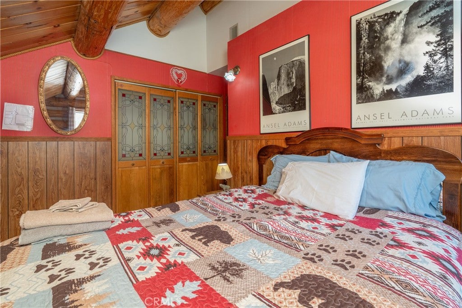
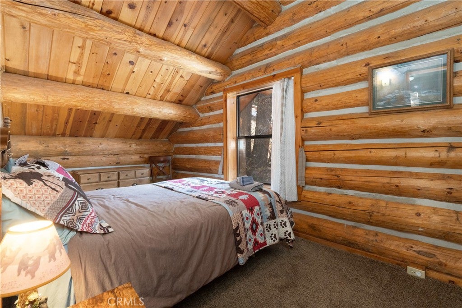
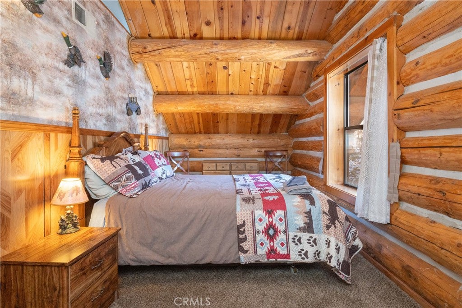
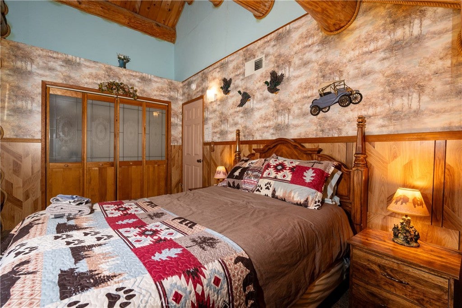
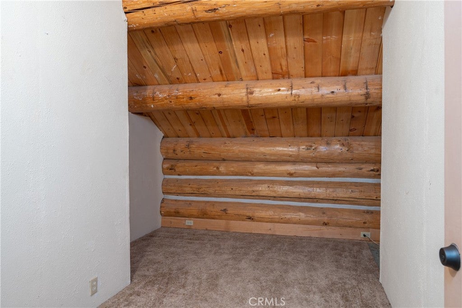
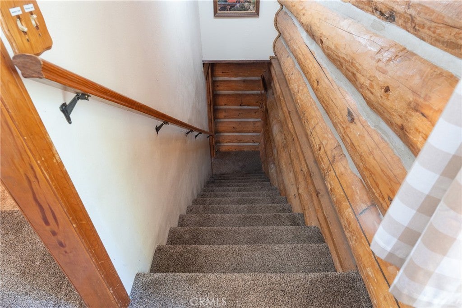
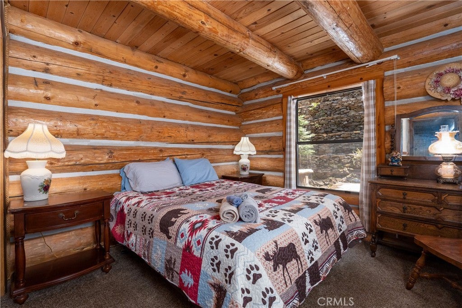
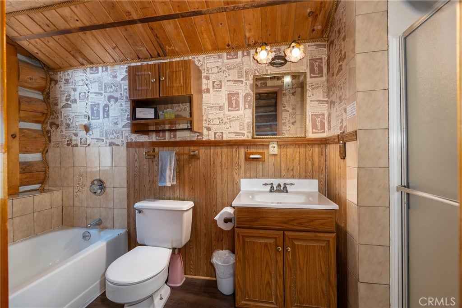
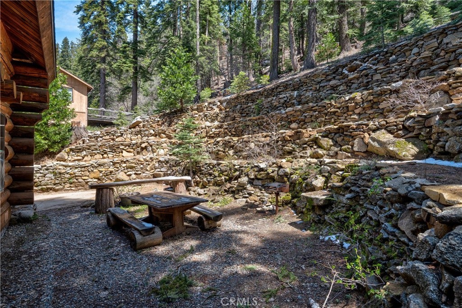
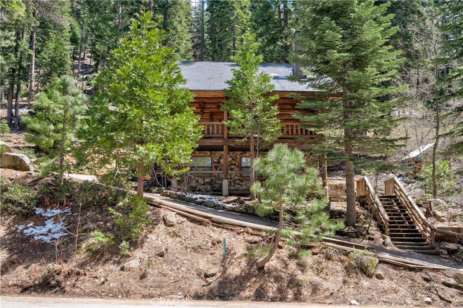
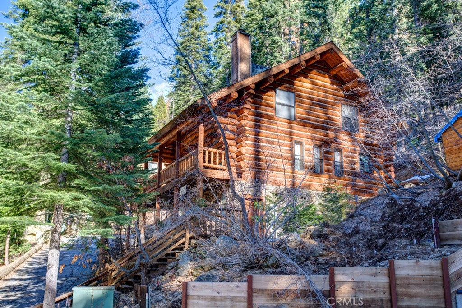
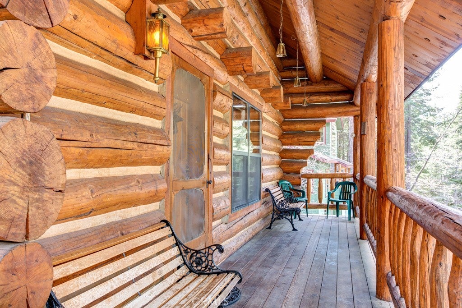
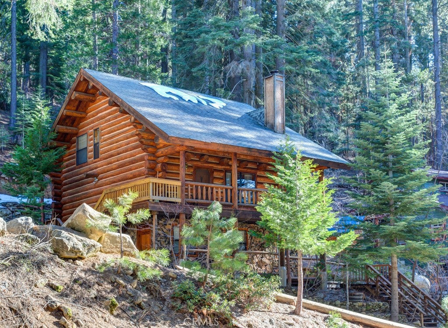
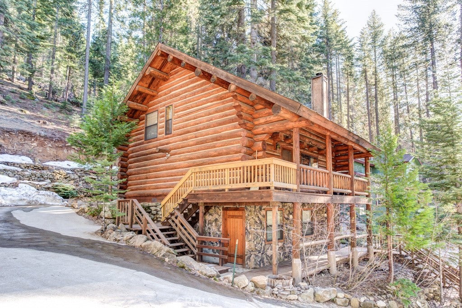
Imagine owning a true Log Home (12" to 14" diameter logs!), with property backing to Yosemite National Park -- and all of Yosemite to enjoy! Hand-peeled logs in Swedish Cope (full saddle-notch corners) and massive purlins emphasize the beauty of natural wood inside the home and out. Decorated in an older style in keeping with the architecture, living room is highlighted by a corner fireplace, which is also visible from dining area and kitchen. Bathroom with separate tub and shower is entered through bedroom on main floor. Upstairs are two bedrooms, den, bathroom with tub, and small storage room. Nestled above the road, covered front deck beckons you to relax on a summer (or winter!) afternoon, while large backyard 'patio' area features built-in charcoal grill and massive picnic table. Decorative native stone forms the back wall to the patio area, while the property itself extends up the hill, ending when it meets Yosemite National Park. Popular vacation rental can be purchased as furnished, if desired; whether you decide to make this your full-time residence or second home, you'll enjoy your time in this delightful home. And being midway between Yosemite Valley and Wawona, near the turn for the Badger Pass/Glacier Point Road, you can explore the Park whenever you wish.

Location of 7426 Henness Ridge Road

Map showing 7426 Henness Ridge Road, Yosemite, CA 95389 $1,098,000
See more listings in Yosemite

7426 Henness Ridge Road property details

Interior

Bedrooms & Bathrooms

  • Bedrooms: 3
  • Bathrooms: 2
  • Full Bathrooms: 2
  • Main Level Bedrooms: 1
  • Main Level Bathrooms: 1

Appliances

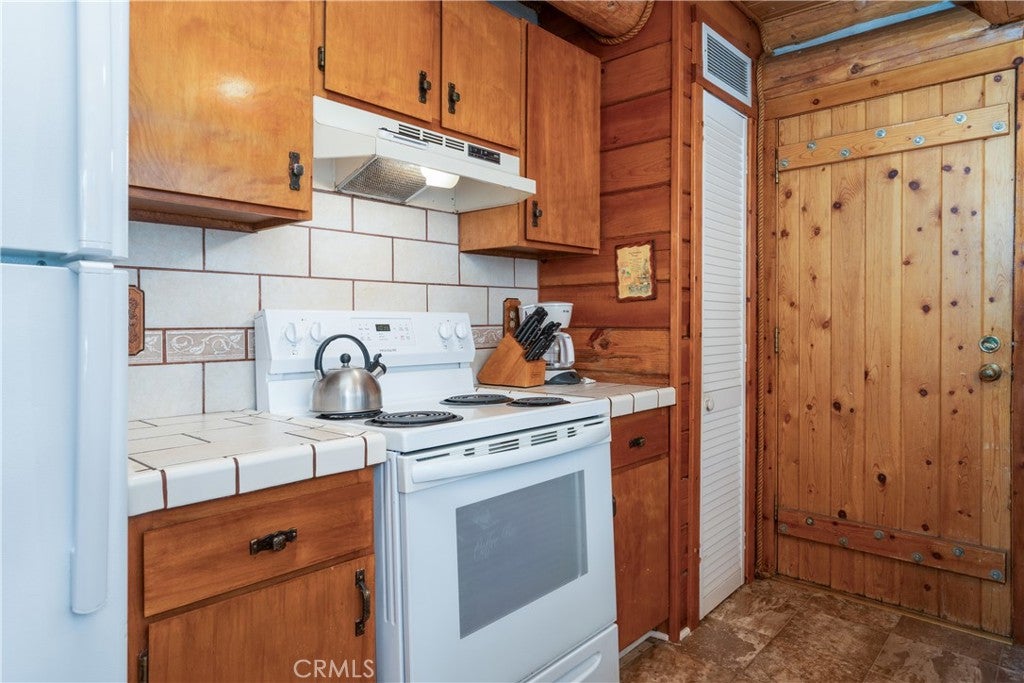
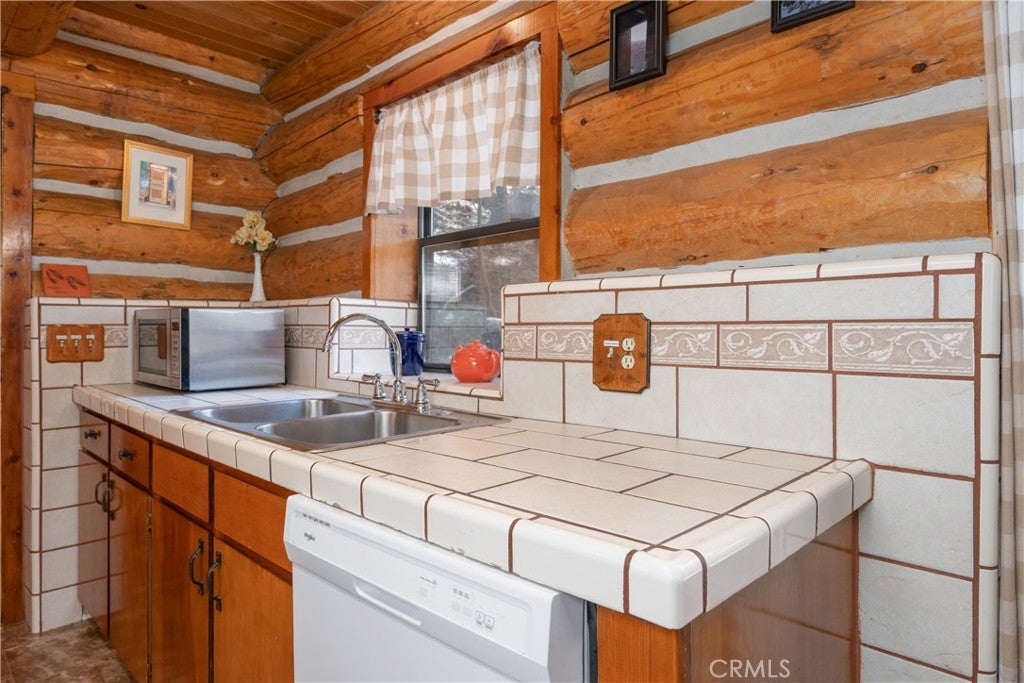
  • Included: Dishwasher, Electric Range, Free-Standing Range, Disposal, Refrigerator, Range Hood, Water Heater
  • Laundry: None

Heating

  • Heating: Forced Air, Fireplace(s), Wood

Cooling

  • Cooling: None

Features

  • Interior Features: Ceiling Fan(s), Storage, Master Downstairs
  • Window Features: Double Pane Windows
  • Flooring: Carpet, Vinyl
  • Fireplace: Yes
  • Fireplace Features: Living Room, Raised Hearth, Wood Burning, Zero Clearance

Interior Area

  • Total Living Area: 1560
  • Unit: Square Feet
  • Source: Assessor

Rooms & Dimensions

Basement

  • Level: Unknown

Kitchen

  • Level: Unknown

Bedroom

  • Level: Unknown

Master Bedroom

  • Level: Unknown

Living Room

  • Level: Unknown

Bathroom

  • Level: Unknown

Property

Features

  • Patio & Porch: Covered, Front Porch, Patio
  • Security Features: Carbon Monoxide Detector(s), Smoke Detector(s)
  • Has Private Pool: No
  • Pool Features: None
  • Has Spa: No
  • Spa Features: None
  • Fencing: None
  • Horses: No
  • Other: Satellite Dish

View

  • Has View: Yes
  • View: Mountain(s), Trees/Woods

Lot

  • Size: 33,106 sq ft
  • Acres: 0.76
  • Features: Back Yard, Front Yard, Irregular Lot, Sloped Up, Wooded

Accessibility

  • Levels: Two
  • Entry Level: 2
  • Entry Location: Main Floor
  • Stories: 3
  • Accessibility Features: Accessible Doors

Parking

  • Garage: No
  • Parking Features: Concrete, Driveway, On Site, Private, Side By Side, Tandem
  • Carport: No
  • Open Parking: No
  • Open Parking Spaces: 3

Waterfront

  • Has Waterfront: No

Basement

  • Basement: Yes
  • Features: Unfinished

Mobile Home

  • Mobile Home Remains: No

Construction

Type & Style

  • Home Type: Residential
  • Architectural Style: LogHome
  • Property Sub Type: Single Family Residence
  • Structure Type: House

Materials

  • Construction Materials: Log
  • Foundation: Combination, Raised
  • Roof: Composition

Builder / Condition

  • Year Built: 1986
  • New Construction: No

Building

  • Building Exposure: Northwest

Utilities & Green Energy

Utilities

  • Electric on Property: No
  • Water: Public
  • Sewer: Public Sewer
  • Utilities: Cable Not Available, Electricity Connected, Natural Gas Not Available, Propane, Phone Connected, Sewer Connected, Underground Utilities, Water Connected
  • Road Surface Type: Paved

Green Energy

  • Energy Efficient: No

Community & HOA

Community

HOA

  • Has HOA: No
  • Senior Community: No

Pets

  • Pets Allowed: No

Location

  • Longitude: -119.718804
  • Latitude: 37.644471
  • Directions: Hwy. 41 north into Yosemite Nat'l Park; 11 miles north of Wawona, turn left on Henness Ridge Road and follow as it winds through Yosemite West to address on left.

Land Lease

  • Land Lease: No

School

Highschool

Tax, Financial & Listing Details

Listing Details

  • List Price: $1,098,000
  • Price Per Square Foot: $703.85
  • Date on Market:
  • Listing Terms: Cash, Conventional
  • Inclusions: Furnishings and furniture, at no value.
  • Exclusions: Large slab/buffet/bar in back yard; hall tree (upstairs). armoire in upstairs front bedroom, picture above stairwell, saw blade on back of home.
  • Furnished: Furnished
  • Home Warranty: No
  • Rent Control: No
  • Status: Active

MLS Details

Tax Details

  • Universal Property ID: US-06043-N-006100440-R-N

Ask a question about 7426 Henness Ridge Road

Hi there — ask anything about this property or the area and the team will get right back to you.

Last checked Source: CRMLSMLS# FR26119770

Local real estate advisory services provided by agent with Eddy Chen Real Estate Group - HARVEST | REAL
Listed by Macy Maginn with Yosemite West Real Estate

Based on information from California Regional Multiple Listing Service, Inc. as of 2026 and/or other sources. All data, including all measurements and calculations of area, is obtained from various sources and has not been, and will not be, verified by broker or MLS. All information should be independently reviewed and verified for accuracy. Properties may or may not be listed by the office/agent presenting the information.

You agree to Eddy Chen Real Estate Group - HARVEST | REAL Terms of Use and Privacy Policy. By choosing to contact a property, you also agree that Eddy Chen Real Estate Group - HARVEST | REAL and its associates may call, text, or email you regarding any inquiries or activities you submit through our website. This may involve the use of automated means and prerecorded or artificial voices.

Listings near 7426 Henness Ridge Road