Luxury Custom Estate Living in Desirable Upper Yucaipa!
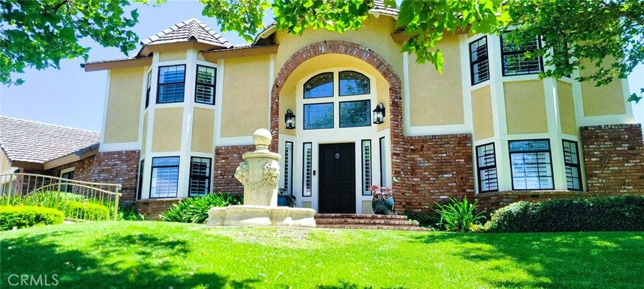
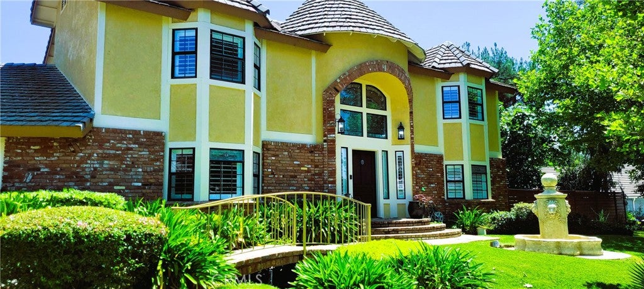
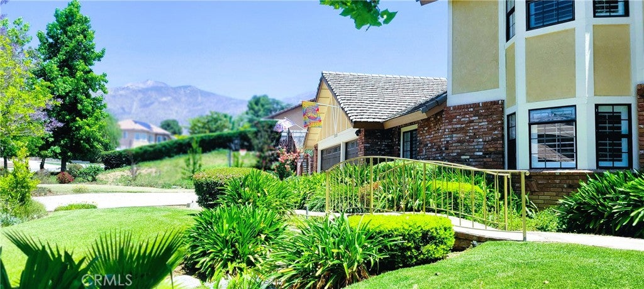
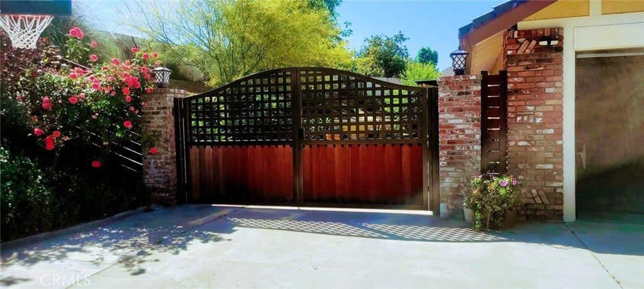
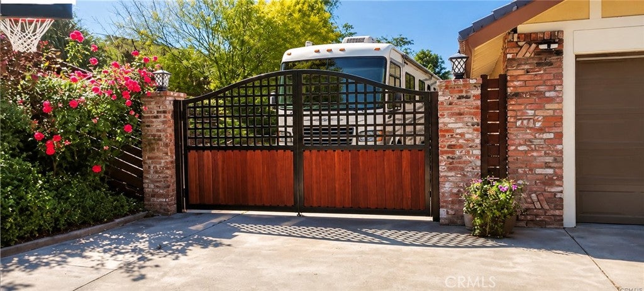
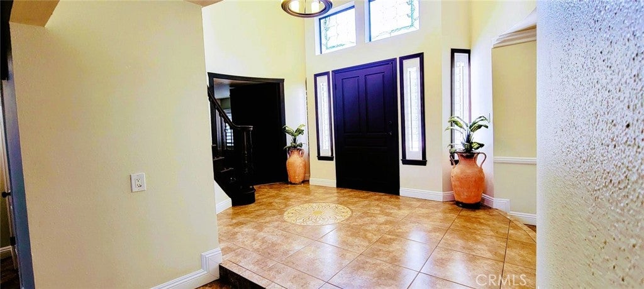
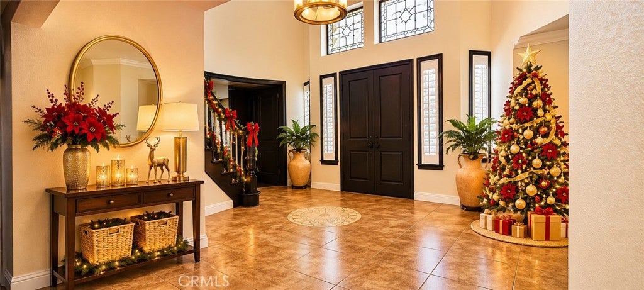
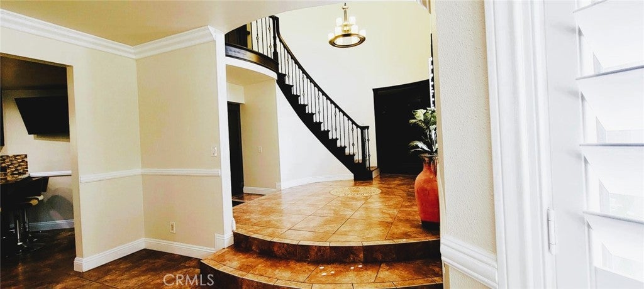
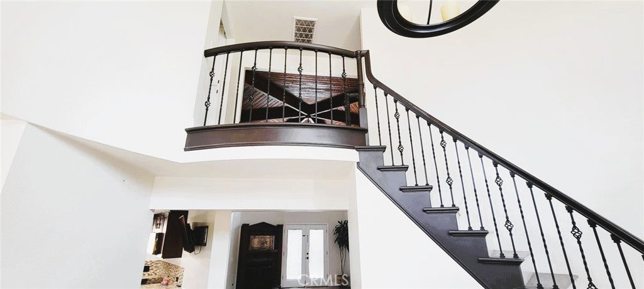
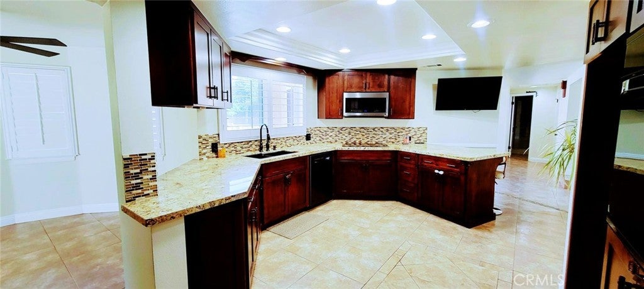
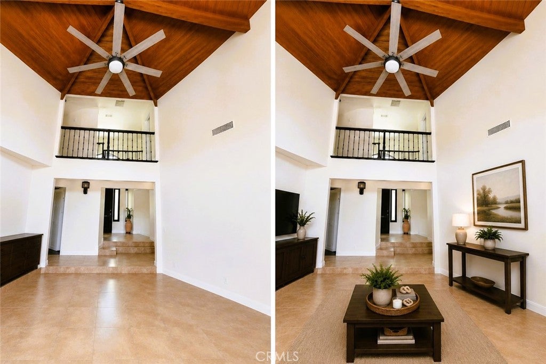
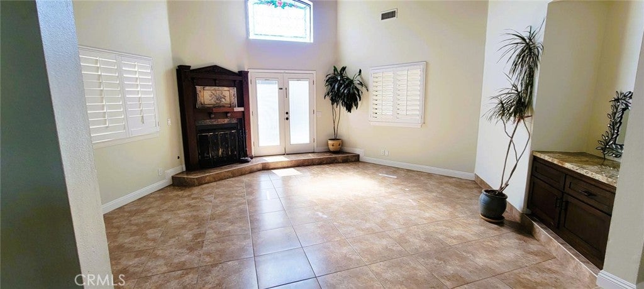
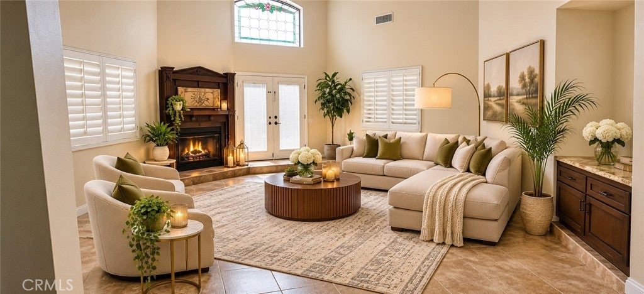
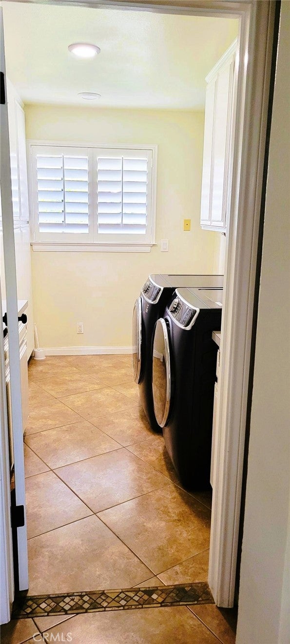
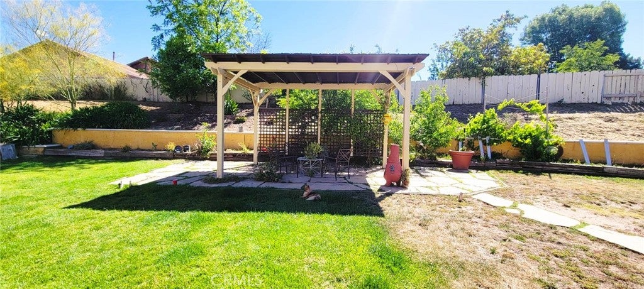
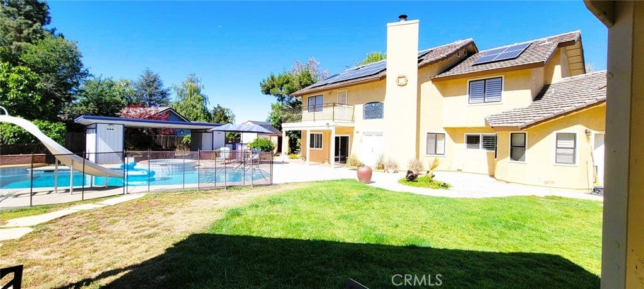
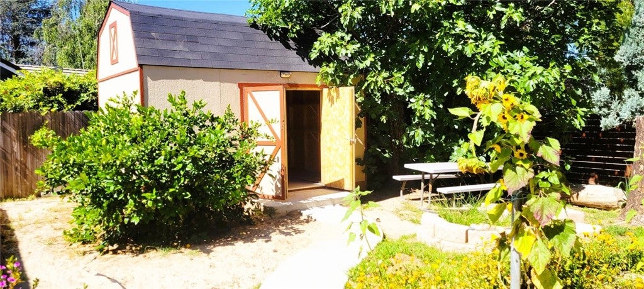
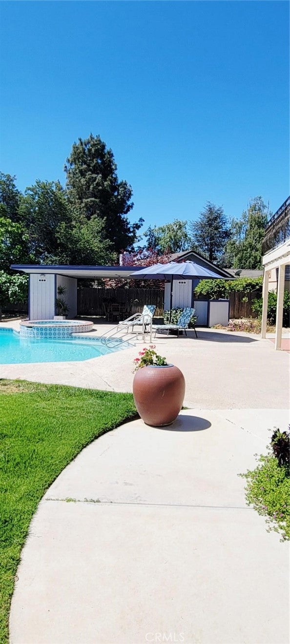
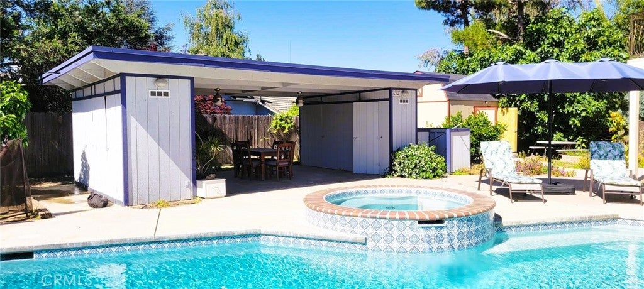
Welcome to 11051 Estacia Ln, nestled in the desirable Upper Yucaipa / North Bench neighborhood! This custom 5-bed, plus office room or bedroom, 3-bath estate offers 2,944 sq ft on a spacious 0.42-acre lot with stunning mountain views and no HOA. Step inside to vaulted ceilings, a sweeping wrought-iron curved staircase, sunken living room with fireplace, formal dining room, and separate family room. The chef's kitchen features granite countertops, custom cabinetry with pull-out drawers, walk-in pantry, and sunny breakfast nook. A convenient downstairs bedroom and remodeled full bath are ideal for guests or a home office. Upstairs, the primary suite boasts a walk-in closet, dual-sink vanity, and private balcony overlooking the yard and mountains. Step outside to your private backyard oasis featuring an in-ground gunite pool and spa with a newly redone pool interior, two covered patios, a 1.5-year-old storage shed, fenced dog run, and gated RV parking. Additional highlights include a 3-car garage, whole-house fan, central A/C. Don't miss this rare Upper Yucaipa gem—schedule your private showing today!
Hi there — ask anything about this property or the area and the team will get right back to you.

Local real estate advisory services provided by agent with Eddy Chen Real Estate Group - HARVEST | REAL
Listed by Nellie Fernandez with Stigler Mortgage · Cell: 951.867.1067
Based on information from California Regional Multiple Listing Service, Inc. as of 2026 and/or other sources. All data, including all measurements and calculations of area, is obtained from various sources and has not been, and will not be, verified by broker or MLS. All information should be independently reviewed and verified for accuracy. Properties may or may not be listed by the office/agent presenting the information.
You agree to Eddy Chen Real Estate Group - HARVEST | REAL Terms of Use and Privacy Policy. By choosing to contact a property, you also agree that Eddy Chen Real Estate Group - HARVEST | REAL and its associates may call, text, or email you regarding any inquiries or activities you submit through our website. This may involve the use of automated means and prerecorded or artificial voices.
Step 1 of 2
Create a free account to view all listings, save searches, and get alerts when new homes match.
Step 2 of 2
Tell us how to reach you about homes you like.
Enter your password to sign in as
Create a free account to view all listings, save searches, and get alerts when new homes match.
Already have an account? Sign in
Sign in to your account.
New here? Create an account