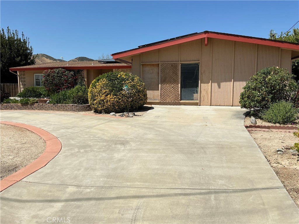
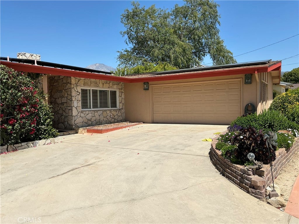
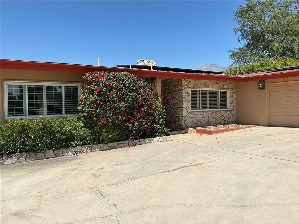
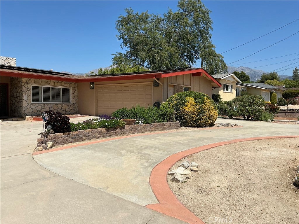
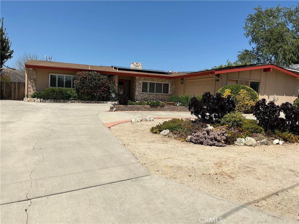
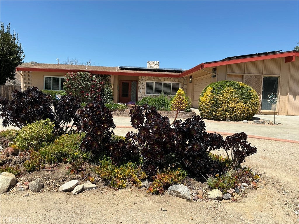
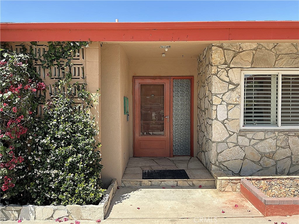
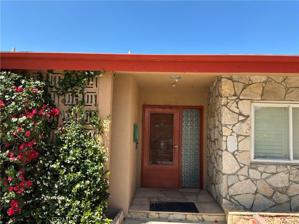
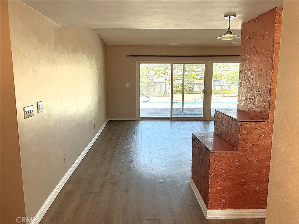
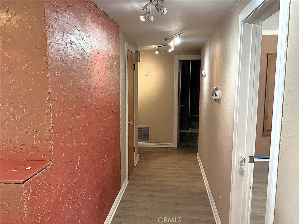
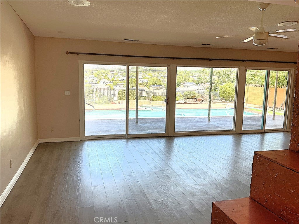
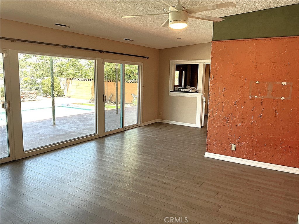
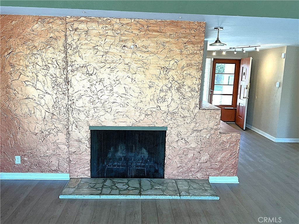
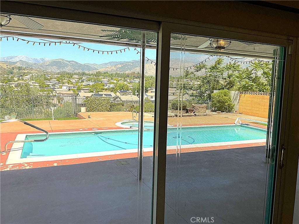
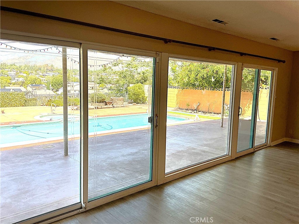
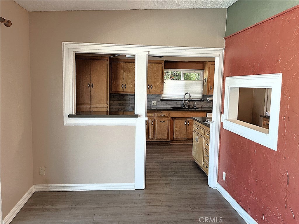
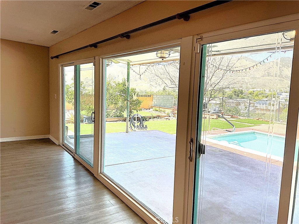
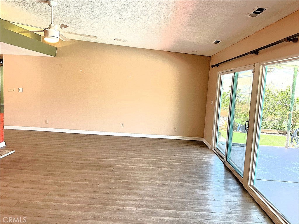
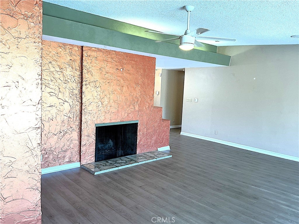
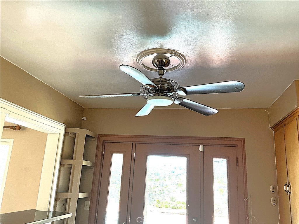
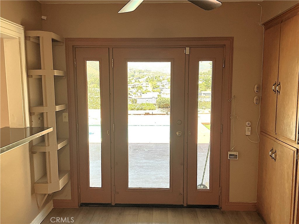
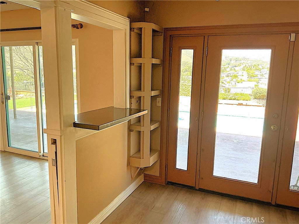
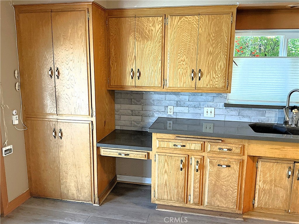
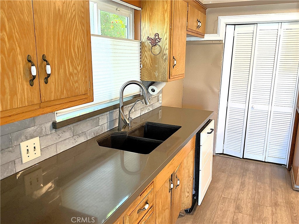
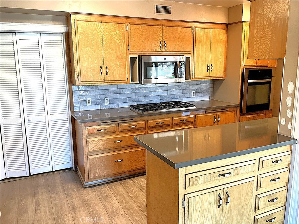
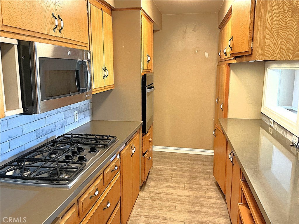
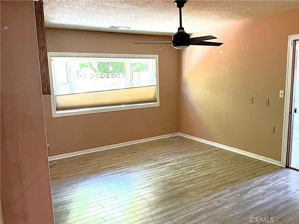
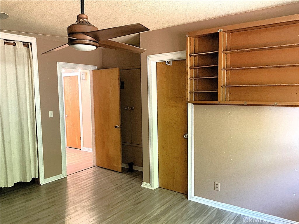
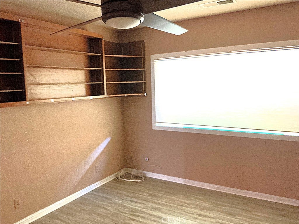
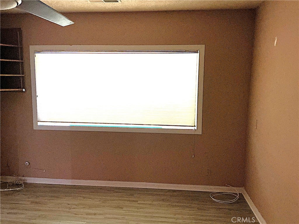
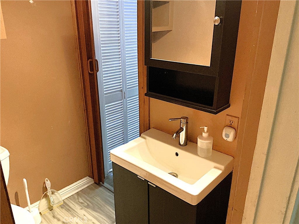
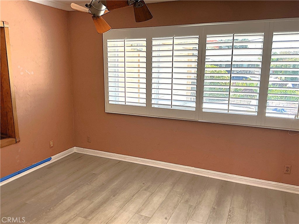
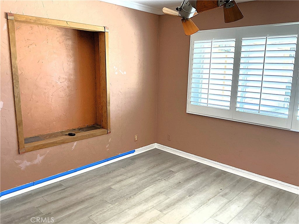
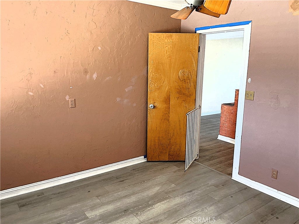
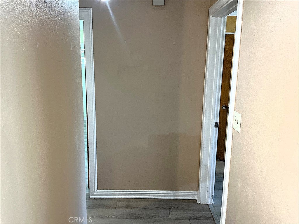
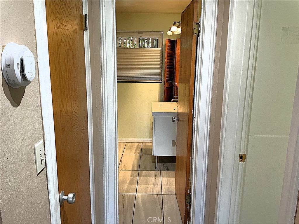
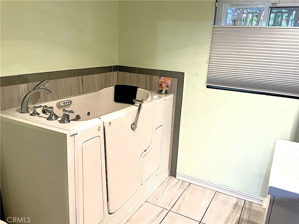
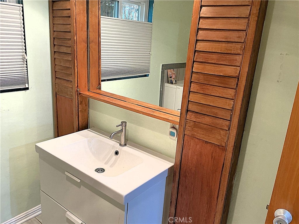
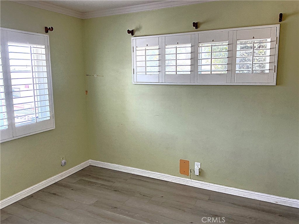
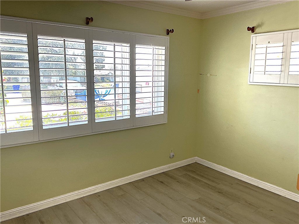
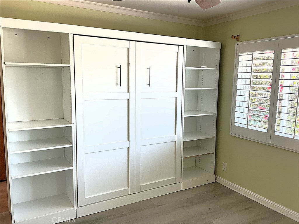
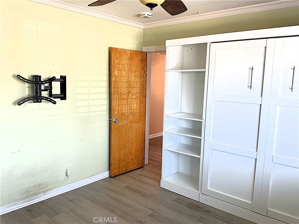
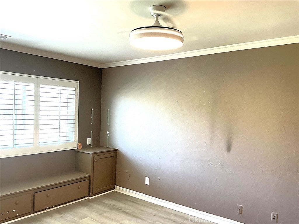
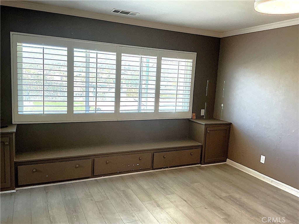
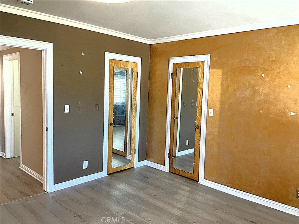
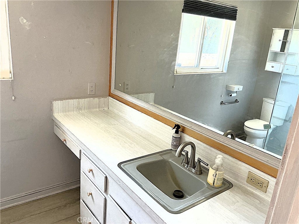
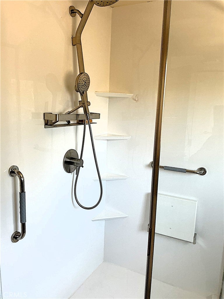
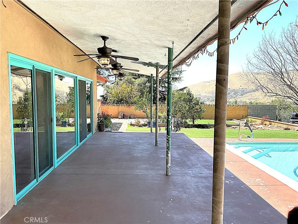
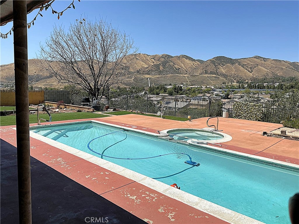
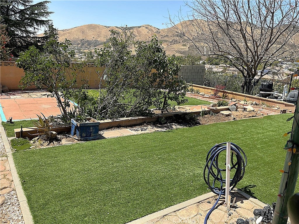
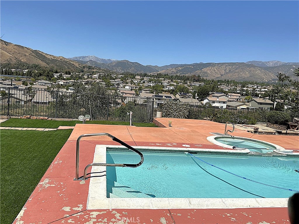
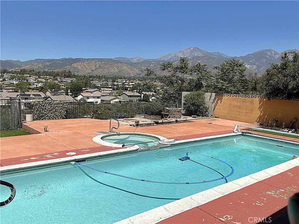
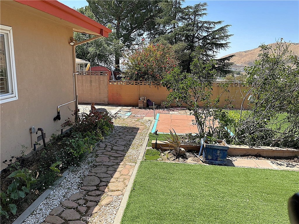
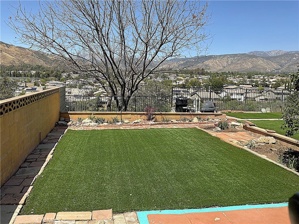
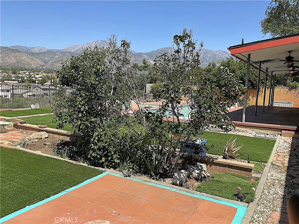
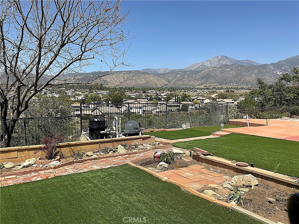
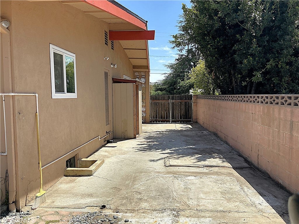
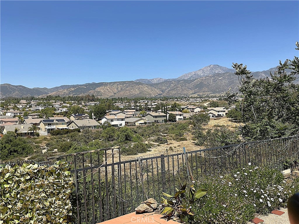
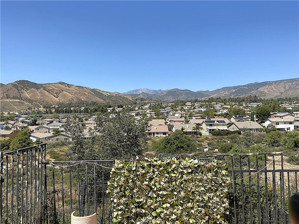
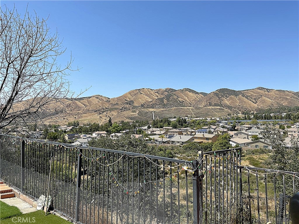
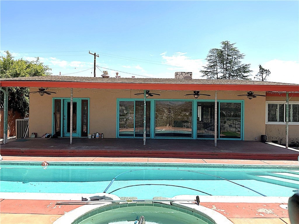
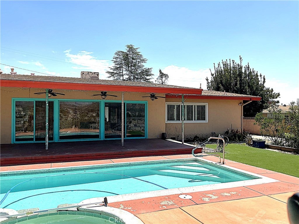
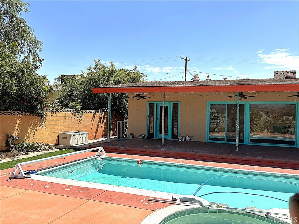
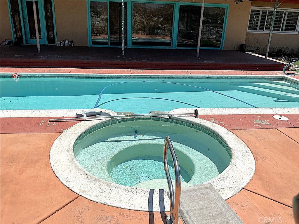
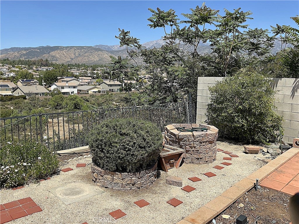
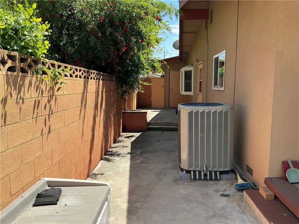
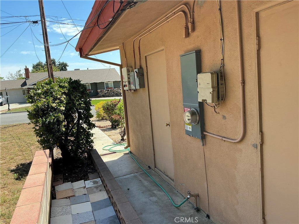
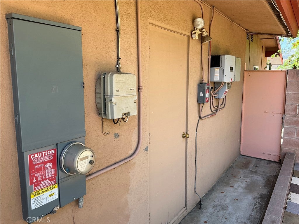
Welcome to 11735 Peach Tree Circle in Yucaipa, where comfort, upgrades, and backyard fun come together in this beautifully maintained 3 bedroom, 2.5 bathroom home with an office that could easily serve as a possible 4th bedroom. Inside, you’ll find lifetime vinyl flooring throughout the main living areas, a cozy fireplace, ceiling fans, dual pane windows, and an inviting layout designed for both everyday living and entertaining. The kitchen offers warm wooden cabinetry, quartz countertops, subway tile backsplash, a 5-burner gas range, separate electric oven, and tons of storage space. The spacious primary suite features plantation shutters, dual closets, and an upgraded bathroom with ceramic tile flooring and a walk-in shower with glass doors. One secondary bedroom also includes plantation shutters and a walk-in closet, while another bathroom features a walk-in tub. Step outside to your own private retreat with a 10x30 pool and jetted spa, covered patio with outdoor ceiling fan, artificial grass, two sliding doors, and a charming French door that brings the indoor and outdoor spaces together beautifully. Additional highlights include a solar system, laundry room, two water heaters including one tankless system, a 2.5-car garage with storage, two attached outdoor storage units, crawlspace access, and a composite roof that is approximately 4 years old. This home offers the perfect blend of thoughtful upgrades, functional living space, and relaxing outdoor amenities in one of Yucaipa’s established neighborhoods.
Hi there — ask anything about this property or the area and the team will get right back to you.

Local real estate advisory services provided by agent with Eddy Chen Real Estate Group - HARVEST | REAL
Listed by Rodolfo Raya with Family Tree Realty, Inc. · Cell: 951-260-9013
Based on information from California Regional Multiple Listing Service, Inc. as of 2026 and/or other sources. All data, including all measurements and calculations of area, is obtained from various sources and has not been, and will not be, verified by broker or MLS. All information should be independently reviewed and verified for accuracy. Properties may or may not be listed by the office/agent presenting the information.
You agree to Eddy Chen Real Estate Group - HARVEST | REAL Terms of Use and Privacy Policy. By choosing to contact a property, you also agree that Eddy Chen Real Estate Group - HARVEST | REAL and its associates may call, text, or email you regarding any inquiries or activities you submit through our website. This may involve the use of automated means and prerecorded or artificial voices.
Step 1 of 2
Create a free account to view all listings, save searches, and get alerts when new homes match.
Step 2 of 2
Tell us how to reach you about homes you like.
Enter your password to sign in as
Create a free account to view all listings, save searches, and get alerts when new homes match.
Already have an account? Sign in
Sign in to your account.
New here? Create an account