$1,950,000

4754 Malin Way, Yucca Valley, CA 92284

3beds
3.5baths3 full baths + 1 half bath
2,026sqft
Quick facts
Single Family Residence 19 Days on Market Built in 2022 $962.49/sqft 217,800 sq ft

Modern Architectural Luxury | Yucca Valley

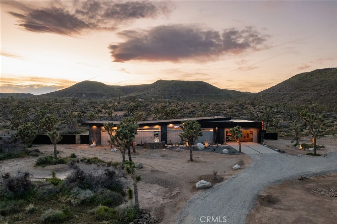
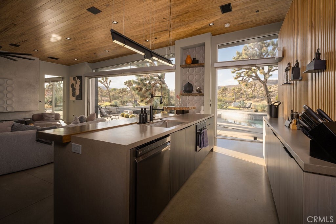
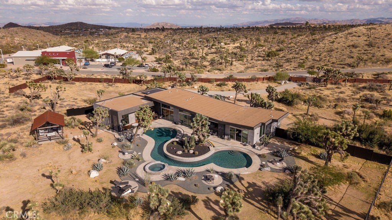
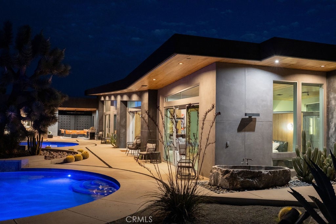
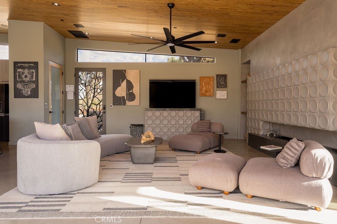
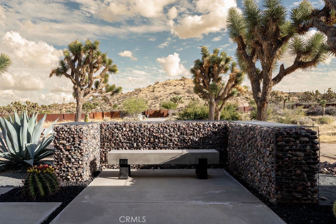
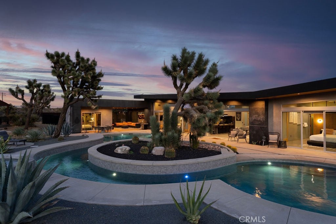
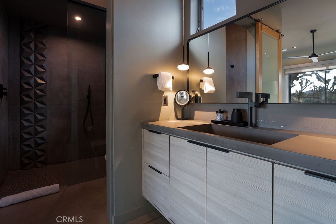
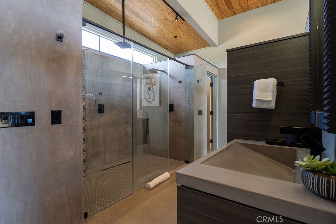
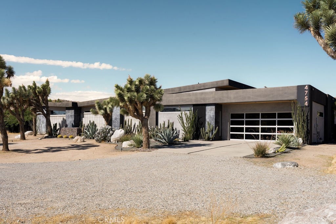
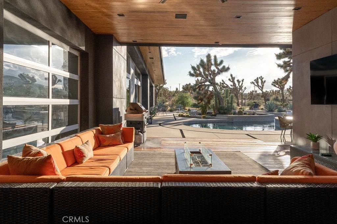
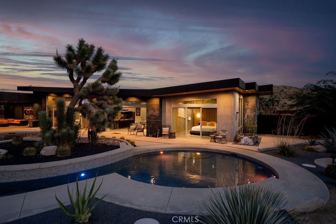
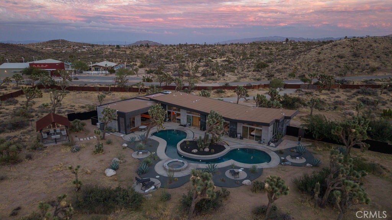
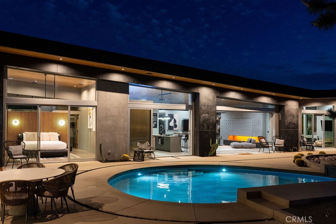
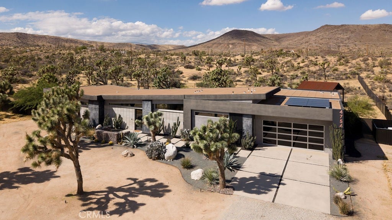
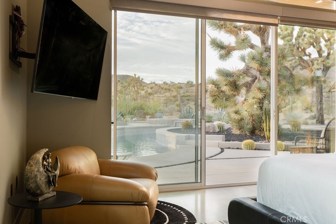
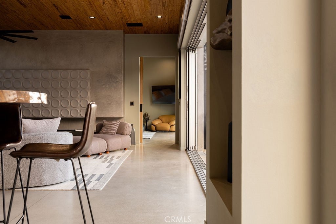
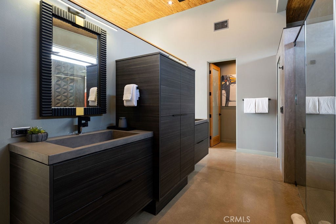
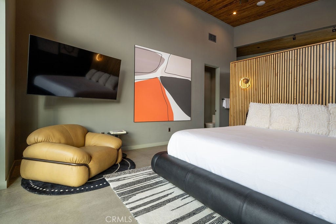
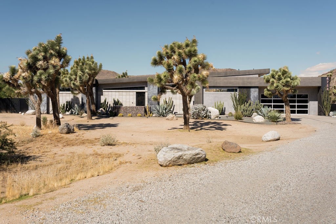
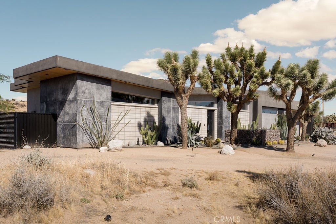
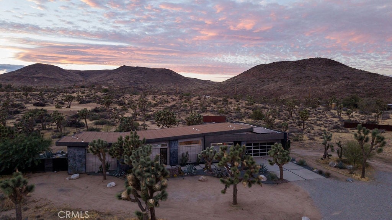
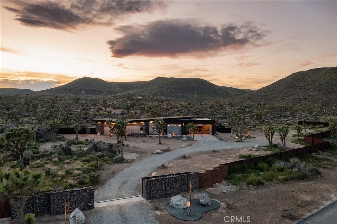
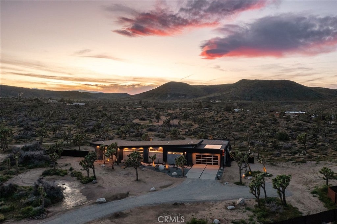
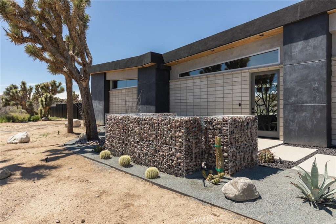
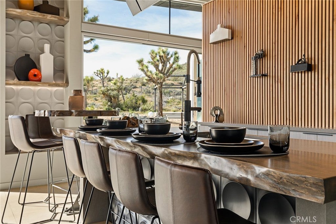
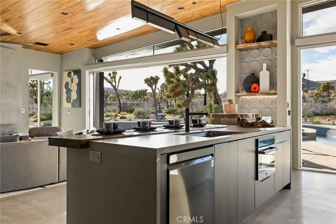
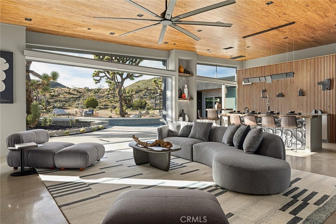
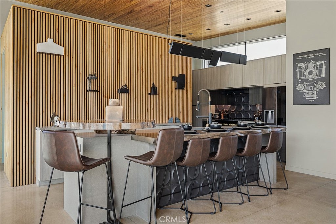
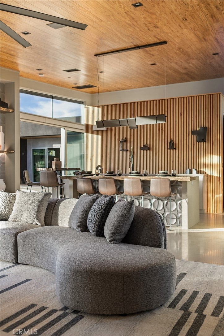
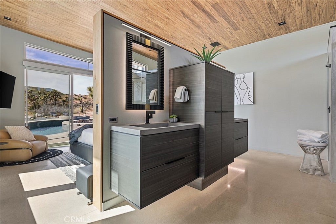
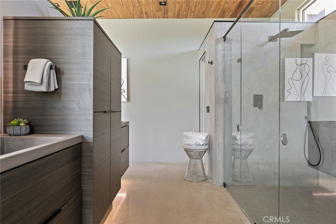
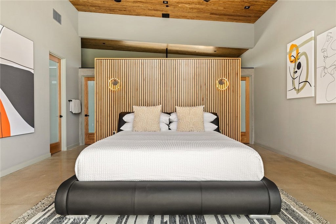
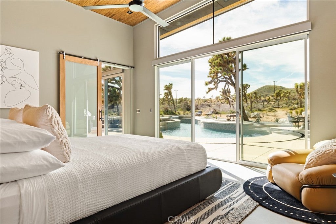
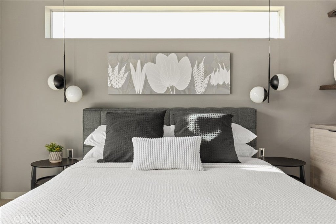
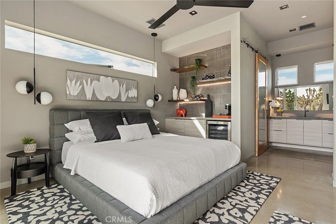
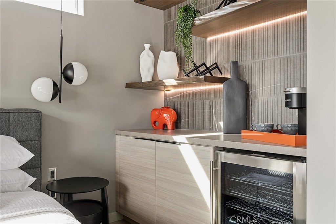
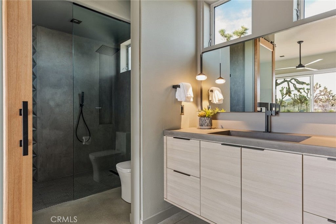
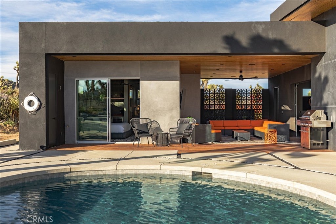
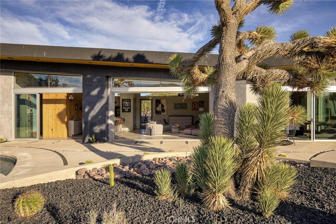
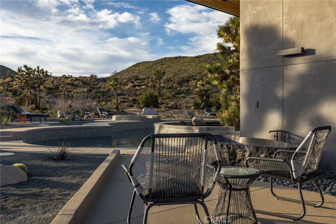
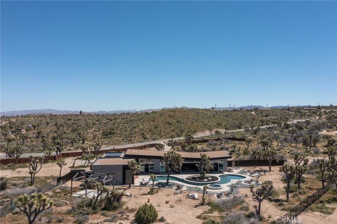
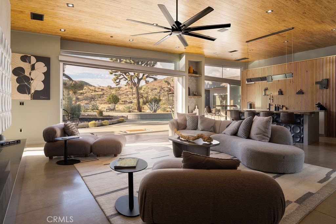
A striking expression of modern desert living, this beautifully designed contemporary retreat sits on five private acres in the expansive landscape of Yucca Valley. Defined by bold architectural lines, refined modern design, and an effortless connection to its natural surroundings, the property delivers the experience of a private luxury resort.

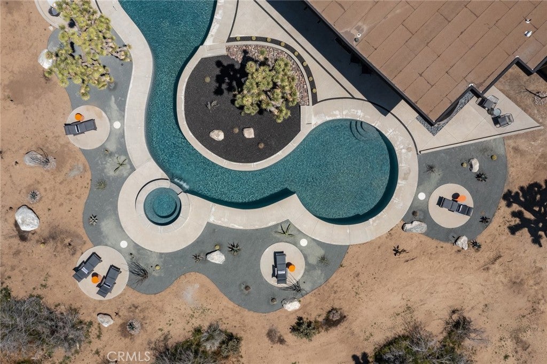
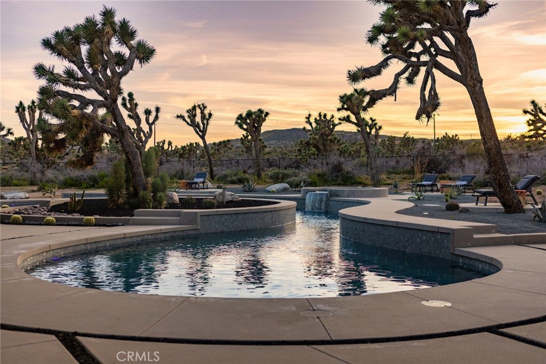
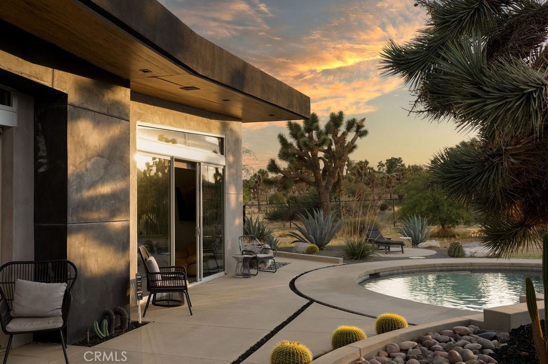
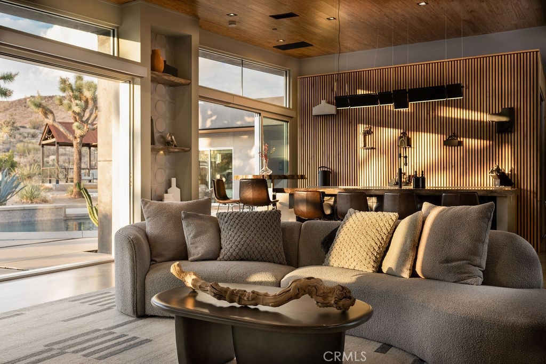
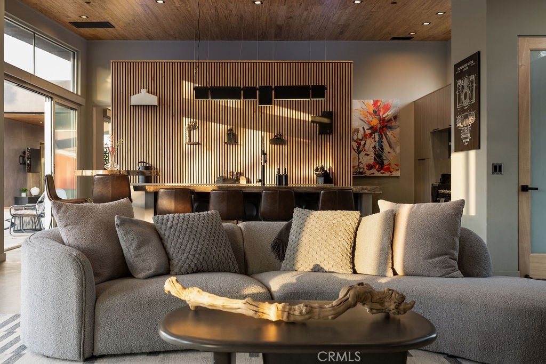
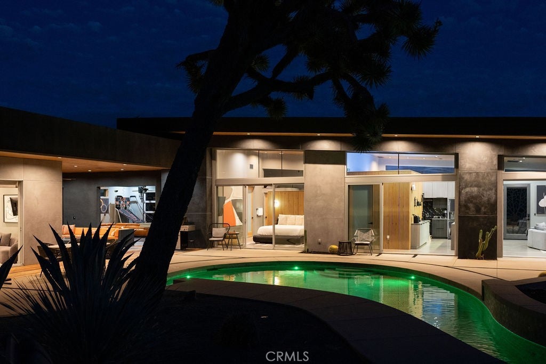
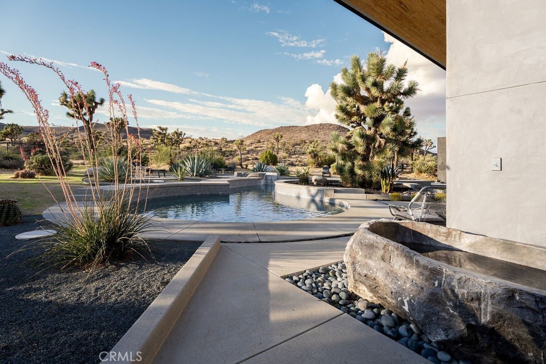
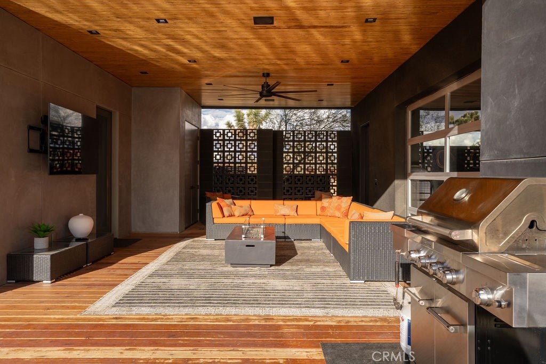
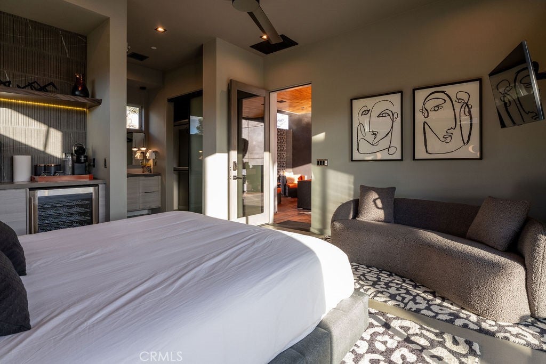
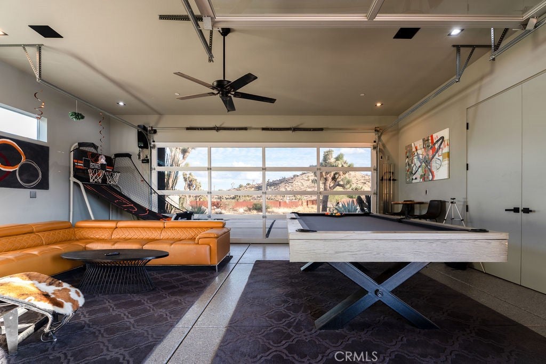
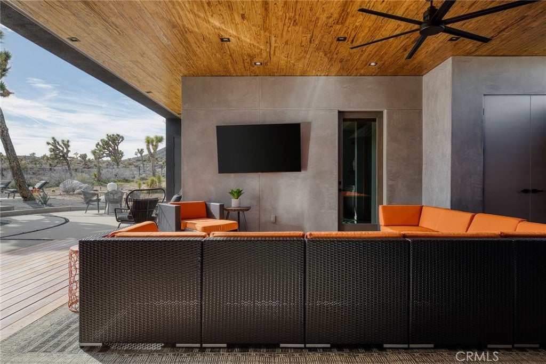
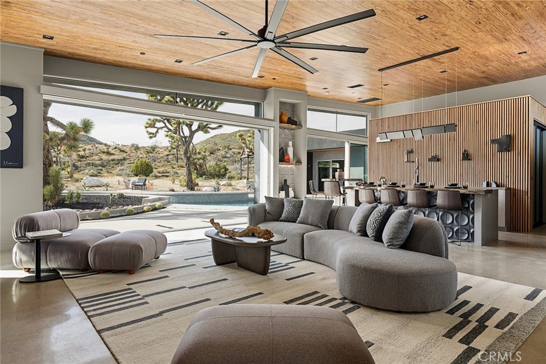
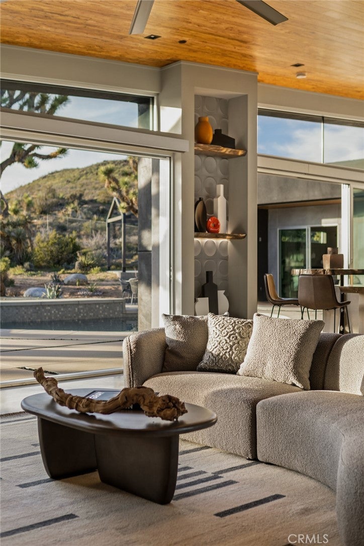
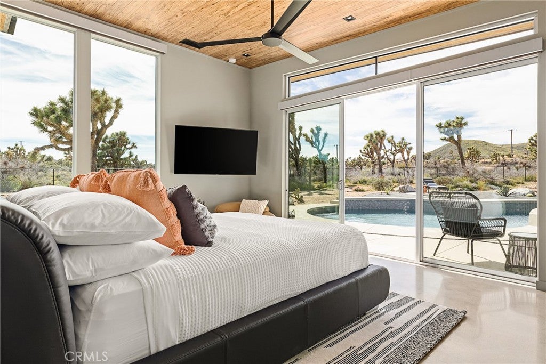
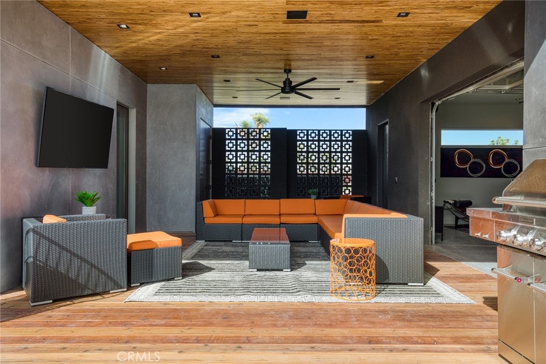
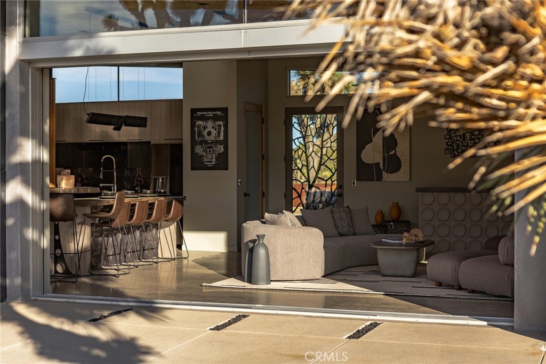
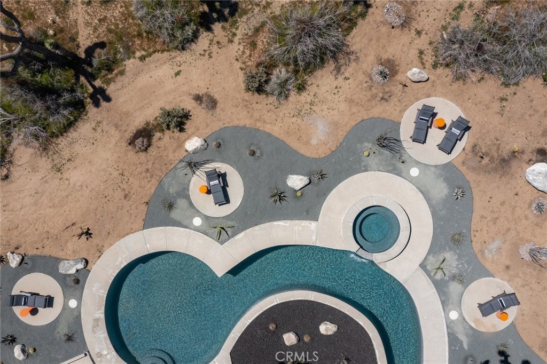
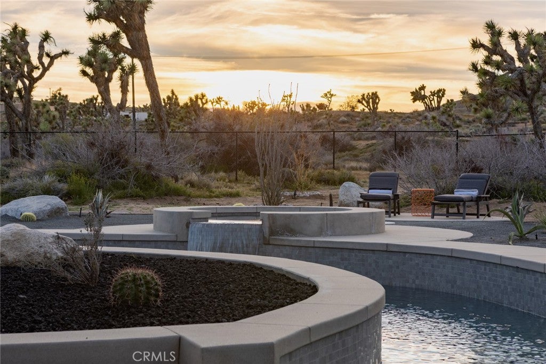
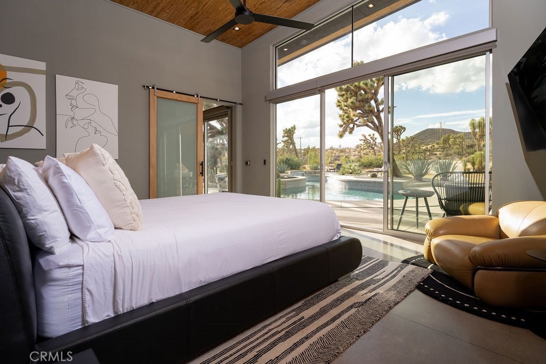
Featuring 3 bedrooms and 3.5 bathrooms, the residence is designed for both elevated everyday living and exceptional entertaining. Resort-inspired amenities include a stunning pool and spa, glass walls the disappear, creating the perfect setting for leisurely desert afternoons, unforgettable evenings, and weekends away.

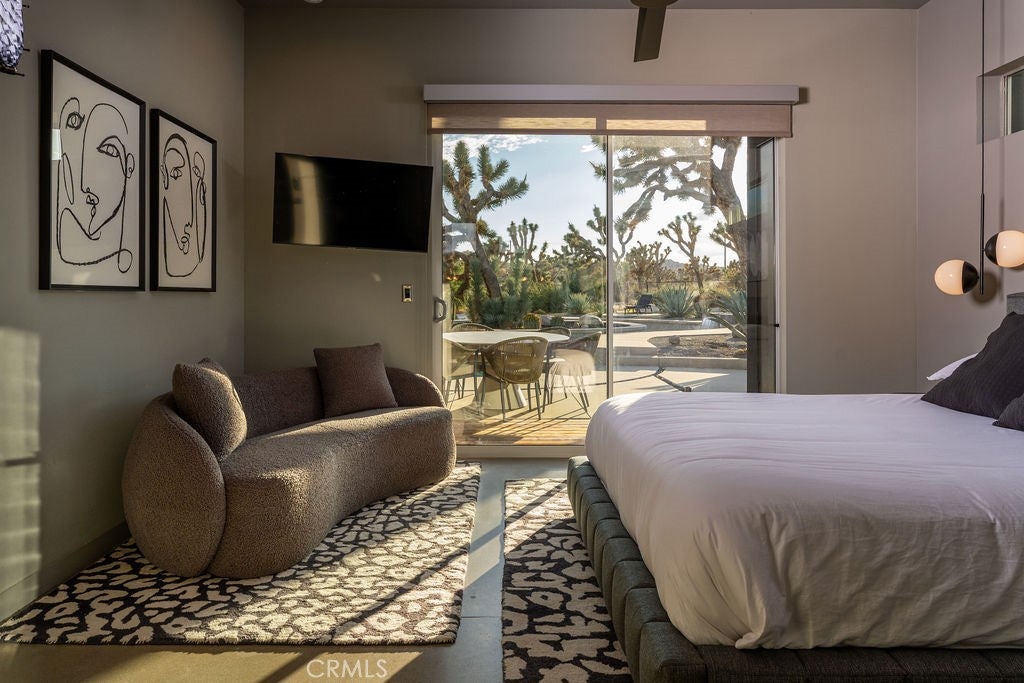
The expansive five-acre setting offers exceptional privacy and a sense of escape, while the home's modern architecture and sophisticated aesthetic create a memorable guest experience.

Adding to its appeal is a solid history of short-term rental revenue, making this an exciting opportunity to combine personal enjoyment with an established income-producing investment.

Whether as a full-time desert residence, a weekend escape, or a luxury vacation rental, this is modern desert living at its best — architectural, private, and designed to be experienced.

Location of 4754 Malin Way

Map showing 4754 Malin Way, Yucca Valley, CA 92284 $1,950,000
See more listings in Yucca Valley

4754 Malin Way property details

Interior

Bedrooms & Bathrooms

  • Bedrooms: 3
  • Bathrooms: 4
  • Full Bathrooms: 3
  • Main Level Bedrooms: 3
  • Main Level Bathrooms: 3

Appliances

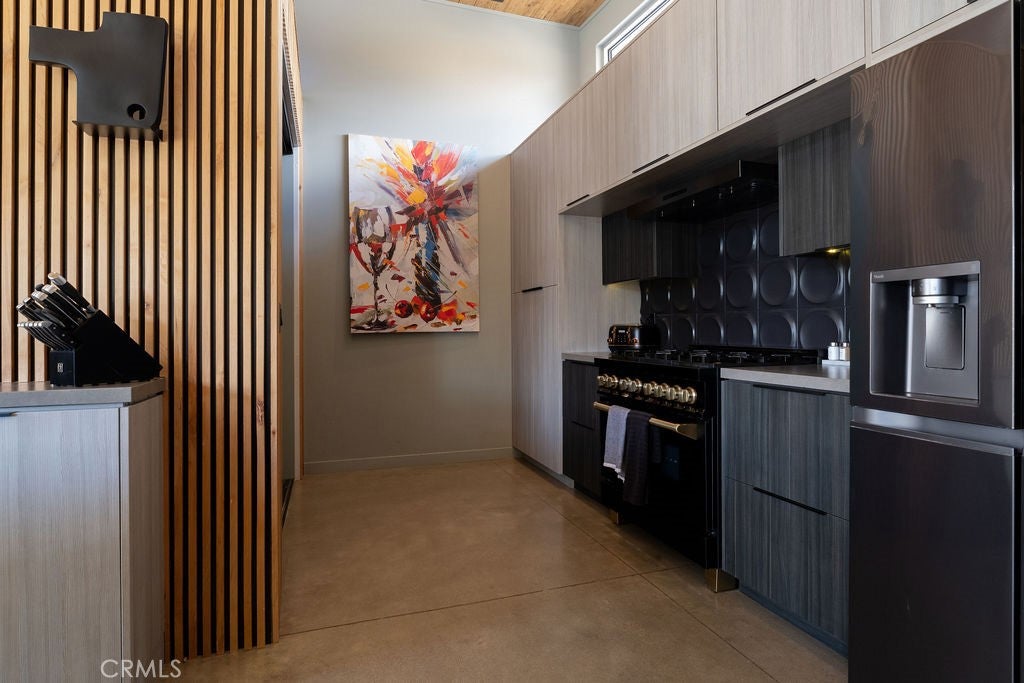
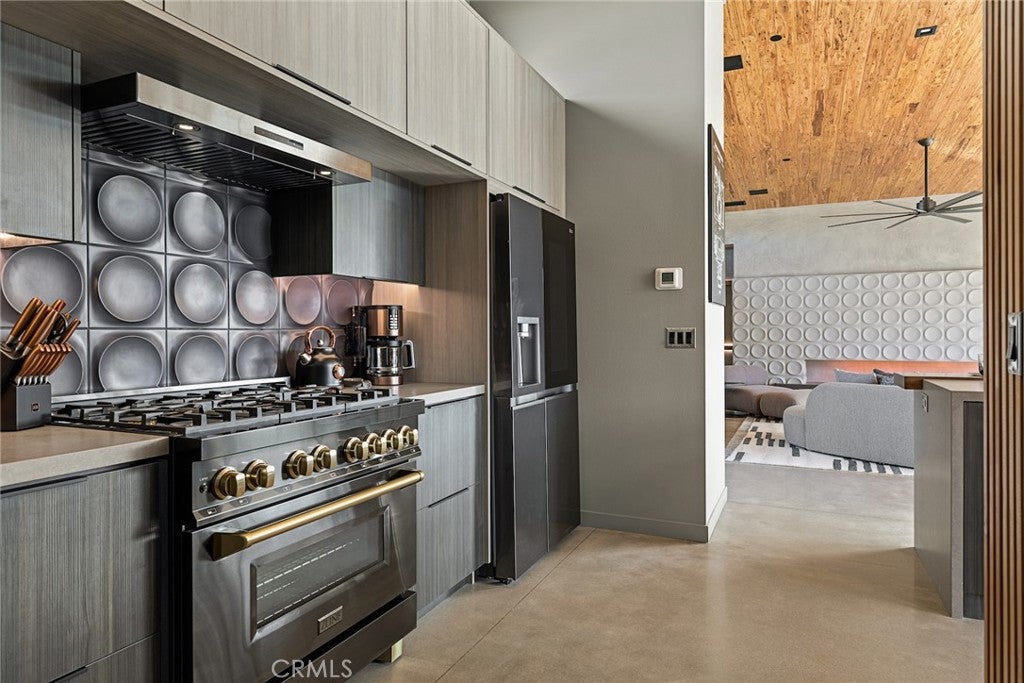
  • Included: Dishwasher, Free-Standing Range, Microwave, Refrigerator, Self Cleaning Oven, Trash Compactor, Vented Exhaust Fan, Water Purifier, Dryer, Washer
  • Laundry: Laundry Room

Heating

  • Heating: Central

Cooling

  • Cooling: Central Air

Features

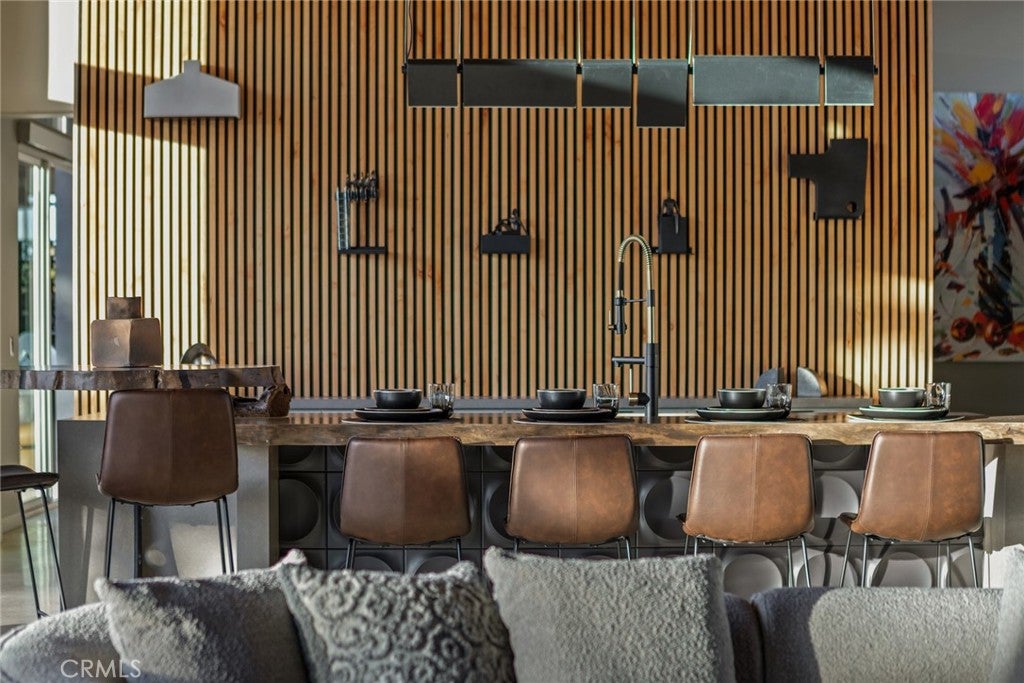
  • Interior Features: Breakfast Bar, Master Downstairs
  • Flooring: Vinyl
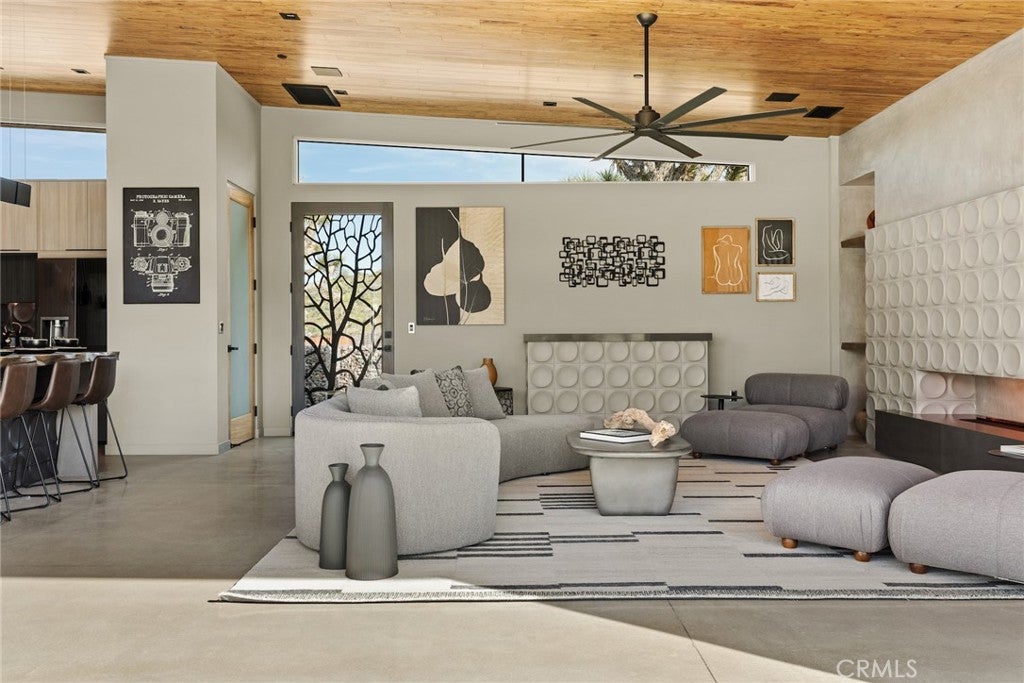
  • Fireplace: Yes
  • Fireplace Features: Electric, Living Room

Interior Area

  • Total Living Area: 2026
  • Unit: Square Feet
  • Source: Assessor

Video & Virtual Tour

Rooms & Dimensions

Kitchen

  • Level: Unknown
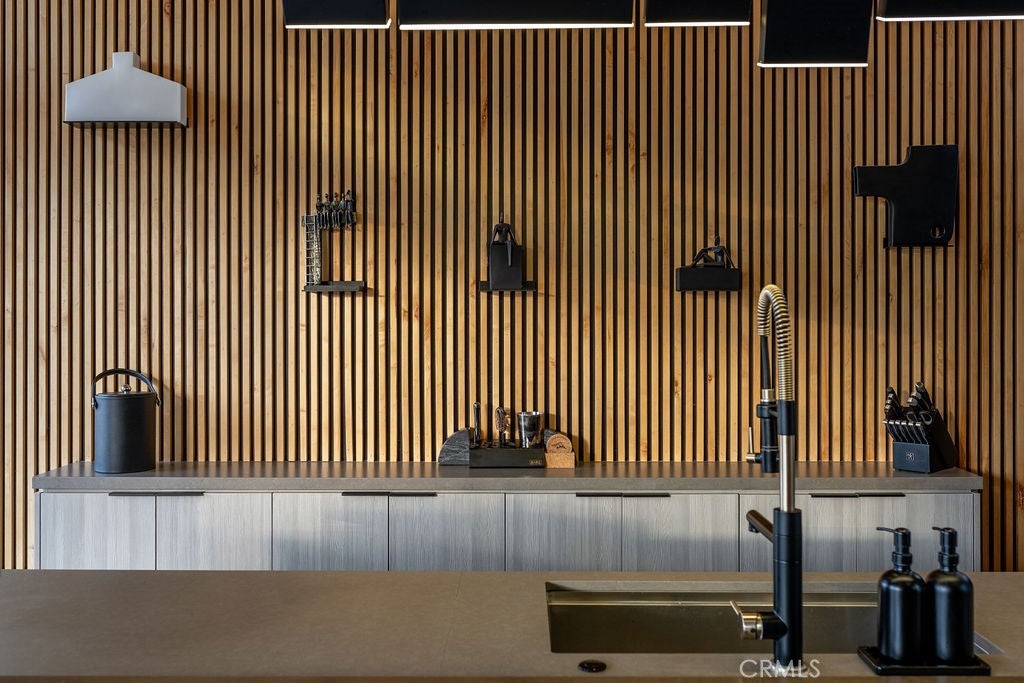
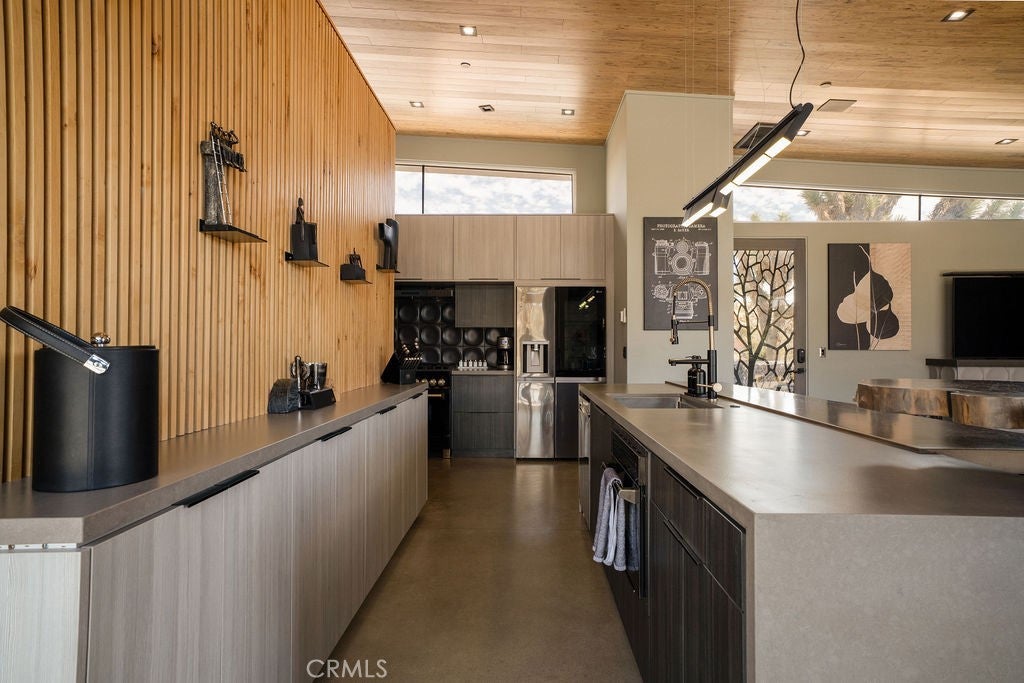
  • Features: Kitchen Island, Stone Counters

Game Room

  • Level: Unknown

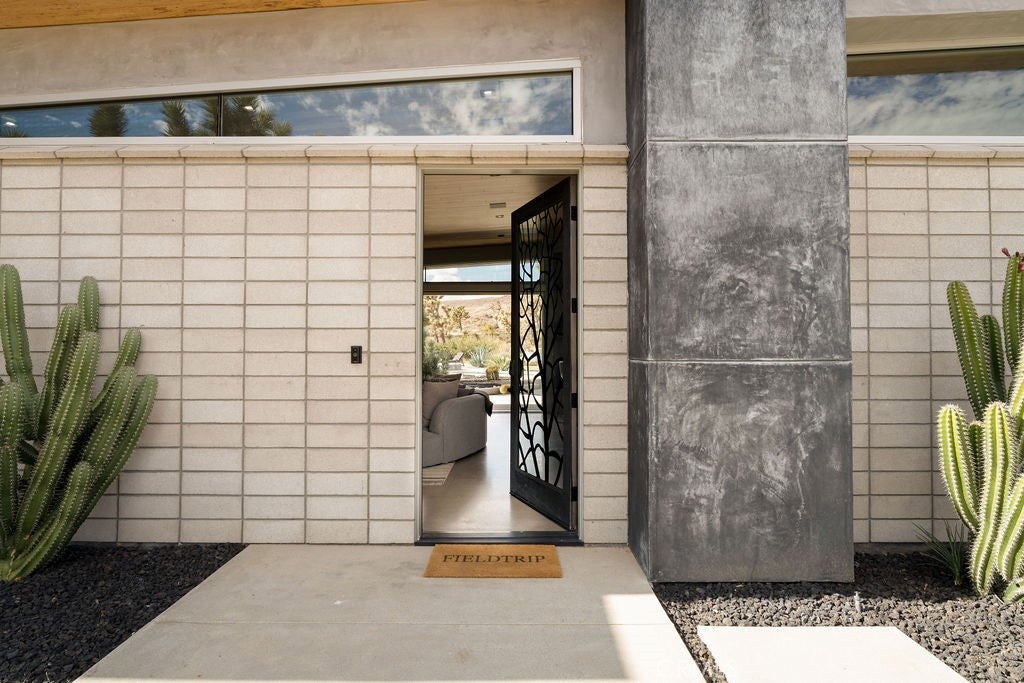
EntryFoyer

  • Level: Unknown

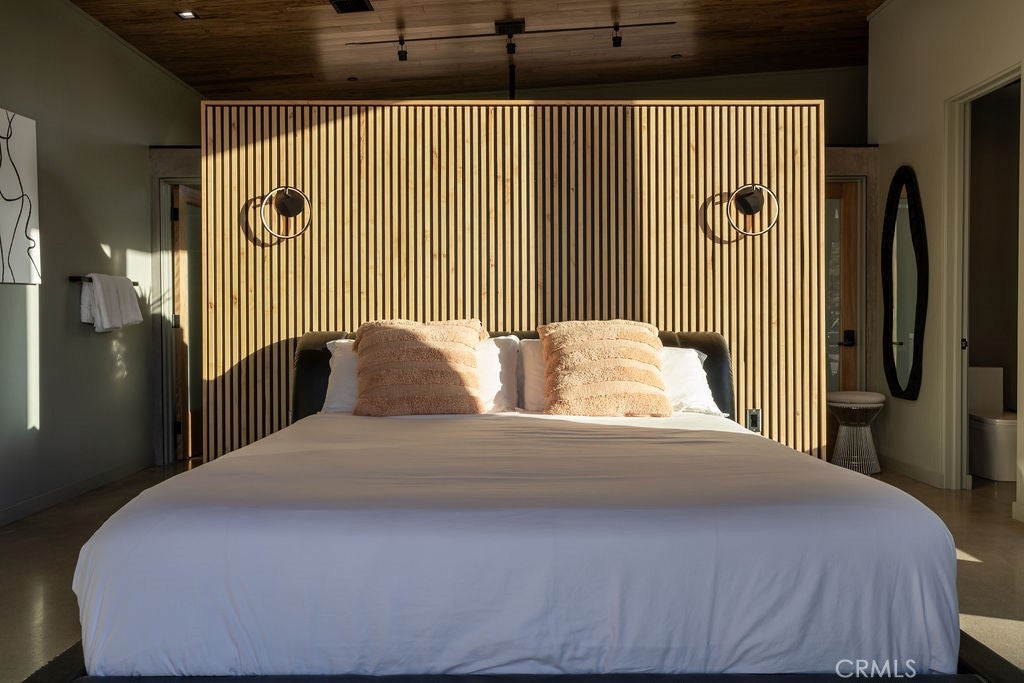
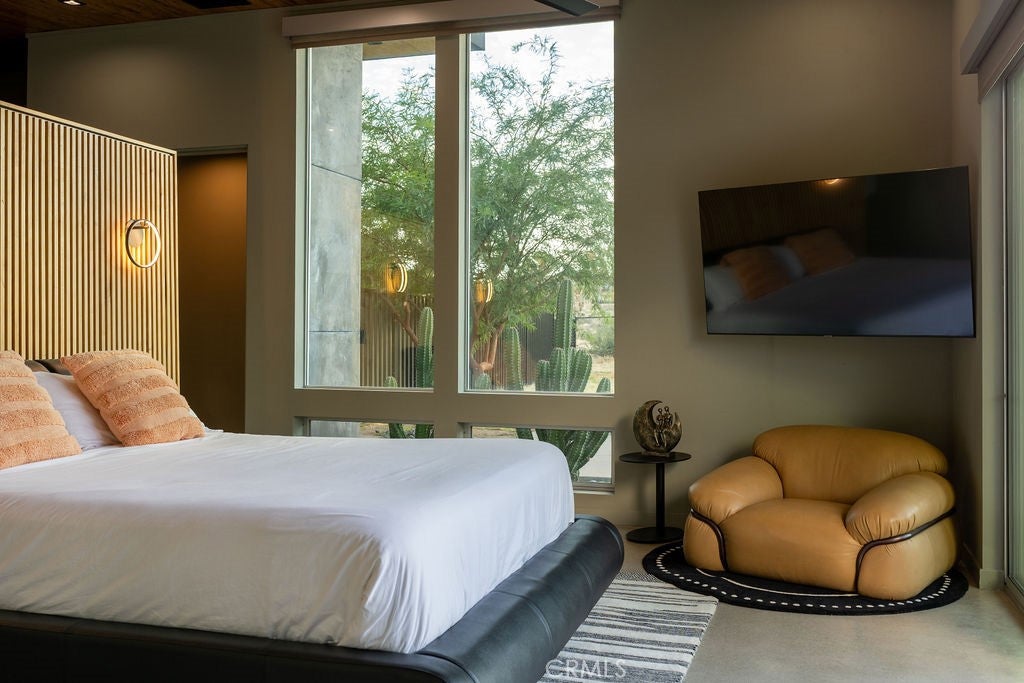
Master Bedroom

  • Level: Unknown

Bedroom

  • Level: Unknown

Kitchen

  • Level: Unknown

Living Room

  • Level: Unknown

Great Room

  • Level: Unknown

Bedroom

  • Level: Unknown

Laundry

  • Level: Unknown

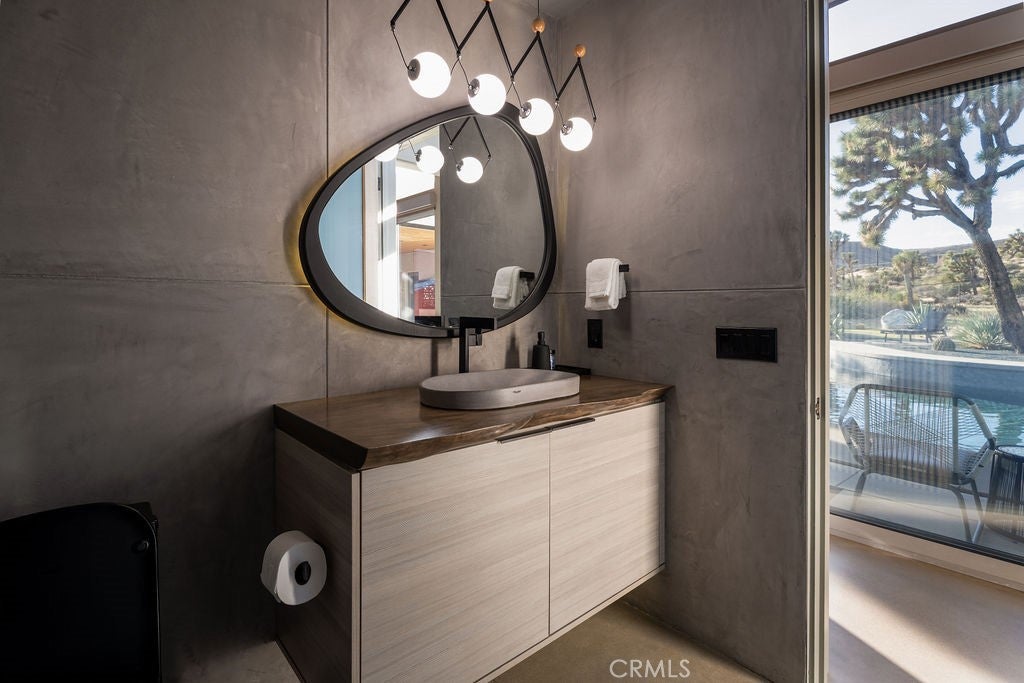
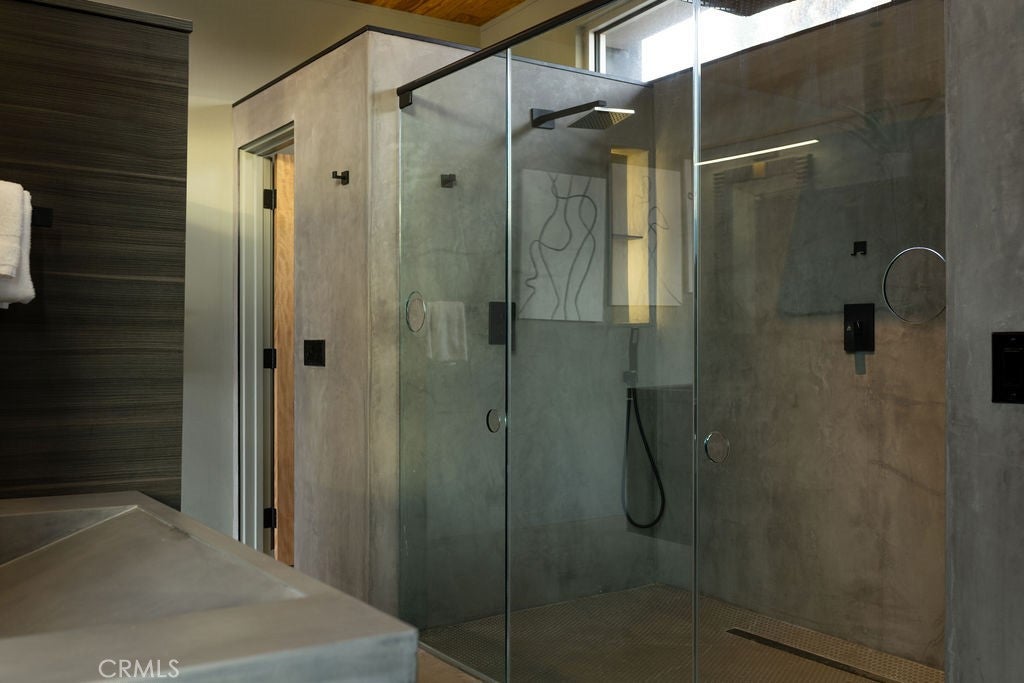
Bathroom

  • Level: Unknown

Property

Features

  • Exterior Features: Barbecue
  • Security Features: Security Gate
  • Has Private Pool: Yes
  • Pool Features: Private, Heated, In Ground
  • Has Spa: Yes
  • Spa Features: Heated, Private
  • Horses: No
  • Horse Amenities: Riding Trail

View

  • Has View: Yes
  • View: Desert

Lot

  • Size: 217,800 sq ft
  • Acres: 5

Accessibility

  • Levels: One
  • Entry Level: 1
  • Entry Location: 1
  • Stories: 1

Parking

  • Garage: Yes
  • Total Spaces: 2
  • Parking Features: Attached, Driveway, Garage Faces Front, Garage
  • Carport: No
  • Open Parking: No
  • Open Parking Spaces: 6

Waterfront

  • Has Waterfront: No

Basement

  • Basement: No

Mobile Home

  • Mobile Home Remains: No

Construction

Type & Style

  • Home Type: Residential
  • Architectural Style: Modern
  • Property Sub Type: Single Family Residence
  • Structure Type: House

Materials

  • Construction Materials: Stucco
  • Foundation: Slab

Builder / Condition

  • Year Built: 2022
  • New Construction: No

Utilities & Green Energy

Utilities

  • Electric on Property: No
  • Water: Public
  • Sewer: Septic Tank
  • Utilities: Cable Available, Electricity Connected, Propane, Phone Available, Water Connected
  • Road Surface Type: Unimproved

Green Energy

  • Energy Efficient: No

Community & HOA

Community

HOA

  • Has HOA: No
  • Amenities: Dog Park
  • Senior Community: No

Pets

  • Pets Allowed: No

Location

  • Longitude: -116.432271
  • Latitude: 34.167631
  • Directions: Both 4756 and 4754 address used.

Land Lease

  • Land Lease: No

School

Highschool

Tax, Financial & Listing Details

Listing Details

  • List Price: $1,950,000
  • Price Per Square Foot: $962.49
  • Date on Market:
  • Listing Terms: Cash, Conventional
  • Inclusions: Turnkey furnished
  • Home Warranty: No
  • Rent Control: No
  • Status: Active

MLS Details

Tax Details

  • Tax Lot: 105
  • Universal Property ID: US-06071-N-0597021190000-R-N

Ask a question about 4754 Malin Way

Hi there — ask anything about this property or the area and the team will get right back to you.

Last checked Source: CRMLSMLS# SB26232771

Local real estate advisory services provided by agent with Eddy Chen Real Estate Group - HARVEST | REAL
Listed by Amanda Jacobellis with Bayside · Cell: 310-497-8385

Based on information from California Regional Multiple Listing Service, Inc. as of 2026 and/or other sources. All data, including all measurements and calculations of area, is obtained from various sources and has not been, and will not be, verified by broker or MLS. All information should be independently reviewed and verified for accuracy. Properties may or may not be listed by the office/agent presenting the information.
You agree to Eddy Chen Real Estate Group - HARVEST | REAL Terms of Use and Privacy Policy. By choosing to contact a property, you also agree that Eddy Chen Real Estate Group - HARVEST | REAL and its associates may call, text, or email you regarding any inquiries or activities you submit through our website. This may involve the use of automated means and prerecorded or artificial voices.

Listings near 4754 Malin Way