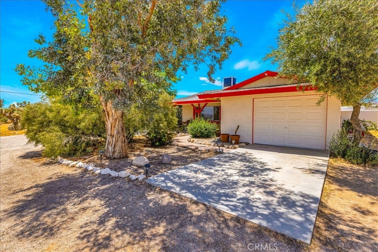
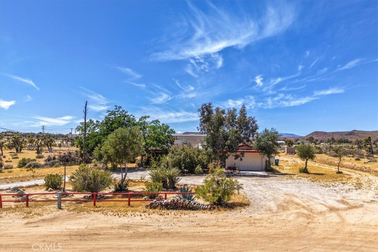
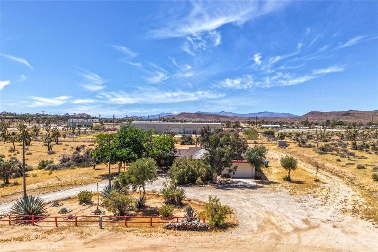
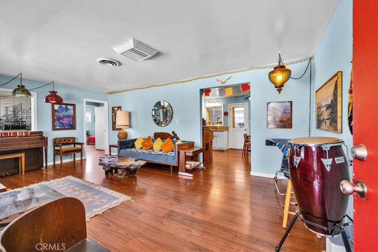
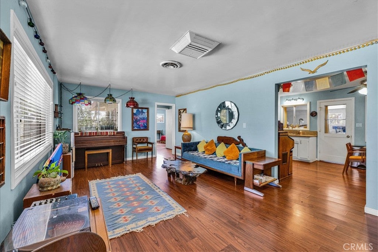
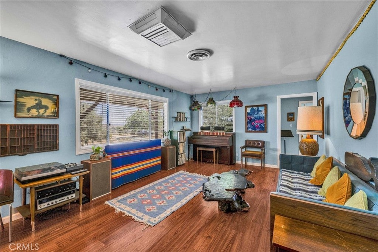
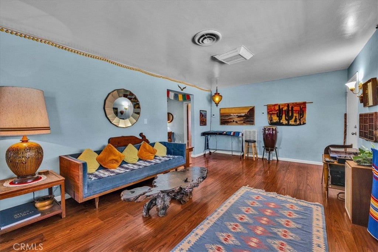
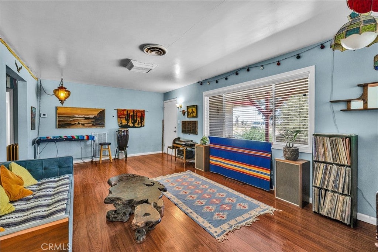
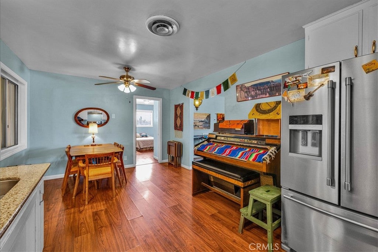
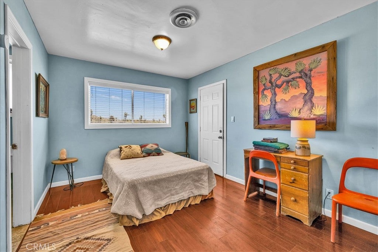
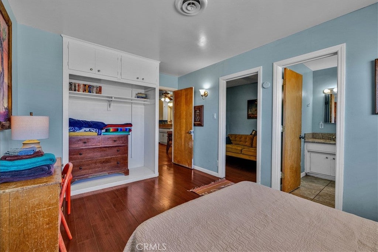
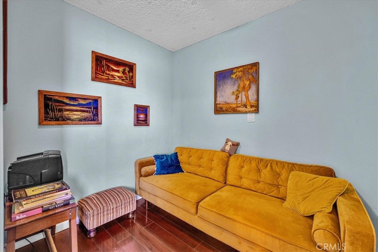
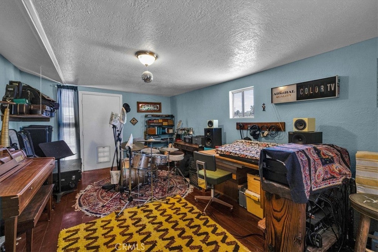
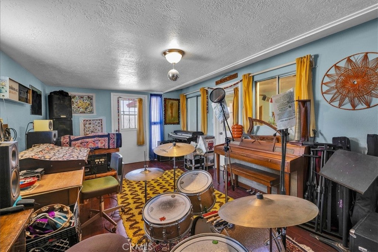
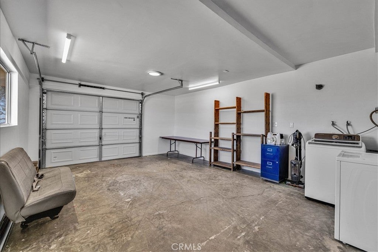
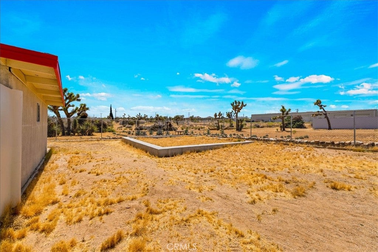
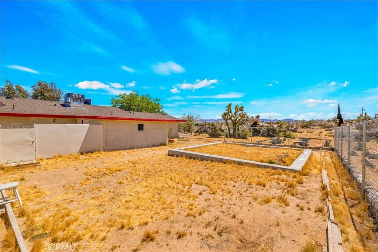
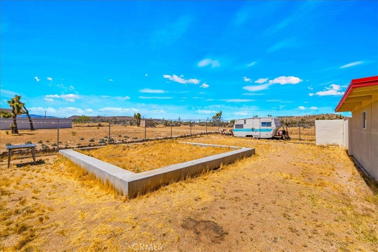
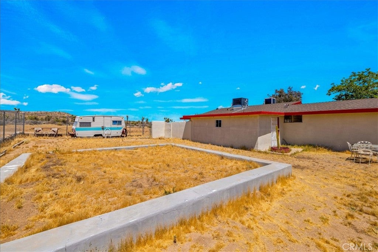
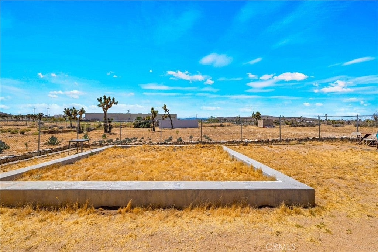
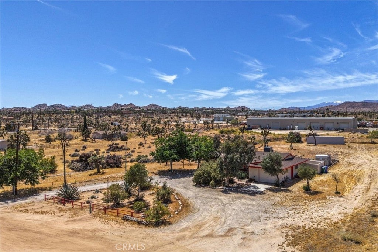
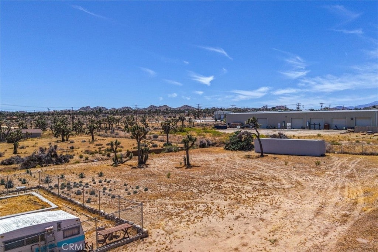
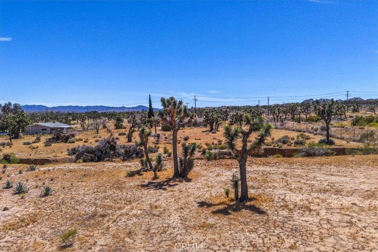
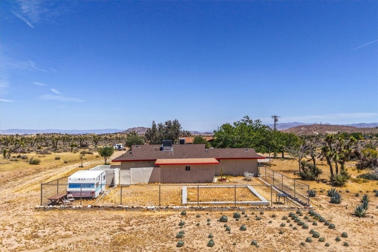
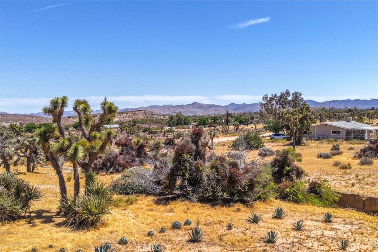
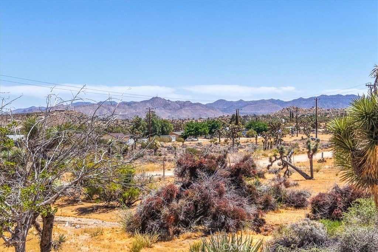
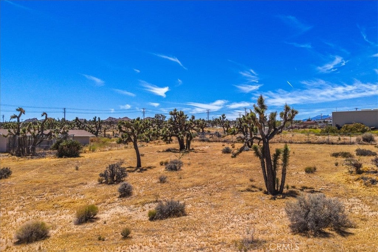
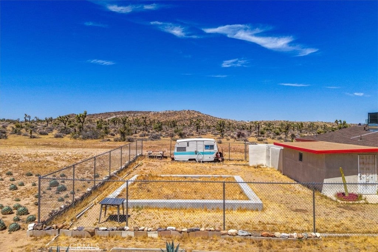
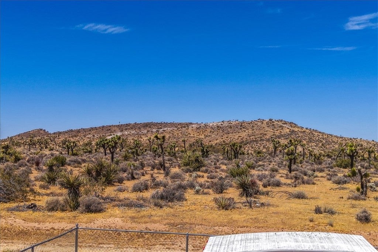
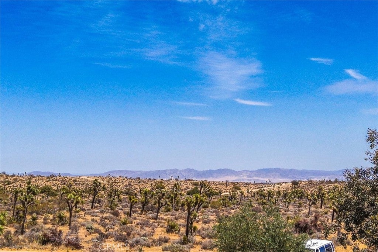
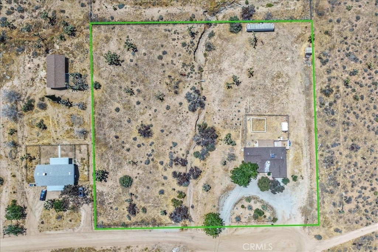
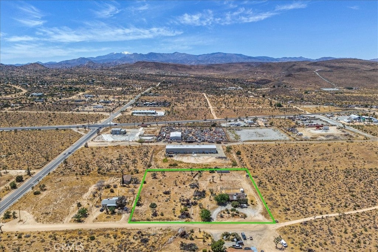
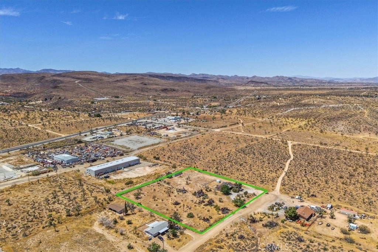
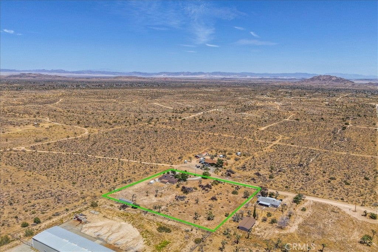
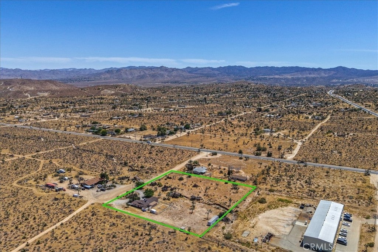
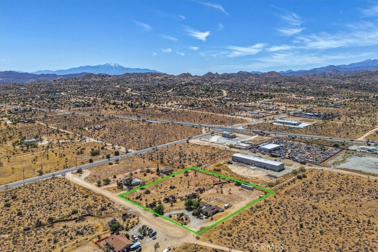
Escape to your own slice of desert paradise in the highly sought-after Yucca Mesa area. This beautifully designed 2-bedroom, 2-bath home with a versatile bonus room sits on 2.5 acres of open, scenic land—offering the perfect blend of comfort, privacy, and breathtaking natural beauty.
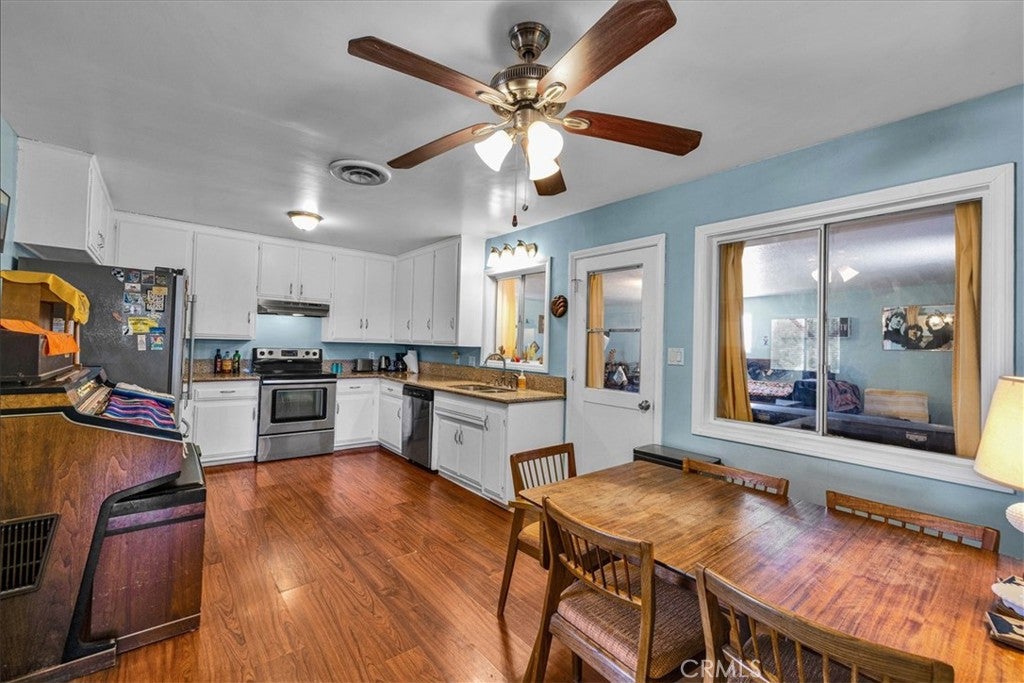
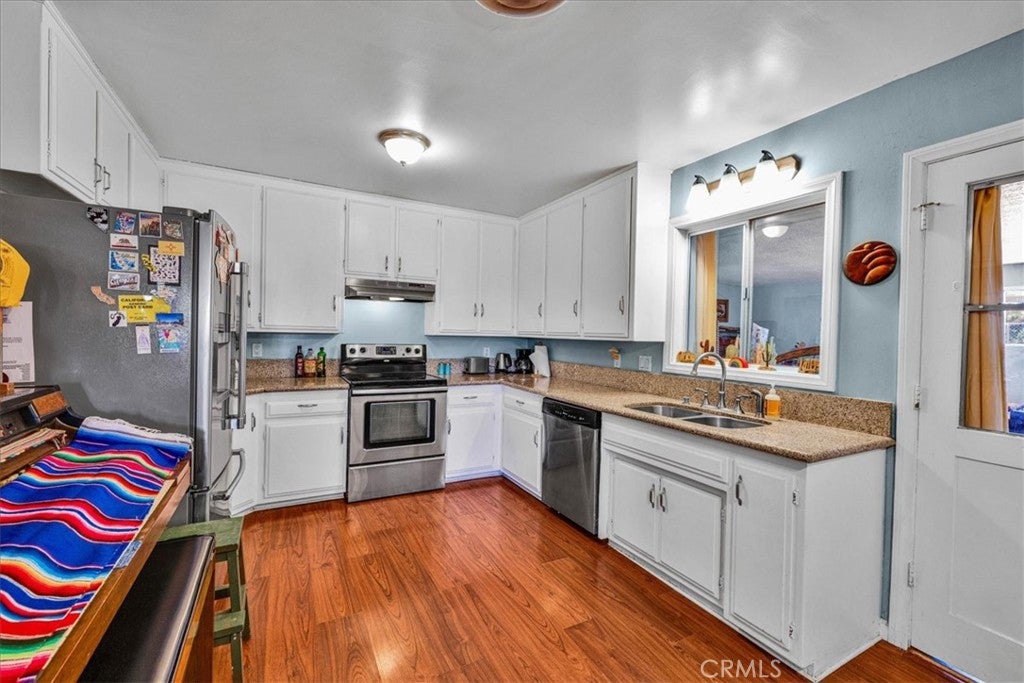
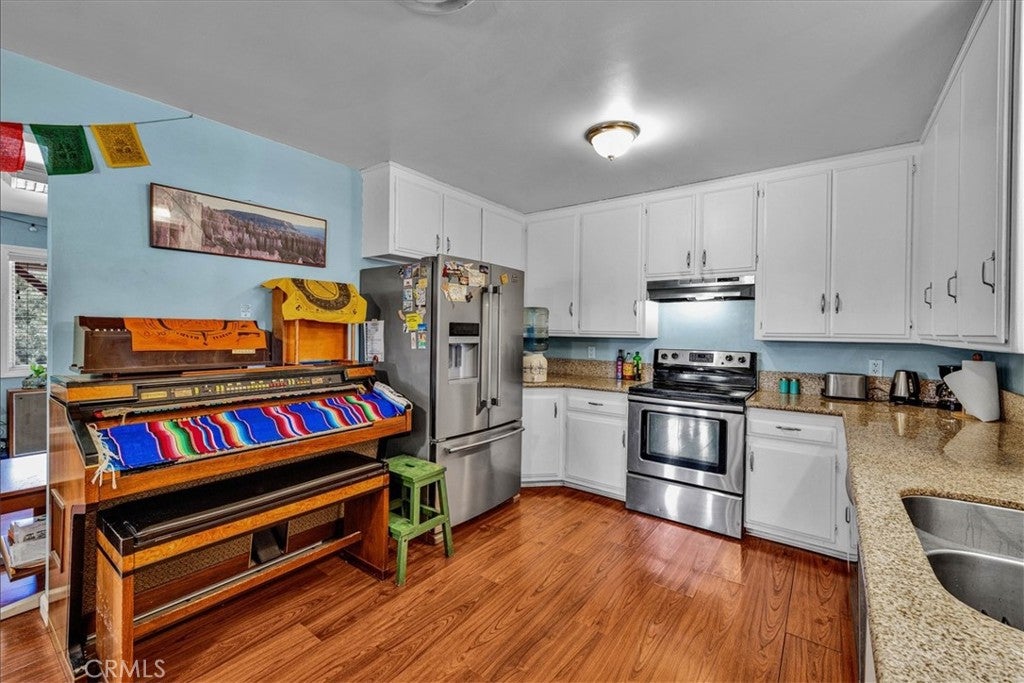
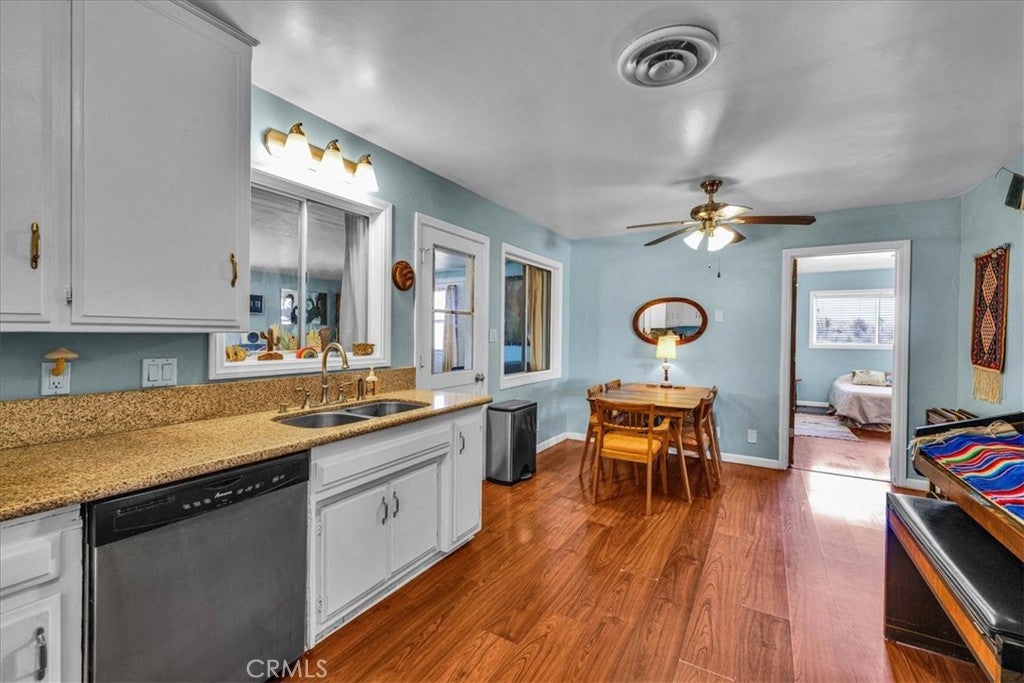
Step inside to discover a spacious, thoughtfully designed split floor plan enhanced by luxury vinyl plank flooring throughout. The heart of the home features stunning granite countertops and sleek stainless steel appliances, creating a stylish and functional kitchen ideal for everyday living or entertaining.
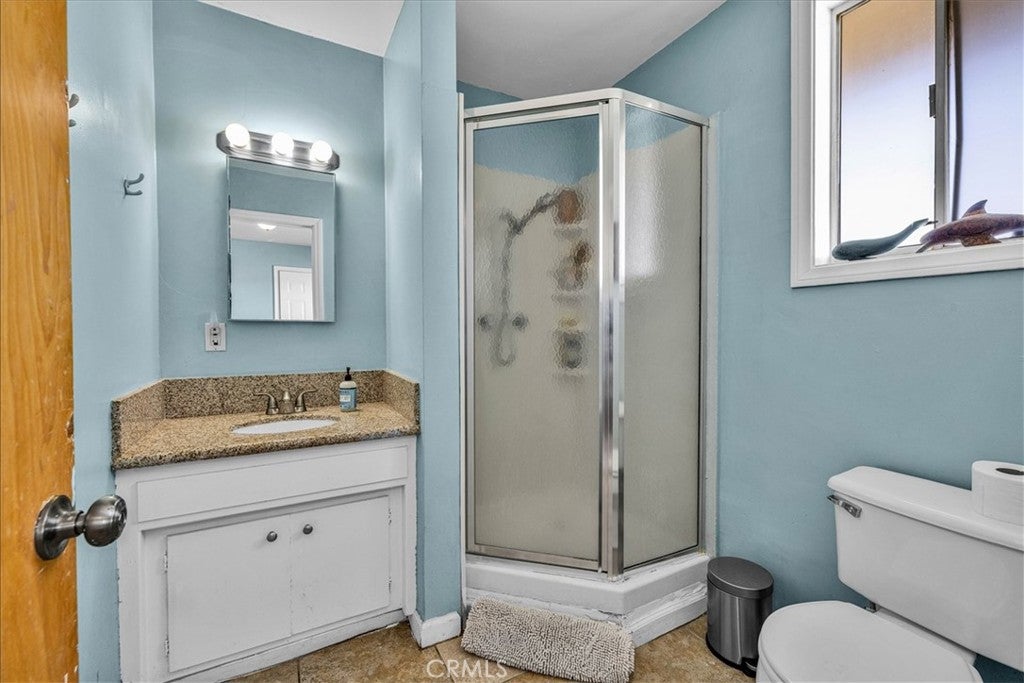
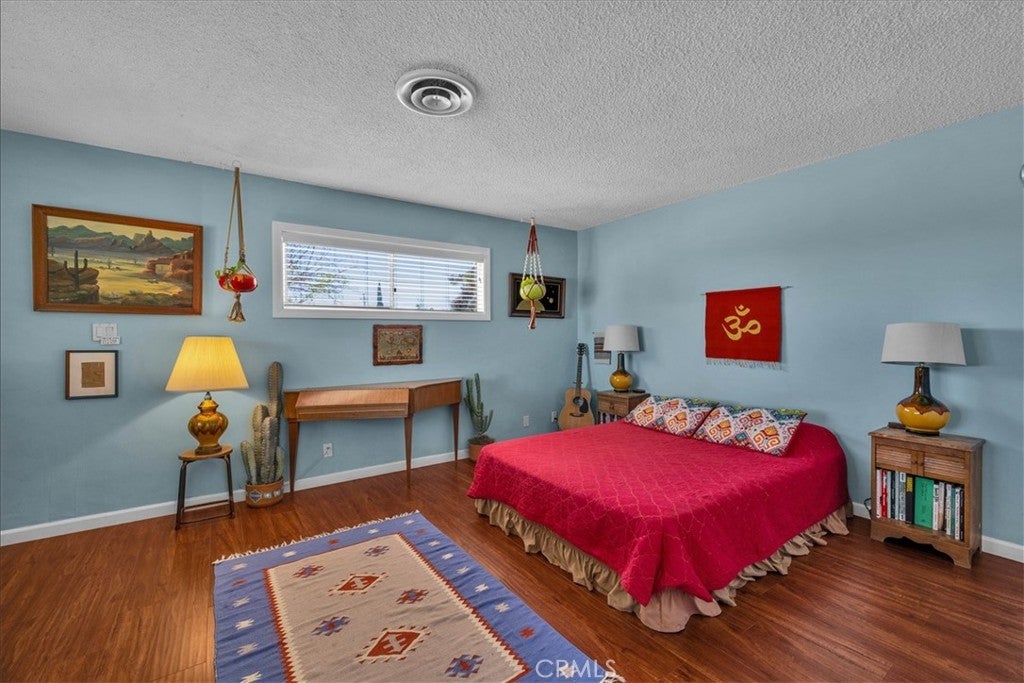
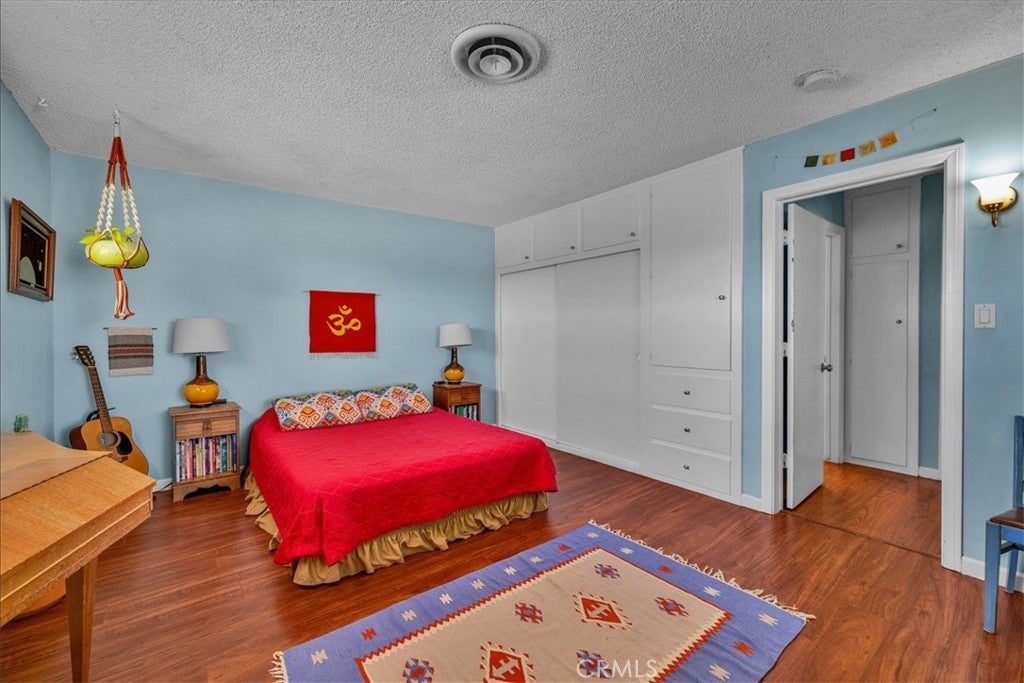
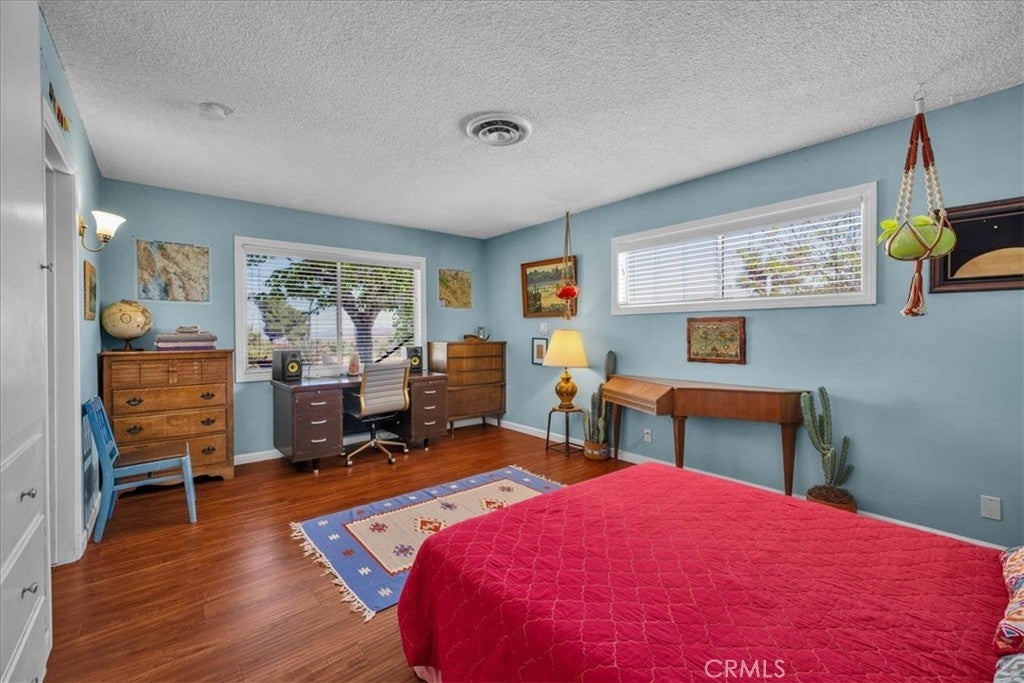
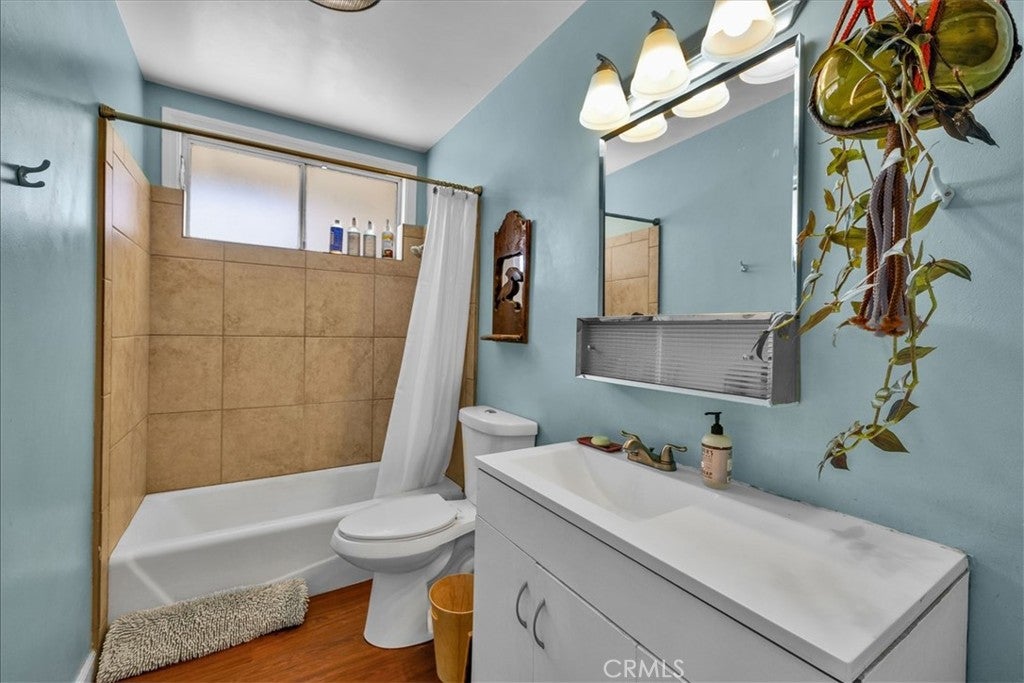
The expansive primary suite is a true retreat, complete with a large walk-in closet and a private bath featuring a walk-in shower. On the opposite side of the home, the guest wing offers a generously sized bedroom and a full hallway bath with a tub/shower combination—perfect for visitors or family. Both bathrooms are finished with elegant granite countertops for a cohesive, upscale feel.
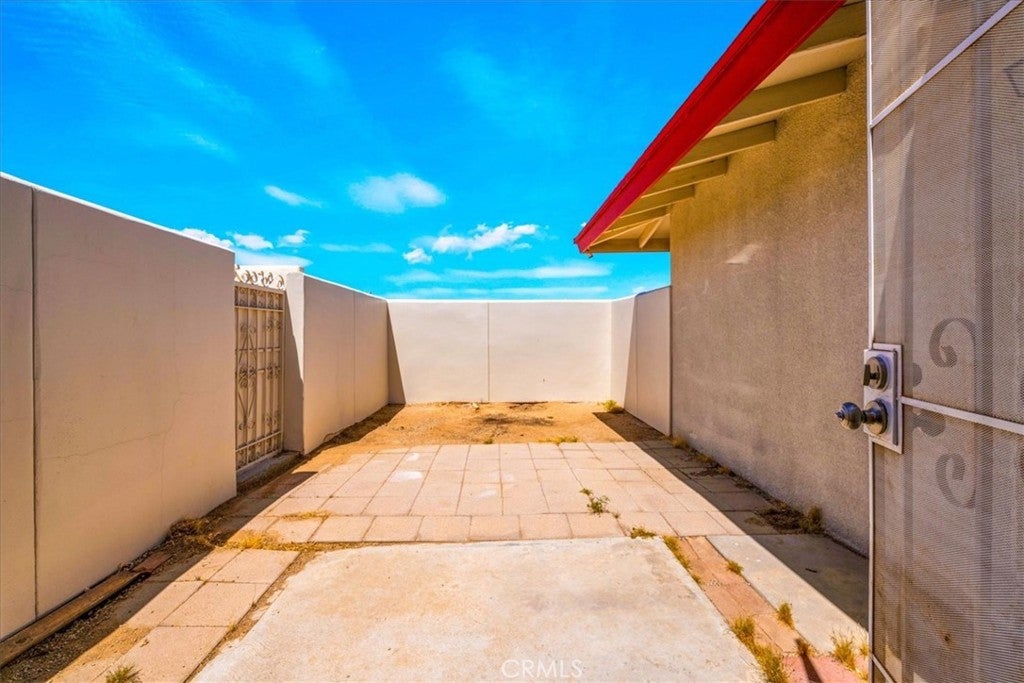
Outside, enjoy serene desert living at its finest. A covered front patio provides the perfect setting to take in vibrant sunrises, while mature landscaping enhances the home’s curb appeal. Out back, endless desert stretches meet stunning mountain views, delivering unforgettable sunsets right from your doorstep.
Surrounded by wide-open space yet conveniently close to town, this property offers the ultimate desert escape—peaceful, private, and truly inspiring.
Hi there — ask anything about this property or the area and the team will get right back to you.

Local real estate advisory services provided by agent with Eddy Chen Real Estate Group - HARVEST | REAL
Listed by Sandra Boldt with Cherie Miller & Associates · Cell: 760-401-6756
Based on information from California Regional Multiple Listing Service, Inc. as of 2026 and/or other sources. All data, including all measurements and calculations of area, is obtained from various sources and has not been, and will not be, verified by broker or MLS. All information should be independently reviewed and verified for accuracy. Properties may or may not be listed by the office/agent presenting the information.
You agree to Eddy Chen Real Estate Group - HARVEST | REAL Terms of Use and Privacy Policy. By choosing to contact a property, you also agree that Eddy Chen Real Estate Group - HARVEST | REAL and its associates may call, text, or email you regarding any inquiries or activities you submit through our website. This may involve the use of automated means and prerecorded or artificial voices.
Step 1 of 2
Create a free account to view all listings, save searches, and get alerts when new homes match.
Step 2 of 2
Tell us how to reach you about homes you like.
Enter your password to sign in as
Create a free account to view all listings, save searches, and get alerts when new homes match.
Already have an account? Sign in
Sign in to your account.
New here? Create an account