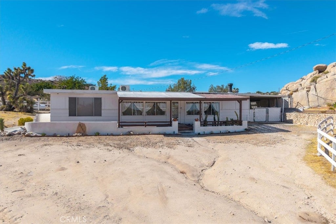
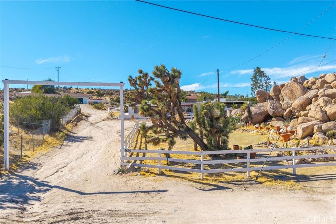
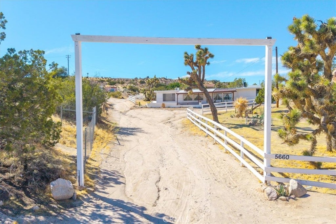
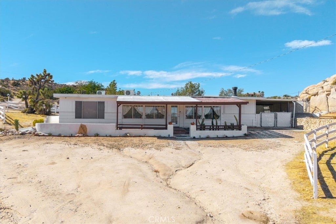
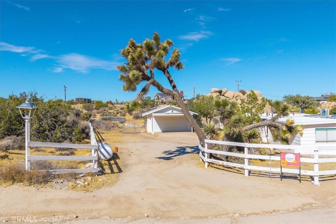
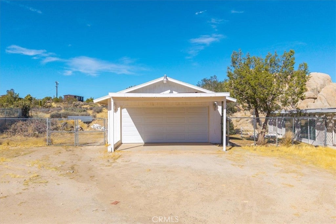
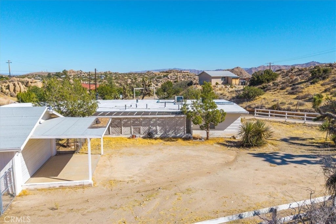
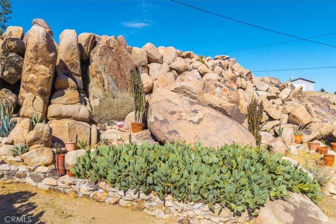
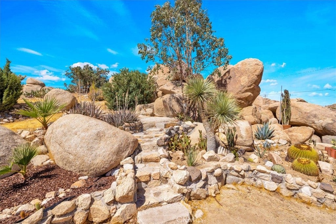
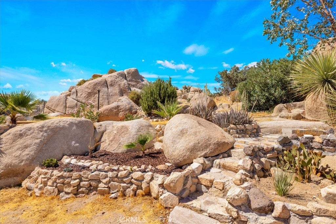
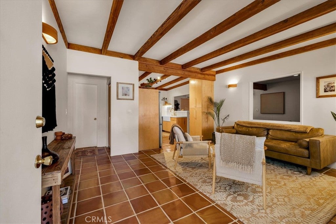
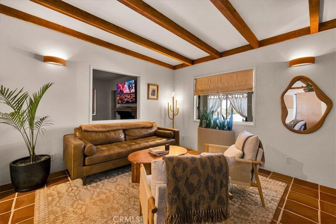
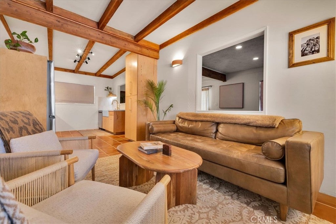
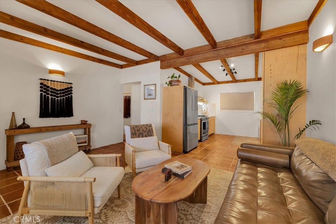
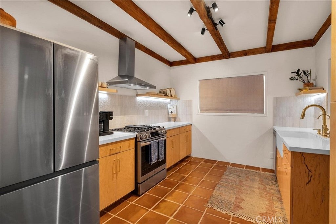
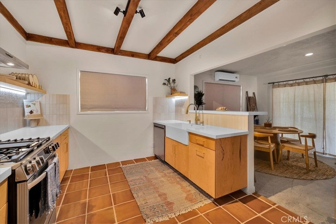
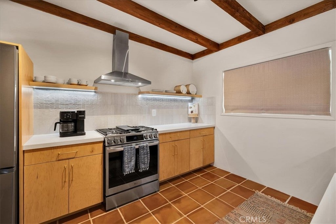
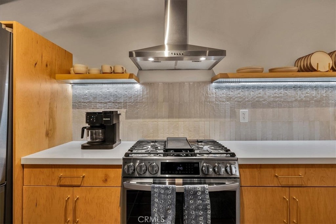
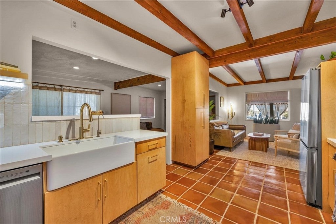
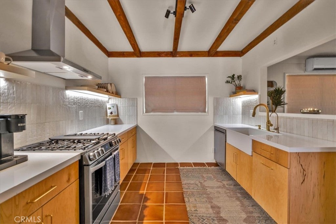
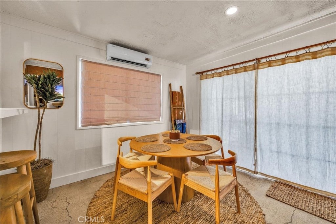
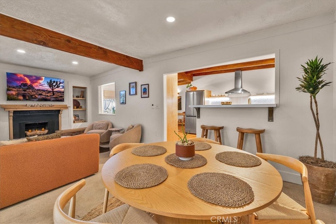
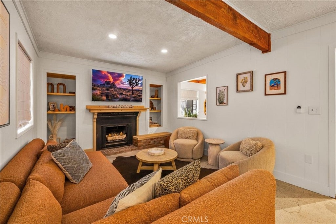
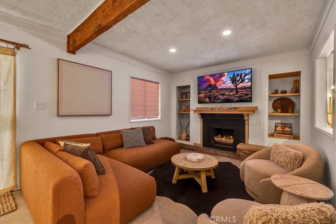
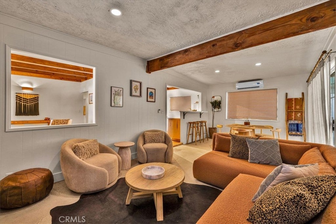
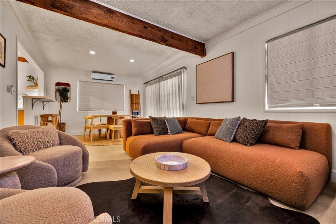
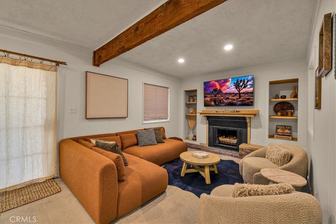
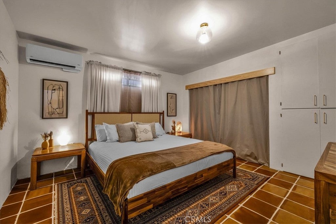
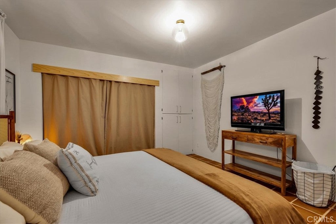
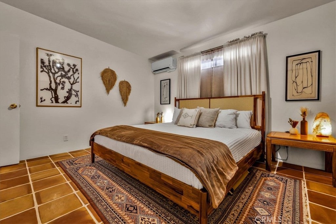
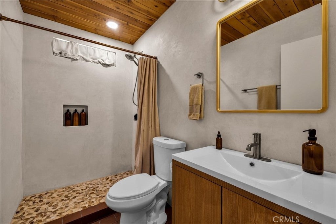
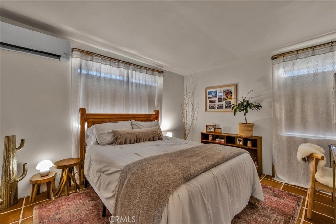
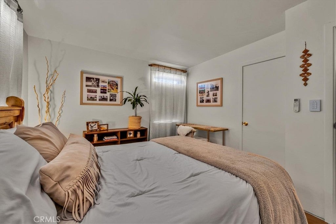
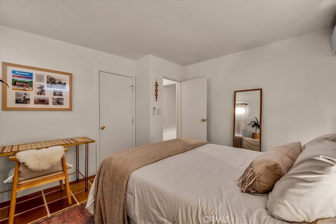
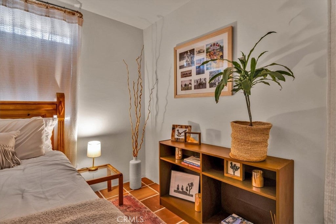
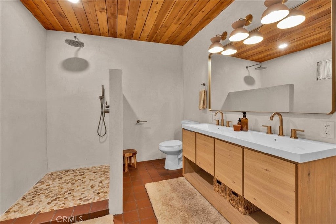
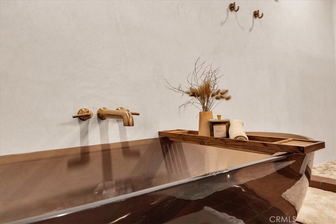
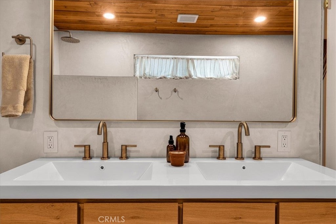
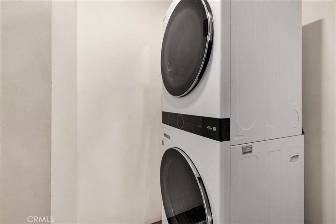
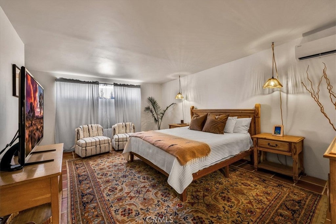
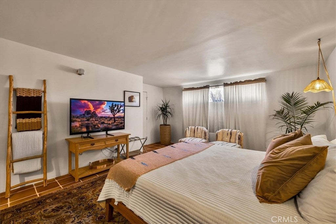
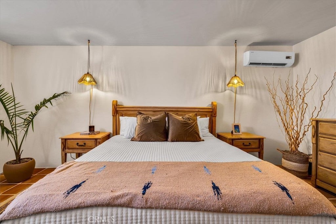
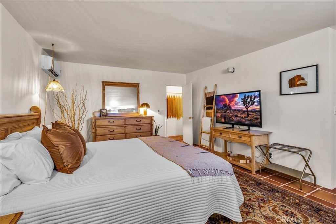
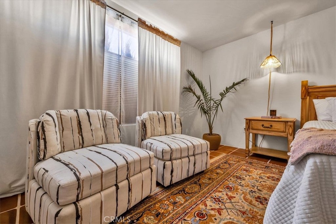
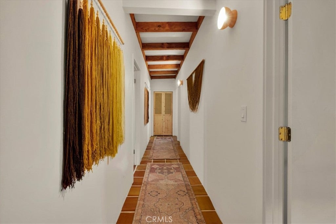
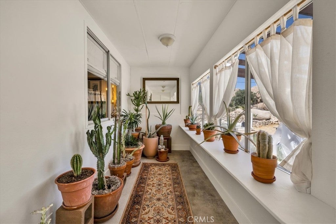
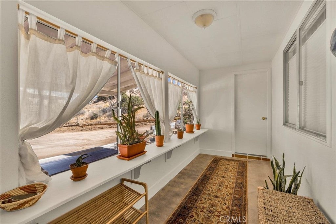
3 bedroom 2 bath on over 3/4 of an acre. There is also an unattached 2 car garage. This is a very nice, posh home in the Rancho Mesa area of Yucca Valley and it's in the hills amongst the boulders and has boulders and mature landscaping on the property. It has terra cotta tile floors, beamed ceilings and wood accents throughout. Living room is huge, as is the kitchen which has stainless steel appliances, including a gas range with exhaust hood, there's a full tile backsplash, what I think is probably quartz countertops, huge farm basin sink and a breakfast bar with seating on the dining room side. Dining room opens onto a second living area/den space with fireplace and wood beam accent. First bedroom has sliding glass doors to the outside and built in storage cabinets. Guest bath has wood ceilings, a walk-in shower and large sink and cabinet area. Primary bedroom is spacious with lots of natural light, its own door to the outside and attached bath. Primary bath is huge with walk in shower, dual sinks, soaking tub and wood ceiling. Third bedroom is massive and has a walk-in closet. There are also indoor laundry facilities and a sun room, and it has mini-splits throughout for perfect zoned heating and cooling. Outside is a shaded patio in addition to the boulders and landscaping mentioned.
Hi there — ask anything about this property or the area and the team will get right back to you.

Local real estate advisory services provided by agent with Eddy Chen Real Estate Group - HARVEST | REAL
Listed by Cam Wortman with C & S Real Estate, Inc. · Cell: 760-600-6764
Based on information from California Regional Multiple Listing Service, Inc. as of 2026 and/or other sources. All data, including all measurements and calculations of area, is obtained from various sources and has not been, and will not be, verified by broker or MLS. All information should be independently reviewed and verified for accuracy. Properties may or may not be listed by the office/agent presenting the information.
You agree to Eddy Chen Real Estate Group - HARVEST | REAL Terms of Use and Privacy Policy. By choosing to contact a property, you also agree that Eddy Chen Real Estate Group - HARVEST | REAL and its associates may call, text, or email you regarding any inquiries or activities you submit through our website. This may involve the use of automated means and prerecorded or artificial voices.
Step 1 of 2
Create a free account to view all listings, save searches, and get alerts when new homes match.
Step 2 of 2
Tell us how to reach you about homes you like.
Enter your password to sign in as
Create a free account to view all listings, save searches, and get alerts when new homes match.
Already have an account? Sign in
Sign in to your account.
New here? Create an account