$795,000

56848 Sable Court, Yucca Valley, CA 92284

4beds
2.5baths2 full baths + 1 half bath
2,404sqft
Quick facts
Single Family Residence 13 Days on Market Built in 2005 $330.70/sqft 112,384 sq ft $42.5 HOA Dues

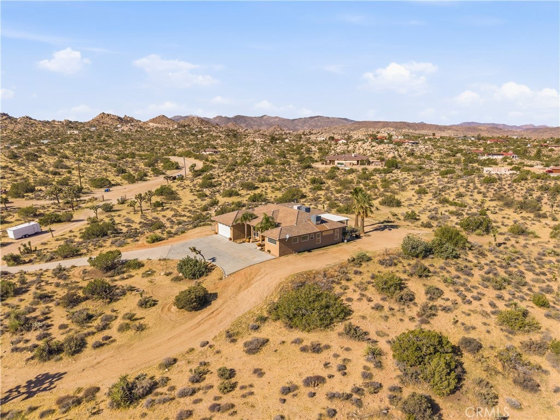
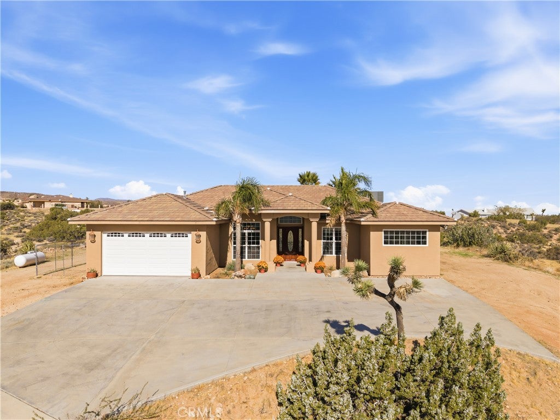
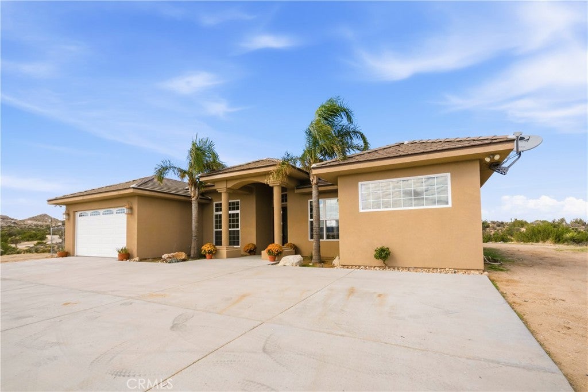
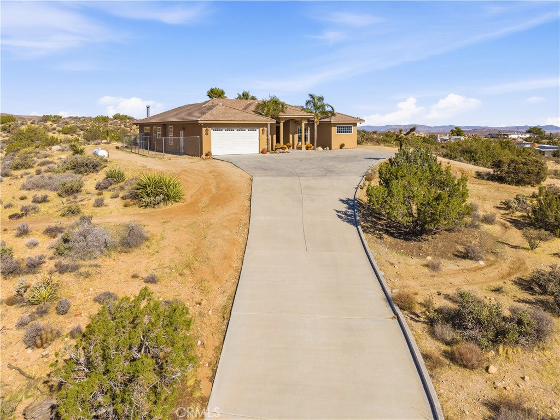
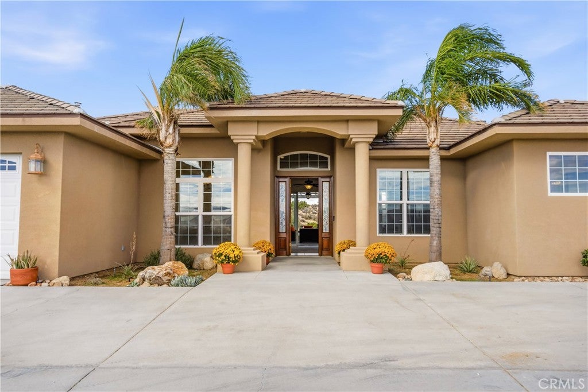
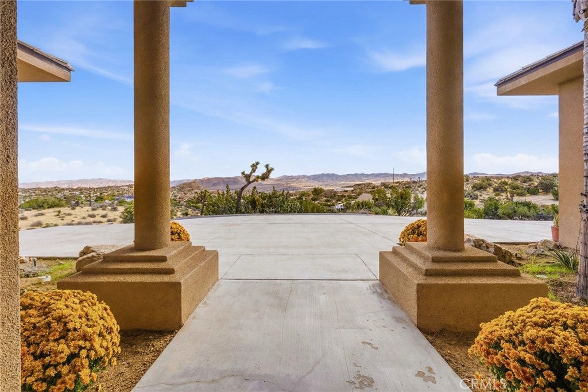
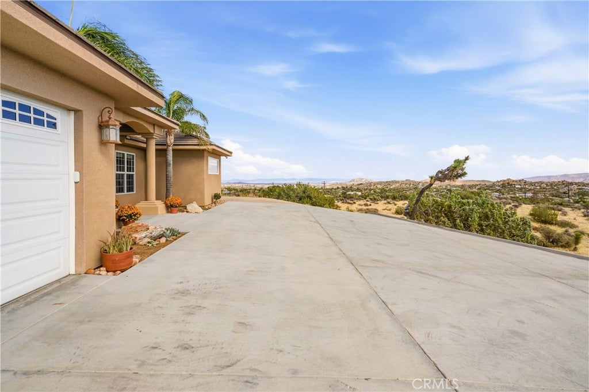
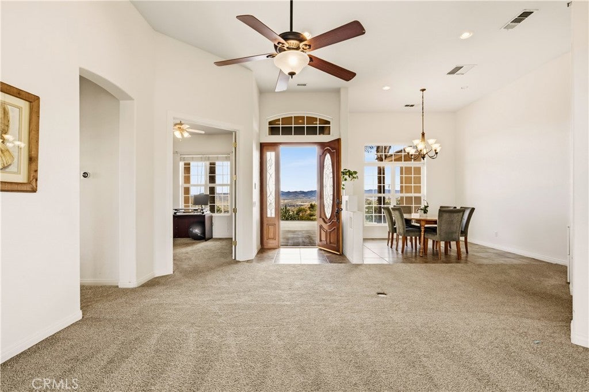
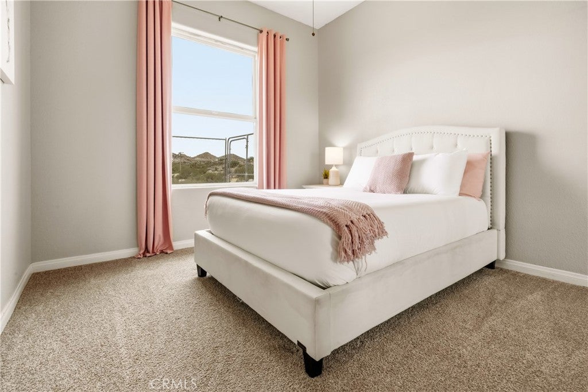
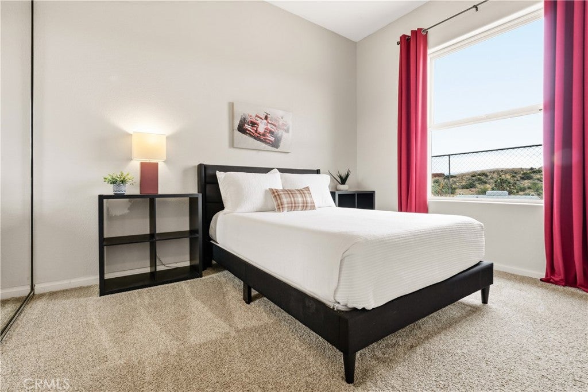
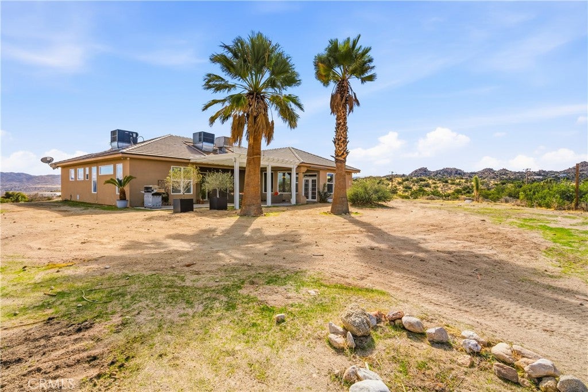
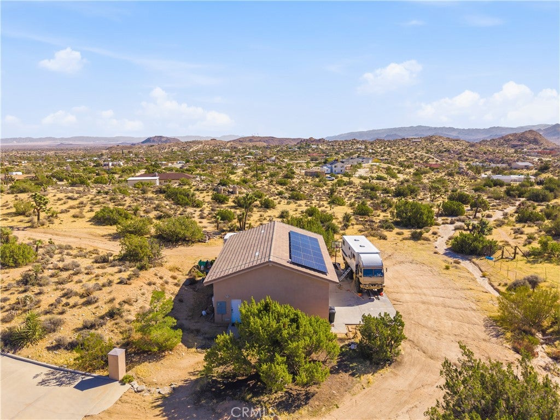
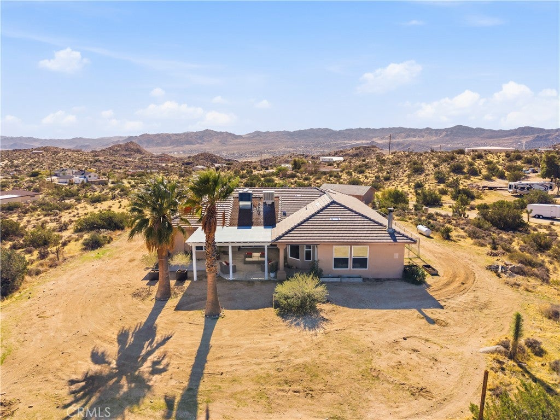
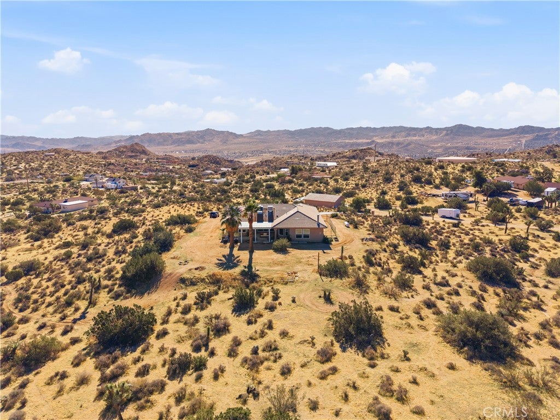
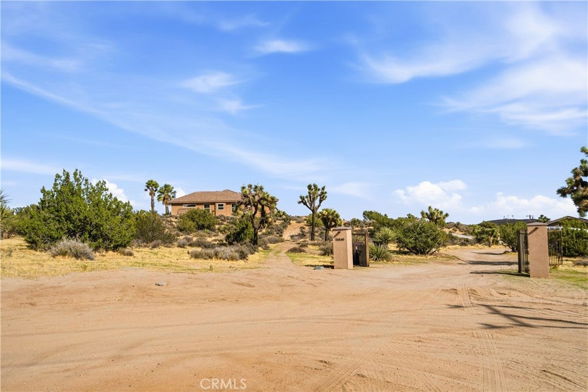
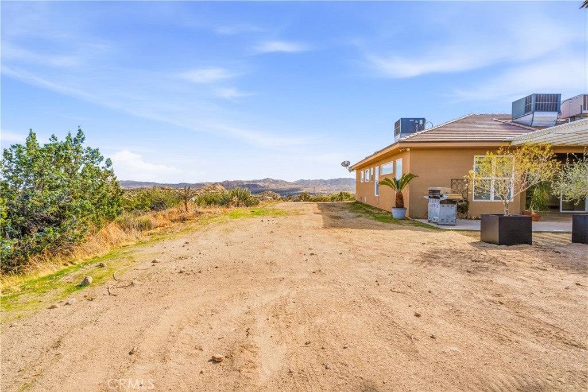
Welcome to 56848 Sable Court — a custom 4-bedroom, 3-bath home set atop the hill at the center of a quiet cul-de-sac in Rancho Mesa, with panoramic views in every direction: open desert, rolling hills, and city lights after dark.

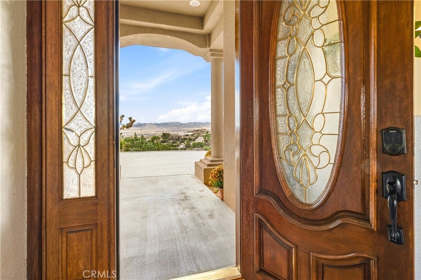
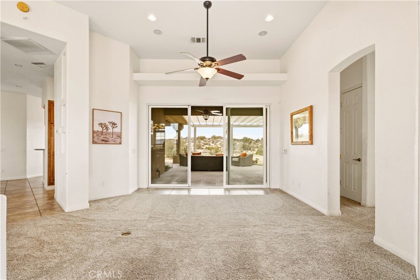
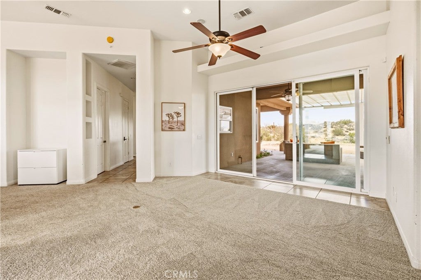
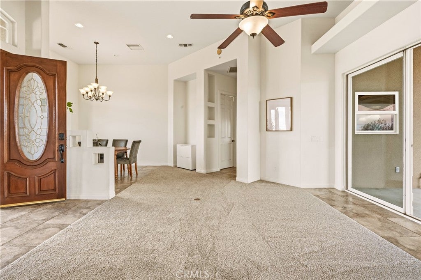
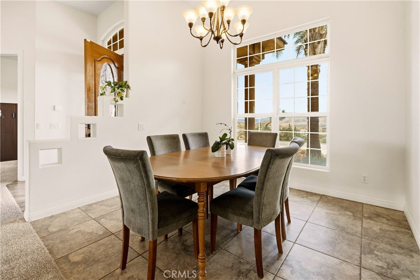
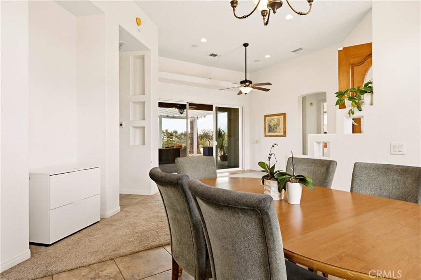
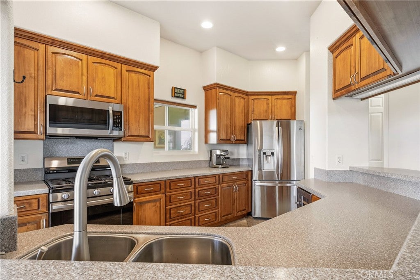
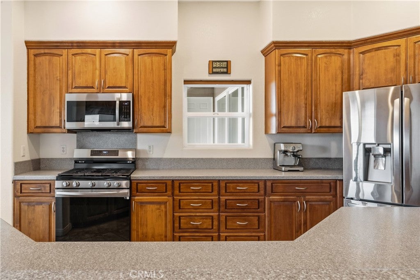
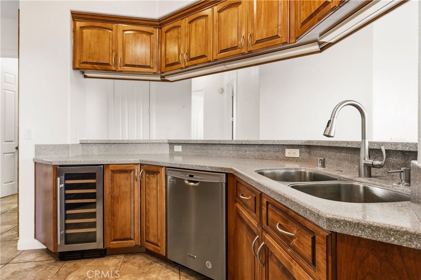
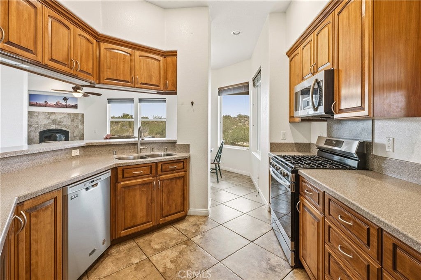
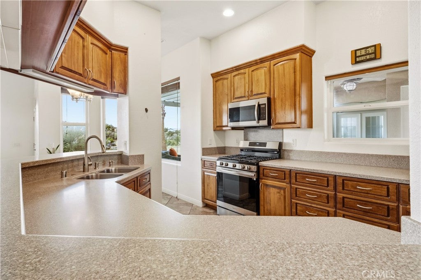
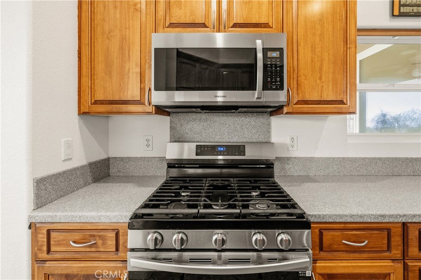
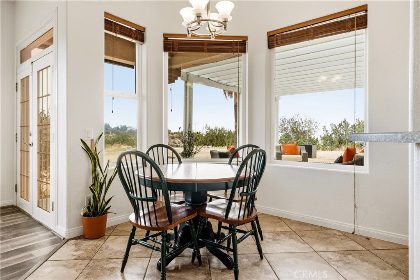
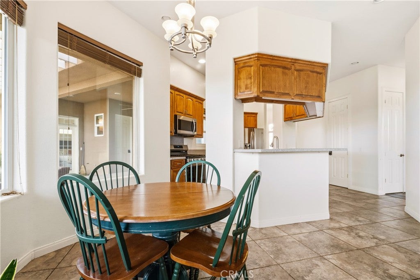
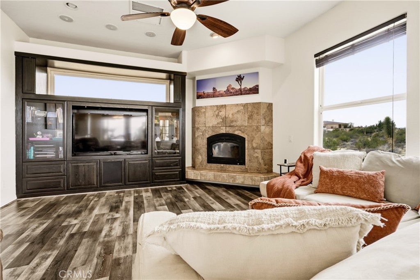
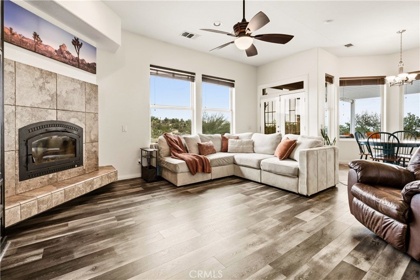
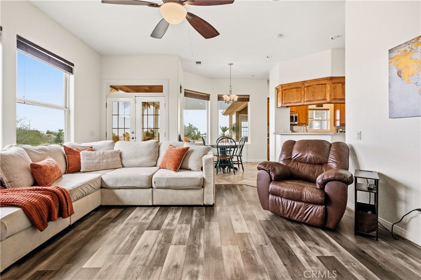
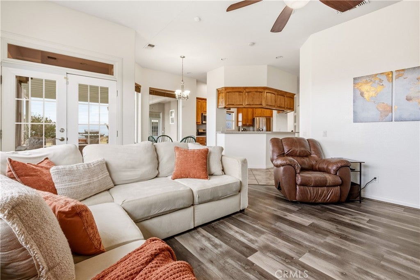
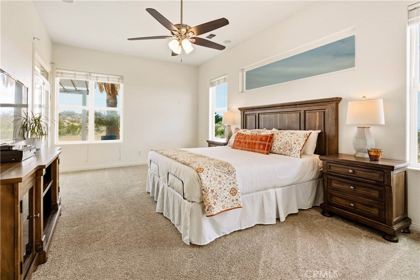
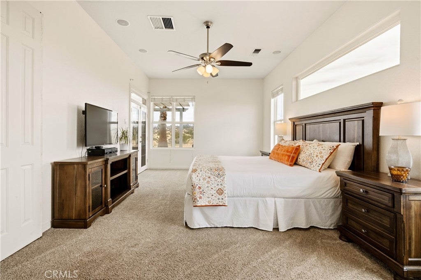
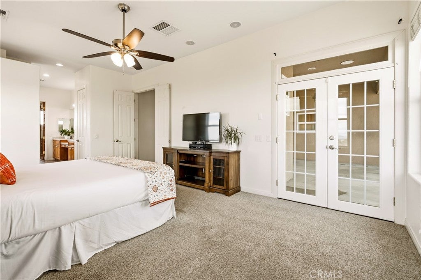
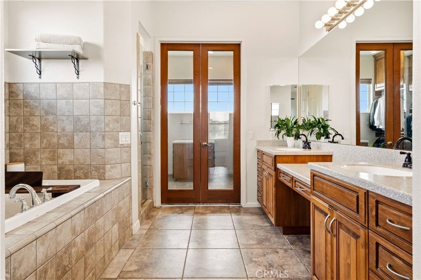
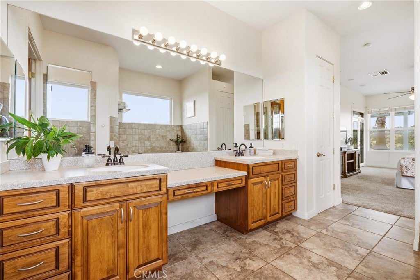
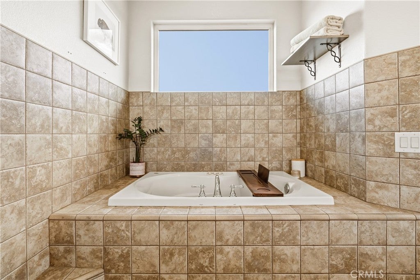
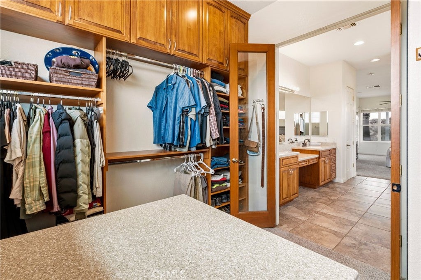
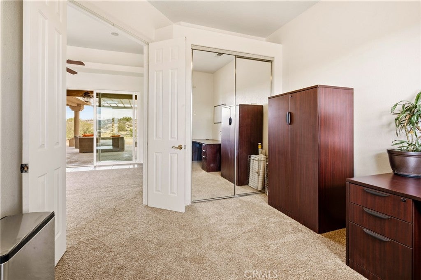
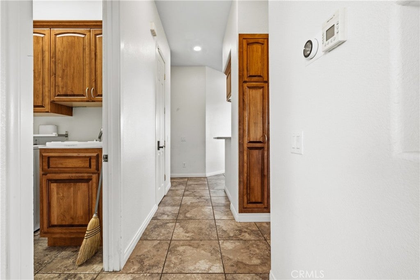
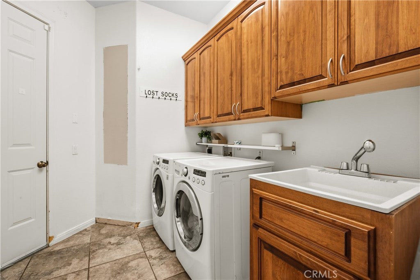
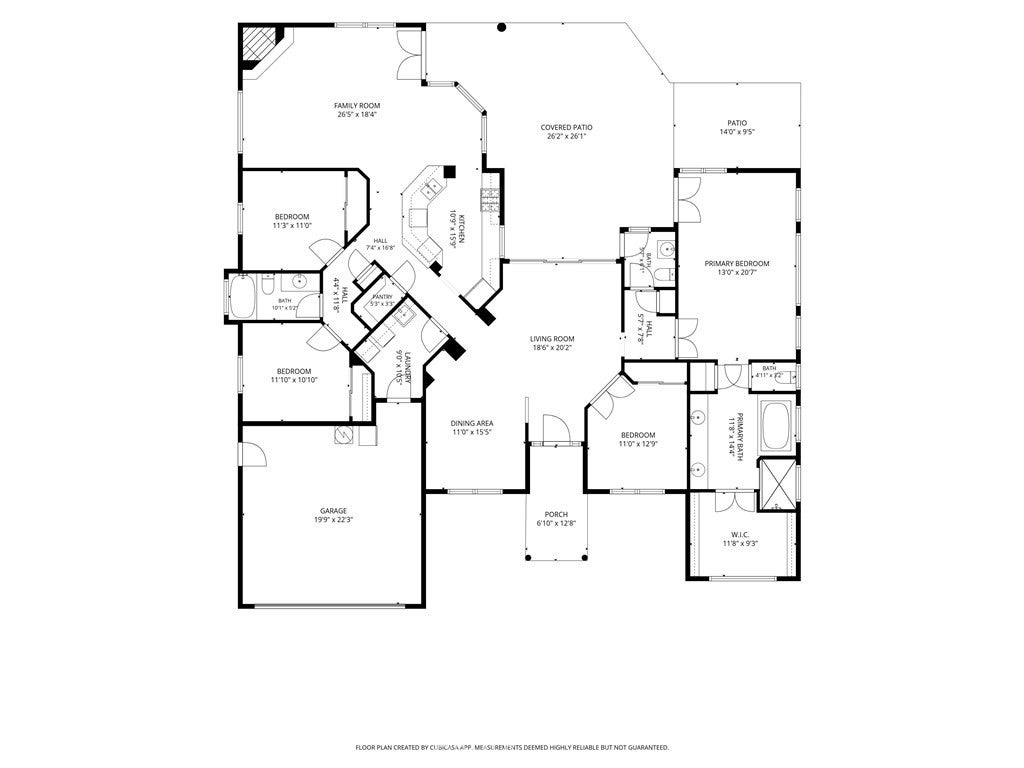
Inside, ceilings ranging from 10 to 12 feet and 8-foot doors give the 2,404 sq ft interior its open, bright feel. The kitchen features custom cabinetry and a spacious walk-in pantry, and the living room centers on a beautiful fireplace with fan. The primary suite offers a walk-in closet, and a dedicated laundry room and breakfast nook keep daily life easy.

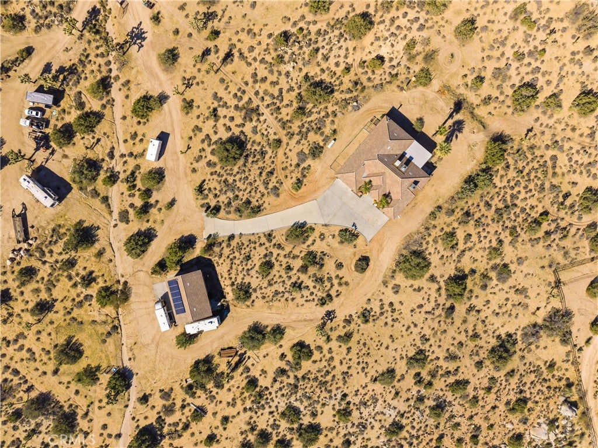
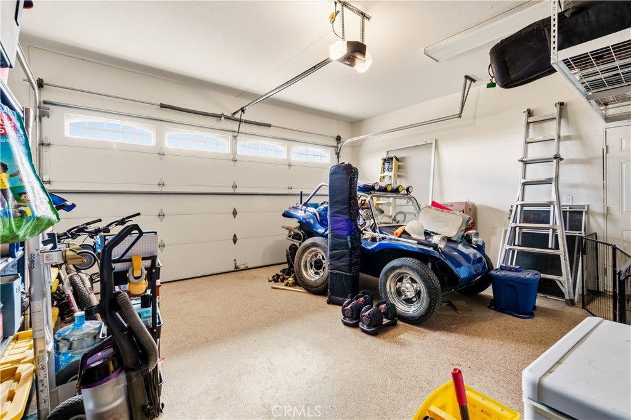
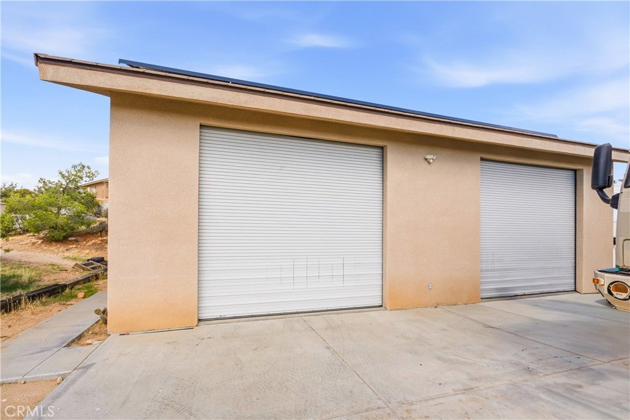
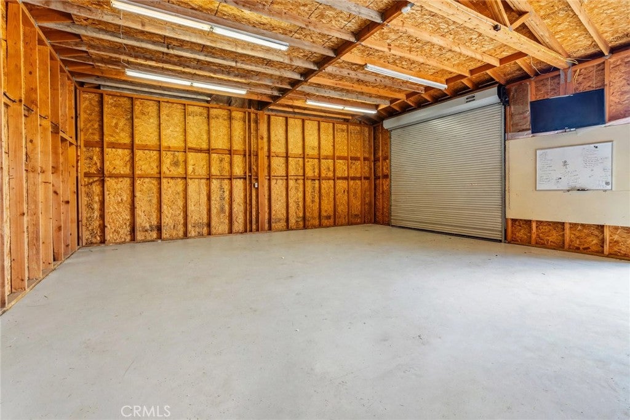
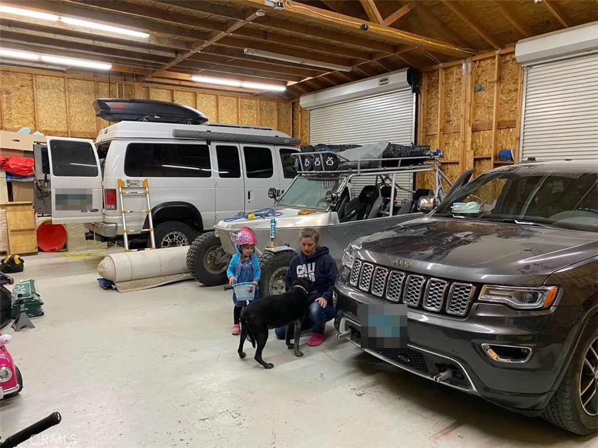
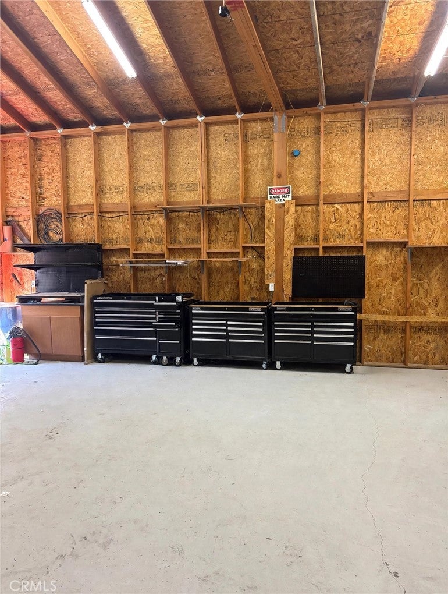
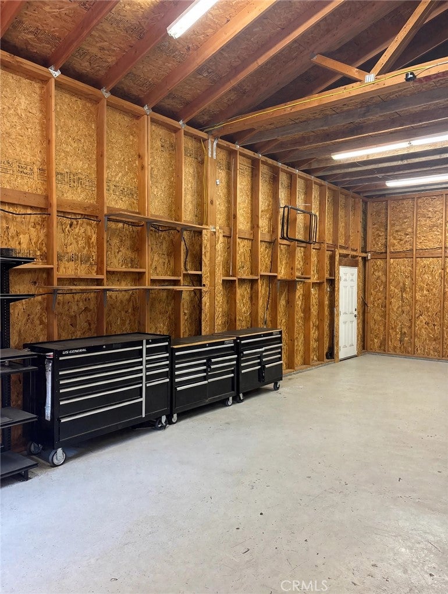
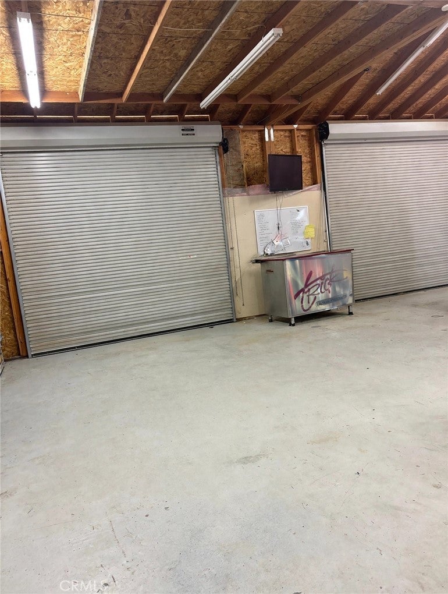
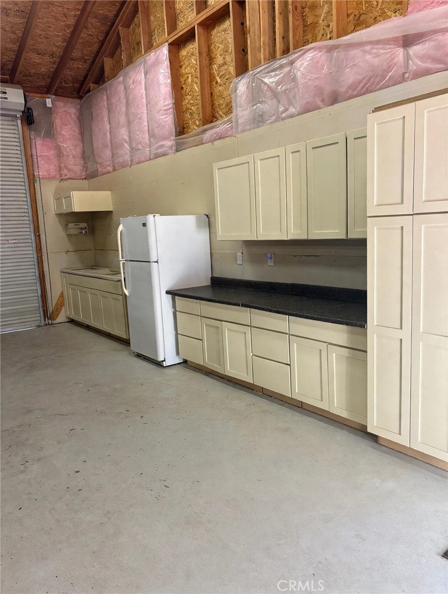
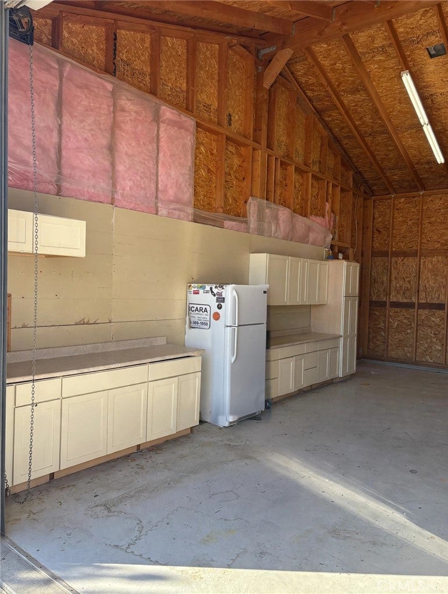
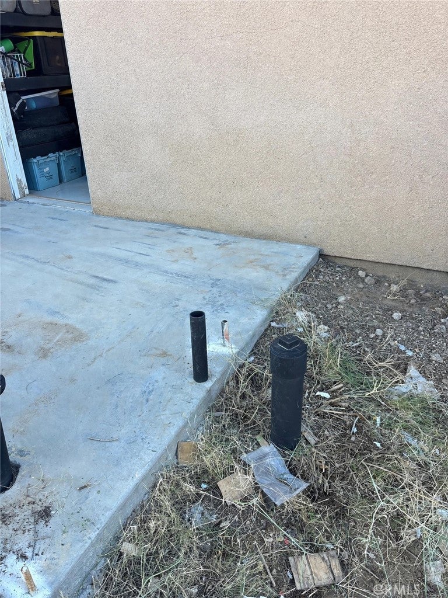
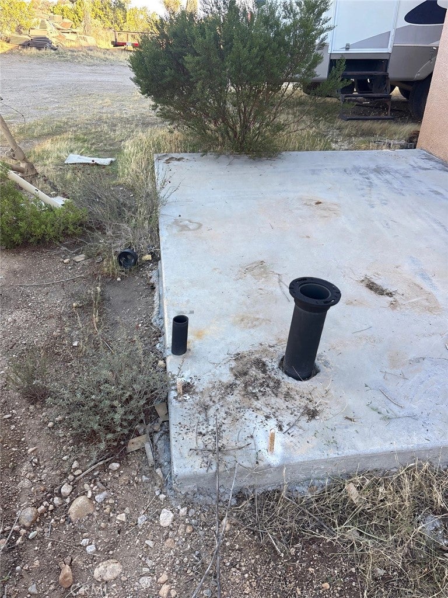
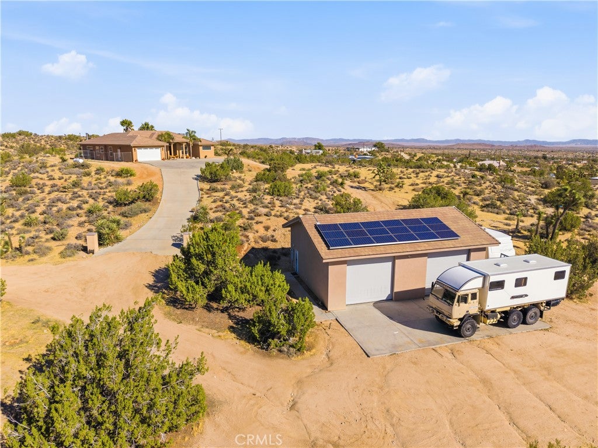
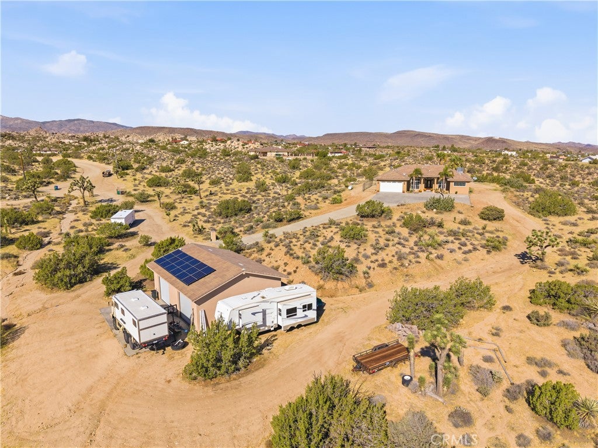
The shop is the headline: a detached ±1,200 sq ft workshop with two 11-foot roll-up doors and 400-amp electrical service. And this is no metal kit shop - it's a conventionally built, stick-framed structure, built to a high-end standard. Built-in cabinetry and countertops in the interior and there is room for lifts, projects, and every toy you own — plus a concrete slab behind it already stubbed with plumbing for a future shop bathroom. An attached 2-car garage handles daily parking. The shop's RV hookups, including septic and electrical connections, are in place and functional; seller has not verified permit status for the shop improvements, and buyer is advised to independently verify permits and utility connections to buyer's satisfaction.

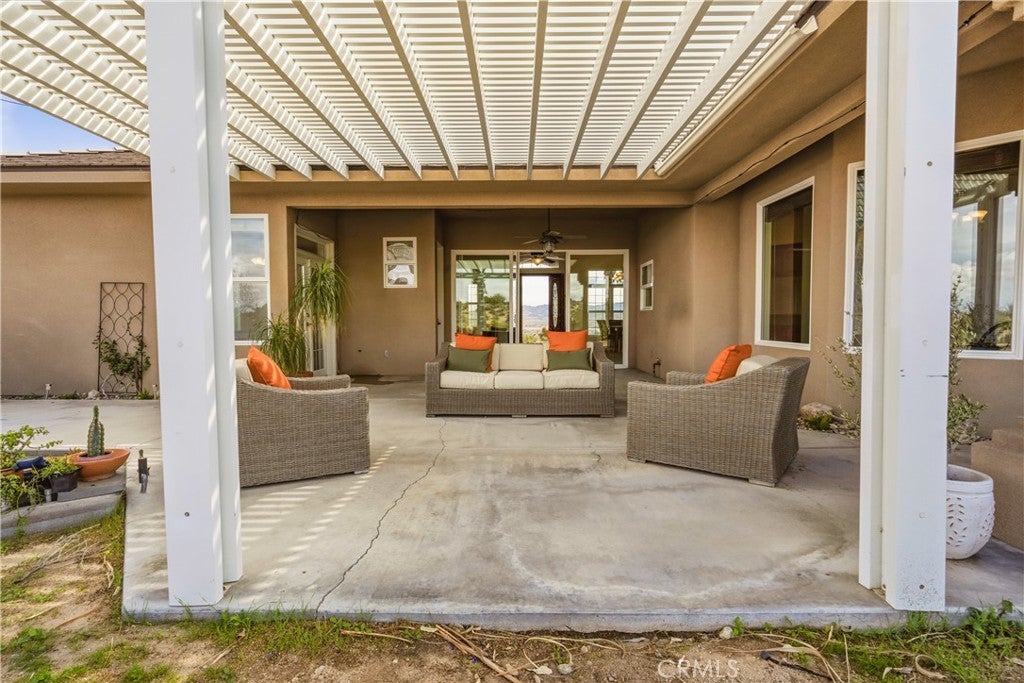
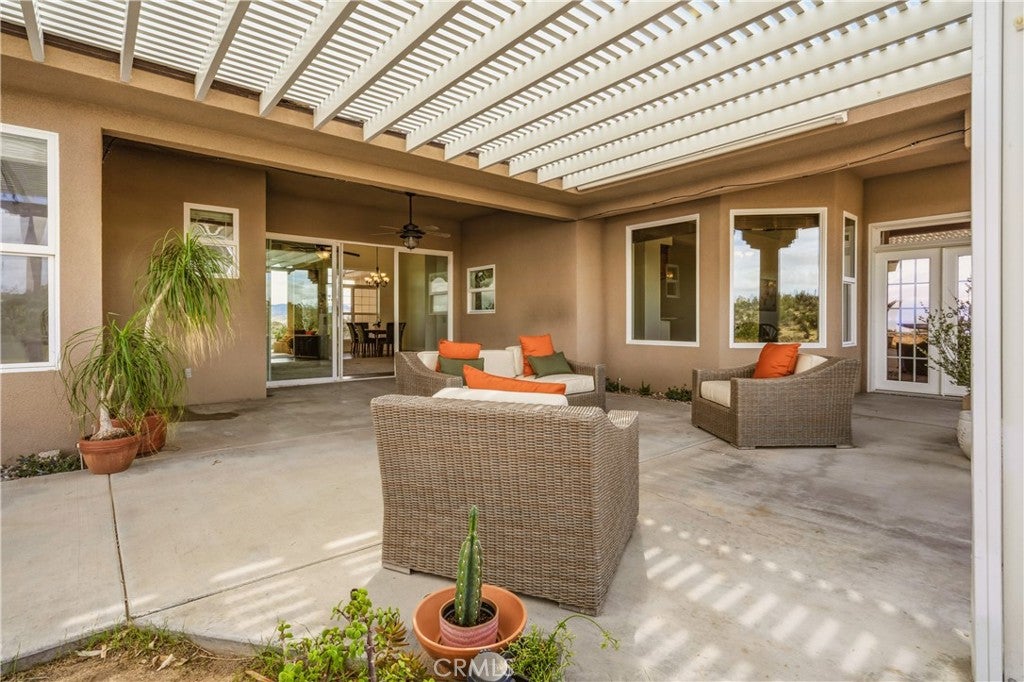
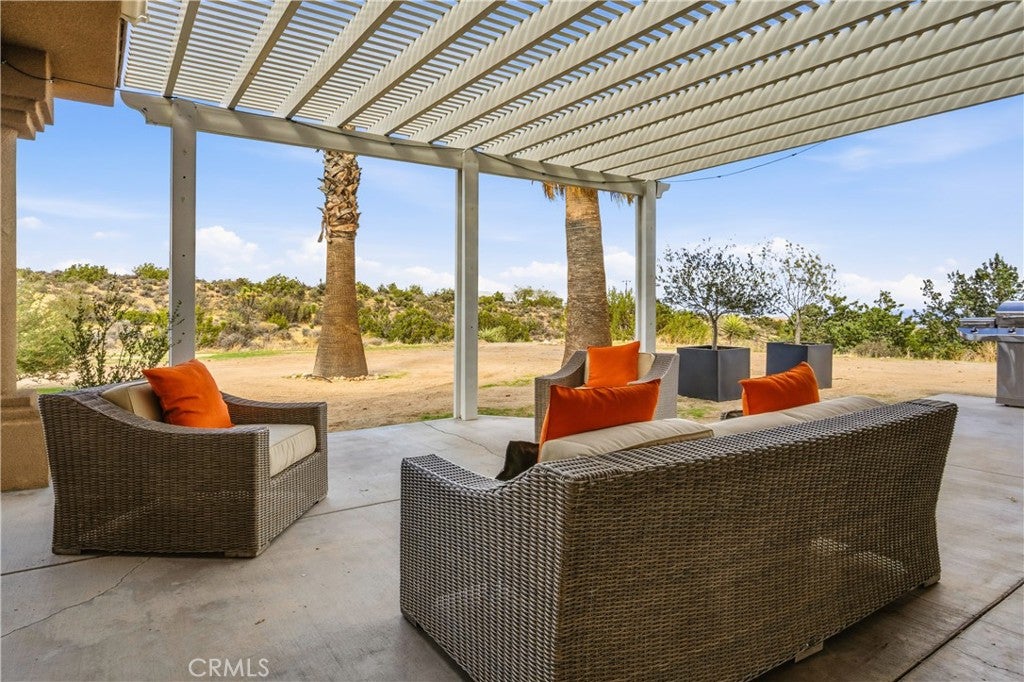
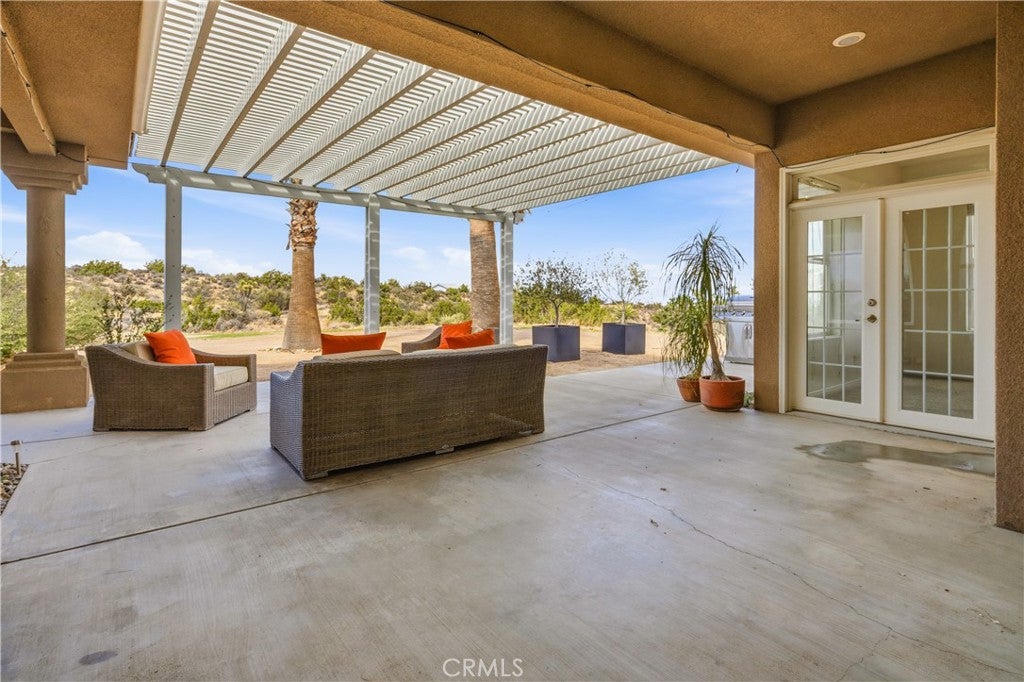
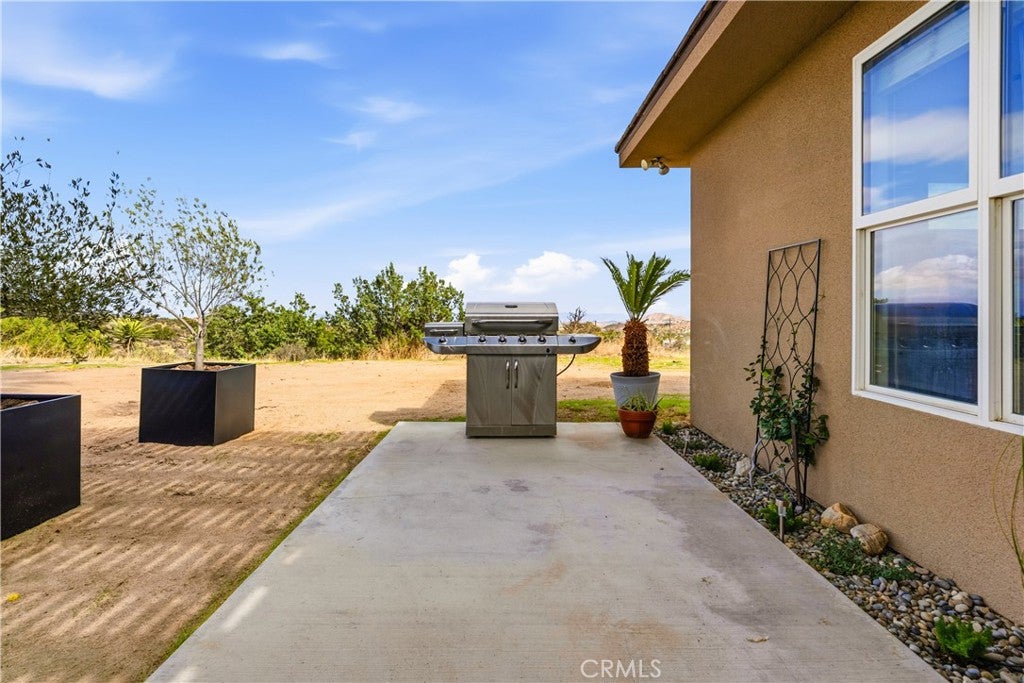
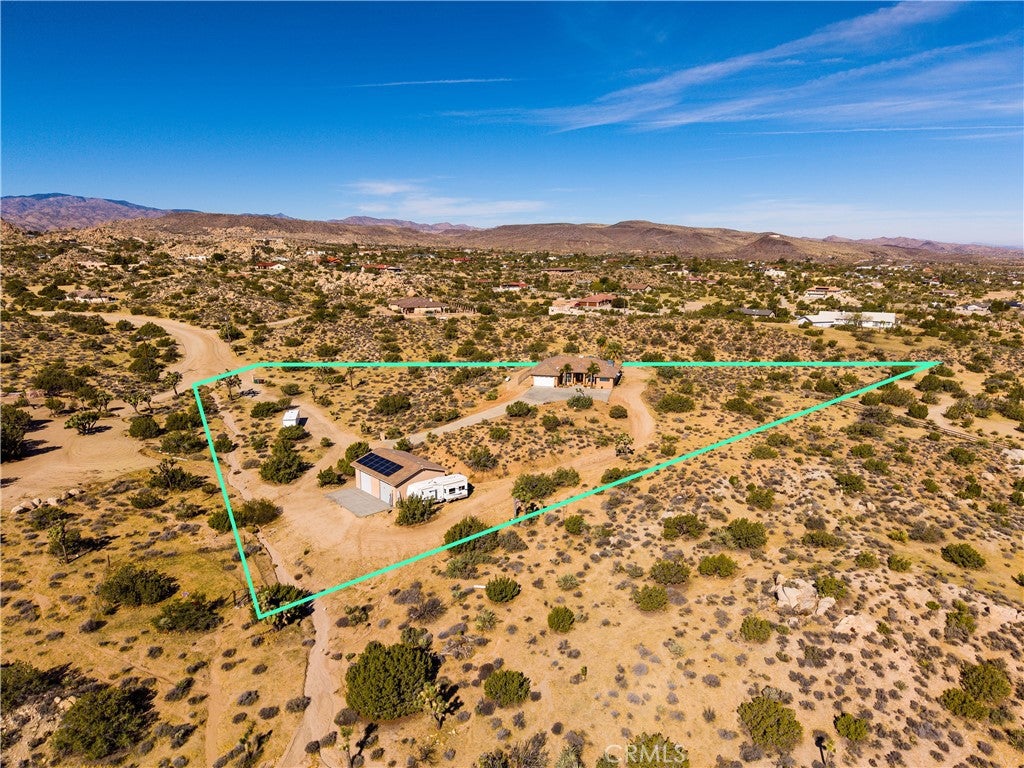
Outside, 2.58 acres give you room to spread out: a large exterior patio for year-round evenings, RV parking with 50-amp service, and space for horses, trailers, and desert toys. Paid-off solar keeps the electric bill low — roughly $1,100–$1,500 a year. You're minutes from Joshua Tree National Park's west entrance, Pioneertown, and Yucca Valley amenities, with the Johnson Valley OHV riding areas about 19 miles away. The home sits within the Yucca Mesa Elementary attendance area (buyer to verify).

Buy down your rate and lower your monthly payments with a seller credit up to $15,000! Homes with a shop like this, on acreage like this, don't come up often in Yucca Valley.

Location of 56848 Sable Court

Map showing 56848 Sable Court, Yucca Valley, CA 92284 $795,000
See more listings in Yucca Valley

56848 Sable Court property details

Interior

Bedrooms & Bathrooms

  • Bedrooms: 4
  • Bathrooms: 3
  • Full Bathrooms: 2
  • Main Level Bedrooms: 4
  • Main Level Bathrooms: 3

Appliances

  • Included: Convection Oven, Dishwasher, Electric Water Heater, Ice Maker, Microwave, Refrigerator, Water Heater, Oven, Range, Gas Water Heater
  • Laundry: Laundry Room

Heating

  • Heating: Central, Forced Air, Propane

Cooling

  • Cooling: Central Air

Features

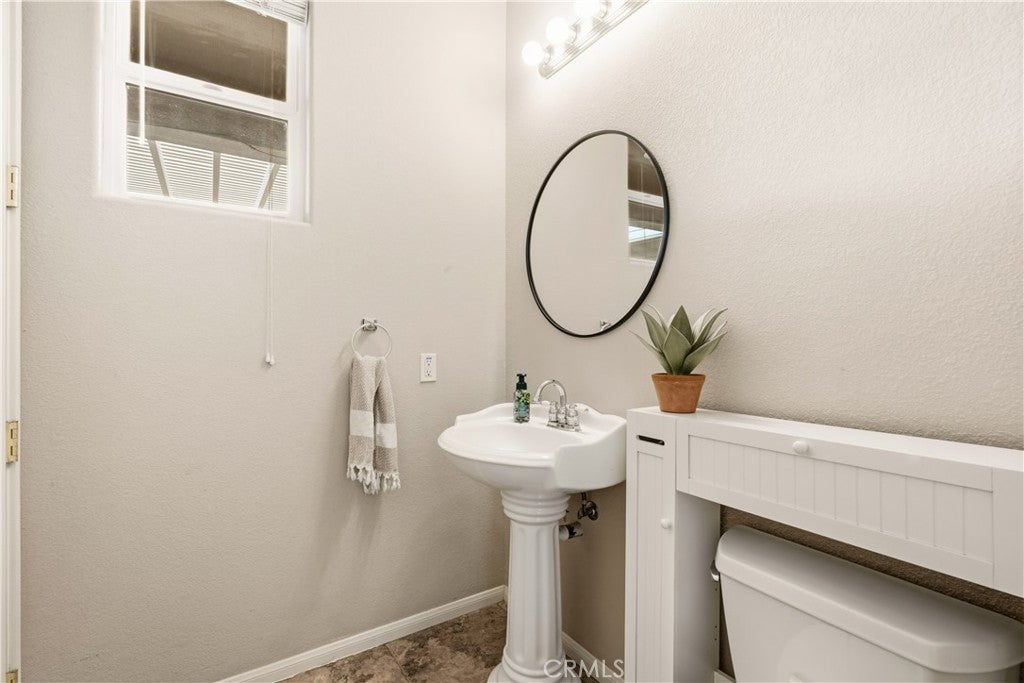
  • Interior Features: Breakfast Bar, Built-in Features, Ceiling Fan(s), High Ceilings, Recessed Lighting, Master Downstairs
  • Fireplace: Yes
  • Fireplace Features: Blower Fan, Family Room, Wood Burning

Interior Area

  • Total Living Area: 2404
  • Unit: Square Feet
  • Source: Assessor

Rooms & Dimensions

Laundry

  • Level: Unknown

Dining Room

  • Level: Unknown

Bedroom

  • Level: Unknown

Living Room

  • Level: Unknown

Family Room

  • Level: Unknown

Bedroom

  • Level: Unknown

Kitchen

  • Level: Unknown

Master Bedroom

  • Level: Unknown

Master Bathroom

  • Level: Unknown

Master Bedroom

  • Level: Unknown

Bathroom

  • Level: Unknown

Property

Features

  • Patio & Porch: Rear Porch, Front Porch, Patio
  • Has Private Pool: No
  • Pool Features: None
  • Has Spa: No
  • Spa Features: None
  • Fencing: None
  • Horses: No
  • Horse Amenities: Riding Trail

View

  • Has View: Yes
  • View: City Lights, Desert, Hills, Mountain(s), Panoramic

Lot

  • Size: 112,384 sq ft
  • Acres: 2.58
  • Features: Cul-De-Sac, Desert Back, Desert Front, Sprinklers In Rear, Sprinklers In Front

Accessibility

  • Levels: One
  • Entry Level: 1
  • Entry Location: Front Door
  • Stories: 1
  • Accessibility Features: Safe Emergency Egress from Home

Parking

  • Garage: Yes
  • Total Spaces: 5
  • Parking Features: Attached, Boat, Driveway, RV Garage, Workshop in Garage
  • Carport: No
  • Open Parking: No

Waterfront

  • Has Waterfront: No

Basement

  • Basement: No

Mobile Home

  • Mobile Home Remains: No

Construction

Type & Style

  • Home Type: Residential
  • Architectural Style: Custom
  • Property Sub Type: Single Family Residence
  • Structure Type: House

Builder / Condition

  • Year Built: 2005
  • New Construction: No

Utilities & Green Energy

Utilities

  • Electric on Property: No
  • Electric: 220 Volts in Workshop, Photovoltaics Third-Party Owned
  • Water: Public
  • Sewer: Septic Tank
  • Utilities: Electricity Connected, Propane, Phone Available, Water Connected
  • Road Surface Type: Unimproved

Green Energy

  • Energy Efficient: Appliances, Lighting

Community & HOA

Community

HOA

  • Has HOA: Yes
  • Amenities: Other
  • Fee: $42.5
  • Frequency: Semi-Annually
  • Senior Community: No

Pets

  • Pets Allowed: No

Location

  • Longitude: -116.422902
  • Latitude: 34.15203
  • Directions: From Hwy 62 & Hwy 247 Head North on Old Woman Springs Rd (Hwy 247) for 1.8miles, Turn Left (West) on El Cortez, turn right on Buena Suerte, 0.1miles turn left on Cobalt, 0.3miles turn right on Grand, 0.1 miles Right on Sable Ct house at the end of ST

Land Lease

  • Land Lease: No

School

Highschool

Tax, Financial & Listing Details

Listing Details

  • List Price: $795,000
  • Price Per Square Foot: $330.70
  • Date on Market:
  • Listing Terms: Conventional
  • Inclusions: Refrigerator, wine fridge, shop refrigerator, shop TV, Washer / Dryer, Range, Dishwasher, Microwave.
  • Exclusions: Potted Trees, Patio furniture, Dog Run
  • Home Warranty: No
  • Rent Control: No
  • Status: Active

MLS Details

Tax Details

  • Tax Lot: 6
  • Universal Property ID: US-06071-N-0596562060000-R-N

Ask a question about 56848 Sable Court

Hi there — ask anything about this property or the area and the team will get right back to you.

Last checked Source: CRMLSMLS# JT26237982

Local real estate advisory services provided by agent with Eddy Chen Real Estate Group - HARVEST | REAL
Listed by Paul Ficara with Coldwell Banker Roadrunner Realty

Based on information from California Regional Multiple Listing Service, Inc. as of 2026 and/or other sources. All data, including all measurements and calculations of area, is obtained from various sources and has not been, and will not be, verified by broker or MLS. All information should be independently reviewed and verified for accuracy. Properties may or may not be listed by the office/agent presenting the information.
You agree to Eddy Chen Real Estate Group - HARVEST | REAL Terms of Use and Privacy Policy. By choosing to contact a property, you also agree that Eddy Chen Real Estate Group - HARVEST | REAL and its associates may call, text, or email you regarding any inquiries or activities you submit through our website. This may involve the use of automated means and prerecorded or artificial voices.

Listings near 56848 Sable Court