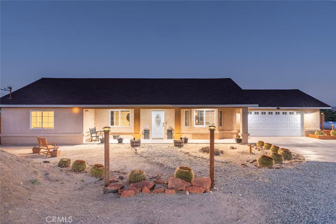
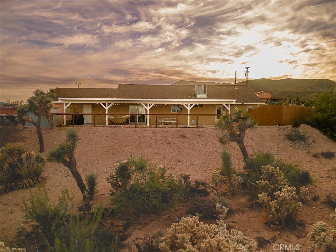
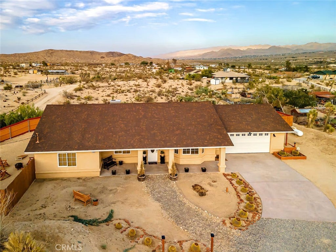
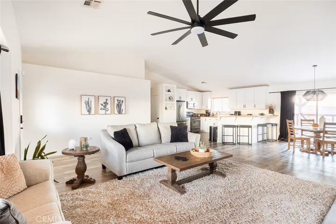
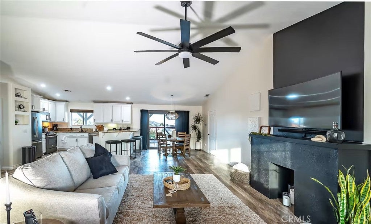
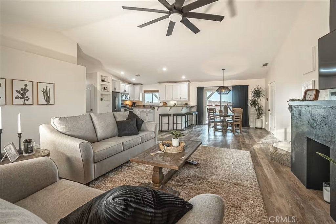
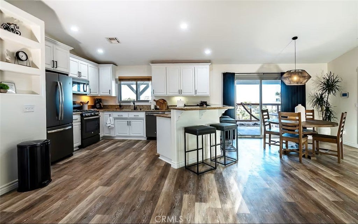
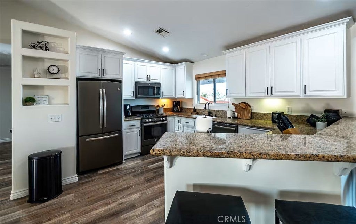
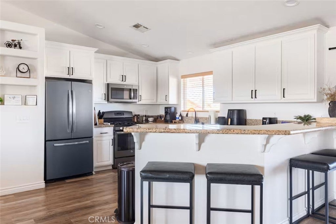
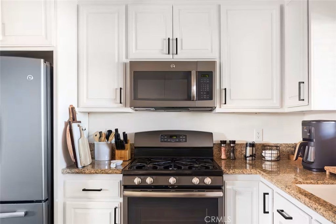
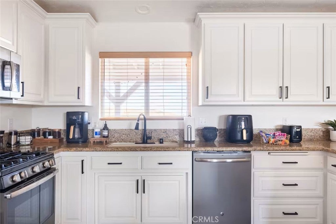
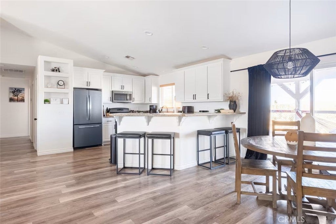
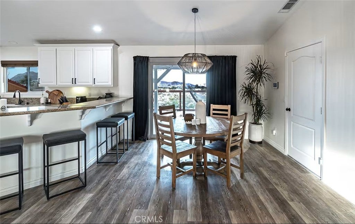
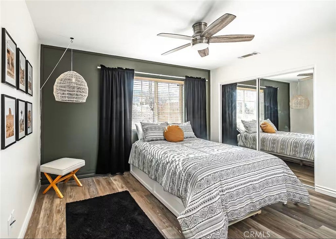
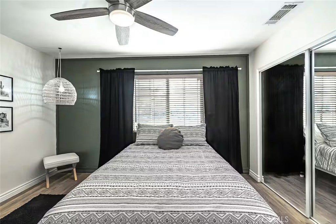
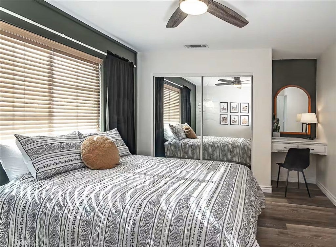
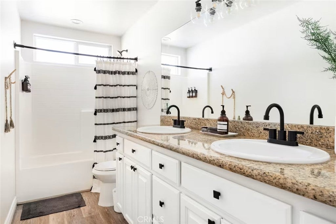
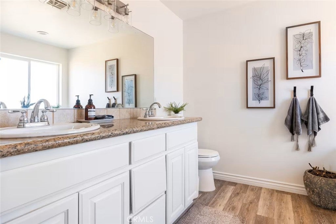
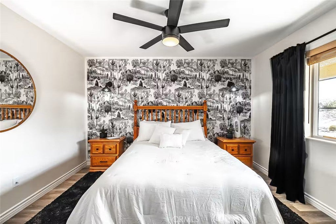
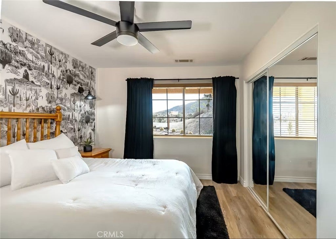
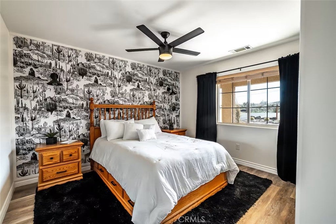
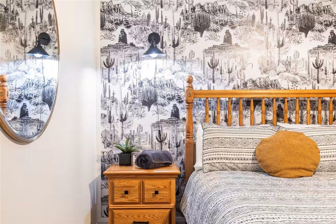
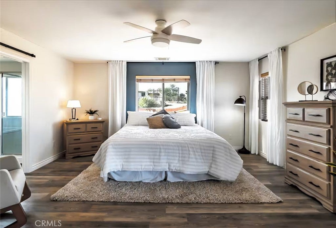
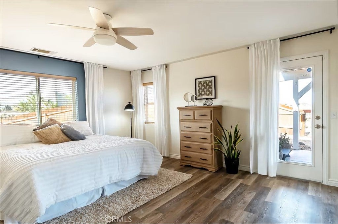
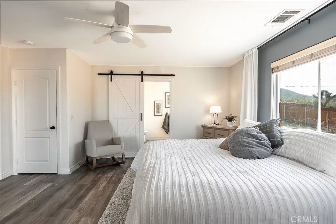
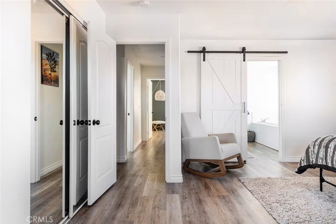
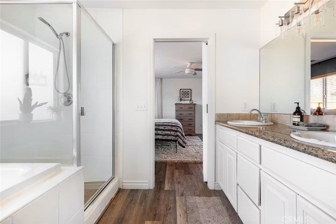
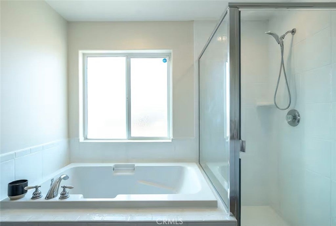
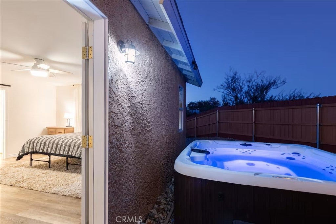
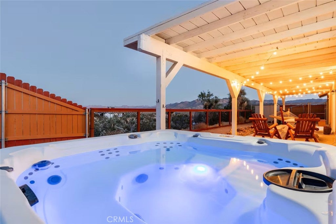
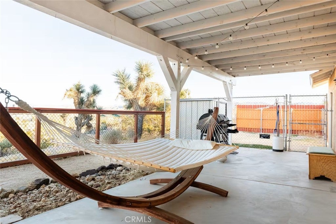
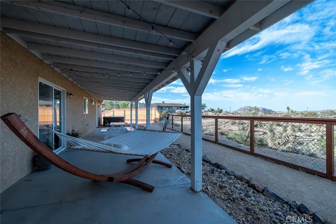
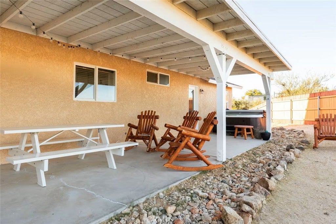
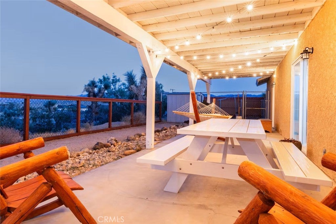
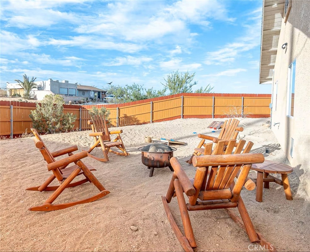
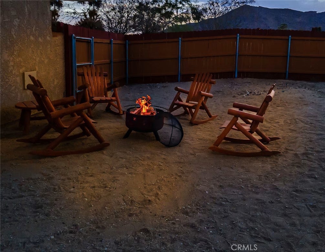
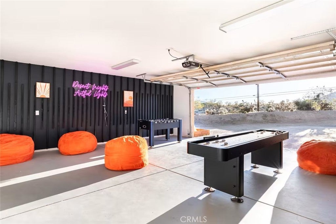
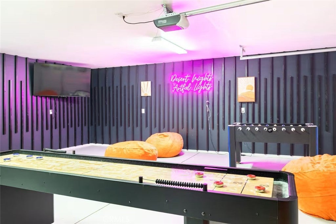
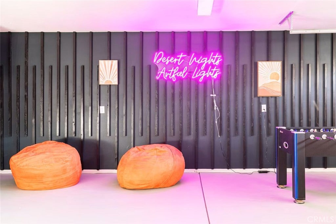
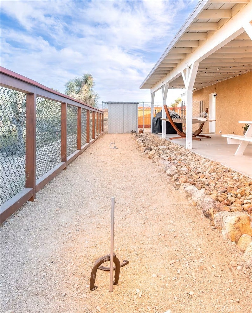
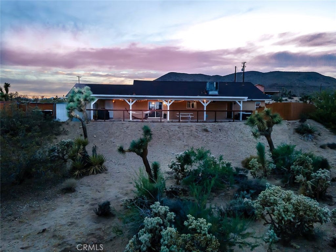
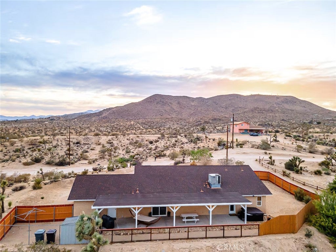
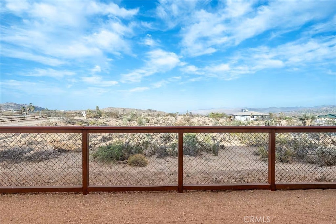
Welcome to 5853 Linda Lee Drive, a captivating 3-bedroom, 2-bathroom desert retreat and successful active Airbnb, offering breathtaking views, peaceful surroundings, and endless High Desert charm. Nestled in a quiet Yucca Valley neighborhood, this property presents an incredible opportunity as a primary residence, vacation home, or income-producing investment. Designed to showcase its spectacular surroundings, the bright and airy open-concept floor plan features expansive windows that flood the home with natural light while framing sweeping mountain and valley views stretching from Yucca Valley to Twentynine Palms. The well-appointed kitchen offers granite countertops, stainless steel appliances, and a seamless flow into the spacious living and dining areas. Step outside to the expansive covered patio, where guests and owners alike can enjoy unforgettable sunrises, vibrant sunsets, and star-filled desert skies. Thoughtfully designed drought-tolerant landscaping enhances the property's natural beauty while keeping maintenance and water costs low. The fenced outdoor space provides the perfect setting for entertaining, relaxing, or experiencing the tranquility that makes the High Desert so desirable. Currently operating as a successful active Airbnb, this property offers immediate income potential while providing easy access to Joshua Tree National Park, Pioneertown, Old Town Yucca Valley, local shopping, dining, and outdoor recreation. Whether you're seeking a private desert escape or a turnkey investment opportunity, 5853 Linda Lee Drive delivers the best of both worlds.
Hi there — ask anything about this property or the area and the team will get right back to you.

Local real estate advisory services provided by agent with Eddy Chen Real Estate Group - HARVEST | REAL
Listed by Westley Williams with Harcourts Prime Properties · Cell: 949-290-7995
Based on information from California Regional Multiple Listing Service, Inc. as of 2026 and/or other sources. All data, including all measurements and calculations of area, is obtained from various sources and has not been, and will not be, verified by broker or MLS. All information should be independently reviewed and verified for accuracy. Properties may or may not be listed by the office/agent presenting the information.
You agree to Eddy Chen Real Estate Group - HARVEST | REAL Terms of Use and Privacy Policy. By choosing to contact a property, you also agree that Eddy Chen Real Estate Group - HARVEST | REAL and its associates may call, text, or email you regarding any inquiries or activities you submit through our website. This may involve the use of automated means and prerecorded or artificial voices.
Step 1 of 2
Create a free account to view all listings, save searches, and get alerts when new homes match.
Step 2 of 2
Tell us how to reach you about homes you like.
Enter your password to sign in as
Create a free account to view all listings, save searches, and get alerts when new homes match.
Already have an account? Sign in
Sign in to your account.
New here? Create an account