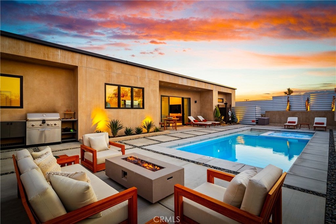
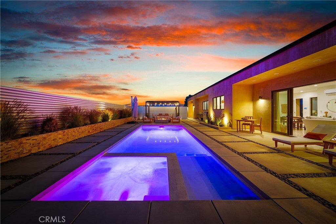
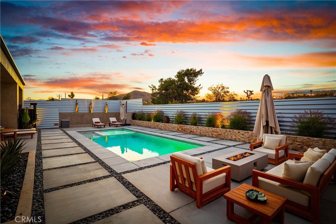
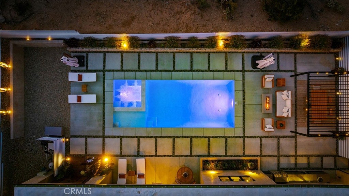
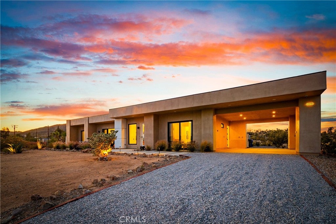
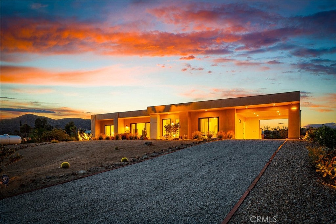
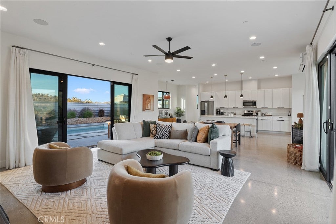
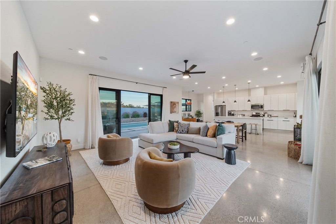
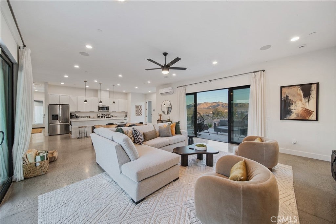
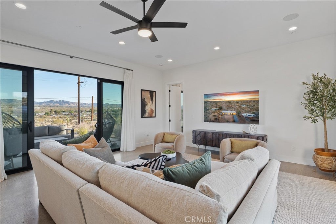
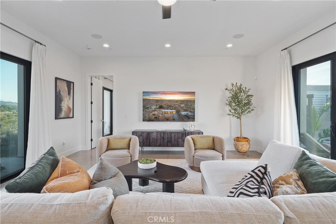
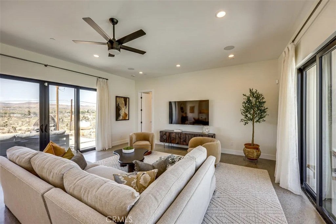
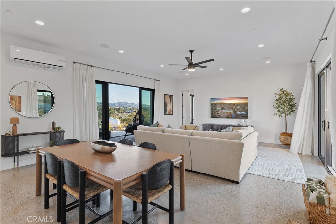
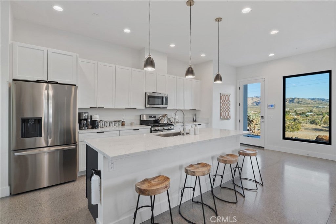
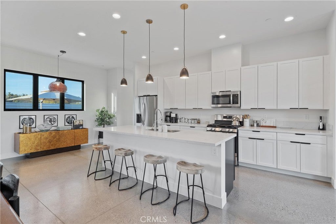
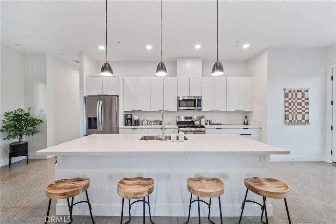
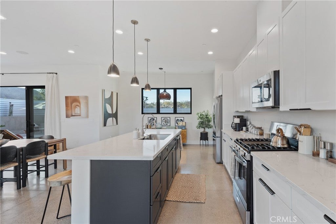
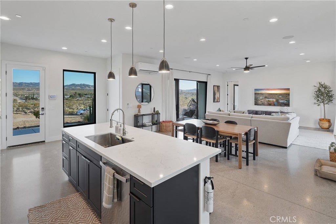
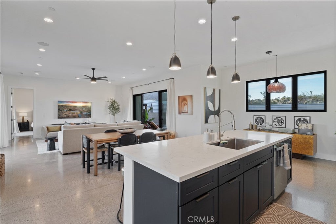
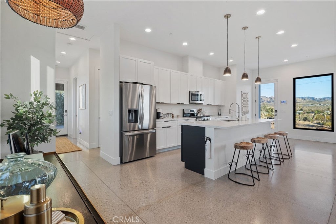
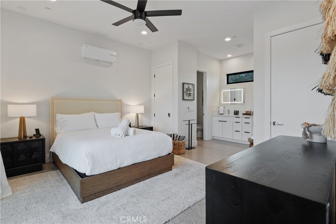
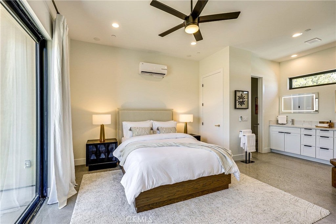
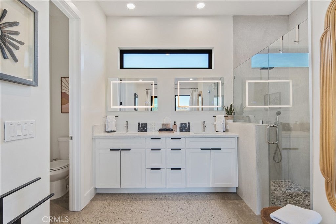
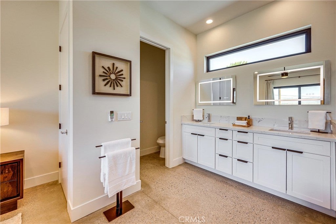
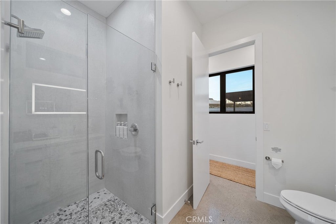
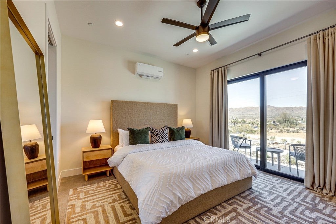
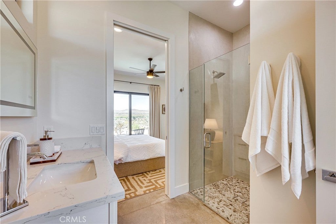
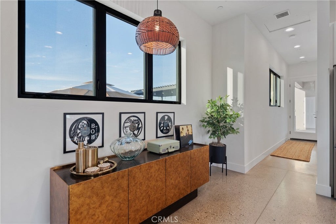
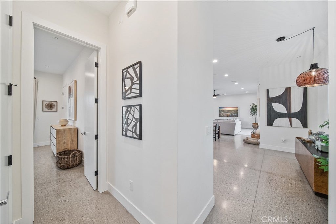
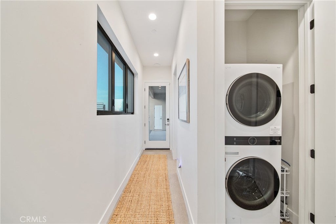
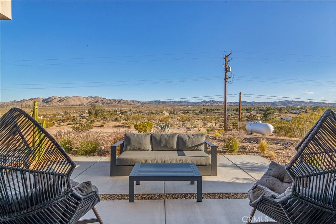
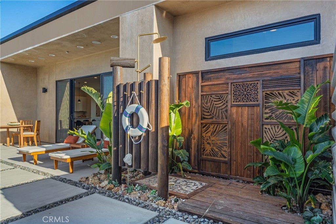
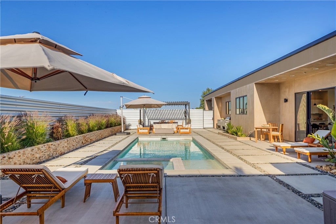
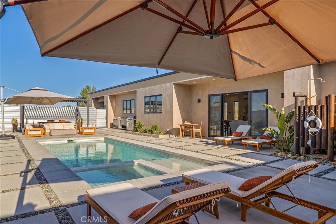
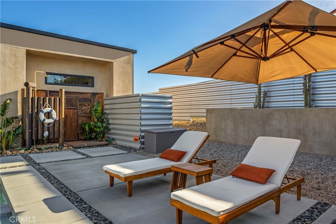
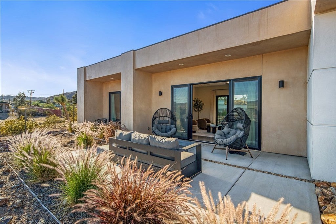
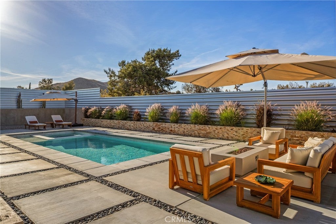
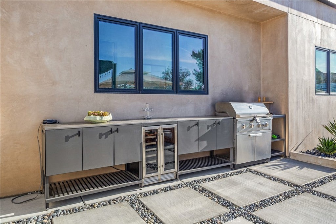
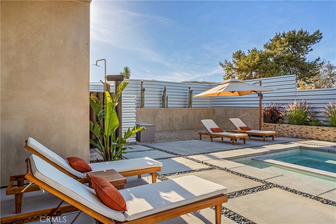
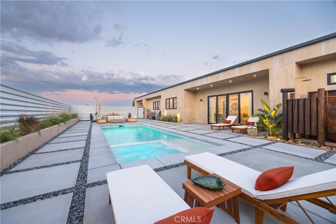
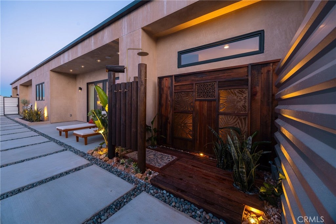
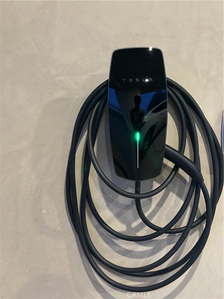
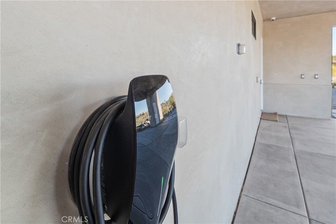
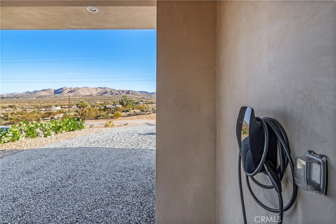
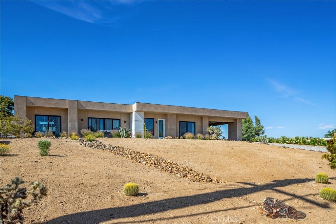
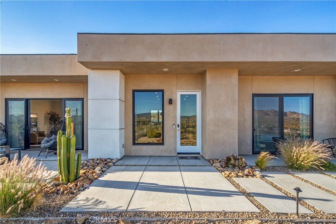
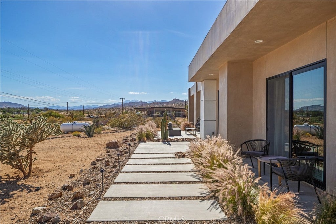
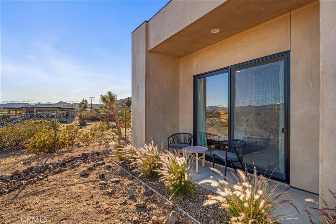
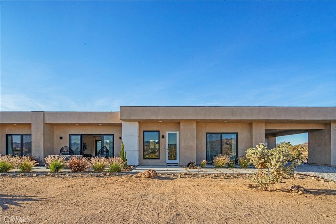
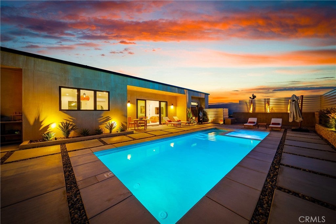
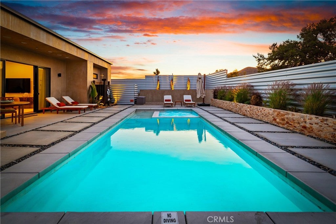
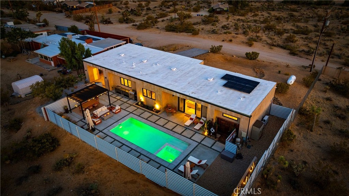
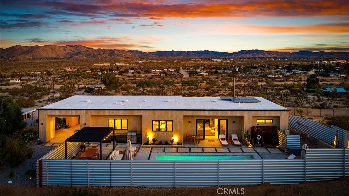
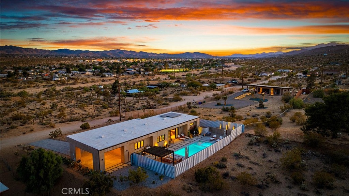
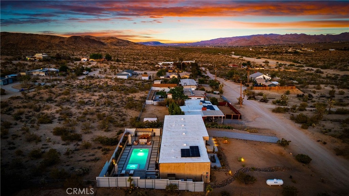
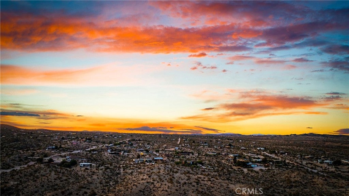
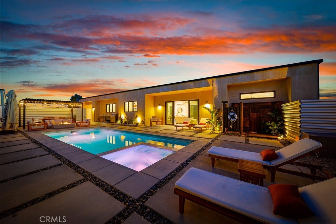
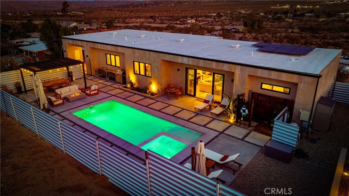
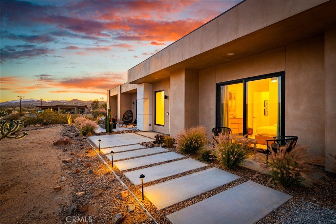
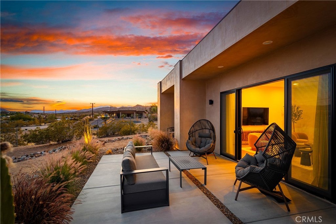
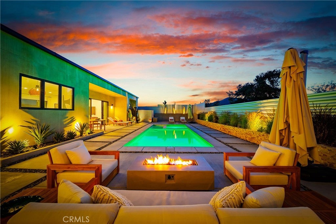
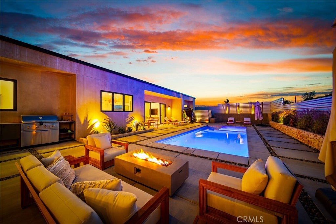
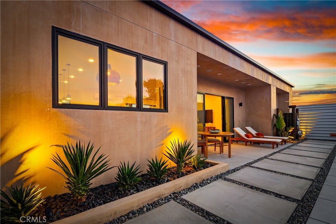
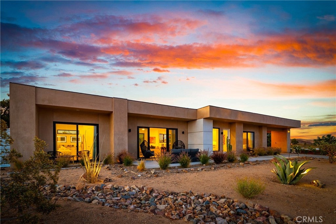
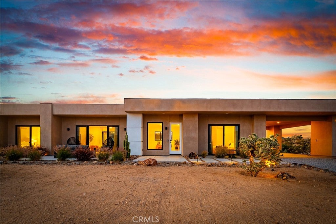
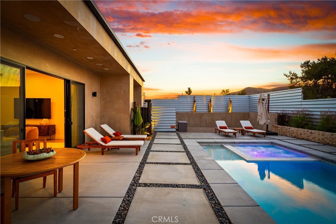
Experience elevated desert living in this newly constructed custom home, thoughtfully designed to capture the beauty and serenity of the Joshua Tree landscape. Positioned to take full advantage of sweeping valley views, the home offers a seamless connection between indoor comfort and outdoor tranquility through expansive windows and oversized sliding glass doors. The open-concept layout centers around a spacious great room, flanked by two generously sized bedrooms—each featuring its own ensuite bath—creating an ideal balance of privacy and flow. The kitchen is both functional and refined, complete with custom cabinetry, quartz countertops, stainless steel appliances, and a large island perfect for gathering and entertaining. Step outside to enjoy multiple living spaces designed for relaxation and entertaining, including a covered carport-style lounge area with built-in speakers and pre-wiring for a full entertainment setup. The private backyard retreat features a pool and spa, offering the perfect setting to unwind while taking in the desert’s unforgettable sunsets. Built with efficiency and modern living in mind, the home includes 2x6 construction with enhanced insulation, a high-efficiency zoned HVAC system, paid solar, EV charging, tankless water heater, and smart home pre-wiring throughout. A rare opportunity to own a modern desert retreat that blends thoughtful design, energy efficiency, and stunning natural surroundings. Paid off Tesla solar power wall along with panels.
Hi there — ask anything about this property or the area and the team will get right back to you.

Local real estate advisory services provided by agent with Eddy Chen Real Estate Group - HARVEST | REAL
Listed by Westley Williams with Harcourts Prime Properties · Cell: 949-290-7995
Based on information from California Regional Multiple Listing Service, Inc. as of 2026 and/or other sources. All data, including all measurements and calculations of area, is obtained from various sources and has not been, and will not be, verified by broker or MLS. All information should be independently reviewed and verified for accuracy. Properties may or may not be listed by the office/agent presenting the information.
You agree to Eddy Chen Real Estate Group - HARVEST | REAL Terms of Use and Privacy Policy. By choosing to contact a property, you also agree that Eddy Chen Real Estate Group - HARVEST | REAL and its associates may call, text, or email you regarding any inquiries or activities you submit through our website. This may involve the use of automated means and prerecorded or artificial voices.
Step 1 of 2
Create a free account to view all listings, save searches, and get alerts when new homes match.
Step 2 of 2
Tell us how to reach you about homes you like.
Enter your password to sign in as
Create a free account to view all listings, save searches, and get alerts when new homes match.
Already have an account? Sign in
Sign in to your account.
New here? Create an account