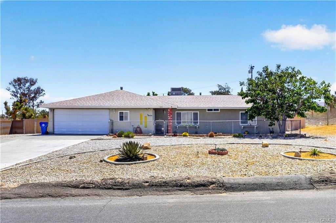
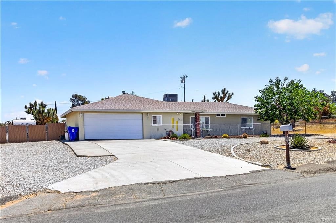
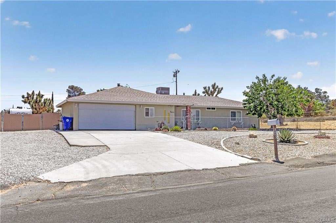
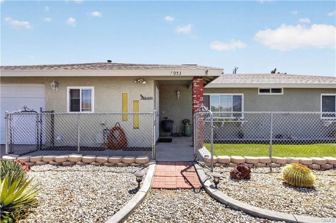
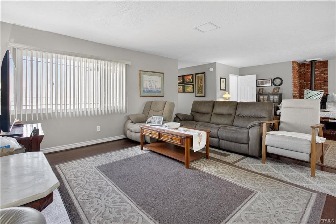
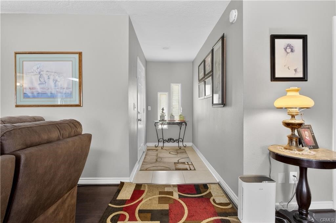
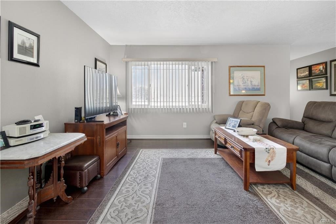
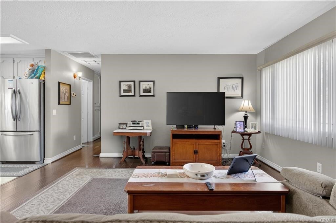
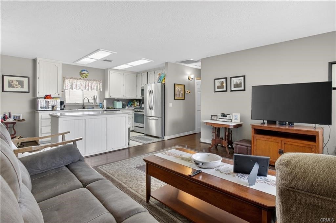
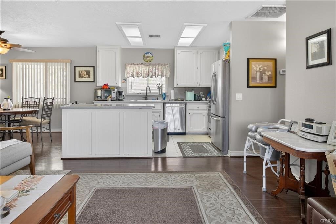
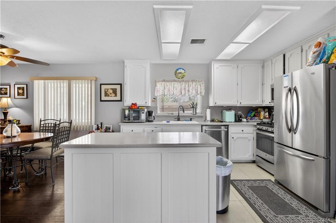
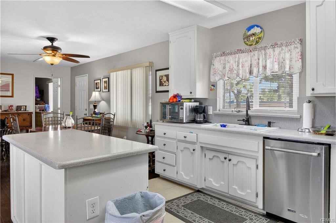
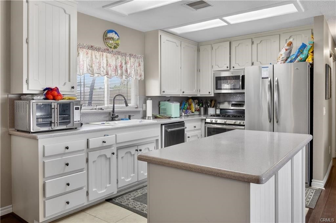
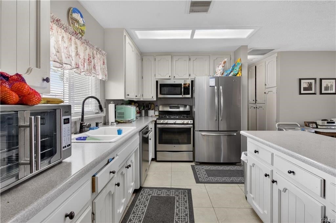
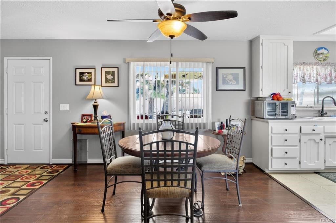
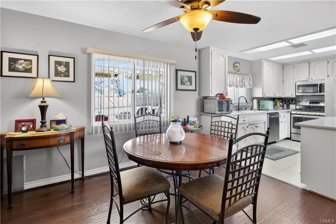
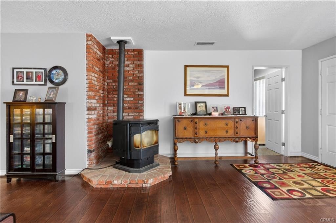
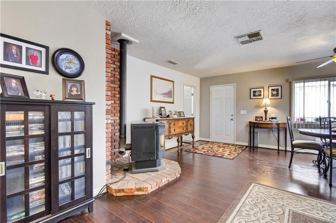
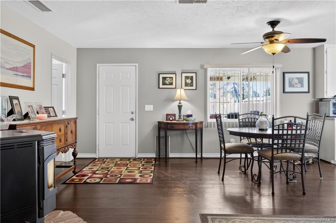
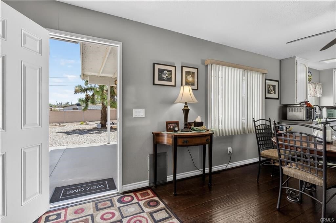
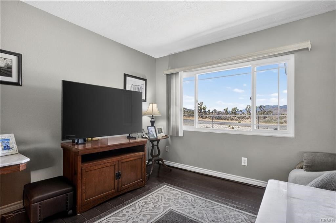
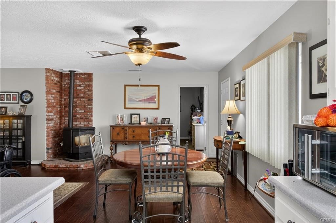
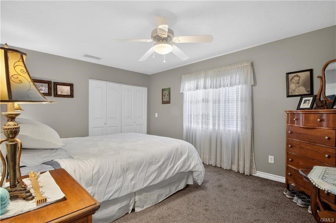
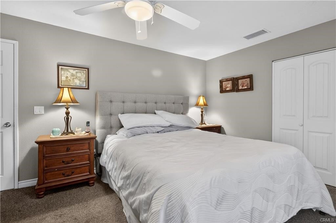
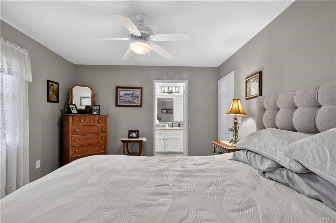
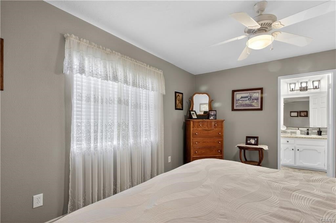
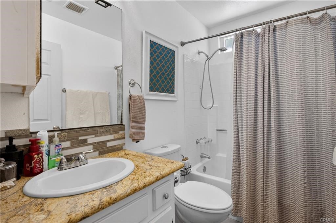
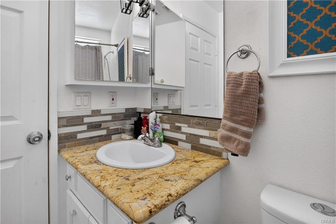
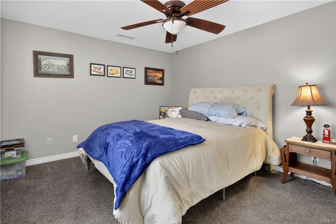
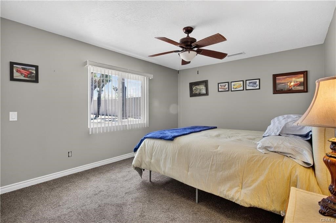
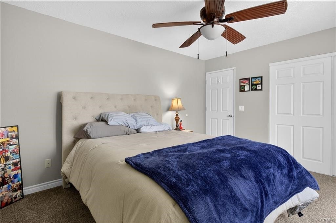
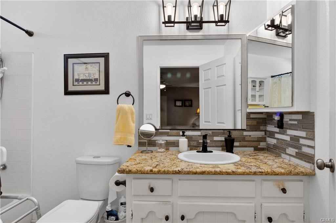
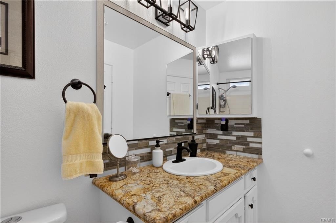
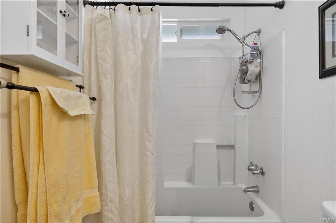
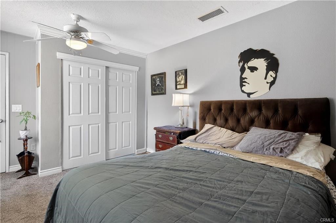
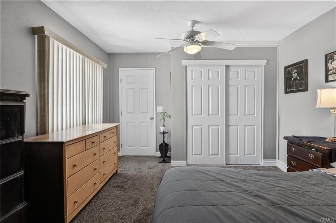
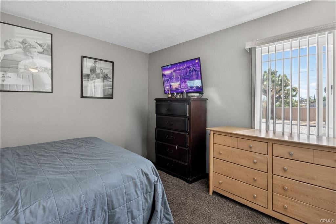
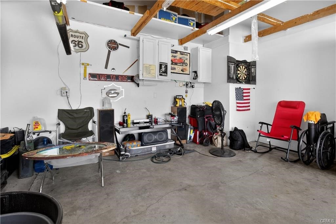
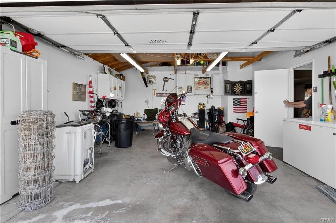
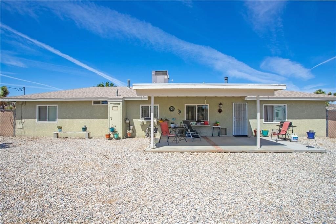
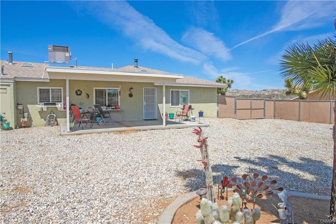
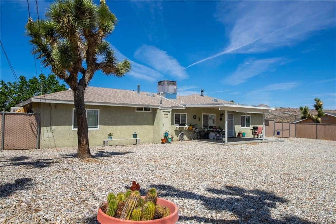
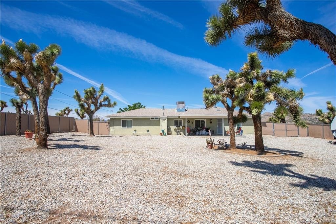
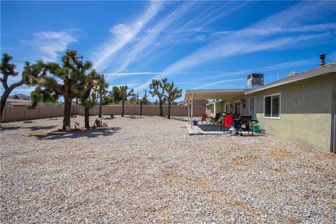
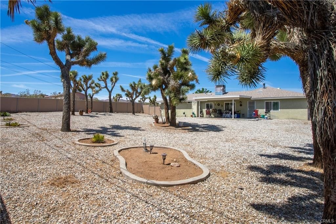
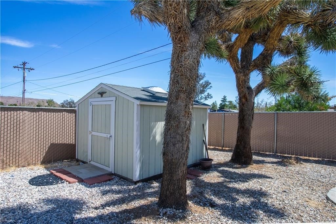
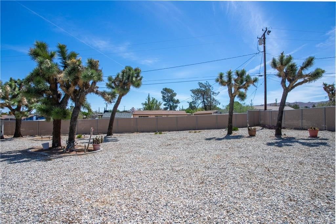
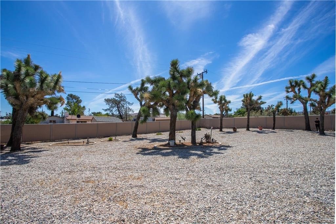
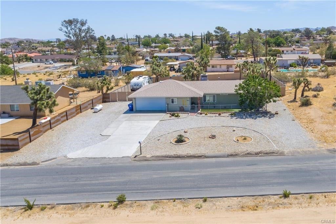
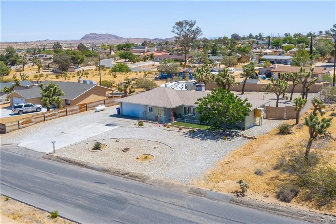
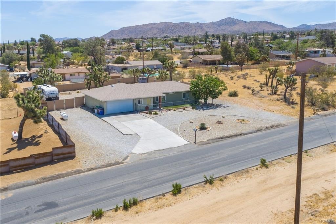
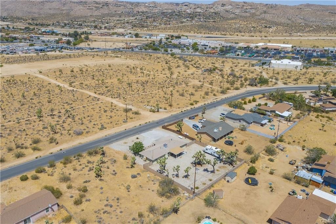
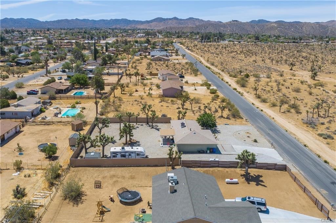
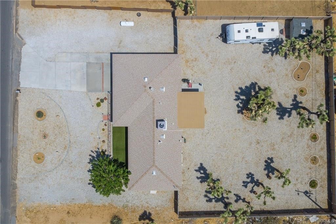
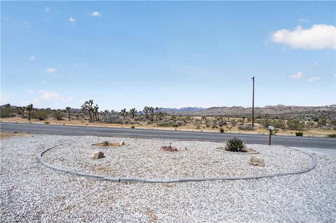
Welcome Home to Desert Living at Its Best! Tucked away on a generous 18,150 sqft lot in the heart of Yucca Valley, 7053 Balsa Ave. offers the space, light, and high desert lifestyle you’ve been searching for. This 3-bedroom, 2-bathroom home features 1,489 sqft of comfortable living space, with room to breathe inside and out. Step inside to a functional layout designed for everyday living and easy entertaining. Bedrooms offer flexibility for family, guests, a home office, or hobby space. Imagine unwinding after a day of exploring, then watching golden desert sunsets and starry night skies from your own backyard. The oversized lot is the real showstopper. Whether you dream of a pool, a garden, an RV or toy storage area, a fire pit gathering space, or a custom outdoor retreat, the possibilities here are wide open. Properties with this much room are hard to come by! Location is everything. Enjoy close proximity to local shops, restaurants, and daily conveniences, with hiking and biking trails just minutes away. Joshua Tree National Park, Pioneertown, and the area’s galleries, cafes, and desert attractions are all within easy reach, making this an ideal full-time residence, weekend getaway, or investment opportunity. Homes that combine space, location, and value like this don’t stay on the market long. Schedule your private showing today and come see why so many people are falling in love with the high desert!
Hi there — ask anything about this property or the area and the team will get right back to you.

Local real estate advisory services provided by agent with Eddy Chen Real Estate Group - HARVEST | REAL
Listed by Mario Zavala with Century 21 Allstars · Cell: 562-900-6149
Based on information from California Regional Multiple Listing Service, Inc. as of 2026 and/or other sources. All data, including all measurements and calculations of area, is obtained from various sources and has not been, and will not be, verified by broker or MLS. All information should be independently reviewed and verified for accuracy. Properties may or may not be listed by the office/agent presenting the information.
You agree to Eddy Chen Real Estate Group - HARVEST | REAL Terms of Use and Privacy Policy. By choosing to contact a property, you also agree that Eddy Chen Real Estate Group - HARVEST | REAL and its associates may call, text, or email you regarding any inquiries or activities you submit through our website. This may involve the use of automated means and prerecorded or artificial voices.
Step 1 of 2
Create a free account to view all listings, save searches, and get alerts when new homes match.
Step 2 of 2
Tell us how to reach you about homes you like.
Enter your password to sign in as
Create a free account to view all listings, save searches, and get alerts when new homes match.
Already have an account? Sign in
Sign in to your account.
New here? Create an account