2 beds
1 bath
1,046 sqft
3544 Boussock Lane, Oceanside, CA 92057
o'rourke realty 
Search saved!
You'll be the first to know when new homes hit the market.
Price Range
Filters
Click and drag to draw your search.
Map types
Sort:
No results found in this region.

2 beds
1 bath
1,046 sqft
3544 Boussock Lane, Oceanside, CA 92057
o'rourke realty 
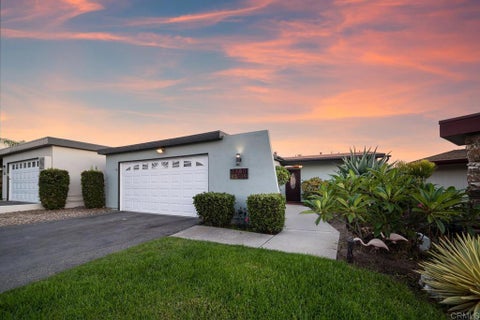
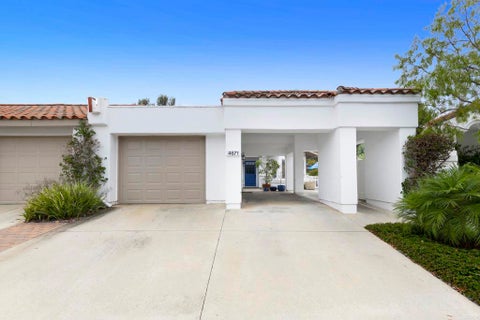
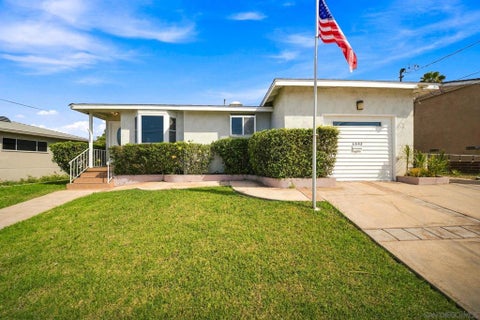
Golden Opportunity Coming Soon! Want to be close to the beach? Beautiful location! This 55+ home, located in highly coveted Oceana South 2, is light, bright, and beautiful. Located approximately (4) short miles to the beach. Features include a one car garage, large patio, spacious living room/dining area, lovely landscaping and so much more. Enjoy an expansive greenbelt in your front yard area and take a short stroll to the pool and clubhouse for refreshing relaxation. Bring your offer and make this rarely available, highly coveted Oceana South 2 home yours!

3 beds
3.5 baths
1,581 sqft
2163 Dutchman Court, Chula Vista, CA 91915
coldwell banker west 
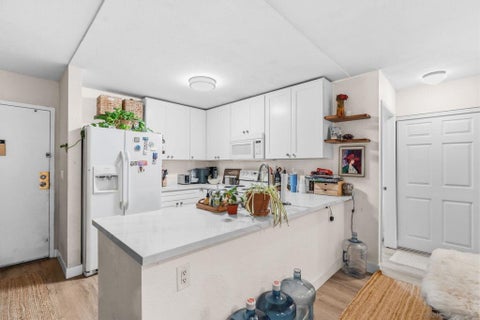
Welcome to Dutchman Ct, a beautifully maintained end-unit residence offering comfort, style, and privacy. This light-filled home features an open and functional floor plan with spacious living areas, a well-appointed kitchen, and generously sized bedrooms. The inviting entry is surrounded by mature landscaping, creating a warm first impression. Ideally situated within a well-maintained community, residents enjoy access to a world of amenities like a pool, clubhouse, playground, as well as convenient shopping, dining, parks, school, and major commuter routes. Exceptional opportunity to enjoy low-maintenance living in a desirable location.

3 beds
2 baths
1,174 sqft
814 Shelter Cove Way, Oceanside, CA 92058
o'rourke realty 
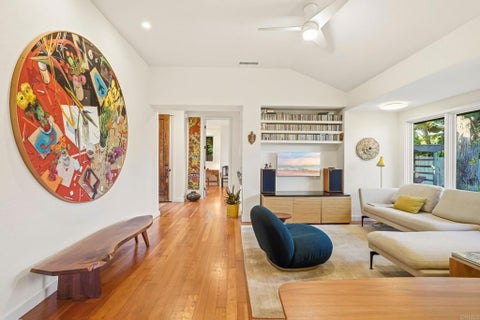
WOW! Hidden Gem in Oceanside! This highly coveted, rarely available single story condo will sweep you off your feet! One of the very best locations as it sits on an expansive front yard greenbelt. Some of the finer features of this home include newer kitchen appliances, LVP plank flooring, granite countertops in the kitchen and upgraded cabinetry, an enclosed patio with a white-vinyl fence, newewr dual pane viny windows and sliding glass doors, a one care garage, a newer HVAC system, and so much more! Enjoy one additional reserved parking space, as well as an inviting nearby community pool. Close proximity to Camp Pendleton, shopping, schools, freeways, + a short ride to the beach to enjoy the surf! Oh and water and roof are included and paid for by the HOA...a huge plus! Welcome home to this lovely Oceanside Home...

4 beds
3.5 baths
1,766 sqft
755 Duoro Drive, Chula Vista, CA 91910
roa california inc 
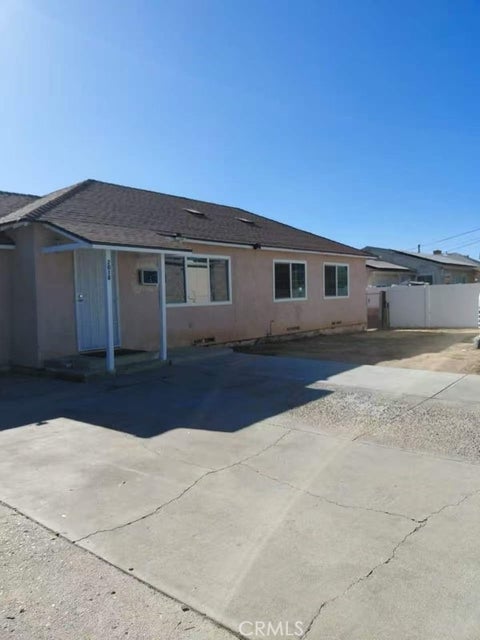
Welcome to this beautifully home in the highly desirable Rancho Del Rey community! This spacious single family residence offers 3 bedrooms, 2.5 bathrooms, and approximately 1,422 sq. ft. of comfortable living space, plus a Studio, with kitchen, full bathroom, and private entrance, fully permitted 344 sq. ft. garage conversion ADU—ideal for extended family, guests, a private home office, or potential rental income. The home features an updated kitchen with modern finishes, a dedicated laundry room, leased solar panels for improved energy efficiency, and a low-maintenance backyard with artificial turf, perfect for year-round enjoyment. Ideally located in the heart of Rancho Del Rey, you'll be just minutes from the YMCA, Costco, Discovery Charter School, Bonita Vista High School, Southwestern College, parks, shopping, dining, and major commuter routes. This exceptional property offers the perfect blend of comfort, convenience, and versatility. Don't miss this incredible opportunity!

4 beds
2.5 baths
2,074 sqft
1396 Valencia Loop, Chula Vista, CA 91910
coldwell banker west 
Here's your opportunity to own a gem of a property in the coveted Rancho Del Rey community! From the moment you walk up, you'll notice the impressive front door. It's the kind of detail that says "something special awaits." And it doesn't disappoint. Step inside and you're greeted by a spacious living room and dining room that'll stop you in your tracks. Vaulted ceilings create an open, grand feeling, while classic plantation shutters add just the right touch of style. It's elegant without trying too hard.This home has been updated with new carpet, fresh paint, and a kitchen that's been reimagined with white cabinets, new quartz countertops and a modern stainless steel sink. Enjoy your morning coffee in the cozy breakfast nook that looks onto the beautiful backyard. The family room is where this home really shines. It's large, it's inviting, and it includes both a working fireplace and a wet bar. Whether you're hosting game night or just relaxing after a long day, this room was made for enjoyment. Upstairs, the primary suite fits a king bed with room to spare and the custom designed walk-in closet is something buyers dream about. It's big, it's organized, and it's all yours. Three additional bedrooms and large bathroom with double sinks complete the upstairs. Out back, you've got a nicely sized yard with space to entertain, garden, or just enjoy a sunny Chula Vista afternoon. A two-car garage rounds it all out. And here's something every buyer can truly appreciate NO HOA and NO Mello Roos. That's real monthly savings you'll feel right away. As a bonus, neighborhood parks and schools are just around the corner.

3 beds
2 baths
1,362 sqft
4141 Rolando Blvd, San Diego, CA 92115
rise realty 
Beautifully remodeled Mid-Century Modern home featuring 3 bedrooms, 2 bathrooms, a detached garage, and a versatile multipurpose studio. Highlights include vaulted wood-beam ceilings, luxury vinyl plank flooring, an updated kitchen with shaker cabinets, quartz countertops, stainless-steel appliances, vinyl windows, and mini-split heating and air conditioning. Designed for seamless indoor-outdoor living, the home opens to a fully enclosed private backyard with a spacious covered patio and ceiling fan—perfect for entertaining, outdoor dining, or relaxing year-round. An extended driveway provides ample parking, while the generous lot may offer additional ADU potential. A stylish and flexible property filled with possibilities.

3 beds
2 baths
1,811 sqft
1620 Sycamore Dr, Chula Vista, CA 91911
coldwell banker west 
Welcome to 1620 Sycamore Dr. A fantastic opportunity to create the home you’ve always envisioned. This 3-bedroom, 2-bathroom home offers a functional floor plan with generous living spaces and endless potential for customization and paid off solar panels.. Whether you’re a first-time buyer looking to build equity, an investor, or someone ready to add your own personal style, this property presents an incredible opportunity in an established Chula Vista neighborhood. With solid bones and plenty of room to make it your own, this home is ready for its next chapter. Conveniently located near schools, parks, shopping, dining, and major freeways, you’ll enjoy easy access to everything South Bay has to offer. Don’t miss your chance to transform this home into something truly special. Opportunities like this in Chula Vista don’t come around often! Professional pictures will be taken July 31st and listing will go live August 1st

3 beds
2.5 baths
2,086 sqft
29118 Laurel Valley Dr, Vista, CA 92084
century 21 affiliated 
Enjoy resort-style living with breathtaking golf course and mountain views from this beautifully designed home overlooking the first fairway of The Havens Country Club. Although technically a two-story, this home lives like a single story with a spacious primary suite, laundry room, kitchen, living and family rooms all conveniently located on the main level. Upstairs offers the perfect private retreat with guest bedrooms, a Jack-and-Jill bath, and flexible office or bonus space—ideal for visiting family and friends. Located in the sought-after Vista Valley Villas, residents enjoy front yard maintenance, two community pools, and a welcoming neighborhood known for its strong sense of community. Optional membership at The Havens Country Club offers golf, pickleball, fitness center, dining, social events, and the future aquatic center—all just a short stroll from your front door. Peaceful country club living with easy access to Bonsall, Vista, and everyday conveniences.

4 beds
2 baths
1,284 sqft
5800 Marengo Avenue, La Mesa, CA 91942
exp realty greater los angeles 
Perched on a Canyon Rim lot just down the road from Lake Murray, this single level 4 bedroom 2 bath fixer upper home is priced to sell fast! Interior highlights include hardwood floors, newer two tone paint, some dual pane windows and newer central heat. The open concept layout seamlessly blends the living and dining room, complemented by a large galley kitchen that leads to your attached garage with laundry hookups. Three of the bedrooms share a hall bath, while the primary bedroom offers an en-suite full bath. The low maintanence backyard offers a large patio and plenty of room for entertaining. With no HOA, low taxes, an attached two car garage and an oversized lot, this home is a blank canvas ready for your vision. It's also within a 5-10 minute drive of Mission Trails Regional Park, which includes access to Cowles Mountain, North and South Fortuna and plenty of additional hiking / walking trails. Book your showing today, as this one is going to sell FAST!

5 beds
2.75 baths
2,842 sqft
2285 Hillyer Street, Carlsbad, CA 92008
lpt realty 
This Canterbury home is beautifully upgraded, and meticulously maintained by the same owners for over 25 years. Light filled, open floor plan. Highly rated Sage Creek High School is nearby. Close to the Carlsbad Outlet Mall, Restaurants, I-5, The Village of Carlsbad, and beautiful Carlsbad beaches. Tucked away in sought after Canterbury development with all cul de sac streets. Very quiet community, yet convenient to everything. The City just broke ground on the new VA Memorial Park just down the street which will be the largest park of its kind in San Diego, and a great addition to the community! This home is 5 bds, 3 bath, PLUS a formal office. There is a charming two-tiered rear yard reminiscent of the terraced landscapes of Italy. The interior showcases Crown Molding, Base board, Window trim Stool & Apron, Wainscoting. The custom architectural skylight in the two story living room offers beautifully filtered light all day. The kitchen has been updated with quartz counters, newer stove, fridge, dishwasher. New LVP flooring just installed in the office, downstairs bdrm, and living rm. And new carpet just installed throughout the entire upstairs. This home has a spacious bedroom downstairs, and a bathroom next to it. Great floor plan! Artificial turf in front and rear yard area for low maintenance and low water use. Few homes are as well maintained as this one!

4 beds
2.5 baths
2,246 sqft
2462 Bear Rock Gln, Escondido, CA 92026
first team real estate 
VIEWS, VIEWS AND VIEWS!!! WOW!!! This highly-elevated lot is simply SPECTACULAR with no neighbor behind! On a clear day, there is a peak-a-boo ocean view!!! Capture those incredible mountain views with your favorite beverage, while lounging on the spacious deck off the primary bedroom. The guard-gated community of Emerald Heights is laden with amenities ... pool, gym, playground, tennis courts, basketball court, pickleball courts, clubhouse, 3 parks, 62 acres of irrigated landscape, 7 miles of paved roads trails and 10 miles of sidewalks. It's like living in a resort all year round! Freshly painted on the inside, an upstairs loft and drought-tolerant landscaping in the front yard, this home is ready for you. Just bring your toothbrush! Low HOA and no Mello Roos!

6 beds
5.5 baths
4,050 sqft
7623 Marker Road, San Diego, CA 92130
lpt realty 
WELCOME HOME TO YOUR NEW MULTIGENERATIONAL, MULTIFUNCTIONAL FLOOR PLAN - THE LARGEST MODEL IN TERRAZO. YOUR NEW HOME OFFERS NUMEROUS LUXURY UPGRADES: SOLAR SYSTEM, CROWN MOULDING, ALARM & DUAL AC SYSTEMS! IMMEDIATELY AS YOU ENTER, YOUR EYES ARE DRAWN UP TO THE LIGHT & BRIGHT SOARING CEILINGS. TO THE RIGHT IS A 1 BEDROOM/1 BATH CASITA THAT CAN BE ACCESSED THROUGH THE MAIN HOUSE OR LOCKED OFF USING A SEPARATE ENTRANCE! NEED SPACE TO COOK AND ENTERTAIN FRIENDS? YOUR NEW, BIG, BEAUTIFUL, GOURMET KITCHEN COMES COMPLETE WITH LARGE EAT IN CENTER ISLAND, BUTLER'S PANTRY, CUSTOM CABINETRY AND COUNTERTOPS PLUS UPGRADED APPLIANCES! YOUR IMMENSE KITCHEN OPENS UP TO THE SPACIOUS FAMILY ROOM FOR QUALITY TIME TOGETHER! THE SUMPTUOUS LIVING, AND DINING AREAS COMPLETE THE FIRST FLOOR WITH 1/2 GUEST BATH POWDER ROOM. AS YOU STEP OUTSIDE INTO YOUR PRIVATE YARD ENJOY QUIET SERENITY & SHADE PUNCTUATED WITH A LARGE CASCADING WATER FOUNTAIN! SOOOOO RELAXING!!!!! CONTINUING UP YOUR GRAND STAIRCASE YOU WILL FIND AN OFFICE/LIBRARY WITH SEPARATE BATH, 3 ADDITIONAL BEDROOMS, PLUS THE HUGE PRIMARY SUITE WHICH ENCOMPASSES THE ENTIRE LENGTH OF YOUR NEW HOME! LEAVE THE WORLD BEHIND AND ENTER YOUR PRIVATE SANCTUARY, PASS THROUGH THE BALCONY DOUBLE DOORS TO SIT AND ENJOY A GLASS OF WINE, READ A GREAT BOOK IN FRONT OF YOUR FIREPLACE, FOLLOWED BY A NICE LONG SOAK IN YOUR FREESTANDING TUB! WITH SO MANY UPGRADES YOU WILL BE PROUD TO CALL THIS HOUSE HOME! ALL THAT'S MISSING IS YOU! PROFESSIONAL PHOTOS COMING NEXT WEEK.....

4 beds
2 baths
1,480 sqft
4251 Appleton Street, San Diego, CA 92117
exp realty of southern ca 
Coming soon! Pride of ownership shines through this meticulously maintained and cared-for North Clairemont home! The home features a private backyard with a pool, large shaded patio, fruit trees, and a fantastic location. Full details and professional photos coming soon!

4 beds
3 baths
3,634 sqft
1433 Heatherwood Avenue, Chula Vista, CA 91913
shoppingsdhouses 
Step inside and experience a dramatic double-height foyer, grand staircase, and designer entry that introduce this beautifully remodeled six-bedroom home. The open living space includes a dedicated conversation area, a custom entertainment wall, and eight-foot-tall bifold doors that open nearly ten feet wide for effortless indoor-outdoor living. At the center of the home is a truly custom kitchen featuring a 48-inch range, pot filler, statement hood, 60-inch double-door refrigerator, oversized island, and separate breakfast area. Nearby, the formal dining room opens to the backyard through an additional set of eight-foot-tall, 12-foot-wide bifold doors. The generously sized bedrooms are a must-see. The main level offers a full bedroom with a private bathroom, ideal for an office, guests, or an in-law suite. The primary suite provides a private retreat with a spa-inspired bathroom and expansive walk-in closet. Outside, enjoy a large backyard with plenty of room to relax and entertain, along with an oversized driveway, a two-car garage, and an additional single-car garage. More than a remodel, this home offers thoughtful design, true custom finishes, and exceptional space throughout. Come experience it for yourself.

4 beds
3 baths
1,859 sqft
850 N 4th Street, El Cajon, CA 92019
coldwell banker west 
Sprawling single level Granite Hills estate with two primary suites, paid for solar, and detached living space. On one side of the house, you will find dual living spaces balanced on either side of the eat in kitchen. On the other side you will find the two primary suites, remaining bedroom, and shared full bath. With a fresh coat of paint and flooring throughout, this home is ready for you to move in and make it your own. In the back corner of this flat and usable property is a secondary living space that has a bedroom with a walk in closet, full size bath, kitchen, and its own laundry. With artificial turf, pavers, mulch, and DG, the yard is low maintenance. Speaking of low, with paid for solar, that is what your electric bill will be. Located near Kennedy Park, Granite Hills Highschool and Montgomery Middle School. Come see this great opportunity in the Granite hills community before it disappears.

2 beds
2 baths
1,066 sqft
3521 Caminito Carmel Landing, Carmel Valley, CA 92130
coldwell banker realty 
Enjoy the ease of true single-level living in this rare corner end-unit condo, ideally situated near to parking and an assigned one car garage. With only one shared wall, no neighbors above, and central air conditioning, this home offers an exceptional combination of privacy, comfort, and peaceful living. The thoughtfully designed floor plan features 2 bedrooms, 2 bathrooms, and 1,066 square feet of living space with no interior stairs. The primary suite boasts a vaulted ceiling, direct access to the private patio, large closet doors, and a beautifully upgraded ensuite bathroom featuring a modern walk-in shower. Move-in ready, the home has been tastefully updated with luxury vinyl plank flooring, new baseboards, new lighting, new switches and outlets, brand-new LG kitchen appliances, and fresh interior paint, creating a bright, modern feel throughout. The inviting living room is anchored by a cozy fireplace and off the kitchen enjoy a private enclosed patio—perfect for morning coffee, grilling, or simply unwinding after a long day. An in-unit washer and dryer provide added convenience, while the attached one-car garage offers secure parking and additional storage. Residents enjoy resort-style amenities, including a sparkling pool, clubhouse, and tennis courts, all within a beautifully maintained community. Ideally located just minutes from One Paseo, Del Mar Highlands Town Center, award-winning schools, parks, shopping, dining, and the beaches of Del Mar, this home offers the perfect blend of comfort, convenience, and the coveted Carmel Valley lifestyle. Photos coming soon.

3 beds
2 baths
1,092 sqft
413 11th Street, Ramona, CA 92065
sellstate next gen realty 
Stop your scrolling!!! You have found the home absolutely perfect for you in Ramona!!! This home is a 1 story with an expansive yard/lot, fully fenced front and back, no neighbors right behind you, down a private road and the house sits at a dead in so no drive through traffic!!! The kitchen has new stainless steel appliances, bar style counter, everything you need to make delicious meals in, the floorplan opens to the dining room and flows through to the living room!!! Both bathrooms have been updated, the floors also have been redone and paint. The bedrooms are roomy and the master suite is the cherry on top!!! Exiting through the kitchen takes you to a huge laundry/mud room that could be easily converted in to a rentable space. Exit through there to the large covered patio on the back porch to the back yard space that is huge! Your canvas, a blank slate to develop the way you dream!!! ADU may also be possible here!!! Also, USDA financing is available in this zip code allowing for ZERO DOWN grant loan programs!!! We have lender resources to share to learn more on this program if you need to! Solar is on the property as well, making a way for utility savings over time! Two solar systems fully in place and a water softener system too!!! Showings will begin no later than 7/23/2026. Contact us today if you would like to be on our RSVP list so we can keep you updated with any changes that may take place in the time to be able to take a look!!!

3 beds
2.5 baths
1,419 sqft
1851 Normandy Glen, Escondido, CA 92027
century 21 affiliated 
Tucked away on a quiet cul-de-sac in the desirable North Escondido Hills, this inviting 3-bedroom, 2.5-bath home offers 1,419 square feet of comfortable living with vaulted ceilings, a cozy fireplace, and abundant natural light. The spacious backyard is perfect for entertaining, relaxing, or creating your dream outdoor retreat. Conveniently located near shopping, dining, schools, and nearby hiking trails, this home offers the perfect blend of privacy, comfort, and everyday convenience.

2 beds
2 baths
1,084 sqft
325 7th Avenue 905, San Diego, CA 92101
exp realty greater los angeles 
Welcome to residence 905, a rare opportunity to purchase a southwest facing corner unit at The Legend, the only luxury highrise built inside the gates of an MLB Ballpark. Unique value adds include two parking spots, a large storage closet right outside your front door (on the same floor) and an oversized private terrace. Interior highlights of this sun drenched space include floor-to-ceiling windows w/ remote shades to take in the expansive views (Skyline, Ballpark, Bay and Coronado Bridge), luxury vinyl plank flooring, custom lighting and much more. The open-concept layout seamlessly blends the living and dining areas, complemented by a well designed kitchen featuring rich wood cabinetry, stone slab countertops, built in appliances and a breakfast bar with custom pendant lighting. The oversized Living Room offers a striking brick accent wall, which brings unique character to the space. Off the living space is a massive terrace with a firepit, perfect for taking in the captivating sunset views. The oversized primary suite is located right on the corner, boasting floor-to-ceiling, unobstructed views all the way to the Coronado bridge and bay. There are also two massive closets, including a walk-in. The attached en-suite spa like bath offers a dual vanity with a backlit LED mirror, along with a walk in stone shower. If you're a Padres Fan, you can literally watch every home game from the building's iconic 7th-floor clubhouse and rooftop deck, boasting direct unobstructed views all the way to home plate. Additional amenities include a grand lobby with full time front desk staff, business hours concierge, a sparkling pool and spa, sauna, steam room, a state-of-the-art fitness center, and an indoor/outdoor lounge with BBQs and firepits overlooking Gallagher Square. You're also just two blocks from the Gaslamp Quarter, which offers the best dining and nightlife at your doorstep. Enjoy easy walks to the convention center, Seaport Village and the San Diego Bay. This luxury residence combines luxury, comfort, and one of Downtown's most vibrant locations.

2 beds
2 baths
1,793 sqft
12516 Avenida Tineo, San Diego, CA 92128
lpt realty 
More pics coming soon! Unobstructed sweeping mountain views from one of the finest lots in Bernardo Heights! Perched high above neighboring properties on a premier cul-de-sac, this exceptional single-level home offers breathtaking panoramic vistas, extraordinary privacy, and an unparalleled lifestyle in one of Rancho Bernardo's most sought-after communities. Surrounded by mature landscaping and established luxury homes, this coveted all-ages neighborhood is renowned for its peaceful setting, country club atmosphere, resort-style amenities, and award-winning Poway Unified School District. Spanning nearly 1,800 square feet, this beautifully maintained residence features a spacious living room, formal dining room, and a versatile bonus room highlighted by an expansive picture window that perfectly frames the spectacular mountain views. The elevated setting and open green space behind the home create a rare sense of privacy seldom found in today's market. The primary suite is a peaceful retreat featuring vaulted ceilings, a ceiling fan, French doors leading to the patio, a walk-in closet, dual vanities, and an updated shower. Recent improvements include a newer roof, owned solar, dual-pane windows, fresh interior paint, luxury vinyl plank flooring, and an updated kitchen, offering both style and peace of mind. Step outside to enjoy spectacular sunrises with your morning coffee and unforgettable sunsets with an evening glass of wine. The beautifully landscaped backyard showcases native and drought-tolerant plantings that complement the surrounding natural landscape and preserve the property's unobstructed view corridors. A succulent garden and producing lemon and orange trees create an inviting outdoor sanctuary for relaxing or entertaining against a backdrop of endless mountain views. Residents enjoy low HOA dues, no Mello-Roos, and access to the Bernardo Heights Community Center featuring two swimming pools, tennis courts, pickleball courts, a fitness center, clubhouses, walking trails, parks, playgrounds, and year-round community activities. Located within the award-winning Poway Unified School District, including Rancho Bernardo High School, and just moments from shopping, fine dining, golf, and the Bernardo Heights Country Club, this exceptional property offers the perfect blend of luxury, comfort, and timeless Southern California living. A rare opportunity to own one of Bernardo Heights' premier view properties where every day feels like a vacation.

— bed
— bath
— sqft
1254 56 1st Avenue, Chula Vista, CA 91911
coldwell banker realty 
Welcome to 1254-56 1st Ave. Exceptional duplex opportunity in the heart of Chula Vista! Each spacious unit offers 3 bedrooms and 2 bathrooms, making this an ideal property for investors, owner-occupants, or multigenerational living. The layout provides flexibility to establish market rents, occupy one unit while renting the other, or accommodate extended family. Located less than 5 miles from the new Gaylord Pacific Resort & Convention Center, this rapidly growing area is benefiting from exciting new development, expanded amenities, and increasing demand. Enjoy convenient access to shopping, dining, parks, schools, public transportation, and major freeways. Whether you're looking to grow your investment portfolio or secure a property with both lifestyle and income potential, this versatile duplex offers an outstanding opportunity in one of Chula Vista's fastest-growing neighborhoods. PROFESSIONAL PHOTOS WEEK OF 7/20

4 beds
2 baths
2,095 sqft
2152 Drew Road, Escondido, CA 92027
judson real estate 
Rare Single Story Opportunity! Tucked near the end of a quiet cul de sac, this beautifully maintained home offers 2,095 square feet of living space with 3 bedrooms, 2 bathrooms, and a versatile den ideal for a home office or optional fourth bedroom. The kitchen features granite countertops, abundant cabinetry, and opens to the main living areas, creating an inviting space for everyday living and entertaining. Situated on a generous 0.26 acre lot, the backyard is perfect for enjoying Southern California living with a built in BBQ island, covered patio space, and room to relax or play. Additional highlights include a 3 car garage, dedicated RV parking, and a premium cul de sac location offering added privacy while remaining close to shopping, dining, parks, and commuter routes. Outdoor enthusiasts will appreciate being less than one mile from Daley Ranch with its miles of scenic hiking and biking trails and Lake Dixon, offering fishing, boating, and year round recreation. This move in ready home combines the convenience of single story living with exceptional indoor and outdoor amenities in one of Escondido's most desirable locations.

4 beds
4.5 baths
4,262 sqft
2965 Winding Fence Way, Chula Vista, CA 91914
coldwell banker west 
Welcome to this exceptional home with a luxurious pool, in the highly sought-after Rolling Hills Ranch community! Situated on a quiet street, this spacious residence offers over 4,200 sq. ft. with 4 bedrooms, 4.5 bathrooms, and a flexible floor plan designed for today’s lifestyle. The gourmet kitchen features a large center island and opens seamlessly to the expansive family room, creating the perfect space for everyday living and entertaining. Ideal for remote work, the home offers multiple options for dedicated home offices, including a private upstairs office and two additional downstairs flex spaces that can also be used as a playroom, gym, or media room. Step outside to your private backyard retreat featuring a sparkling pool, spa, basketball court, and generous outdoor living space for entertaining family and friends.

2 beds
1.5 baths
912 sqft
10258 Norma Gardens Dr 4, Santee, CA 92071
willis allen real estate 
Welcome to this beautifully remodeled top to bottom 2-bedroom, 1.5-bath condominium located in a desirable gated community. This single-level home is situated on the second floor and offers an open, light-filled floor plan designed for comfortable living. Enjoy the spacious front deck—perfect for relaxing, grilling, or entertaining. The bright living room features recessed lighting and a cozy gas fireplace, creating a warm and inviting atmosphere. The updated kitchen showcases stainless steel appliances, recessed lighting, attractive countertops, and opens to a separate dining area highlighted by custom oak floating shelves. The primary bedroom offers a generous walk-in closet with ample storage. Additional features include a private one-car garage, one assigned parking space within the gated community, dual-pane windows with new screens, quality flooring, central air conditioning, ceiling fans, and a full-size washer and dryer conveniently located inside the unit. Ideally located near the YMCA, Sportsplex, shopping, dining, schools, public transportation, hiking trails, and with easy freeway access, this pet-friendly home truly has it all. Move-in ready and waiting for its next owner—come experience the perfect blend of comfort, convenience, and style. Welcome home!

2 beds
1.75 baths
989 sqft
6455 La Jolla Blvd 232, La Jolla, CA 92037
exp realty of southern ca 
Perfectly positioned in one of La Jolla's most coveted neighborhoods, this beautifully reimagined 2-bedroom, 2-bath residence blends sophisticated design with effortless beachside living, amazing sunsets and a Peek-a-boo view of the Pacific Ocean. Bathed in natural light, the open-concept floor plan showcases a stunning remodeled kitchen and contemporary finishes that flow seamlessly into the spacious living and dining areas which have luxury vinyl plank flooring that's ideal for entertaining or enjoying quiet evenings at home. Thoughtfully updated bathrooms, designer touches throughout, and a private south-facing balcony create an inviting retreat where you can relax and enjoy the year-round coastal climate. Located within the highly desirable Villa La Jolla community, residents enjoy resort-style amenities including sparkling pools, spa, fitness center, clubhouse, lushly landscaped grounds, and assigned parking. Beyond the gates, the very best of La Jolla awaits—morning walks along Windansea Beach, world-class dining, boutique shopping, charming cafés, and breathtaking sunsets are all just minutes from your front door. Whether you're searching for a full-time residence, an elegant coastal retreat, or a premier investment opportunity, this exceptional home offers an unmatched combination of location, lifestyle, and timeless appeal in one of Southern California's most prestigious seaside communities. **Professional Pictures Coming Soon** **Open House Sunday 7/19/26 from 9am to 3pm**

5 beds
4 baths
3,101 sqft
1450 Old Janal Ranch Road, Chula Vista, CA 91915
real broker 
Space. Location. Quality. It's rare to find all three in one home, but 1450 Old Janal Ranch Road delivers them all! Located in the highly sought-after Eastlake Vistas community, this expansive 5 bedroom, 4 bath residence offers over 3,100 square feet of thoughtfully designed living space with one of today's most desirable floor plans. A full bedroom and bathroom on the main level creates the perfect setup for multigenerational living, visiting guests, a private office, or added flexibility as your family's needs evolve. Natural light fills the spacious interior, where generous 2 living areas and dining areas flow effortlessly for both everyday living and entertaining. Upstairs, oversized bedrooms provide comfort, privacy, and room to grow, creating a home that's as functional as it is inviting. Having multiple outdoor spaces increase that amazing California lifestyle! Living in Eastlake Vistas means enjoying resort-style amenities, beautiful parks, scenic walking trails, top-rated schools, shopping, dining, golf, and easy freeway access, all within one of Chula Vista's most desirable master-planned communities. If you've been waiting for the right combination of location, lifestyle this is it! VA and FHA approved and welcomed!

5 beds
3 baths
2,795 sqft
2763 Canyon Oak Place, Escondido, CA 92029
sure real estate 
Welcome to 2763 Canyon Oak Place, a stunning 5-bedroom home nestled in Hidden Hills where sweeping valley views and spectacular sunsets are yours to enjoy every evening. Soaring vaulted ceilings and an abundance of natural light greet you upon entry, flowing into a warm living room with a cozy fireplace and plantation shutters throughout. The spacious kitchen impresses with white cabinetry, quartz counters, stainless appliances, and a sun-drenched breakfast nook. The main floor bedroom is currently configured as a sophisticated sitting room with a wet bar, easily restored to a full bedroom or used as a private home office. Upstairs, four additional bedrooms include a generous primary retreat with vaulted ceilings, dual walk-in closets, and a spa-like en suite with a soaking tub perfectly positioned to take in the westerly views. A bonus desk nook off the upper hall adds convenient work-from-home flex space. Step outside to a beautifully landscaped backyard where a view deck, jacuzzi, and sweeping hillside sunsets make every evening feel like a retreat. Owned solar. Roof updated with new underlayment and reinstalled original tile. No HOA.

3 beds
3.5 baths
3,368 sqft
28295 Camino Estribo, Temecula, CA 92590
re/max connections 
A rare opportunity to own a breathtaking Spanish estate on a combined 28.36 acres spanning two APNs. Included in the sale is the adjacent 23.82-acre parcel, offering additional privacy, a year-round stream, & potential to split into two parcels with a 10-acre minimum. Imagine arriving through a heavy wrought iron & wood gate that welcomes you into a world of timeless beauty & seclusion. As you wind through the driveway lined with olive & fruit orchards, you’re embraced by the canopy of majestic old oaks. Walking the grounds feels like stepping into the pages of a design magazine. Bougainvillea cascades gracefully around the arched wooden front door, framing the entrance with vibrant color & creating a picture-perfect welcome for guests. The enchanting courtyard entry sets the tone & offers an ideal space to greet friends with the soft sounds of a bubbling fountain & the scent of lush garden blooms. Step inside, & you’re greeted by authentic Mexican pavers underfoot & rich wood-beamed ceilings overhead. Every detail is curated for warmth, character, & soul. A stunning arched stained glass window adds a touch of old-world artistry, casting beautiful, dappled light across the interior. The sunlit great room is anchored by a classic fireplace, & three sets of French doors open wide to the backyard, blurring the line between indoor/outdoor spaces & creating the ultimate living experience. The gourmet kitchen is a showstopper, an authentic Spanish-style space that’s anything but cookie cutter. From its arched alcove over the stove to the handcrafted tilework & oversized island, it invites you to imagine an Italian grandmother rolling fresh pasta, simmering a rich Bolognese, or baking rustic bread with love. The home is thoughtfully designed with a luxurious primary suite on the main floor, where you’ll find another set of double French doors & a stunning fireplace to warm the room & set a romantic, cozy tone. The spa-like primary bath offers a separate walk-in shower & a soaking tub, the perfect retreat for relaxing. Upstairs, a private guest suite with its own separate entrance, kitchenette, bath, & large living room that could also serve as an extra bedroom opens onto a spacious deck. In the distance is the iconic Pu’éska mountain, sacred to the Pechanga tribe & part of the Santa Margarita Ecological Preserve. It’s a dreamy perch to savor the sunset, with panoramic views over the infinity-edge pool & spa, rolling hills, & open space. Outside, the lush, tropical landscaping envelops the home, creating a private oasis around the vanishing-edge infinity pool, paver patios, & an inviting outdoor fireplace. Meandering paths weave throughout, inviting you to stroll or ride as you collect your daily eggs, tend to your vegetable garden, or simply enjoy the fresh air. With so much to do, you’ll never be bored. The charming outbuildings house chickens & small livestock, while a separate shaded area of old-growth trees is perfectly suited for horses, goats, or cattle. As the olive trees mature, you’ll have the opportunity to craft your own olive oil or canned olives, either as a rewarding family hobby or business. Even the covered carport is a work of art, with exposed wood beams overhead adding rustic & architectural character. As you walk the grounds, you can feel the cool breeze stirring the air, wrapping you in the sense of a heritage estate where time slows & memories are made. It brings a peacefulness that’s hard to find. Behind the scenes, the property is equally impressive, with a newer oversized septic system ready for a potential guest house, a 22KW Generac whole-house generator, & a 4-person electric Redwood Outdoors sauna that feels like you are enveloped in a forest. Together, the two parcels create an expansive, secluded estate just minutes from the charm of Old Town. This extraordinary estate offers not just a home, but a lifestyle, a rare blend of luxury, nature, & timeless beauty.

5 beds
3 baths
3,004 sqft
1068 Barsky Lane, Fallbrook, CA 92028
real broker 
Welcome to this spacious and well-maintained home in the desirable Village Crest community of Fallbrook. Offering approximately 3,004 square feet of living space, this thoughtfully designed residence features 5 bedrooms and 3 full bathrooms, including a convenient main-level bedroom and bath perfect for guests, multigenerational living, or a home office. The functional floor plan offers generous living spaces, a bright kitchen with custom pantry organization, and seamless indoor-outdoor living. Numerous recent improvements provide peace of mind and modern comfort, including a tankless water heater (2024), whole house fan, newer roof over the front portion of the home, six new windows, a new sliding glass door, new skylights, refreshed kitchen cabinetry, newer kitchen appliances, mahogany front French doors, updated garage doors, newer carpet, vinyl fencing, drought-tolerant landscaping, and a beautifully enhanced backyard with pool turf and retaining wall. Enjoy the convenience of an attached garage, spacious backyard, and the amenities of the Village Crest community. One of the property's most valuable features is the opportunity for qualified VA buyers to assume the existing VA loan with an exceptionally low 2.875% interest rate, subject to lender approval and eligibility. This home offers an outstanding combination of space, thoughtful upgrades, and exceptional financing potential in one of Fallbrook's sought-after neighborhoods.

3 beds
2 baths
1,625 sqft
1050 Alexandra Lane, Encinitas, CA 92024
compass 
PROFESSIONAL PHOTOS/VIDEO COMING SOON: Live the Encinitas lifestyle you’ve been dreaming about! Tucked away in one of the quiet, intimate enclaves within the highly desirable Encinitas Ranch community, this light and bright single story home offers an incredible combination of location, lifestyle and move in ready living. Views of the Encinitas golf course hills. With just 38 homes in this peaceful enclave off Quail Gardens Drive, you’ll feel tucked away from it all while remaining remarkably close to everything that makes Encinitas such an extraordinary place to live. Just 1.8 miles from the beach, you can be surfing, walking the shoreline, soaking up the sun or enjoying a sunset in minutes. Head the same distance west to iconic Coast Highway 101 for some of Encinitas’ best restaurants, coffee shops, boutiques, shopping and coastal energy. Even better, you’re a couple minutes walk from the incredible 50 acre Fox Point Farms community, where you can grab your morning coffee, shop the market, enjoy the brewery and restaurant, visit the apothecary, experience the working farm and enjoy one of Encinitas’ most unique lifestyle destinations. Outdoor recreation is all around you. Encinitas Ranch Golf Course is right across the street, while the extensive Encinitas trail system offers opportunities to walk, run, bike and explore the surrounding community. The world renowned San Diego Botanic Garden is also nearby, adding more than 30 acres of beautiful gardens and natural surroundings to an already exceptional location. Inside, abundant natural light and a fresh, inviting feel welcome you home. Feel free to leave your windows and doors open to enjoy a pleasant breeze that blows throughout the year. Recently refreshed throughout, the home features plank flooring, fresh interior paint, quartz countertops, stainless steel appliances, a new gas cooktop, new refrigerator, new dishwasher, updated faucets and hardware throughout, new light fixtures and recessed lighting, new bathtub and shower enclosures along with numerous additional improvements. Extensive power cleaning, professional window washing and refreshed landscaping help make this home truly ready to enjoy from day one. Central air conditioning keeps things comfortable year round. The single level floor plan offers the ease and convenience so many buyers are searching for, while the peaceful setting provides a welcome retreat at the end of the day. Beaches, restaurants, shopping, coffee, parks, schools, golf, trails, grocery stores, freeway access and everyday conveniences are all just minutes away. This is more than a home. It’s the Encinitas lifestyle. Start your morning with coffee at Fox Point Farms, hit the trails or play a round of golf, spend the afternoon at the beach, meet friends for dinner along the 101 and come home to your own peaceful retreat in Encinitas Ranch. Single story homes offering this combination of lifestyle, location and convenience are increasingly hard to find. Welcome home to 1050 Alexandra Lane.

3 beds
2 baths
2,578 sqft
1001 Hawthorne Creek Drive, Chula Vista, CA 91914
finest city homes 
Welcome to 1001 Hawthorne Creek Rd. in the exclusive Eastlake Woods community. This former model Spanish-inspired single-story home offers over 2,500 square feet of thoughtfully designed living space and one of East Chula Vista's most sought-after floor plans with additional office/bedroom option. High ceilings, arched passageways, custom wood details, beautiful cabinetry, and charming French doors create warmth and timeless appeal throughout. The spacious layout features formal living and dining areas, a cozy fireplace in the living room, and French doors that open to a tranquil courtyard with a fountain, creating a seamless indoor-outdoor feel. Originally designed as a builder option in place of the third-car garage, the dedicated flex space offers its own private entrance and is ideal for a home office, guest suite, gym, or creative studio. The homes flows to the spacious primary suite featuring a large walk-in closet and an oversized bathroom. Outside, enjoy a beautifully landscaped backyard with low-maintenance turf and a covered patio, providing the perfect space to relax or entertain. Single-story homes in Eastlake Woods rarely become available, making this an exceptional opportunity to own in one of Chula Vista's most desirable neighborhoods.

3 beds
3.5 baths
5,000 sqft
2484 Dos Lomas, Fallbrook, CA 92028
first principles re 
2484 Dos Lomas — Champagne Crest Estate | Fallbrook, CA California wine country estates at this scale begin at $3.5M in Napa. This one is here — in Fallbrook's Gird Valley, behind the private gates of Champagne Crest, above a 116-acre working vineyard whose conservation easement guarantees the view never changes. Set on 3.61 acres at 500–700 ft elevation at the ridge's end, this 5,000 sq ft residence commands 270° views across Palomar Mountains, Bonsall Valley, and the distant Pacific. The Residence — Built in 2004 with the architectural detail of a commissioned custom home: cast-stone columns, dimensional travertine feature walls, coffered wood ceilings, and a curved iron-balustrade staircase framing the entry. Great room with limestone fireplace and arched-window walls oriented directly to the valley. Chef's kitchen with twin islands, Bertazzoni professional range with griddle, built-in refrigeration, marble slab backsplash, and hand-carved cabinetry. Formal dining anchored by a second limestone fireplace with hand-glazed tile inset. Executive library with coffered ceiling and paneled built-ins. A stone-vaulted wine cellar — dry-stacked stone walls, barrel-vaulted ceiling, custom carved-wood racking, integrated tasting counter. Designer powder room in Venetian plaster and dimensional travertine. The Primary Wing — Occupies its own floor. Sleeping chamber with two-sided cast-stone fireplace shared to the spa bath and full-wall folding glass doors opening directly to the pool deck. Spa bath: jetted tub set in an arched alcove framing the valley, steam shower, dual hand-carved cabinetry towers, seated dressing station. Guest Suites — Two additional bedrooms, each a full ensuite with walk-in closet — including one Spanish-tile bath with hand-painted inset and stained-glass detail. Upstairs Bonus — Billiards and game room with triple-window bay to the valley. Enjoy the eastern views from the deck. The Grounds — A multi-tiered flagstone water complex terraces from the residence: infinity-edge lap pool oriented to the vineyard ridge, separate elevated spa, and plunge pool, connected by stone-walled cascades. A fully covered stone pavilion with outdoor kitchen, bar, wood-burning fireplace, and dining under chandeliers extends the living space into the landscape. Koi pond, waterfall, and tropical planting at the entry. An income-producing avocado grove,mature fruit tree orchard, and green house — the acreage works. The Barn Studio — A separately positioned finished barn houses a design studio with its own full bath, private well, and rooftop deck. Not a garage conversion. A legitimate second workspace, guest quarters, or creative retreat with independent infrastructure. The Systems — Fully owned solar. Tesla Powerwall whole-home battery backup. Private well. The Access — 5 minutes to the Golf Club of California, San Diego County's premier championship course. 2 miles to I-15. 17 miles to the Oceanside coast. 25 minutes to Palomar Airport (CLD). The Neighbors — Champagne Crest sits on a ridge between two San Diego County institutions. To one side: Monserate Winery — Winery of the Year, San Diego International Wine Festival — a 116-acre working vineyard framed in your view. Monserate holds a recorded conservation easement on its 100 acres of planted Italian varietals. Which means the view you fall in love with today is the view you'll wake up to twenty years from now. To the other: The Golf Club of California — San Diego County's premier championship course — five minutes from the front gate. Champagne Crest: 60 estate homes, 2-acre minimum lots. Gated. Low HOA

4 beds
2 baths
1,662 sqft
2903 Highway 67, Ramona, CA 92065
compass 
Welcome to your new home! Nestled in the heart of Ramona, CA, this single-family residence offers an incredible opportunity to enjoy comfortable living on a spacious property. Boasting 1,662 square feet of living space, this charming home features 4 bedrooms and 2 full bathrooms, ideal for relaxation, gatherings, or creating your own private retreats. Step inside to discover a warm and welcoming atmosphere highlighted by a cozy fireplace, perfect for those cool evenings or creating an inviting ambiance.

3 beds
3 baths
1,977 sqft
4014 Honeycutt St, San Diego, CA 92109
coldwell banker west 
Beautiful Cape Cod-style row home in the highly desirable Crown Point neighborhood, just one block from Mission Bay. Offering 3 bedrooms, 3 bathrooms, and 1,977 sq. ft., this meticulously maintained two-story home features four outdoor living spaces, including a white picket fenced front yard, a private side yard, a balcony off the primary suite, and a rooftop deck with a peek of Mission Bay. The light-filled floor plan showcases vaulted ceilings, bamboo flooring, crown molding, recessed lighting, French doors, and whole-home surround sound. The open-concept kitchen features custom shaker cabinetry, stone countertops, generous pantry storage, a large center island with a prep sink, and premium KitchenAid appliances, including a 6-burner gas range, oven, warming drawer, convection microwave, plus a new dishwasher and refrigerator. The living room offers a cozy fireplace and direct access to the front yard, creating an ideal indoor-outdoor flow. The spacious primary suite includes a walk-in closet, dual-sink vanity, a private balcony, and direct access to the rooftop deck. The bathrooms are beautifully appointed with custom porcelain tile and stone finishes. Additional highlights include an upstairs laundry closet, pull-down attic storage, abundant storage throughout, an attached direct-access finished one-car garage with room for bikes and surfboards, plus an additional covered carport. Ideally located near the 12-mile Mission Bay recreation path, beaches, parks, shopping, and popular dining destinations, this home offers the very best of coastal living.

5 beds
4 baths
3,702 sqft
1097 Camino Alisos, Fallbrook, CA 92028
exp realty of california, inc 
Set on a private hilltop in Fallbrook, 1097 Camino Alisos looks out over hills, orchards, and mountains from nearly every window. This gated single-story estate spans 3,702 square feet on 2.89 usable acres in 92028, with a 4-bedroom, 3-bath main residence and a detached two-bedroom guest house. The main home was taken to the studs and rebuilt: wide-plank white-oak floors, exposed beams, walls of glass, and a kitchen with a large island, skylights, quartz counters, and a professional Thermador range. The primary suite has a spa-style bath with a freestanding tub and a curbless glass shower, and every bathroom was rebuilt. A separate bonus room not in above square footage is ready as a home gym. The entire estate lives on one level with step-free access throughout, roll-in showers, grab bars, and a ramp to the pool. The detached guest house has its own full kitchen and private entrance, with room for extended family, guests, a home office, or rental income long-term or short-stay (buyer to verify permitting with San Diego County). Outside, the pool and spa face the view with pergolas and mature landscaping. A three-stall barn with turnouts, a round pen, and pasture suits horses, storage, or boarding income, with additional outbuildings and a producing dragon-fruit grove on irrigation. Owned solar powers the home and pool. There is no HOA and no Mello-Roos, the lot is zoned for agriculture and horses, and space is already identified to add a garage. Minutes to Fallbrook, the I-15, and the North County San Diego coast. Schedule a private showing. Some images are virtually staged.

3 beds
2 baths
2,236 sqft
2171 Leon Avenue, San Diego, CA 92154
lpt realty, inc. 
Sneak peek! More photos to come. Coming soon.. A property where space, privacy, and possibilities come together. This beautiful 4 bedroom, 3 bathroom home sits on an expansive 1.61 acre lot in San Diego, offering a rare opportunity to enjoy a spacious setting with endless potential. From peaceful mornings outdoors to memorable gatherings with family and friends, this home provides the perfect backdrop for creating lasting memories. The generous lot offers plenty of room for outdoor hobbies, gardening, or creating your own private retreat. The possibilities continue with the potential to add an ADU, providing an ideal space for guests, multigenerational living, a private office, or additional rental income. With the size of the property, there is also an opportunity to expand the existing home and add more square footage to accommodate your future needs. Step outside and enjoy a backyard designed for entertaining and relaxation. The living room opens directly to the outdoor space, creating a seamless indoor and outdoor connection. Spend warm San Diego days by the pool, unwind on the beautiful deck, or host gatherings in the expansive yard featuring a built in BBQ area, outdoor refrigerator, and sink, perfect for enjoying meals under the stars. A wraparound driveway adds convenience and enhances the property’s impressive presence, Paid solar panels. The pool has both solar panel and gas heating system. With its combination of space, privacy, and incredible potential, this property offers a unique opportunity to create the lifestyle you have been looking for. Whether it’s adding an ADU, expanding the home, or simply enjoying the freedom of owning over an acre in San Diego, the possibilities are truly endless.