Property Description
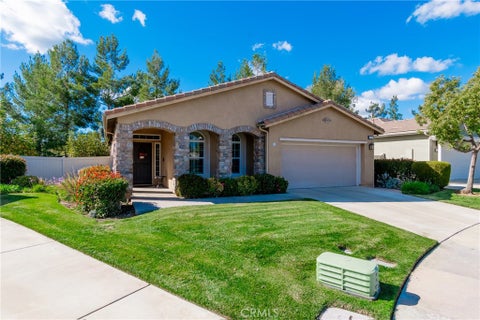
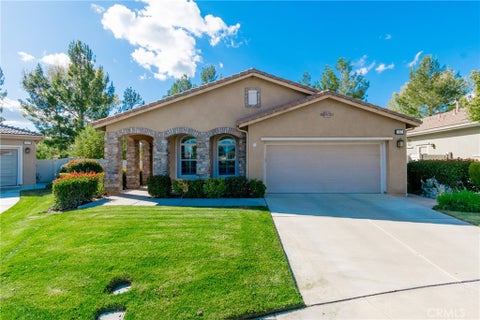
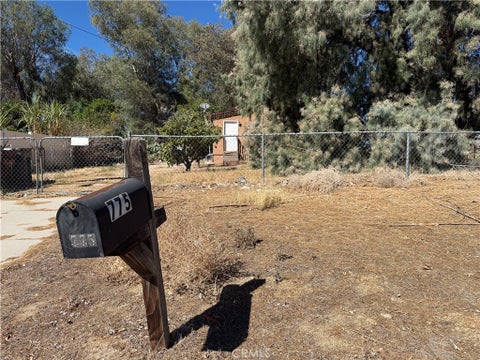
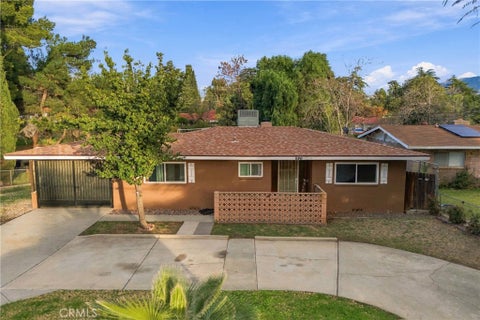
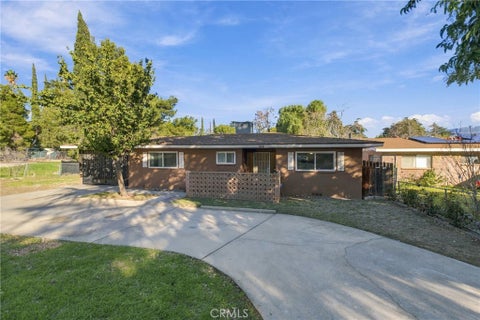
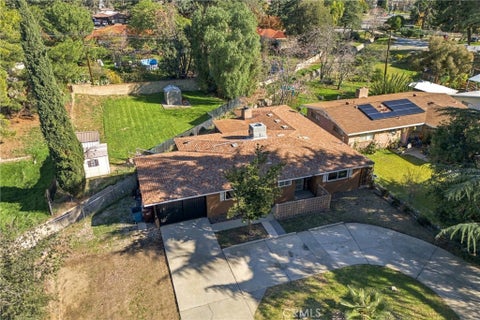
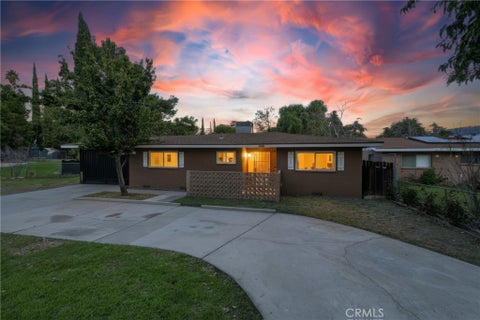
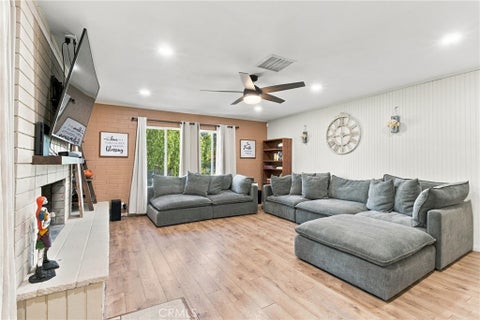
2-bedroom, 1-bath property being sold as-is. Conveniently located near Morongo Casino Resort & Spa with easy access to I-10. Adjacent lot (APN #528-061-003) may be sold in the same escrow.
Bedrooms
Bathrooms
Filters
Bedrooms
Bathrooms
Match mode is set by the AND / OR / NOT you typed.
Searches listing descriptions, features, locations, subdivisions & schools
Newest first


2-bedroom, 1-bath property being sold as-is. Conveniently located near Morongo Casino Resort & Spa with easy access to I-10. Adjacent lot (APN #528-061-003) may be sold in the same escrow.


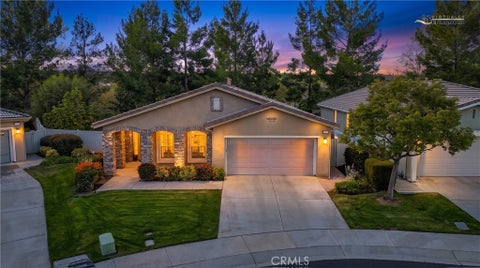
**Turnkey Home Opportunity!** Discover this stunning home in the desirable Fairway Canyon Community, perfectly located at the end of a peaceful cul-de-sac. This spacious two-story residence features 4 bedrooms, 3 bathrooms, and a convenient 2-car garage. The interior shines with a fresh paint job and updated baseboards, enhanced by a beautifully remodeled downstairs bathroom. Immerse yourself in comfort with surround sound in the family room, refreshing ceiling fans, and a practical separate laundry room. The community is packed with fantastic amenities, including inviting pools, a state-of-the-art fitness center, lovely parks, and a vibrant clubhouse. Plus, you'll enjoy easy access to shopping, dining, schools, and freeways, making it a prime location. This home has it all—don't miss your chance! See you in escrow!


STUNNING HOME (2000+ Sq Ft), HIGHLY UPGRADED, ON a Gorgeous PARK-LIKE Lot, walking Distance to Our Main Clubhouse & Located on a Quiet Cul-d-Sac in Four Seasons, a Luxury Active Adult 55+ (Resort Style) Community. Features & Upgrades are High End and include: BEAUTIFUL WOOD Flooring throughout home except Custom Inset Tile in Entry, Baths & Laundry Room; Plantation Shutters; Crown Molding; Newer HVAC & Tankless Water Heater; Full Home Water Purification System; Kitchen with Exotic Granite, Large Island & Newer SS Appliances; Office with Double Glass Door Entry; Spacious Primary BR with French Doors to Courtyard & Yard Areas, Customized His & Hers Walk-In Closets; Epoxy Flooring in Garage with Built-in Storage Cabinetry; and Outdoor Security Cameras which are included. The Yard Areas are Magnificent, filled with Beautiful Flowers, Rose Garden, Fruit Trees and surrounded by Mature Shade Trees. Pictures do NOT do this home Justice - Show with Pride!! FOUR SEASONS is a Vibrant, 55+ Active-adult Community Designed to keep you as Engaged & Active as You Wish with 3 Clubhouses, an On-site Restaurant, a Beauty salon/Barber shop, a Massage & Facial salon, a Movie Theater, Billiards, Paddle Tennis and 3 State-of-the-Art Fitness Centers. Stay active outdoors with PICKLEBALL, Tennis, Shuffleboard, Horseshoes, and 3 Swimming Pools & Spas (including one indoor heated pool). Nature lovers will thrive with Miles of Picturesque Hiking Trails and a Dedicated Dog Park. Nestled against Ranch Lands, Hills & Vistas, with a Scenic Backdrop of two Mountain Ranges, Many Homes Feature Spectacular Views. Located at a Higher Elevation for a Cooler Climate to experience all Four Seasons, you are just 30 miles from Palm Springs or Redlands. Convenience is at your Doorstep: Close to Premier Shopping (World-famous Cabazon Outlets & Palm Springs), Dining, Casinos, and Medical Facilities (Directly across the street from Loma Linda University Medical Center). Come Form Lifelong Friendships in a Community Rich with Social Clubs and Activities!


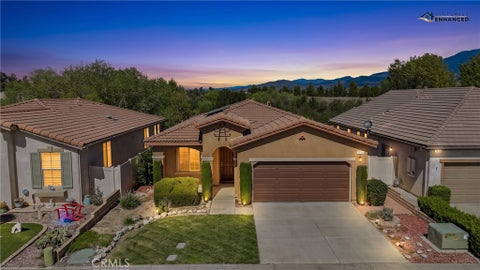
Breathtaking panoramic mountain views from your own backyard! This popular Princess model in Solera’s gated 55+ community backs to open space with no rear neighbors. Inside, the paint is barely dry and the carpet is brand new. The open, airy floor plan feels bright and cheerful, with a cozy fireplace in the living area. Well maintained and move-in ready, the home has a private backyard perfect for relaxing and enjoying the mountain scenery or entertaining friends. Solera residents enjoy a clubhouse with a fitness center, indoor walking track, pool and spa, tennis and bocce courts, billiards, a library, and meeting rooms, plus plenty of clubs, classes, and planned trips. HOA dues include Spectrum internet and basic cable. Conveniently located near I-10, with easy access to Cabazon Outlets, Morongo Casino, golf courses, and Palm Springs.


Fixer-Upper with Scenic Hillside Views! Bring your tool belt and imagination to this 1936 property featuring 1 bedroom, 1 bathroom, and approximately 792 sq. ft. of living space. Situated on a corner lot, the property offers beautiful open views of the surrounding hills, with no neighboring home immediately to the left. Enjoy the convenience of being near Sylvan Park, a great spot for walking your dogs or taking a relaxing afternoon stroll. Whether you're an investor, contractor, or buyer looking for your next project, this property offers an opportunity to renovate, add your personal touch, and bring new life to a home with character and potential.


SPECTACULAR PANORAMIC GOLF COURSE & MOUNTAIN VIEWS! APPROXIMATELY $100,000 IN STUNNING CONTEMPORARY UPGRADES! Welcome to this beautifully remodeled home in the highly desirable Sun Lakes Country Club! Extensively renovated with approximately $100,000 in luxurious upgrades, this exceptional residence combines modern elegance, stylish finishes, and breathtaking views. Step inside to discover BRAND-NEW LUXURY PVC FLOORING THROUGHOUT, beautiful recessed lighting, and a bright, inviting interior. Both bathrooms have been completely remodeled with sophisticated contemporary designs, featuring LUXURIOUS GOLD AND BLACK FIXTURES AND ACCENTS, creating an elegant, spa-inspired atmosphere. The BRAND-NEW DESIGNER KITCHEN showcases beautiful cabinetry, modern finishes, and new stainless steel appliances, offering the perfect combination of style and functionality. Just a short walk to the main clubhouse! Sun Lakes Country Club offers TWO 18-HOLE GOLF COURSES, THREE CLUBHOUSES, TWO RESTAURANTS, TENNIS AND PICKLEBALL COURTS, INDOOR AND OUTDOOR POOLS, SPAS, THREE FITNESS CENTERS, and over 80 social clubs with year-round activities and excursions. HOA DUES INCLUDE CABLE TV & INTERNET! A rare opportunity to own a beautifully remodeled, move-in-ready home with spectacular views and exceptional resort-style amenities. A MUST-SEE!


RARE INVESTMENT OPPORTUNITY IN THE CITY OF BANNING! Welcome to this unique property featuring a spacious single-family residence and a detached duplex in the rear, offering a total of three residential units on a desirable corner lot! Whether you're an investor looking to expand your portfolio or a buyer looking to live in one unit while generating rental income from the others, this property offers incredible potential! The main residence features 3 bedrooms, 3 bathrooms, and approximately 1,493 square feet of living space. The detached duplex offers two additional units, each featuring 1 bedroom and 1 bathroom, with approximately 386 square feet and 362 square feet of living space, respectively. That's three separate living spaces with plenty of opportunities! LOCATION, LOCATION, LOCATION! Conveniently situated just off West Ramsey Street, one of Banning's main thoroughfares, this property offers easy access to downtown Banning, shopping, dining, Walmart, and other everyday conveniences. Enjoy beautiful mountain views and the added appeal of a corner lot! ADDITIONAL INVESTMENT OPPORTUNITY! The adjacent parcels located directly north and west of the property are also available for purchase from the same owner! These parcels are being offered separately and are NOT included in the advertised listing price, providing a unique opportunity for buyers interested in acquiring additional land. Properties offering multiple living units, a convenient location, and the opportunity to purchase adjoining land don't come around every day! Don't miss your chance to explore the possibilities this Banning property has to offer! Buyer and buyer's agent to independently verify all information, including square footage, permits, zoning, legal unit count, property boundaries, and permitted uses. All information is deemed reliable but not guaranteed.


Built in 2018, this is the 'RETREAT' Model (2 BR + 2 BA + Den/Office -1,592 Sq. Ft.), located in Four Seasons, a Premier 55+ Active, Adult, Resort-Style Community. You will be 'Right-Sizing' to a sought-after Floorplan which Features: A Great Room Concept with an Open Entertainers Kitchen - Granite Counters, Attractive Backsplash, Custom Painted Cabinets, SS Appliances (all included) and a Butler's Pantry; Spacious Primary 'En Suite Bedroom & Bath and Large Walk-in Closet; Low Maintenance Yards with Artificial Turf & Fully Fenced Back Yard featuring an Solid Alumawood Patio Cover to Enjoy Outdoor Lounging or Entertaining in all Weather and Epoxy Flooring in the Spacious Double Garage. The Sales Price Includes ALL Appliances. This home has a FANTASTIC LOCATION right across the street, (literally steps), from one of the Clubhouses with Swimming Pool & Spa, and a Fitness Center. FOUR SEASONS is a Vibrant, 55+ Active-adult Community Designed to keep you as Engaged & Active as You Wish with 3 Clubhouses, an On-site Restaurant, a Beauty salon/Barber shop, a Massage & Facial salon, a Movie Theater, Billiards, Paddle Tennis and 3 State-of-the-Art Fitness Centers. Stay active outdoors with PICKLEBALL, Tennis, Shuffleboard, Horseshoes, and 3 Swimming Pools & Spas (including one indoor heated pool). Nature lovers will thrive with Miles of Picturesque Hiking Trails and a Dedicated DOG PARK. Nestled against Ranch Lands, Hills & Vistas, with a Scenic Backdrop of two Mountain Ranges, Many Homes Feature Spectacular Views. Located at a Higher Elevation for a Cooler Climate to experience all Four Seasons, you are just 30 miles from Palm Springs or Redlands. Convenience is at your Doorstep: Close to Premier Shopping (World-famous Cabazon Outlets & Palm Springs), Dining, Casinos, and Medical Facilities (Directly across the street from Loma Linda University Medical Center). Come Form Lifelong Friendships in a Community Rich with Social Clubs and Activities!


Discover the inviting Monarch floor plan, located in the highly desirable Four Seasons luxury 55+ active adult community in Beaumont. This thoughtfully designed single-story home features approximately 1,448 sq. ft. of living space, offering 2 bedrooms and 2 bathrooms with a comfortable and functional layout. Designed for easy living and entertaining, this home offers an appealing blend of comfort, convenience, and low-maintenance living. Whether relaxing at home or enjoying time with family and friends, this floor plan provides a wonderful place to enjoy your next chapter. Residents enjoy an exceptional resort-style lifestyle with access to three clubhouses, indoor and outdoor pools, fitness centers, pickleball, lighted tennis courts, walking trails, a dog park, movie theater, billiards, library, on-site restaurant, and a full calendar of social activities, clubs, and classes. Enjoy the lifestyle you deserve at Four Seasons Beaumont!


Welcome to 986 N. 4th Street, Banning, CA! This beautifully maintained 3 bedroom, 2 bathroom home offers approximately 1,589 sq. ft. of living space on an expansive 11,761 sq. ft. lot. Situated in a desirable, established neighborhood of North Banning, this property combines comfort, thoughtful updates, and plenty of outdoor space. Inside, you’ll find an updated kitchen and bathrooms, refreshed hallway walls, updated closets, and raised ceiling heights that create a more open and spacious feel. All three bedrooms feature newly installed ceilings fans designed to help maintain a cooler, more comfortable living environment. Additional improvements include newer A/C units and upgraded overhead lighting and ceiling fans. The exterior offers great functionality with a semi circle driveway, ample RV parking, and a spacious backyard with endless possibilities for entertaining, gardening, or creating your own outdoor retreat. Conveniently located near schools, shopping, dining, and freeway access, with easy access to the surrounding San Bernardino Mountains and nearby destinations such as Beaumont, Redlands, and Palm Springs. A wonderful opportunity to enjoy comfortable living, generous outdoor space, and convenient access to everything Southern California has to offer!


Charming Beaumont Home on an Oversized Lot with Rear Alley Access! Discover the possibilities with this charming 1-bedroom, 1-bath home situated on an expansive lot in Beaumont! This inviting property features a bright, welcoming interior with attractive wood-look flooring, neutral paint tones, and an updated kitchen. The comfortable bedroom offers plenty of natural light, while the bathroom features a tiled shower. What truly sets this property apart is the generously sized lot and convenient rear alley access, offering exceptional versatility and endless possibilities! Whether you envision creating a beautiful outdoor retreat, adding a garden, accommodating recreational vehicles, or exploring the potential for an ADU, this property offers plenty of room to bring your vision to life. Perfect for those seeking a home with generous outdoor space or buyers looking for an investment opportunity, this Beaumont property offers a unique combination of charm, convenience, and potential. Don’t miss this opportunity to own a little home with BIG possibilities!


Beautiful VIEW 'RETREAT' Model (2 BR 2 BA + Den, Just under 1,600 sf) - The VIEWS are of of Lush Mature Trees & Mountain Tops, seen from Most Rooms. The Home is Located on a Quiet street in Four Seasons, A Luxury, Resort-Style 55+ Active Adult Community. Features & Upgrades include: New LVT Hard Surface Flooring; Open Great Room Concept with Large Windows that provide Desirable Natural Light Flow; LOW cost Utilities with SOLAR (Only $85/Month with a $7K payoff); Open Entertainers Kitchen with SS Appliances, A Large Working island & Granite Counters; A Dedicated Laundry Room; Washer & Dryer and Refrigerator are included in the price. This Home is NOT in a Severe Fire Hazard Zone (which means Lower Insurance). The Fully Fenced Yard is Private & Picturesque with Low Maintenance Artificial Turf & Garden Beds, while the front yard is Nicely landscaped providing Attractive Curb Appeal. It's a very Pretty,, Well-Maintained Home. FOUR SEASONS is a Vibrant, 55+ Active-adult Community Designed to keep you as Engaged & Active as You Wish. Enjoy Unparalleled Amenities, including 3 Clubhouses, an On-site Restaurant, a Beauty salon/Barber shop, a Massage & Facial salon, a Movie Theater, Billiards, Paddle Tennis and 3 State-of-the-Art Fitness Centers. Stay active outdoors with Pickle ball, Tennis, Shuffleboard, Horseshoes, and 3 Swimming Pools & Spas (including one indoor heated pool). Nature lovers will thrive with Miles of Picturesque Hiking Trails and a Dedicated Dog Park. Nestled against Ranch Lands, Hills & Vistas, with a Scenic Backdrop of two Mountain Ranges, Many Homes Feature Spectacular Views. Located at a Higher Elevation for a Cooler Climate to experience all Four Seasons, you are just 30 miles from Palm Springs or Redlands. Convenience is at your Doorstep: Close to Premier Shopping (World-famous Cabazon Outlets & Palm Springs), Dining, Casinos, and Medical Facilities (Directly across the street from Loma Linda University Medical Center). Come Form Lifelong Friendships in a Community Rich with Social Clubs and Activities!


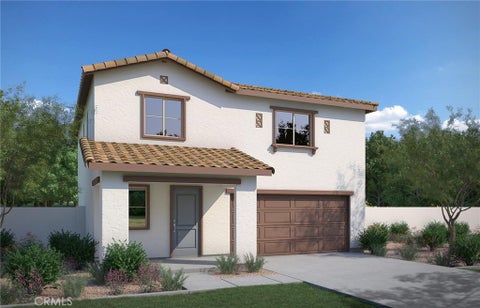
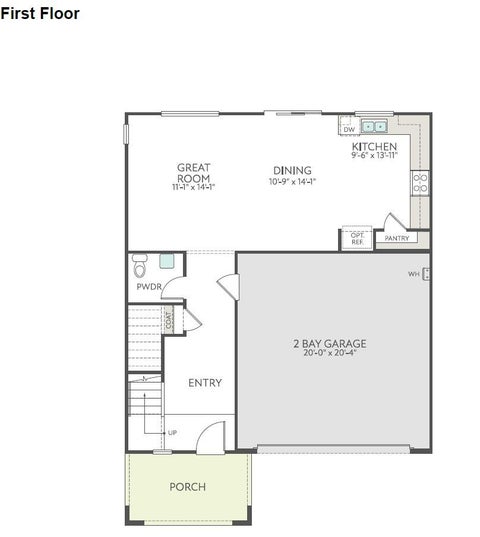
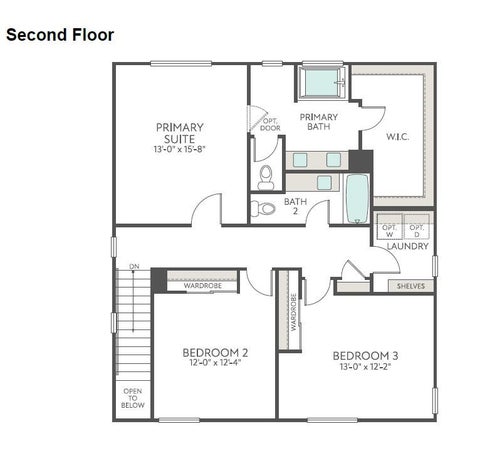
Discover the Alpine Plan, a beautifully designed home offering approximately 1,787 sq. ft. of living space, 3 bedrooms, and 2.5 bathrooms. A welcoming front porch leads into a bright, open-concept layout where the great room, dining area, and kitchen flow seamlessly together, creating an ideal setting for everyday living and entertaining. The well-appointed kitchen offers ample workspace, with an optional center island for additional prep space and casual seating. Extra storage on the main level adds convenience and functionality, while upstairs, the spacious primary suite features a generous walk-in closet designed for comfort and organization. With its inviting curb appeal, modern layout, and thoughtfully designed living spaces, the Alpine Plan offers the perfect blend of style, comfort, and functionality. Estimated Completion: March 2027


Beautiful Pond-View Home just feet away from the golf course!! with FREE Golf for the residence & Resort-Style Amenities! Welcome to your own private oasis! This beautifully maintained **2-bedroom, 2-bathroom** home offers breathtaking **pond views** and an open, airy floor plan designed for comfortable living and effortless entertaining. Each room has large closets that offer plenty of storage. flooring is a couple of years old and the windows were replaced as well. Home owner just installed a new water-heater on 11-12-2026. Step inside to discover a spacious living room filled with natural light, a versatile **sunroom** perfect for relaxing with your morning coffee, and a flexible office/bonus room that can easily serve as a home office, hobby room, or guest space. The open-concept layout seamlessly connects the living, dining, and kitchen areas, creating the perfect gathering space for family and friends. Additional features include a golf cart room that provides excellent storage or can be customized to fit your needs. Step outside into your own backyard paradise, where you'll find peaceful pond views and an abundance of mature fruit trees such as Kaffir lime, miniature lemon shrubs, miniature avocado trees, (fruit is normal size), persimmon tree, fig tree, cherry tree, grape bush, and two black raspberry bushes. Creating a tranquil setting to enjoy year-round. As a homeowner, you'll enjoy FREE unlimited golf along with an incredible array of resort-style amenities, including: * unlimited FREE GOLF for residents, on a 13 hole executive SCGA rated golf course!! * Beautiful clubhouse * Swimming pool * Jacuzzi * pickle ball courts * Tennis courts * Active community lifestyle Whether you're looking for a full-time residence or a relaxing retreat, this exceptional home combines comfort, scenic beauty, and unbeatable amenities in one incredible package. Don't miss this rare opportunity to enjoy resort-style living every day!


Welcome to 692 Marlboro Way! This beautifully maintained single-story home offers 4 spacious bedrooms and 2 full bathrooms, with an inviting open floor plan and high living room ceilings that create a bright and airy atmosphere. The updated kitchen features quartz countertops, modern cabinetry, and plenty of prep space, making it perfect for everyday living and entertaining. Enjoy the added benefit of paid-off solar panels for energy efficiency and no HOA fees! Step outside to a spacious yard featuring a custom patio, ideal for relaxing or hosting family and friends. The property also offers dedicated RV/trailer parking and a spacious 2+ car attached garage, providing plenty of room for vehicles and additional storage. Conveniently located near schools, shopping, medical facilities, and easy access to the I-10 freeway. An added benefit is the option to choose between Beaumont Unified School District and Banning Unified School District, subject to district enrollment requirements. With its desirable features, functional layout, and convenient location, this home has so much to offer. Schedule your private showing today!

INVESTMENT OPPORTUNITY IN BANNING, CA! Looking to expand your real estate portfolio? Discover the possibilities with this duplex in Banning, offering two income-producing units on a 5,662 sq. ft. lot! The property features a combined 4 bedrooms, 2 bathrooms, and approximately 1,518 sq. ft. of living space. Both units are currently tenant-occupied, generating a combined $2,155 in monthly rental income, or $25,860 annually. Whether you're an experienced investor or looking to make your first investment in real estate, this property deserves your attention. The seller currently covers water and electricity expenses. Buyers are encouraged to review the existing rental agreements and operating expenses. Two units. One property. An opportunity worth exploring! Contact us today for additional details and discover the potential this Banning duplex has to offer!


Welcome to 3138 W Nicolet St, Banning — a versatile property offering exceptional value and flexibility. This well-maintained home features a thoughtfully designed floor plan with comfortable living spaces and a seamless flow ideal for everyday living and entertaining. A standout feature is the approximately 300 sq ft ADU, perfect for multigenerational living, rental income, guest quarters, or a private home office. This added unit creates a strategic opportunity for supplemental cash flow or long-term investment upside. Situated on a spacious lot in a desirable Banning neighborhood, the property offers outdoor space with room to personalize. Conveniently located near shopping, dining, schools, and easy freeway access for commuters. Whether you're an owner-occupant looking for flexibility or an investor seeking income potential, this property checks the boxes. Don’t miss the opportunity to secure a home with built-in value and growth potential. THE BUYER HAS TO DO THEIR DUE DILIGENCE, AND THE PROPERTY IS SOLD AS IS WITH NO WARRANTY FROM THE SELLER OR THE AGENT. Showings will be scheduled by appt for buyers who have submitted offers. Info deemed reliable, although not guaranteed. Any number. Statements, dimensions, and/or lot size are APPROXIMATIONS and have not been verified by the seller or broker. The buyer is advised to investigate the condition and suitability of all aspects of the property.


Sunningdale Plan 40 on the Championship Golf Course - 2 bedroom 2 bath and den - Upgraded inside with granite kitchen counters and wall between family room and living room opened for better view of golf course. Tenant moving out soon and can be shown after that date. Photos will be taken after tenant moves. Sun Lakes Country Club is a great place to start your retirement year with 2 golf courses, tennis, swimming, bocce ball, 3 clubhouses, restaurant, lounge, clubs, arts and crafts, rv club and more.


Popular "Riviera" Model - One-Level.....in 55+ SUN LAKES Country Club.....3 Bedrooms, 2 Baths..Large Kitchen has Granite Counter and backsplash and Breakfast area and Marble Fireplace, Dining Area....,Crown Moulding....Bedrooms have Shutters.....Primary has walk-in Closet...2-car Garage....Alumawood Patio Cover, Lovely fenced Yard, Lemon Tree.......2 Golf Courses, Restaurant, Sandwedge, Bocce, Pickleball, Tennis, 3 Exercise Rooms, Pools, (one indoor), Many Clubs....


Welcome to this beautiful single story home located in the highly desirable master-planned gated community of Tournament Hills. This beautifully maintained home features 4-bedroom, 2 baths with hardwood floors throughout home. Most windows in home have 2 inch wood blinds. You are greeted with an open floor plan that is highlighted with natural lighting in all rooms. The kitchen is designed for the culinary enthusiast with granite counters, tile floors, 2 refrigerators, pantry, 5 burner gas stove. All this is right off the family room which features of a cozy fireplace. Primary bedroom has good size walk-in closet and bathroom features granite counters and double sinks. Backyard has a large covered patio and plenty of citrus trees to pick from. The community residents enjoy the amenities of Tournament Hills, with scenic walking trails, serene community lakes, and children's playground and all this and a low HOA. Don't let this dream home get away.

Welcome to this beautiful Banning property offering space, charm, and an exceptional outdoor lifestyle! Situated on an oversized corner lot of approximately one-third of an acre, this home offers wonderful curb appeal, added privacy, and an expansive backyard that truly sets it apart. Step outside and discover a beautiful backyard retreat featuring a swimming pool, creating the perfect setting for relaxing on warm summer days, entertaining family and friends, and enjoying outdoor living. The generous yard provides plenty of room to spread out and enjoy the surroundings, while the corner-lot location adds to the property's appeal and sense of space. The home offers approximately 1,723 square feet of living space, with four bedrooms and two bathrooms, providing a comfortable and functional floor plan. Additional highlights include a three-car garage, RV parking, and outdoor patio areas that complement the spacious yard. Properties offering this combination of a large corner lot, swimming pool, and versatile outdoor space are a special find. Whether hosting gatherings, enjoying a quiet afternoon poolside, or simply appreciating the extra room to enjoy, this property offers a wonderful opportunity to experience comfortable Southern California living in Banning!


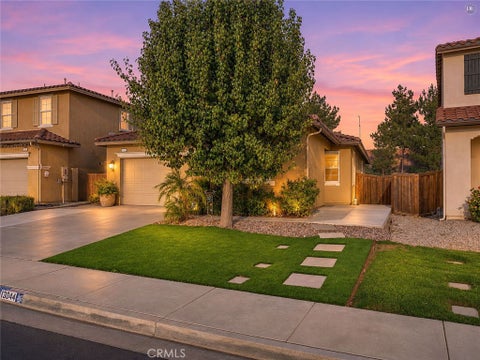
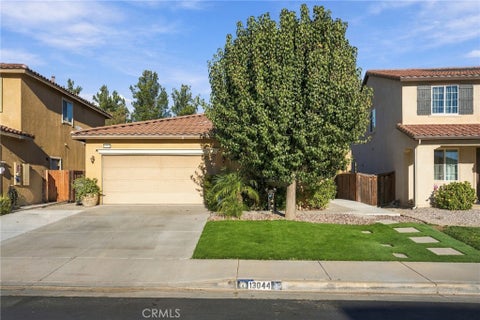
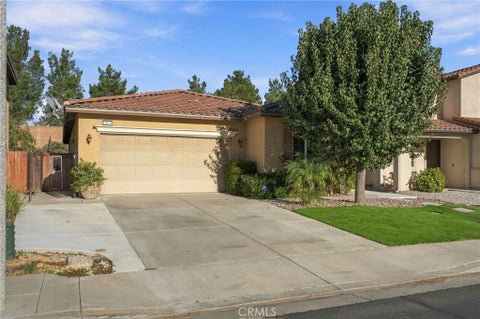
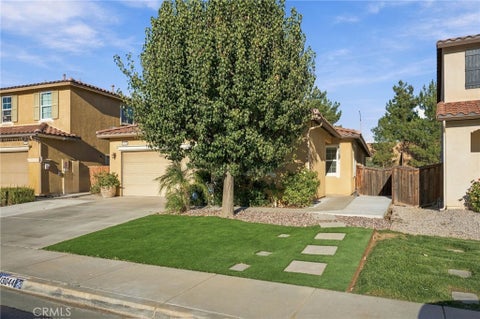
Welcome to 13044 Bowker Play Ct, located in the highly desirable gated community of Tournament Hills II in Beaumont! This beautiful single-story home offers 4 bedrooms, 2 bathrooms, and 1,842 square feet of comfortable living space. Featuring an inviting floor plan, spacious living areas, and owned solar panels, this home offers the perfect combination of comfort and convenience. What truly sets this property apart is the incredible community lifestyle! Residents enjoy access to a scenic catch-and-release fishing lake, walking trails, parks, playgrounds, and basketball courts. Imagine spending your mornings fishing by the lake, enjoying peaceful evening walks, or simply relaxing in the privacy of a gated neighborhood. Conveniently located near shopping, dining, schools, and freeway access. Whether you're looking for your first home, your next home, or simply a peaceful place to settle down, this property has so much to offer. Don't miss your opportunity to call Tournament Hills II home!


Welcome to this stunning, turnkey home nestled in the highly desirable Fairway Canyon community, offering breathtaking mountain views and beautiful upgrades throughout! Featuring 4 spacious bedrooms and 3.5 bathrooms, this thoughtfully designed home offers the perfect blend of comfort, elegance, and functionality. Step inside to an inviting office or den, ideal for working from home or creating a private retreat. A convenient downstairs bedroom with a full bathroom is perfect for guests or multigenerational living. Gorgeous natural light pours through expansive picture windows, creating a bright and welcoming atmosphere throughout. The beautifully appointed kitchen is truly the heart of the home, featuring quartz countertops, a large center island, subway tile backsplash, newer stainless steel appliances, abundant cabinetry, and an oversized walk in pantry. Extended cabinetry in the dining area provides additional storage and entertaining space. The kitchen opens seamlessly to the spacious family room, where picturesque backyard views create the perfect setting for everyday living and gatherings. Upstairs, enjoy a versatile loft area offering endless possibilities for a second living space, game room, or media retreat. The spacious primary suite is a true sanctuary, complete with a private balcony overlooking spectacular mountain views. The primary bathroom features dual vanities, a separate soaking tub, and a walk in shower. Generous closet space and storage can be found throughout the home. Step outside to a lovely backyard designed for entertaining, relaxing, and making memories with family and friends, all while enjoying the gorgeous scenic backdrop. This exceptional Fairway Canyon home is truly move in ready and offers a lifestyle you'll love coming home to. Schedule your private showing today!


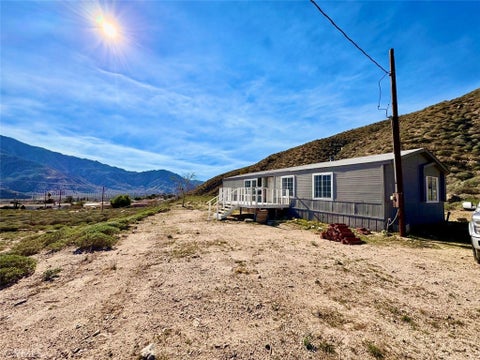
Enjoy the privacy, open space, and scenic surroundings of rural Whitewater with this manufactured home situated on approximately 3.61 acres. Offering approximately 1,344 square feet of living space, the home features 4 bedrooms and 2 bathrooms with a functional single-level floor plan. The property has received approximately $35,000 in improvements, including brand-new plumbing and water supply lines throughout, a new water heater, new exterior siding along the entire rear of the home, and a completely remodeled bathroom. Additional improvements include a newly constructed front deck, approximately one year old, a new rear entrance with a three-step stoop, and fresh interior and exterior paint in select areas. The expansive acreage offers room to enjoy the surrounding desert landscape, mountain views, and added outdoor space. With significant improvements already completed and plenty of room to make it your own, this property offers an opportunity to enjoy country living with space and privacy. Buyer to verify all property details, permits, square footage, utilities, and improvements to their satisfaction.


Welcome to 11633 Ford Street, where modern comfort meets resort-style living in Beaumont’s desirable Augusta at The Fairways community! Built in 2023, this beautiful 5-bedroom, 3-bathroom home offers 2,311 square feet of thoughtfully designed living space on an impressive 10,018-square-foot lot. Imagine mornings filled with natural light, weekends spent entertaining loved ones, and evenings relaxing with beautiful golf course and mountain views. Step inside to an inviting open-concept floor plan designed for connection and everyday comfort. The spacious kitchen is the heart of the home, featuring granite countertops, abundant cabinetry, a pantry, and a generous center island perfect for family breakfasts, holiday gatherings, and everything in between. A downstairs bedroom and full bathroom offer flexibility for overnight guests, multigenerational living, or a private home office. Upstairs, a versatile loft creates the perfect setting for cozy movie nights, a playroom, or a second living area. The spacious primary suite offers a peaceful retreat with a walk-in closet, while additional bedrooms and a convenient upstairs laundry room make daily living effortless. Step outside and discover what truly sets this property apart! The expansive backyard offers endless possibilities for creating your dream outdoor lifestyle. With extensive concrete improvements already completed, there's plenty of room for weekend barbecues, outdoor dining, family celebrations, or even exploring the possibility of a future pool. With no rear neighbors and beautiful golf course and mountain views, this outdoor space offers a wonderful sense of privacy and openness. The home also features a solar energy system complemented by THREE backup batteries, providing valuable energy storage and backup power capabilities. Beyond your front door, enjoy the lifestyle that makes The Fairways so special! Spend sunny afternoons at the community pools, unwind in the spa, stay active at the fitness center, or enjoy the clubhouse, splash pad, playgrounds, and parks. Golf enthusiasts will appreciate the nearby Morongo Golf Club at Tukwet Canyon. Whether you're hosting unforgettable gatherings, enjoying quiet evenings at home, or making memories with loved ones, this home offers the space and setting to enjoy it all. More than just a beautiful house, 11633 Ford Street is an opportunity to embrace the lifestyle you've been dreaming of. Welcome home!


This home is in prime condition due to the fact that for 20 years, it was the owner's second home. Owner is now in the process of removing her personal property from the home. Entertainer's Dream Home!! This gorgeous Magnolia home is located in the desirable 55+ community of Sun Lakes Country Club. It is located on the EXECUTIVE GOLF COURSE by views of two holes and the mountains. Enjoy your morning coffee or evening glass of wine from your beautiful patio overlooking the golf course. There are 2 bedrooms, 2 bathrooms, totaling 1312 sq ft of living space. The celling's are high and have ceiling fans in living room and both bedrooms. Windows throughout provide lots of sunlight and beautiful golf course views. The living room fireplace is two sided for viewing in the kitchen or living room. The master suite has a walk in closet, and master bathroom, with a true walk-in shower. What a GREAT HOME! The community offers 2 golf courses, 2 restaurants, 3 clubhouses with meeting rooms, gyms, Swimming pools, and a library. There are plenty of clubs and activities to join for crafts, dancing, games, travel, and entertainment. Bocce ball, Pickle ball, Tennis, Billiards, and of course take advantage of the two lovely golf courses. Best bargain in Southern California. IF YOU'RE LUCKY ENOUGH TO LIVE IN SUN LAKES, YOU'RE LUCKY ENOUGH!


**YOU OWN THE LAND! GOLF COURSE LIVING! LOW HOA DUES!** Welcome to the sought-after 55+ community of Highland Springs Village, where peaceful surroundings, beautiful scenery, and an active lifestyle come together! Ideally situated along the golf course, this lovely and spacious 2-bedroom, 2-full-bath manufactured home offers comfortable living in a picturesque setting. Generous living areas provide plenty of room for relaxing and entertaining, while the primary suite features a private bathroom with a separate tub and shower. Indoor laundry adds everyday convenience. Enjoy an impressive array of community amenities with LOW HOA DUES! Residents have access to a golf course, large swimming pool, tennis and pickleball courts, and a welcoming clubhouse featuring a banquet room and card room, perfect for social gatherings and activities. Surrounded by lush natural beauty and scenic foothills, Cherry Valley is known for its peaceful country atmosphere, historic cherry orchards, seasonal cherry picking, and beloved annual Cherry Festival. Nearby Oak Glen offers picturesque apple orchards, fall harvest festivities, and charming country shops. Just minutes from historic Highland Springs Ranch, celebrated for its beautiful lavender fields and seasonal events, this wonderful location offers the tranquility of rural living while remaining conveniently close to shopping, dining, and everyday necessities in Beaumont and Banning. Whether you're enjoying a round of golf, relaxing by the pool, exploring nearby orchards, or simply taking in the peaceful surroundings, this is a wonderful opportunity to embrace the Cherry Valley lifestyle!


Turn-Key Home in Olivewood Gated Community, Beaumont, CA! This is your chance to own a beautifully maintained home in the exclusive Olivewood gated community. The welcoming covered porch leads you into a charming foyer. At the front of the house, you'll find a versatile bedroom or optional office, accompanied by a full bath. The spacious Great Room seamlessly integrates with the kitchen and dining area, creating a perfect space for entertaining. The kitchen boasts an island with a double stainless steel sink, granite countertops, a walk-in pantry, and elegant Shaker-style cabinets. Upstairs, the master suite is a true retreat, featuring a large walk-in closet, a private bathroom with a walk-in shower, a dual sink vanity, and an enclosed water closet. Two additional bedrooms, a full bath, a linen closet, and a laundry room complete the upper level. This home is equipped with energy-efficient appliances, a tankless water heater, and LED lighting. Plus, it comes with PAID OFF SOLAR!


WOW! Talk about move in ready? This lovely Whitney model home has everything you want to start your life in Sun Lakes Country Club. Gorgeous laminate floors, plantation shutters, and secure back yard. There are 2 bedrooms, 2 bathrooms, and a great loft. The kitchen has plenty of storage space, nice Corian counter tops, stainless appliances, and opens to the back patio. The ceiling's are high and natural light from the windows brightens the whole space. The living room has lovely wood laminate flooring, a fireplace for the cold winter nights, and great windows with split plantation shutters (high and low). The master suit has a large walk in closet, and remodeled master bathroom, with a walk-in shower, separate toilet room, and great new vanity. The guest bedroom has a bathroom right next to it, and an In-wall closet. The laundry is in the front of the garage. The loft is a large space with great carpeting, great carpet on the stairs, and check out the Gorgeous ADA handrails while you climb the stairs! This is a great space for a TV room, Office, Crafts or whatever you need extra space for. I could go on and on about this great home, but you will see for yourself when you come and tour this home! Schedule your appointment now before it is gone. When you drive through the gate at Sun Lakes, you will find a beautiful and friendly community. You are home! The community offers 2 18-hole golf courses, 2 restaurants, 3 clubhouses with meeting rooms, gyms, Swimming pools, and libraries. There are plenty of clubs and activities to join for crafts, dancing, games, travel, and entertainment. Boccie ball, Paddle ball, Tennis, Billiards, and of course our dog group!


Beautiful Horse Property in the Cherry Valley area of Beaumont. Discover the beauty and tranquility of country living with this amazing Horse property nestled in this friendly family-oriented neighborhood. Situated on an impressive 1.54 acres of flat usable land. This property offers plenty of room for horses, recreational vehicles, outdoor activities and endless possibilities. This home features 2 bedrooms and 2 full bathrooms, plus an additional 3rd bedroom upstairs. Inside, enjoy a spacious living room with a cozy fireplace, a beautifully remodeled kitchen. Wood laminate floors throughout and a separate laundry room. A covered enclosed patio welcomes you at the front entrance. Enjoy peaceful surroundings, wide open spaces, and breathtaking views. This property has potential for investors to build 3 units as per Seller and the city. (Buyers and Buyer's agent to verify and perform their own due diligence). This amazing property will not last, Schedule your appointment today!


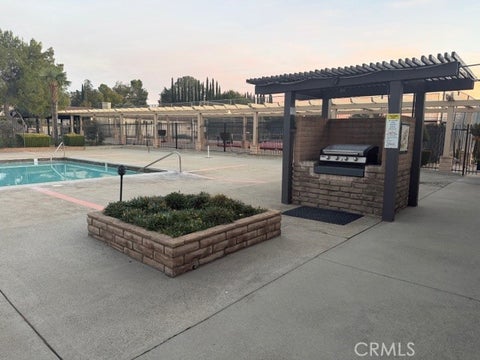
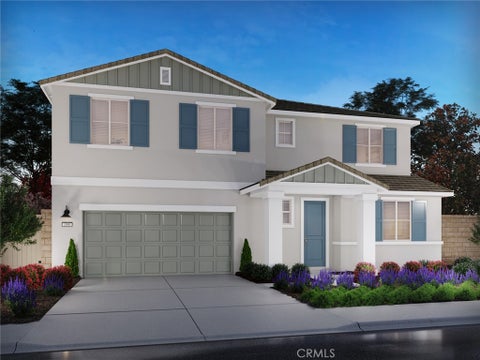
Brand new, energy-efficient home! This impressive 5-bedroom home is designed for homeowners who want room to grow and spaces that adapt to their lifestyle. With a versatile loft and a 3-car tandem garage, you’ll have plenty of space for work, play, and storage. Priced from the $600,000s, our energy-efficient, move-in ready homes include a washer, dryer, fridge, and whole home blinds, plus they can be closing-ready in 60 days or less–guaranteed. Have it all: Life in this amenity-rich neighborhood is complete with multiple pools, a fitness center, parks, dog parks and more, all with easy access to San Bernardino, Riverside, and Palm Springs. Each of our homes is built with innovative, energy-efficient features designed to help you enjoy more savings, better health, real comfort and peace of mind.


Brand new, energy-efficient home! This impressive 5-bedroom home is designed for homeowners who want room to grow and spaces that adapt to their lifestyle. With a versatile loft and a 3-car tandem garage, you’ll have plenty of space for work, play, and storage. Priced from the $600,000s, our energy-efficient, move-in ready homes include a washer, dryer, fridge, and whole home blinds, plus they can be closing-ready in 60 days or less–guaranteed. Have it all: Life in this amenity-rich neighborhood is complete with multiple pools, a fitness center, parks, dog parks and more, all with easy access to San Bernardino, Riverside, and Palm Springs. Each of our homes is built with innovative, energy-efficient features designed to help you enjoy more savings, better health, real comfort and peace of mind.


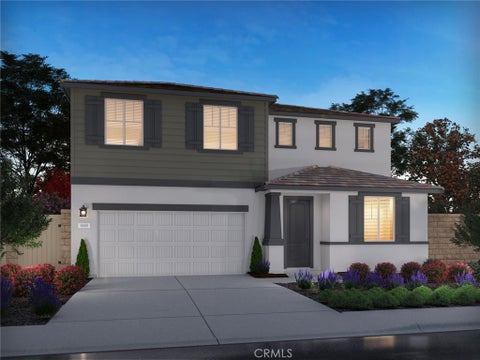
Brand new, energy-efficient home! This spacious 4-bedroom home offers more than just room, it gives you options. With a dedicated flex space, you can create the perfect home office, gym, craft room, or play area. Paired with an open-concept design and modern finishes. Priced from the $500,000s, our energy-efficient, move-in ready homes include a washer, dryer, fridge, and whole home blinds, plus they can be closing-ready in 60 days or less–guaranteed. Have it all: Life in this amenity-rich neighborhood is complete with multiple pools, a fitness center, parks, dog parks and more, all with easy access to San Bernardino, Riverside, and Palm Springs. Each of our homes is built with innovative, energy-efficient features designed to help you enjoy more savings, better health, real comfort and peace of mind.


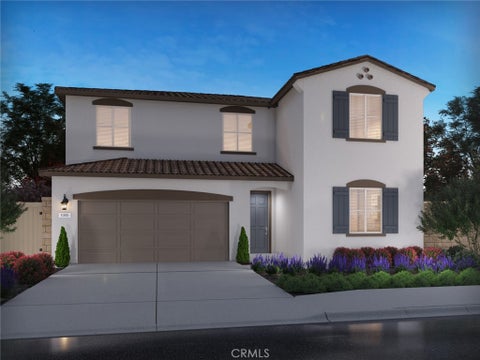
Brand new, energy-efficient home! Discover the perfect blend of comfort and functionality in this thoughtfully designed 4-bedroom home. With an open-concept layout and a versatile loft space, this home offers plenty of room for entertaining, and personal retreats. Priced from the $500,000s, our energy-efficient, move-in ready homes include a washer, dryer, fridge, and whole home blinds, plus they can be closing-ready in 60 days or less–guaranteed. Have it all: Life in this amenity-rich neighborhood is complete with multiple pools, a fitness center, parks, dog parks and more, all with easy access to San Bernardino, Riverside, and Palm Springs. Each of our homes is built with innovative, energy-efficient features designed to help you enjoy more savings, better health, real comfort and peace of mind.


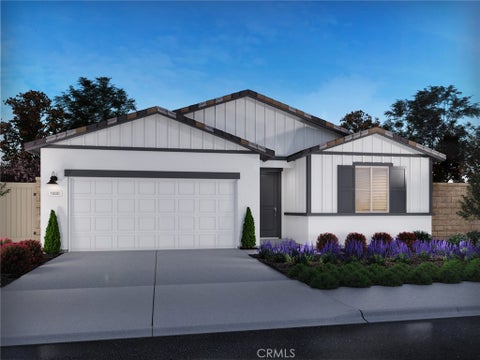
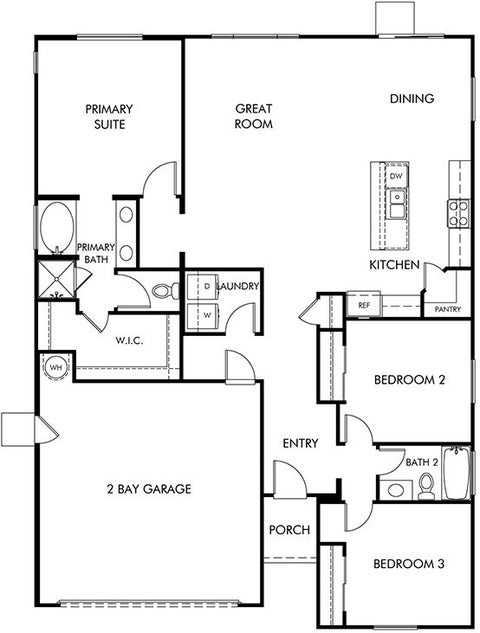
Brand new, energy-efficient home! This open-concept floorplan boasts a bright great room, inviting kitchen with a grand island and spacious backyard accessible from the dining room. An expansive primary suite, plus two secondary bedrooms provides flexibility for families and guests. Priced from the $500,000s, our energy-efficient, move-in ready homes include a washer, dryer, fridge, and whole home blinds, plus they can be closing-ready in 60 days or less–guaranteed. Have it all: Life in this amenity-rich neighborhood is complete with multiple pools, a fitness center, parks, dog parks and more, all with easy access to San Bernardino, Riverside, and Palm Springs. Each of our homes is built with innovative, energy-efficient features designed to help you enjoy more savings, better health, real comfort and peace of mind.
Step 1 of 2
Create a free account to view all listings, save searches, and get alerts when new homes match.
I agree to be contacted by Eddy Chen Real Estate Group - HARVEST | REAL via call, email, and text for real estate services. To opt out, reply "stop" at any time or reply "help" for assistance. You can also click the unsubscribe link in the emails. Message and data rates may apply. Message frequency may vary. Privacy Policy.
Step 2 of 2
Tell us how to reach you about homes you like.
Enter your password to sign in as
Create a free account to view all listings, save searches, and get alerts when new homes match.
I agree to be contacted by Eddy Chen Real Estate Group - HARVEST | REAL via call, email, and text for real estate services. To opt out, reply "stop" at any time or reply "help" for assistance. You can also click the unsubscribe link in the emails. Message and data rates may apply. Message frequency may vary. Privacy Policy.
Already have an account? Sign in
Sign in to your account.
New here? Create an account
Step 1 of 2
Create a free account to view all listings, save searches, and get alerts when new homes match.
I agree to be contacted by Eddy Chen Real Estate Group - HARVEST | REAL via call, email, and text for real estate services. To opt out, reply "stop" at any time or reply "help" for assistance. You can also click the unsubscribe link in the emails. Message and data rates may apply. Message frequency may vary. Privacy Policy.
Step 2 of 2
Tell us how to reach you about homes you like.
Enter your password to sign in as
Create a free account to view all listings, save searches, and get alerts when new homes match.
I agree to be contacted by Eddy Chen Real Estate Group - HARVEST | REAL via call, email, and text for real estate services. To opt out, reply "stop" at any time or reply "help" for assistance. You can also click the unsubscribe link in the emails. Message and data rates may apply. Message frequency may vary. Privacy Policy.
Already have an account? Sign in
Sign in to your account.
New here? Create an account